$1,204,322
Viroflay Le Haras Maison Sur Mesure À Double Aspect, Jardin Sans Vis À Vis 5 Chambres
- 5 Chambres
- 2 SdB
- 1,970 Sqft
- 4,209 Sqft lot
- Mis à jour: Aujourd'hui
À propos de la propriété
La description a été traduite automatiquement.
La description est affichée dans la langue d'origine.
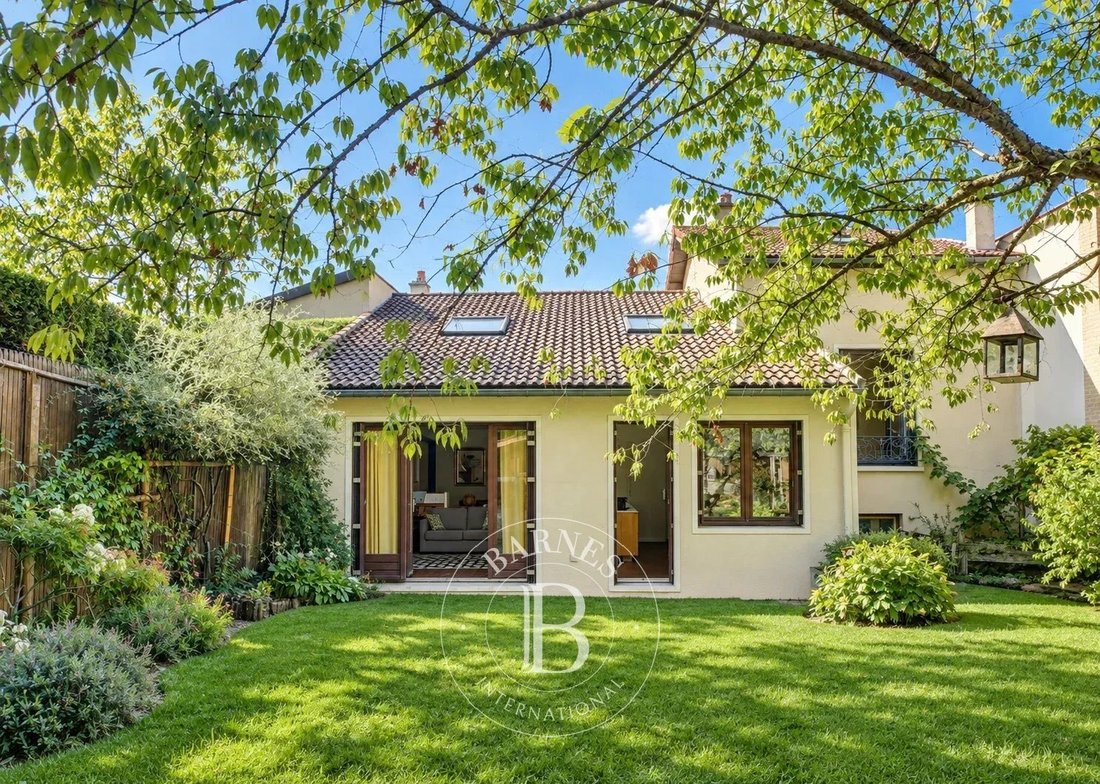
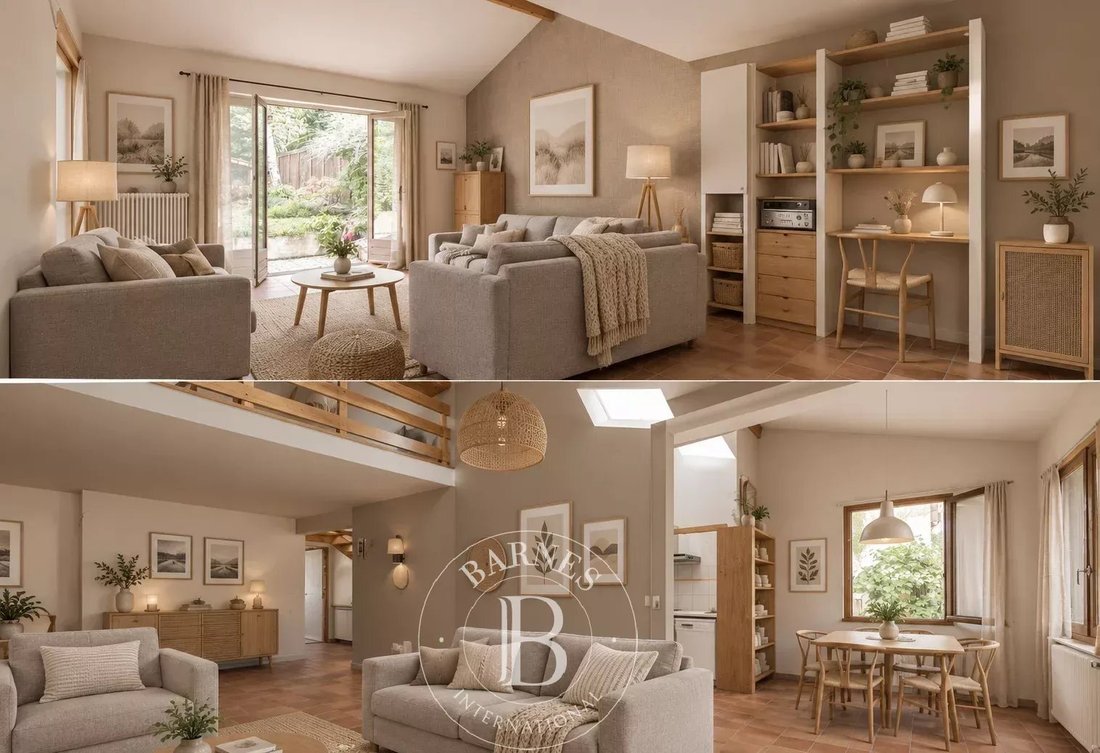
In the heart of the Haras district, one of the most sought-after residential areas of Viroflay, this house built in 1926 was redesigned and expanded in 1980 by two architects. Its split-level layout creates spacious volumes and preserves the privacy of each area. It offers 162 m² of living space (183 m² floor area) on a fenced 391 m² plot, with no overlooking neighbors.
Facing east-west,
Facing east-west,
In the heart of the Haras district, one of the most sought-after residential areas of Viroflay, this house built in 1926 was redesigned and expanded in 1980 by two architects. Its split-level layout creates spacious volumes and preserves the privacy of each area. It offers 162 m² of living space (183 m² floor area) on a fenced 391 m² plot, with no overlooking neighbors.
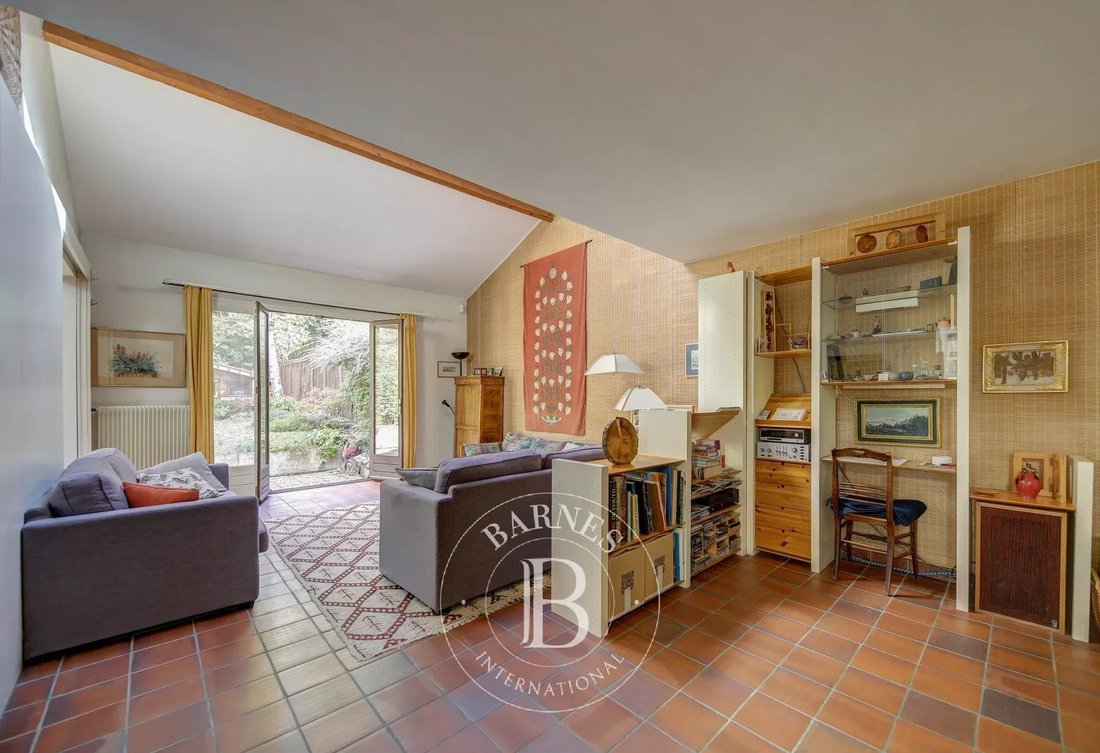
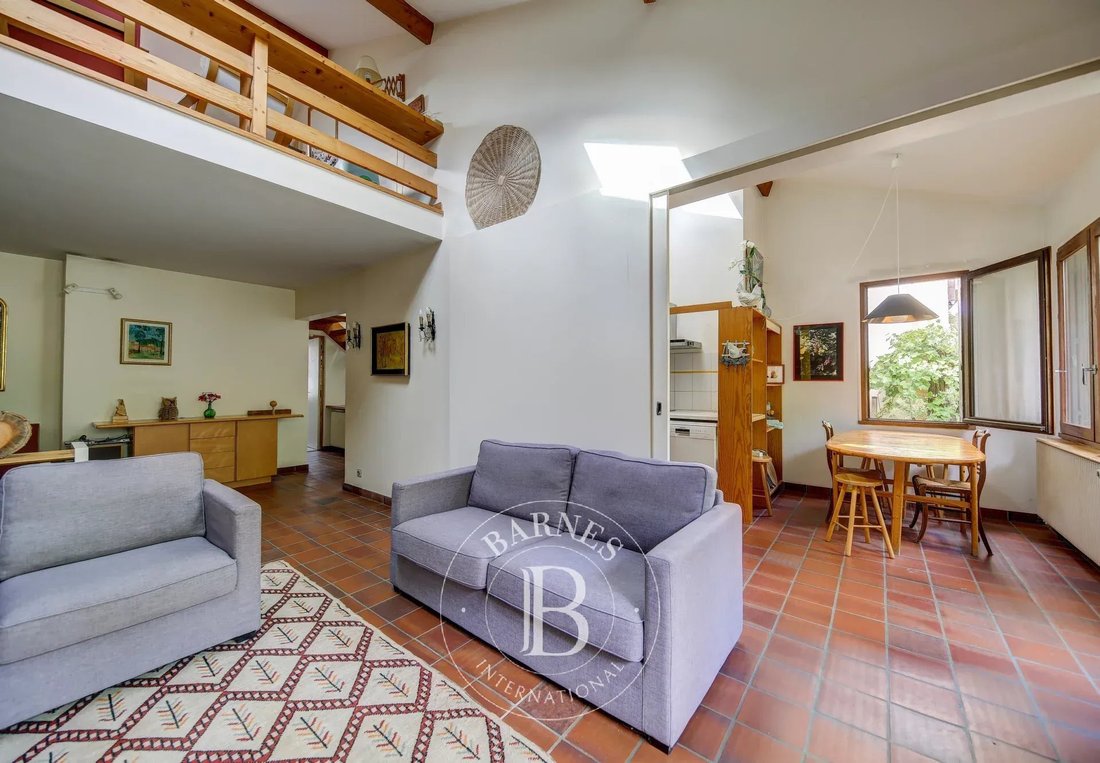
Facing east-west, the house benefits from both morning and evening light. The 30 m² living room opens directly onto the garden and combines the lounge and dining area around a wood stove. The 14 m² fitted kitchen extends the reception area, designed for family life as well as entertaining.
The reception level also includes two bedrooms of 14 m² and 10 m².
One half-level up, two bedrooms of about 12.5 m² each share a bathroom with shower and toilet. There is also a separate toilet on this floor.
On the top floor, a bedroom under the roof spans 25 m² of living space (41 m² floor area), suitable for a master suite. A 15 m² mezzanine with a shower room offers a study, playroom, or additional space for guests.
On the garden level, there is a 34 m² garage and a cellar.
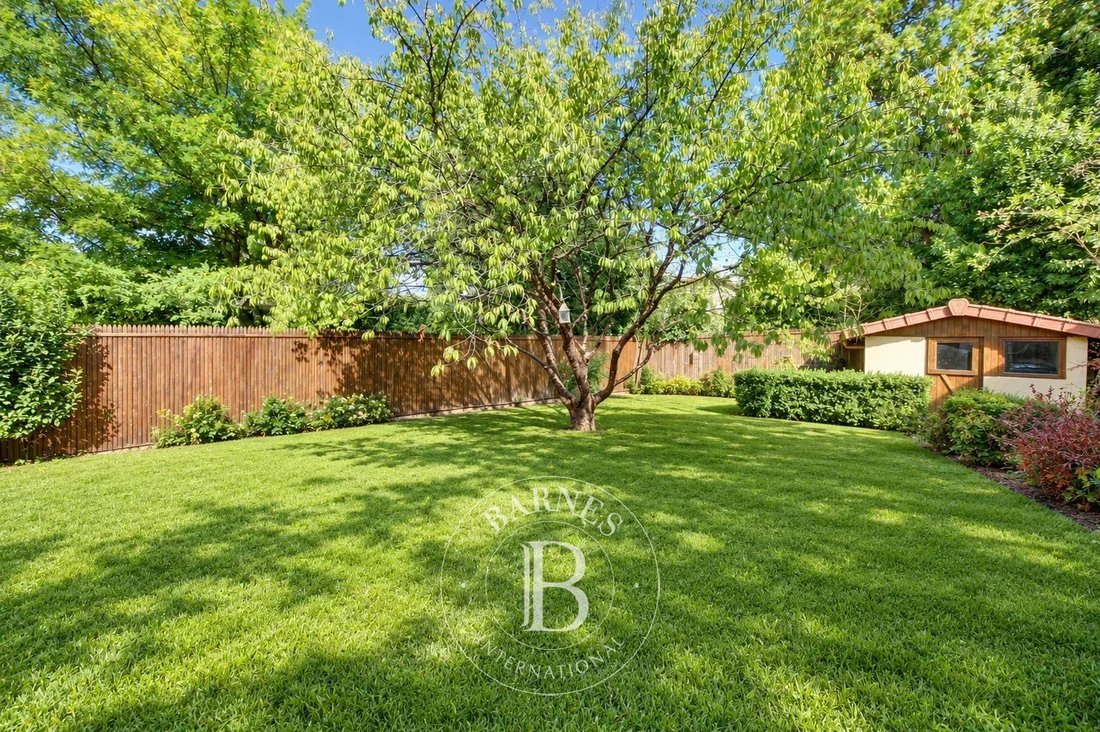
A landscaper completely redesigned the garden in 2014, which now offers a green and private setting. For comfort, the house has a condensing gas boiler, a Flamme Verte certified wood stove, and double-glazed windows. The neighborhood combines residential calm with proximity to the Meudon forest. Viroflay Rive Gauche station (RER C and tram T6) is about a 12-minute walk, and Viroflay Rive Droite station (line L to Paris Saint-Lazare) is 15 minutes away. Schools and shops are very close.
Price: €1,075,000 including fees payable by the buyer: 4% VAT included, net seller price €1,033,000.
Energy Performance Certificate (DPE): D (184 kWh/m²/year). Greenhouse Gas Emissions (GES): D (30 kg CO₂/m²/year). Estimated annual energy costs for standard use: between €2,270 and €3,120, based on average energy prices indexed from 2021, 2022, and 2023. Information on risks related to this property is available on the GEORISQUES website, .
Your BARNES contact: Frédérique Meinnier
Agency fees not included - Agency fees: 4.07% VAT included, payable by the buyer - Estimated annual energy expenses for standard use, based on 2026 energy prices: €2,270 ~ €3,120 - Risk information available on the Géorisques website.
Frédérique MEINNIER - Commercial agent - EI - RSAC Versailles.
Des informations sur les risques auxquels est exposé ce bien sont disponibles sur le site Géorisques : https://www.georisques.gouv.fr/
Facing east-west, the house benefits from both morning and evening light. The 30 m² living room opens directly onto the garden and combines the lounge and dining area around a wood stove. The 14 m² fitted kitchen extends the reception area, designed for family life as well as entertaining.
The reception level also includes two bedrooms of 14 m² and 10 m².
One half-level up, two bedrooms of about 12.5 m² each share a bathroom with shower and toilet. There is also a separate toilet on this floor.
On the top floor, a bedroom under the roof spans 25 m² of living space (41 m² floor area), suitable for a master suite. A 15 m² mezzanine with a shower room offers a study, playroom, or additional space for guests.
On the garden level, there is a 34 m² garage and a cellar.
A landscaper completely redesigned the garden in 2014, which now offers a green and private setting. For comfort, the house has a condensing gas boiler, a Flamme Verte certified wood stove, and double-glazed windows. The neighborhood combines residential calm with proximity to the Meudon forest. Viroflay Rive Gauche station (RER C and tram T6) is about a 12-minute walk, and Viroflay Rive Droite station (line L to Paris Saint-Lazare) is 15 minutes away. Schools and shops are very close.
Price: €1,075,000 including fees payable by the buyer: 4% VAT included, net seller price €1,033,000.
Energy Performance Certificate (DPE): D (184 kWh/m²/year). Greenhouse Gas Emissions (GES): D (30 kg CO₂/m²/year). Estimated annual energy costs for standard use: between €2,270 and €3,120, based on average energy prices indexed from 2021, 2022, and 2023. Information on risks related to this property is available on the GEORISQUES website, .
Your BARNES contact: Frédérique Meinnier
Agency fees not included - Agency fees: 4.07% VAT included, payable by the buyer - Estimated annual energy expenses for standard use, based on 2026 energy prices: €2,270 ~ €3,120 - Risk information available on the Géorisques website.
Frédérique MEINNIER - Commercial agent - EI - RSAC Versailles.
Des informations sur les risques auxquels est exposé ce bien sont disponibles sur le site Géorisques : https://www.georisques.gouv.fr/
-
Type de propriété
Maison
-
Année de construction
1926
-
Prix/pied²
$611
Caractéristiques
Explorez le secteur

Inscrit il y a 3 ans
Vous vous êtes renseigné sur ce bien
L'agent vous contactera bientôt par
Publié par
9
Annonces
2024
Inscrit
Réserver une visite avec Frédérique Meinnier
Choisissez une date et si vous souhaitez une visite virtuelle ou en personne avec l’agent.
Date préférée
Type de visite

Dernière mise à jour
Aujourd'hui
Première mise en ligne
Octobre 3
Référence de l’annonce
87395467
La confiance des plus grands courtiers du monde
Les agents des propriétés les plus exceptionnelles du monde publient sur JamesEdition.
- Des annonces de Sotheby's, Christie's, BARNES et Engel & Völkers
- Chaque annonce est vérifiée avant sa mise en ligne
- Contactez directement des agents vérifiés
En continuant, vous acceptez nos Conditions et notre Politique de confidentialité.