$1,394,900
Compensation Offerte Par Le Vendeur
- 4 Chambres
- 4 SdB
- 3,734 Sqft
- 13,504 Sqft lot
- Mis à jour: Octobre 5
- MLS#10647659
À propos de la propriété
La description a été traduite automatiquement.
La description est affichée dans la langue d'origine.
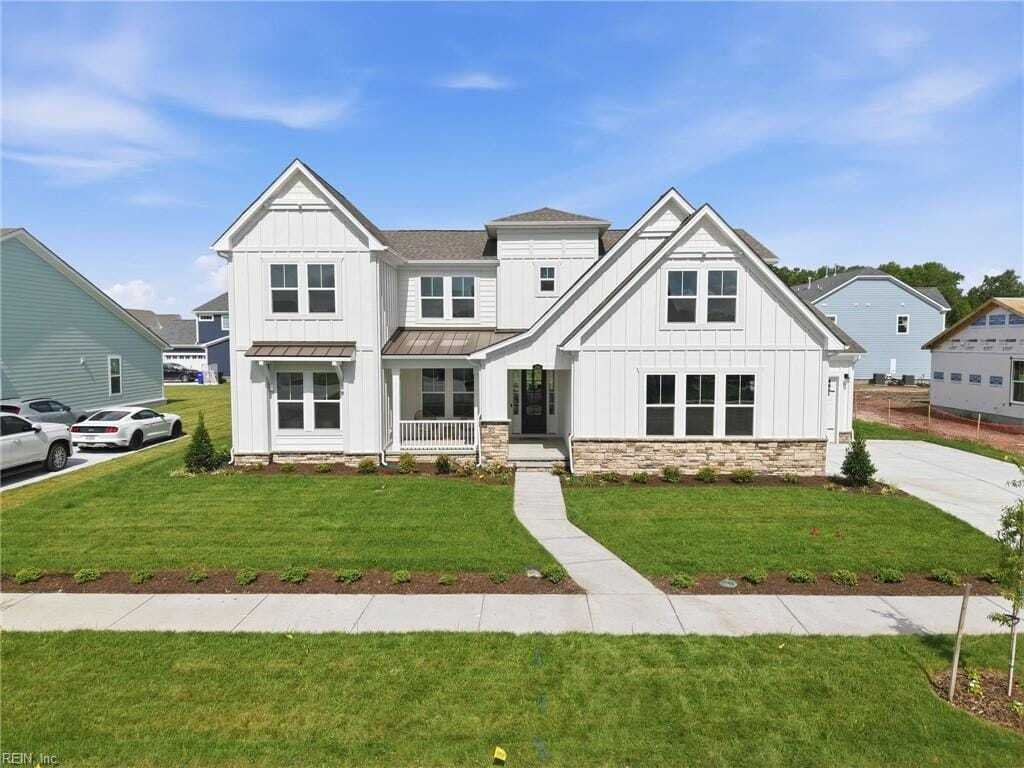
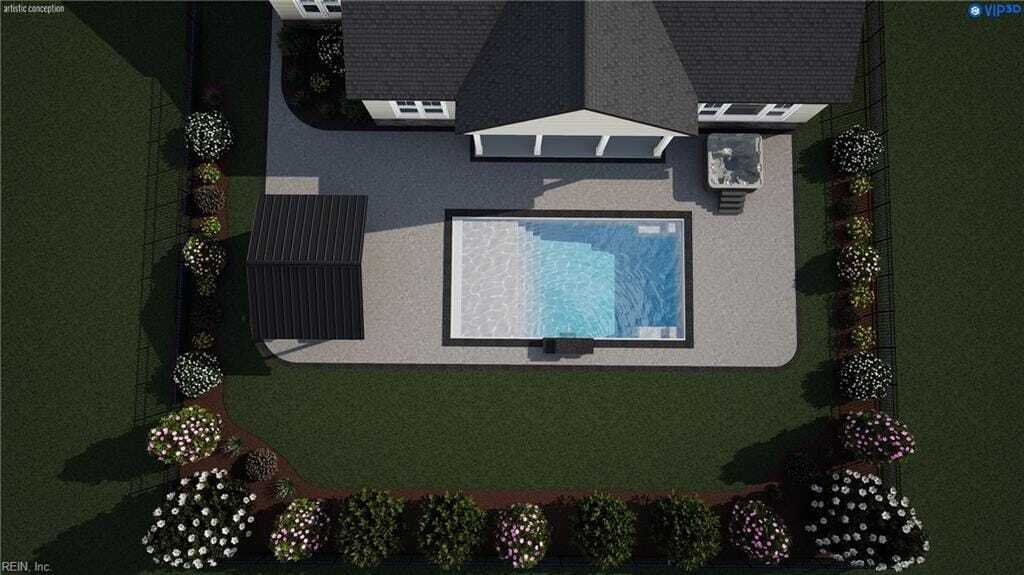
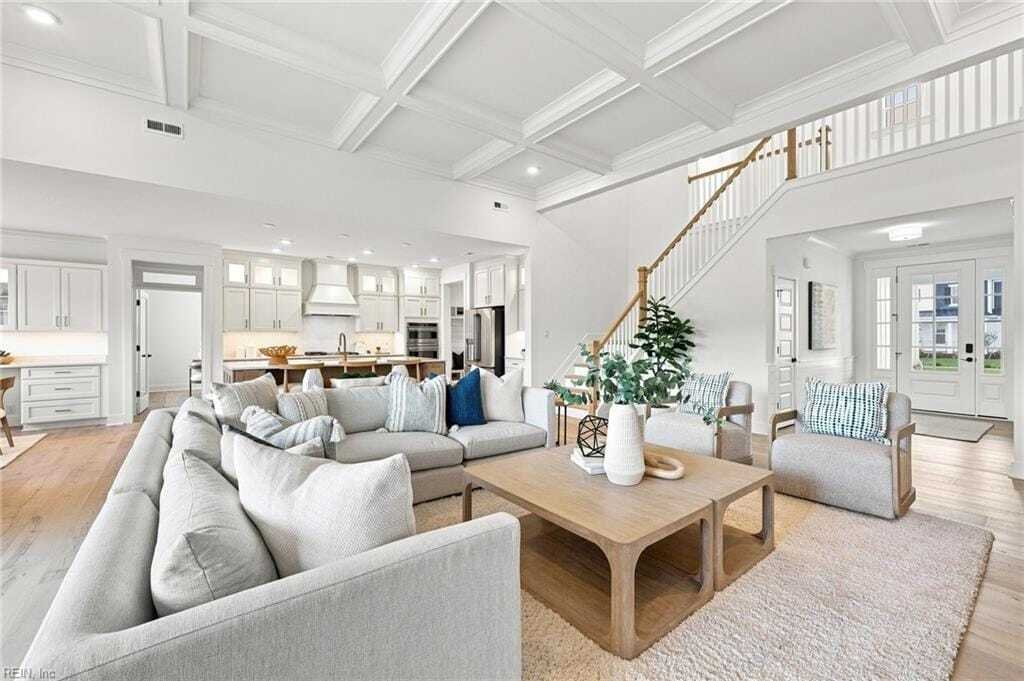
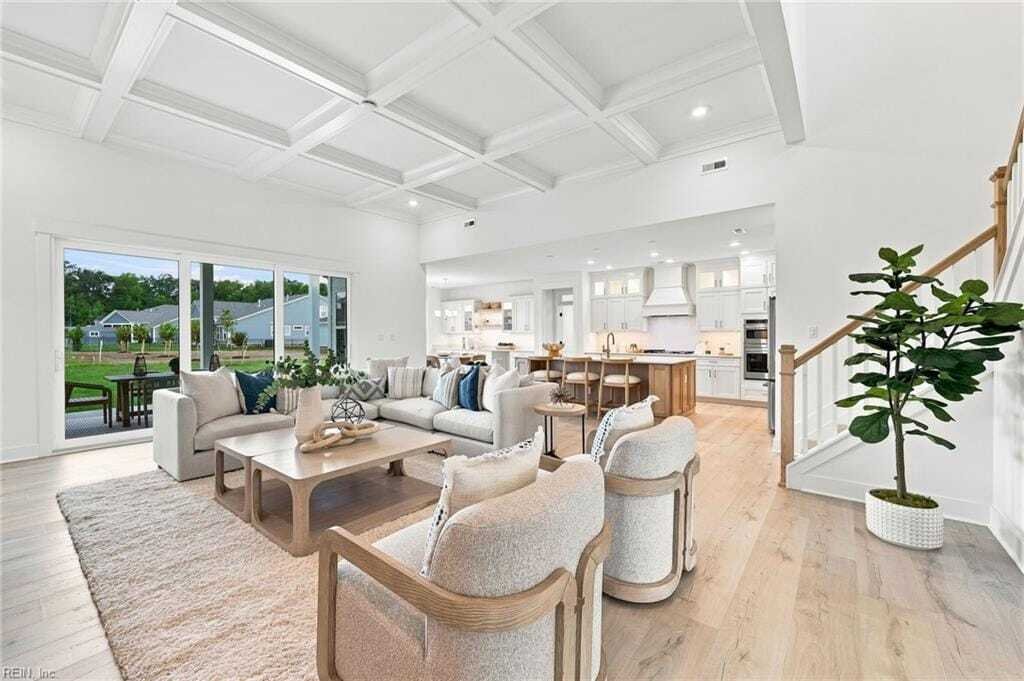
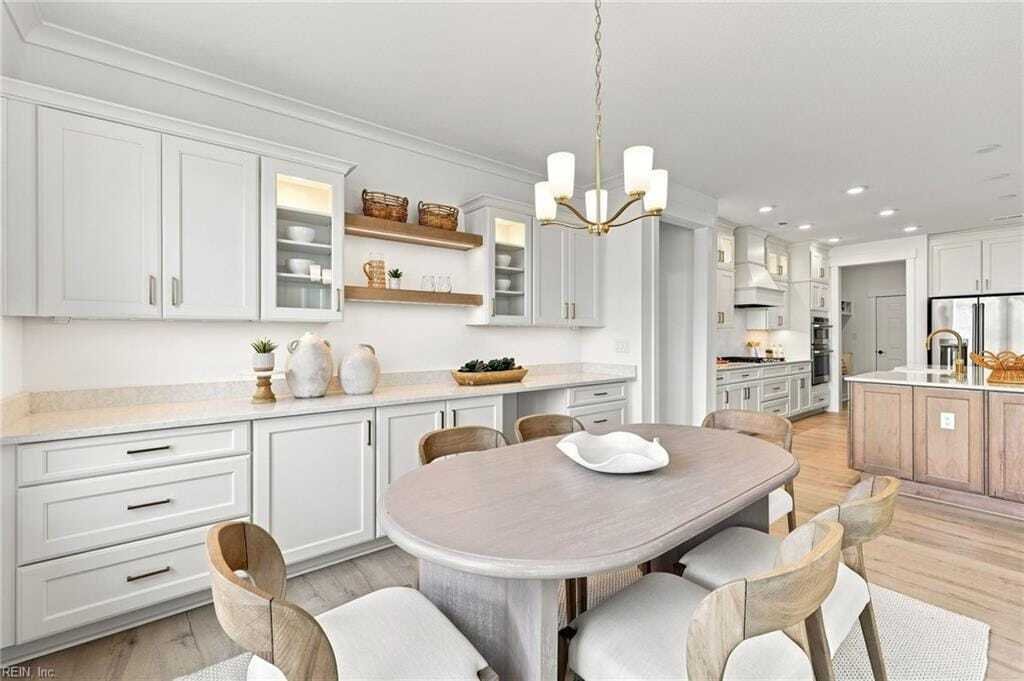
NOW OFFERING $50,000 towards a Future Pool or Backyard Oasis of Buyers Choice! Expertly crafted, the Concord floor plan blends timeless design with modern functionality. The impressive living room features soaring 14ft ceilings, a gas fireplace, and a wall of sliding glass doors that open to a spacious covered patio, creating effortless indoor-outdoor living. The open-concept kitchen showcases a l
NOW OFFERING $50,000 towards a Future Pool or Backyard Oasis of Buyers Choice! Expertly crafted, the Concord floor plan blends timeless design with modern functionality. The impressive living room features soaring 14ft ceilings, a gas fireplace, and a wall of sliding glass doors that open to a spacious covered patio, creating effortless indoor-outdoor living. The open-concept kitchen showcases a large center island, quartz countertop & backsplash, premium Cafe appliances, including a gas cooktop, built-in double ovens, & microwave. Off of the kitchen is a generous size dining room w/ built in custom cabinetry and a separate office. The first floor Primary Suite is a true retreat w/ tray ceiling, oversized windows, a spa-inspired bath featuring dual vanities, a garden tub w/ custom tile surround, a walk-in shower, & an expansive walk-in closet. Additional first floor living room, bedroom, bathroom, hall bath & laundry room. Upstairs offers two spacious bedrooms, a full bathroom w/ beautiful tile selections, a versatile loft space with built in desks,& a flex room that as lots of opportunities as an additional bedroom, game room, or living space. This is your last chance at new construction in Ashville Park, making this an exceptional opportunity! Call to see this one today! 2026-10-05
-
Type de propriété
Maison
-
Année de construction
2026
-
Prix/pied²
$373
Caractéristiques
- Cheminée
- Garage
- Jardin
- Dressing
- Salle de jeux
- Vue sur la mer
- Piscine
- Constructions neuves
- Cuisinière à gaz
Caractéristiques
Lot
- Vue sur la mer
- Constructions neuves
Intérieur
- Haut plafond
- Bureau
- Cheminée
- Îlot de cuisine
- Cuisinière à gaz
- Bar
- Buanderie
- Salle de jeux
- Comptoirs en pierre
- Dressing
Outdoor
- Piscine
- Garage
- Jardin
Explorez le secteur
2809 Alford Street, Virginia Beach, Virginie, États-Unis
Voir sur Google Maps
Prix par sqft
Faible
Élevé
Inscrit il y a 4 mois
Vous vous êtes renseigné sur ce bien
L'agent vous contactera bientôt par
Publié par
Berkshire Hathaway HomeServices RW Towne Realty Beach Office - Virginia Beach
Virginia, United States
Voir le profil de l’agence
90
Annonces
2026
Inscrit
Réserver une visite avec the agent
Choisissez une date et si vous souhaitez une visite virtuelle ou en personne avec l’agent.
Date préférée
Type de visite
Berkshire Hathaway HomeServices RW Towne Realty Beach Office - Virginia Beach
Virginia Beach, Virginia, United States
Voir le profil de l’agence
Dernière mise à jour
Octobre 5
Première mise en ligne
Août 8
Référence de l’annonce
10647659
Propriétés similaires à proximité
Nouvelles annonces à Virginie




Explorez plus de biens à vendre
Virginie, États-Unis Villes
- Maisons à vendre à Charlottesville, VA, États-Unis
- Maisons à vendre à Arlington, VA, États-Unis
- Maisons à vendre à McLean, VA, États-Unis
- Maisons à vendre à Suffolk, VA, États-Unis
- Maisons à vendre à 22901, VA, États-Unis
- Maisons à vendre à Alexandria, VA, États-Unis
- Maisons à vendre à Chesapeake, VA, États-Unis
- Maisons à vendre à Bethesda, VA, États-Unis
- Maisons à vendre à 22101, VA, États-Unis
- Maisons à vendre à 22911, VA, États-Unis
- Maisons à vendre à 23460, VA, États-Unis
- Maisons à vendre à Mount Vernon, VA, États-Unis
- Maisons à vendre à Leesburg, VA, États-Unis
- Maisons à vendre à Williamsburg, VA, États-Unis
- Maisons à vendre à Maryland 2, VA, États-Unis
- Maisons à vendre à 21401, MD, États-Unis
- Maisons à vendre à 22314, VA, États-Unis
- Maisons à vendre à 22932, VA, États-Unis
- Maisons à vendre à Crozet, VA, États-Unis
- Maisons à vendre à 23435, VA, États-Unis
Virginie, États-Unis types de propriétés
- Maisons à vendre à Virginie, États-Unis
- Maisons de ville à vendre à Virginie, États-Unis
- appartements à vendre à Virginie, États-Unis
- Campagne à vendre à Virginie, États-Unis
- Corps de ferme à vendre à Virginie, États-Unis
- Appartements à vendre à Virginie, États-Unis
- Successions à vendre à Virginie, États-Unis
- Bungalows à vendre à Virginie, États-Unis
Virginie, États-Unis Recherches populaires
- Propriétés avec Garage à Virginie, États-Unis
- Propriétés avec Jardin à Virginie, États-Unis
- Propriétés avec Piscine à Virginie, États-Unis
- Propriétés avec Centre de remise en forme / Fitness à Virginie, États-Unis
- Propriétés avec Balcon à Virginie, États-Unis
- Vue sur la montagne propriétés à Virginie, États-Unis
- Au bord de l’eau propriétés à Virginie, États-Unis
- Constructions neuves propriétés à Virginie, États-Unis
- Propriétés avec Terrain de tennis à Virginie, États-Unis
- Moderne propriétés à Virginie, États-Unis
- Vue panoramique / panoramique propriétés à Virginie, États-Unis
- Propriétés avec Ascenseur à Virginie, États-Unis
- Équestre propriétés à Virginie, États-Unis
- Propriétés avec Bibliothèque à Virginie, États-Unis
- Propriétés avec Vignoble / Cave à Virginie, États-Unis
- Propriétés avec Sauna à Virginie, États-Unis
- Lotissement sécurisé propriétés à Virginie, États-Unis
- Propriétés avec Cinéma à Virginie, États-Unis
- Propriétés avec Cave à vins à Virginie, États-Unis
- Côtières propriétés à Virginie, États-Unis
- Front de rivière propriétés à Virginie, États-Unis
- Vue sur la rivière propriétés à Virginie, États-Unis
- Au bord du lac propriétés à Virginie, États-Unis
- Le front de mer propriétés à Virginie, États-Unis
- Duplex propriétés à Virginie, États-Unis
- Colline propriétés à Virginie, États-Unis
- Propriétés avec Plage privée à Virginie, États-Unis
- Propriétés avec Piscine intérieure à Virginie, États-Unis
- Vue sur l’océan propriétés à Virginie, États-Unis
- Manoir propriétés à Virginie, États-Unis
- Plage propriétés à Virginie, États-Unis
- Vue sur la mer propriétés à Virginie, États-Unis
- Propriétés avec Héliport à Virginie, États-Unis
- Propriétés avec Aéroport privé à Virginie, États-Unis
Guides et histoires connexes
La confiance des plus grands courtiers du monde
Les agents des propriétés les plus exceptionnelles du monde publient sur JamesEdition.
- Des annonces de Sotheby's, Christie's, BARNES et Engel & Völkers
- Chaque annonce est vérifiée avant sa mise en ligne
- Contactez directement des agents vérifiés
En continuant, vous acceptez nos Conditions et notre Politique de confidentialité.
brokerages we
partnered with
partnered with