Maison Moderne De Caractère
- 5 Chambres
- 4 SdB
- 3,208 Sqft
- 23
À propos de la propriété
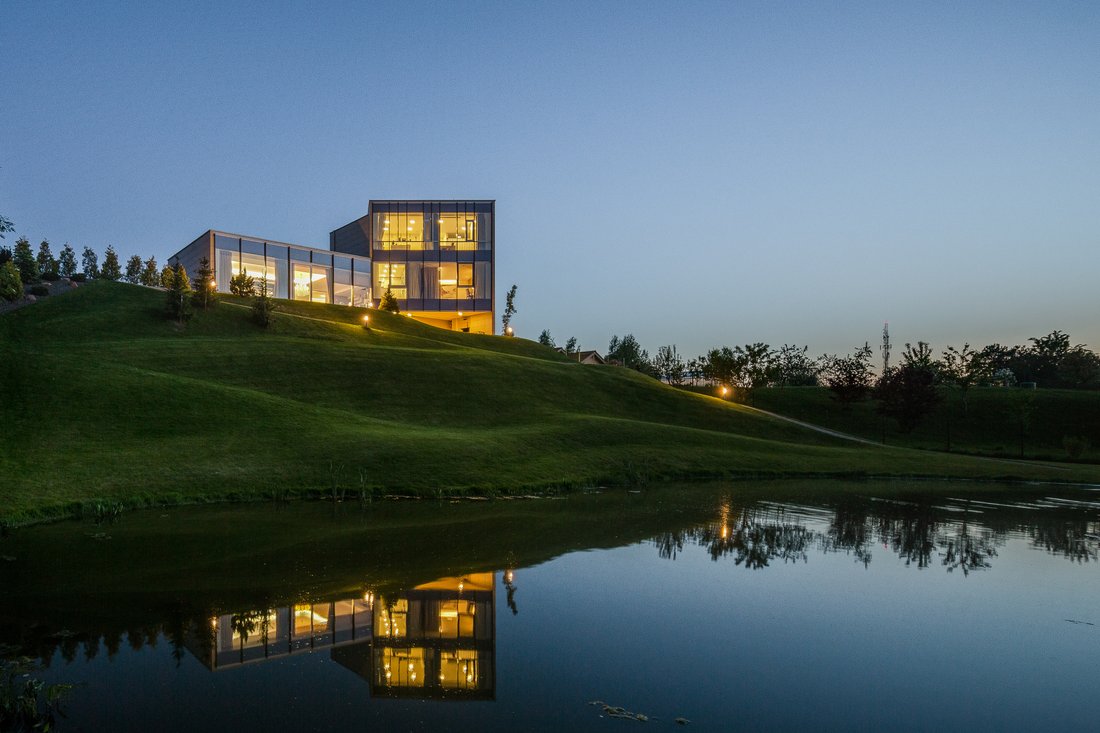
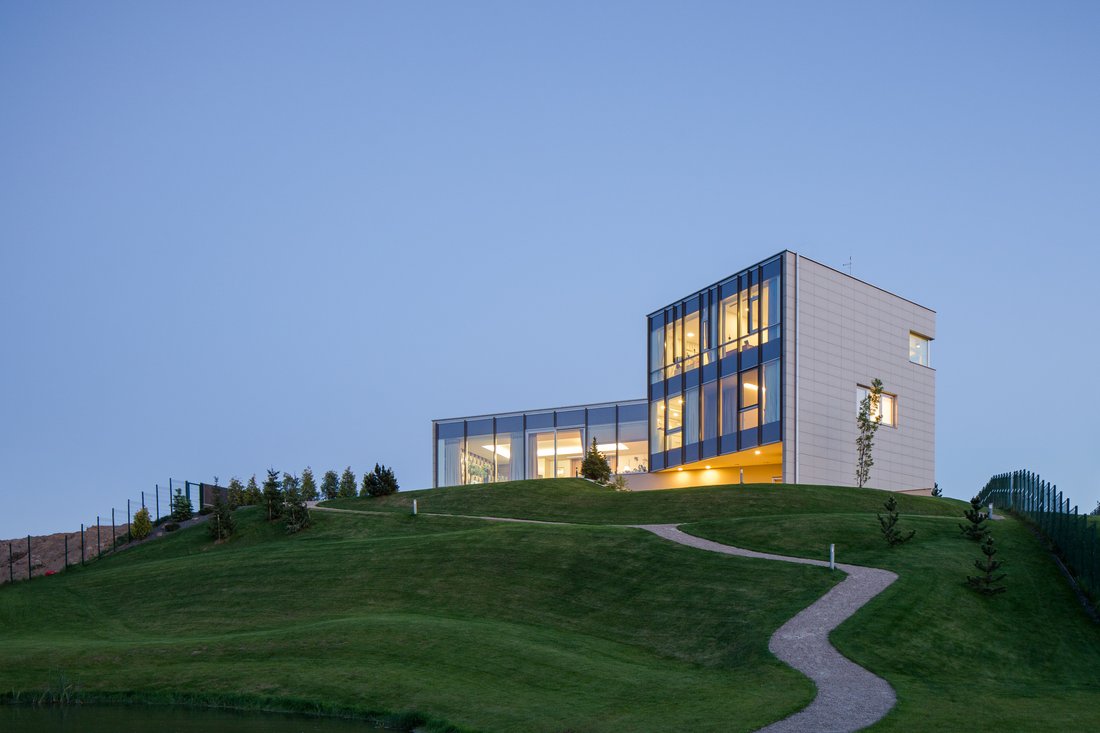
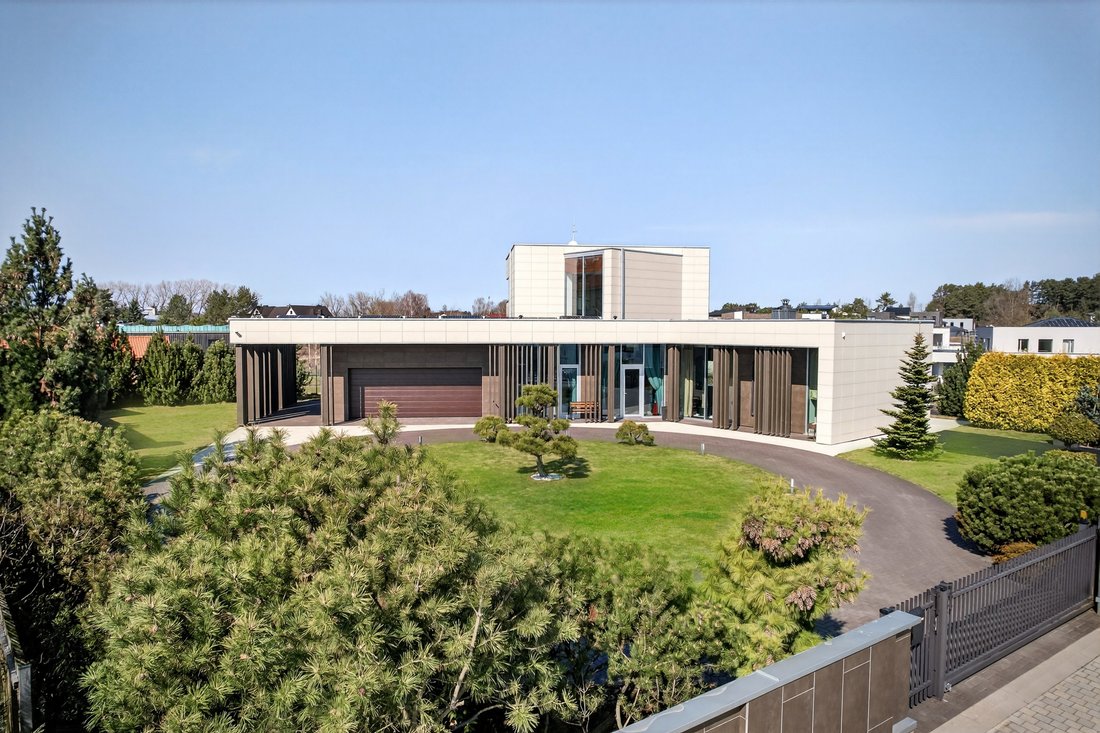
In the residential area of Buivydiškės, surrounded by modern homes, an exceptional 300 sq.m residence of distinctive architecture and luxurious finish is offered for sale. The house is positioned on an elevated plot of nearly 40 ares and features a private, fish-stocked pond.
This is a property for those who value privacy, space, and a high-quality living environment, without compromis
In the residential area of Buivydiškės, surrounded by modern homes, an exceptional 300 sq.m residence of distinctive architecture and luxurious finish is offered for sale. The house is positioned on an elevated plot of nearly 40 ares and features a private, fish-stocked pond.
This is a property for those who value privacy, space, and a high-quality living environment, without compromising on convenient access to the city. Fast and comfortable connections to Vilnius city centre, other districts, and routes out of the city are ensured by the nearby Western Bypass. The location also benefits from fully developed infrastructure: public transport, educational institutions, and shopping centres are all close by, while an asphalted road leads directly to the property.
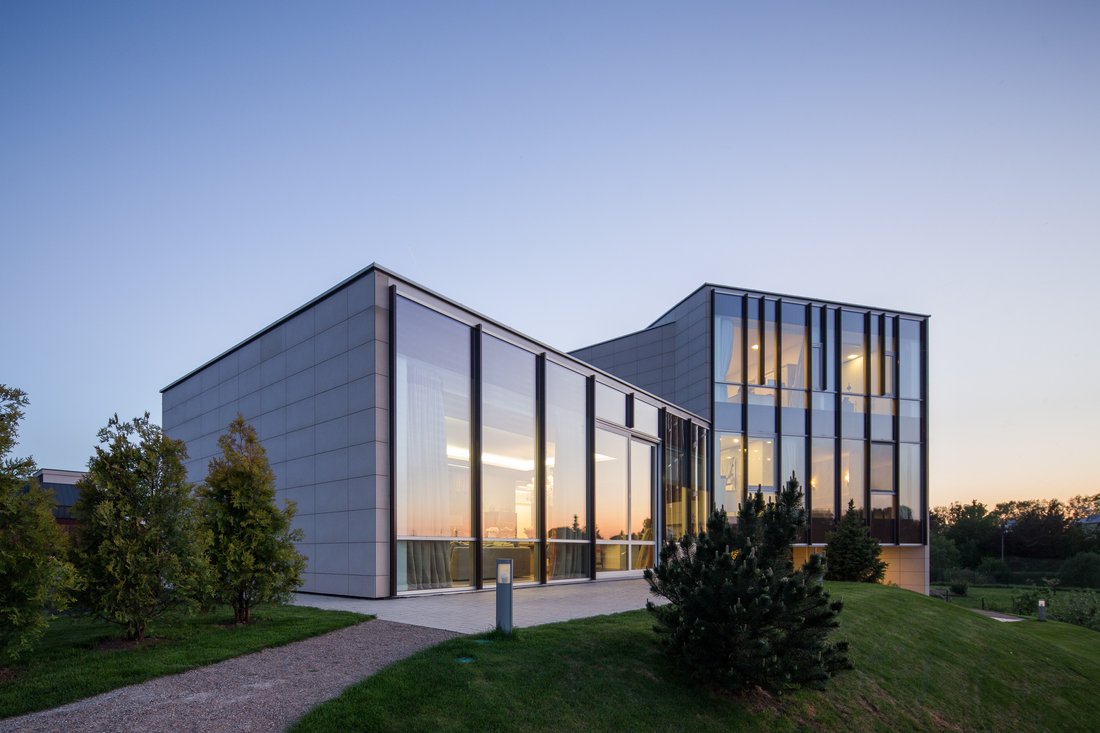
The architectural concept of the house was created by the studio of well-known architect Tomas Lapė, ”Studija lape”. This is a home of strong character and contemporary architecture, where minimalism, representational elegance, and individual design solutions come together in a subtle and refined way. The building stands out for its strict geometric composition, expansive glass surfaces, clean lines, and a visually light yet substantial volume.
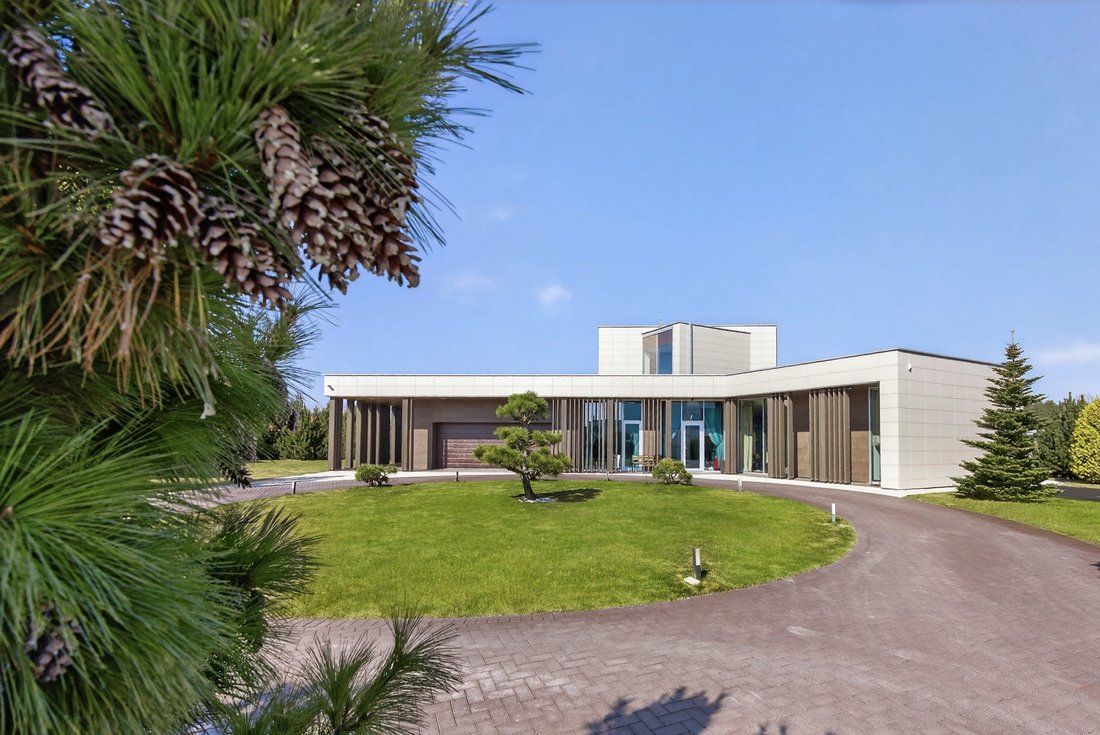
One of the most striking architectural features of the home is the floor-to-ceiling glazing rising through two storeys, which fills the interiors with abundant natural light, enhances the sense of space, and opens up panoramic views. The façade is defined by restrained, elegant tones and durable, aesthetically pure materials, giving the house an overall appearance of understated luxury and refinement. From the street side, the residence offers greater privacy and a discreetly representative presence, while the garden side opens generously onto the meticulously landscaped surroundings through wide glass facades. The entire architectural concept creates the impression of a modern private residence where aesthetics, light, and privacy exist in perfect balance.
The interior is defined by light, space, and an elegant sense of calm. There is a clear harmony between modern classic elements and contemporary minimalism, complemented by high-quality materials, subtle decorative details, silk rugs, and an exceptionally welcoming atmosphere. The open-plan living room, dining area, and kitchen create a seamless and representative living space, perfectly suited both to comfortable family life and to entertaining guests.
Dark wood flooring adds warmth and solidity to the interior, while light-toned walls, ceilings, and furniture maintain a clean and harmonious overall aesthetic. The modern architectural lines are enhanced by carefully selected lighting, textiles, mirrored surfaces, and decorative accents, giving the interior not only beauty, but also a distinct sense of character.
The layout of the house has been carefully designed with comfortable family living in mind. The residence offers five bedrooms, three bathrooms, and a separate guest WC, as well as a spacious two-car garage, a carport, a laundry room, and a technical/storage room with ample space for household needs. Outside, there is a children’s playground and a private outdoor leisure and grill area.
The home is equipped with all modern systems ensuring the highest level of comfort: geothermal heating, automated ventilation, cooling, and air conditioning. Maintenance of the grounds is made easy by an automatic lawn robot and an automated irrigation system. The entire plot is fully landscaped, with decorative greenery and evening lighting adding further distinction to the setting. The home also features high-end built-in kitchen, bathroom, and laundry appliances, as well as an advanced security system with video surveillance.
This property is an excellent choice for those seeking distinctive architecture, a high standard of living, privacy, and a quality environment just a short drive from Vilnius city centre.
-
Type de propriété
Maison
-
Prix/pied²
$524
Caractéristiques
- Jardin
- Terrasse
- Garage
- Cheminée
- Terrain de jeu
- Moderne
- Vue sur la mer
- Vue panoramique / panoramique
- Bureau
Lot
Intérieur
- Haut plafond
- Bureau
- Cheminée
- Climatisation
- Îlot de cuisine
- Bar
- Buanderie
- Comptoirs en pierre
Outdoor
Explorez le secteur
L'agent vous contactera bientôt par
Publié par
Réserver une visite avec Mantas Kucinskas
Choisissez une date et si vous souhaitez une visite virtuelle ou en personne avec l’agent.

La confiance des plus grands courtiers du monde
Les agents des propriétés les plus exceptionnelles du monde publient sur JamesEdition.
- Des annonces de Sotheby's, Christie's, BARNES et Engel & Völkers
- Chaque annonce est vérifiée avant sa mise en ligne
- Contactez directement des agents vérifiés
En continuant, vous acceptez nos Conditions et notre Politique de confidentialité.