


Une Résidence Architecturale Privée Entourée de Tranquillité
- 4 Chambres
- 4 SdB
- 2,982 Sqft
- 17
À propos de la propriété
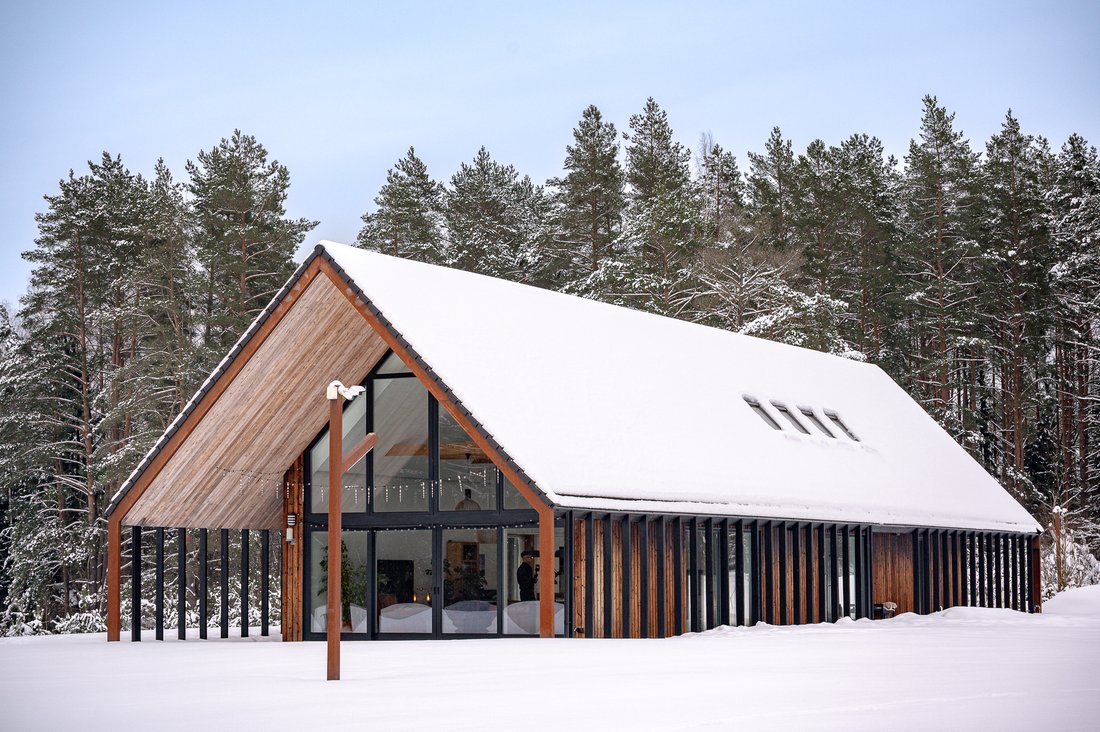
Set on a 1.23 ha plot in the serene surroundings of Riešė eldership, this residence is a subtle dialogue between architecture and landscape, where tranquility, privacy, and a natural pace of living prevail while maintaining convenient access to Vilnius.
The architectural ensemble follows a cohesive design concept — pitched roof silhouettes, clean proportions, and a harmonious palette o
Set on a 1.23 ha plot in the serene surroundings of Riešė eldership, this residence is a subtle dialogue between architecture and landscape, where tranquility, privacy, and a natural pace of living prevail while maintaining convenient access to Vilnius.
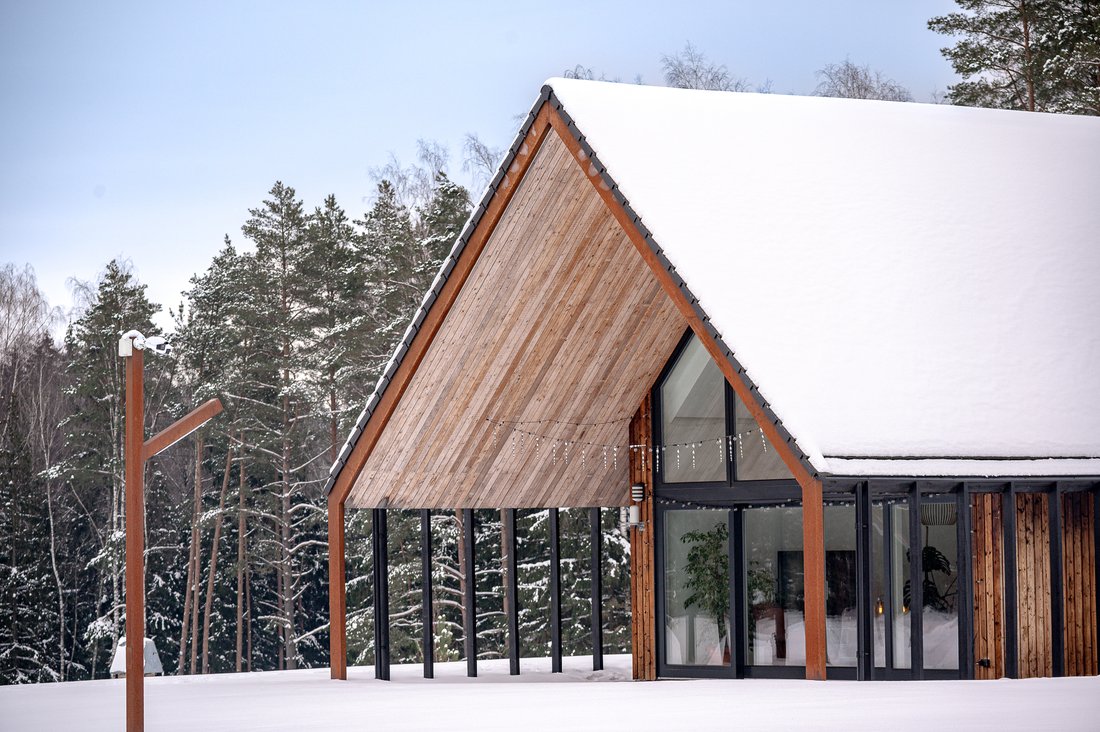
The architectural ensemble follows a cohesive design concept — pitched roof silhouettes, clean proportions, and a harmonious palette of natural materials allow the buildings to blend organically into their surroundings. Wooden façade finishes bring warmth and tactility, while high-quality timber-frame windows delicately frame views of the landscape and fill the interiors with natural light.
The 155 sq.m main house features a warm yet spacious interior architecture — open spaces, high ceilings, and a refined palette of natural textures create a sense of lightness and harmony. The connection between indoors and outdoors is felt at every step.
A separate 44.41 sq.m guest house continues the architectural narrative and provides additional privacy, while two auxiliary buildings connected by a canopy enhance the ensemble with functionality and visual cohesion.
An underground wine cellar adds a layer of authenticity and offers additional space for personal expression.
The residence incorporates modern engineering solutions — an A+ energy efficiency rating, heat recovery ventilation system, and a reliable NIBE heating system ensure comfort and efficiency throughout the year.
This is architecture that does not seek to dominate but to create atmosphere — a home for those who value quiet, space, and refined living surrounded by nature.
-
Type de propriété
Maison
-
Prix/pied²
$258
Caractéristiques
- Terrasse
- Garage
- Moderne
- Cave à vins
- Vie privée
- Îlot de cuisine
- Bar
- Haut plafond
- Comptoirs en pierre
Lot
Intérieur
- Haut plafond
- Climatisation
- Îlot de cuisine
- Bar
- Cave à vins
- Comptoirs en pierre
Outdoor
Explorez le secteur
L'agent vous contactera bientôt par
Publié par
Réserver une visite avec the agent
Choisissez une date et si vous souhaitez une visite virtuelle ou en personne avec l’agent.

La confiance des plus grands courtiers du monde
Les agents des propriétés les plus exceptionnelles du monde publient sur JamesEdition.
- Des annonces de Sotheby's, Christie's, BARNES et Engel & Völkers
- Chaque annonce est vérifiée avant sa mise en ligne
- Contactez directement des agents vérifiés
En continuant, vous acceptez nos Conditions et notre Politique de confidentialité.