$536,435
Maison Trifamiliale
- 3 Chambres
- 3 SdB
- 2,207 Sqft
- Mis à jour: Juin 26
-
1
Vues des 30 derniers jours
- 1
À propos de la propriété
La description a été traduite automatiquement.
La description est affichée dans la langue d'origine.
VILLORBA - CARITA’
””” REFERENCE UV44 ”””
ENERGY CLASS A4
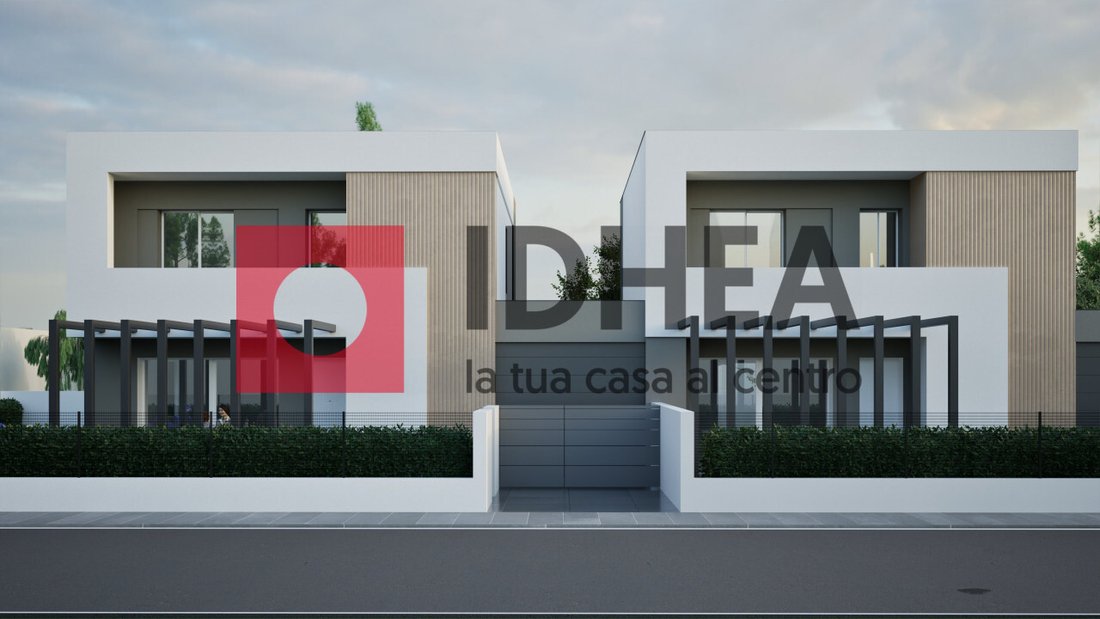
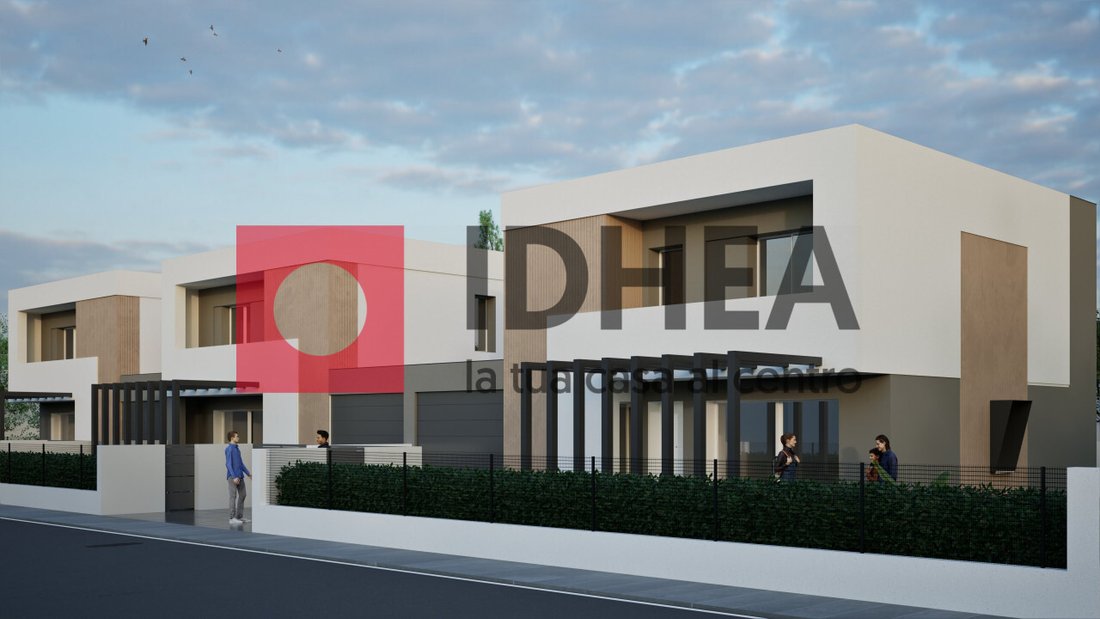
The real estate agency Idhea is pleased to exclusively offer this splendid three-family house to be built in the Villorba area, within the triangle formed by Via Pastro, Via Piavesella, and Piazza Aldo Moro, one of the ”Top” neighborhoods of the Carità district.
The residential context is composed almost exclu
””” REFERENCE UV44 ”””
ENERGY CLASS A4
The real estate agency Idhea is pleased to exclusively offer this splendid three-family house to be built in the Villorba area, within the triangle formed by Via Pastro, Via Piavesella, and Piazza Aldo Moro, one of the ”Top” neighborhoods of the Carità district.
The residential context is composed almost exclu
VILLORBA - CARITA’
””” REFERENCE UV44 ”””
ENERGY CLASS A4
The real estate agency Idhea is pleased to exclusively offer this splendid three-family house to be built in the Villorba area, within the triangle formed by Via Pastro, Via Piavesella, and Piazza Aldo Moro, one of the ”Top” neighborhoods of the Carità district.
The residential context is composed almost exclusively of single-family or two-family villas.
The grid of streets, rich in greenery and privacy, is ideal for families or couples seeking maximum tranquility combined with the beauty of the surrounding greenery and the proximity of neighborhood services, all within walking distance. These include schools, public transport lines to Treviso, various shops, and supermarkets.
The construction will match the quality of its surroundings and will combine the best technologies currently available on the market in terms of seismic resistance, building envelope insulation, and energy savings for electrical and plumbing systems. Special care will be taken in selecting exclusively ”design” finishes.
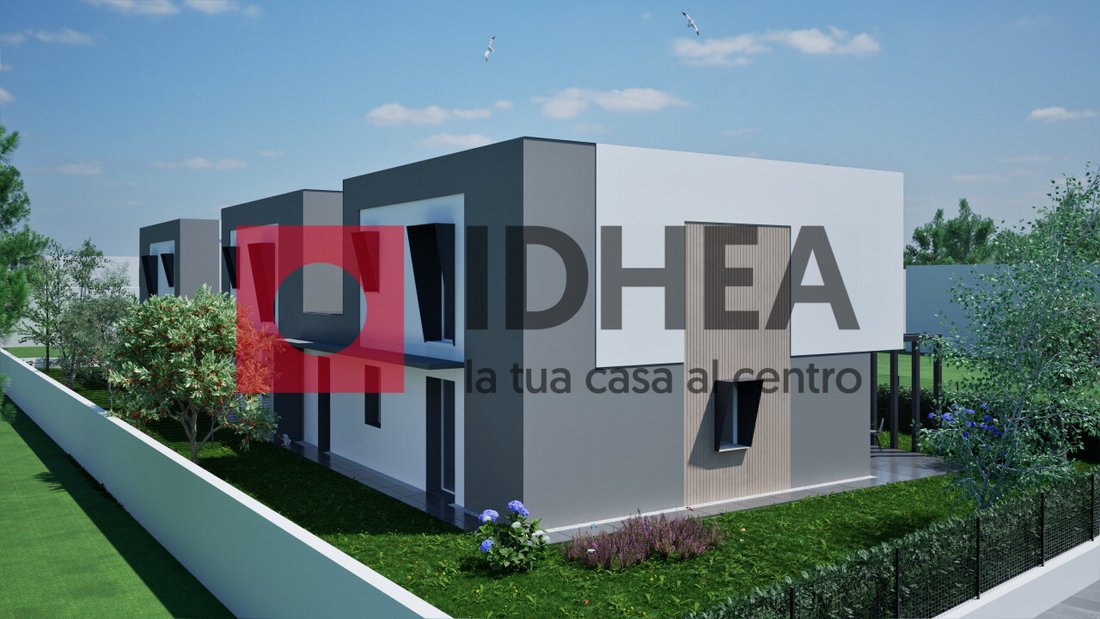
The building will feature private gardens for all units and a double above-ground garage.
As a company policy, the builder carefully selects the contexts in which to build, constructing only a few housing units to ensure maximum tranquility and privacy for buyers, as well as an exclusive environment.
Focusing on the specific property, an end unit, it features:
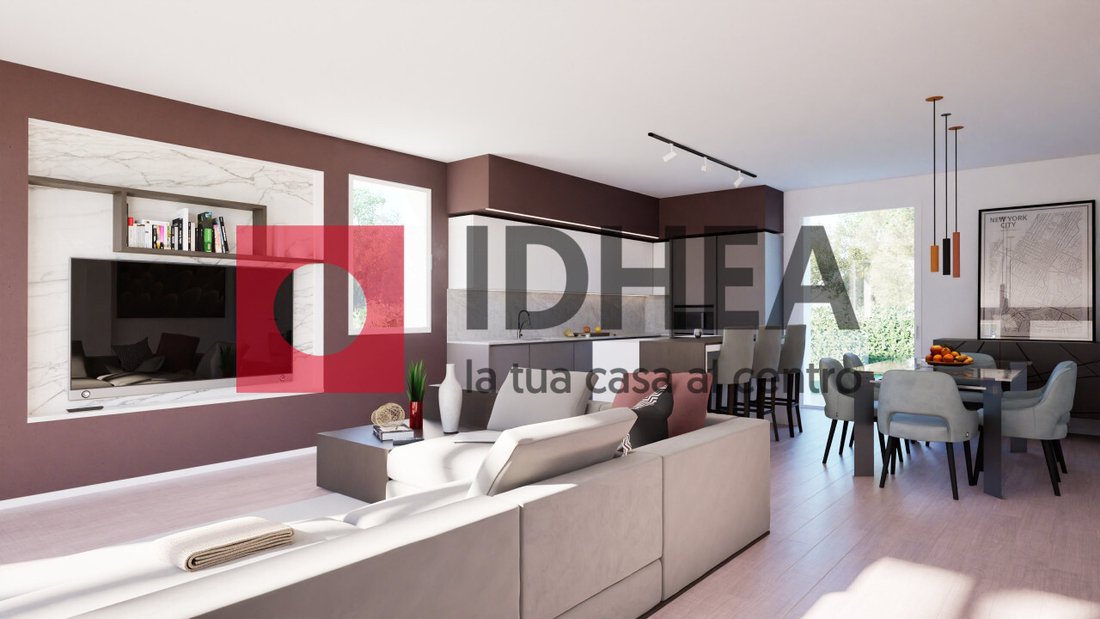
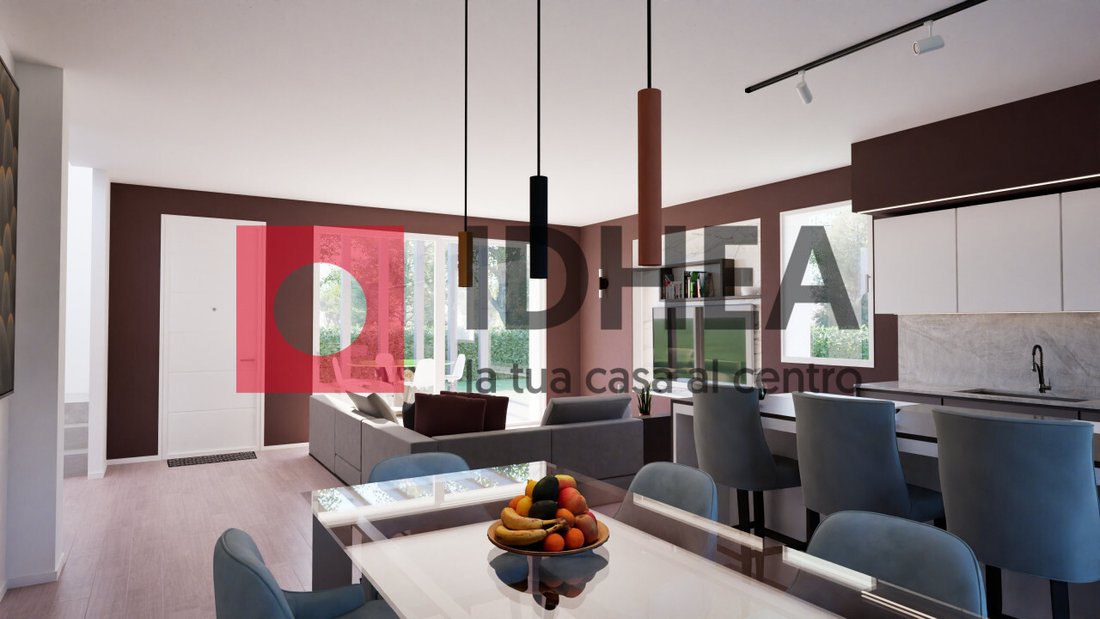
- Ground floor: an open-space living area of about 50 sqm with large windows overlooking the south-facing garden equipped with an integrated pergola,
- A bathroom with an anteroom of about 5 sqm,
- A technical/laundry room of 6.5 sqm,
- Direct access to the double garage of 28.2 sqm.
On the first floor:
- Three bedrooms:
- A master bedroom of 15.8 sqm with an en-suite bathroom of 4 sqm,
- A second master bedroom of 15 sqm with access to a 5.6 sqm balcony shared with the third bedroom,
- A single bedroom with a niche wardrobe totaling 11.7 sqm.
- The main bathroom of the sleeping area measures 7.2 sqm.
The property is completed by a garden of about 280 sqm on three sides.
The address provided is purely indicative of the municipality of the listing. --- listing published with [hidden information]
””” REFERENCE UV44 ”””
ENERGY CLASS A4
The real estate agency Idhea is pleased to exclusively offer this splendid three-family house to be built in the Villorba area, within the triangle formed by Via Pastro, Via Piavesella, and Piazza Aldo Moro, one of the ”Top” neighborhoods of the Carità district.
The residential context is composed almost exclusively of single-family or two-family villas.
The grid of streets, rich in greenery and privacy, is ideal for families or couples seeking maximum tranquility combined with the beauty of the surrounding greenery and the proximity of neighborhood services, all within walking distance. These include schools, public transport lines to Treviso, various shops, and supermarkets.
The construction will match the quality of its surroundings and will combine the best technologies currently available on the market in terms of seismic resistance, building envelope insulation, and energy savings for electrical and plumbing systems. Special care will be taken in selecting exclusively ”design” finishes.
The building will feature private gardens for all units and a double above-ground garage.
As a company policy, the builder carefully selects the contexts in which to build, constructing only a few housing units to ensure maximum tranquility and privacy for buyers, as well as an exclusive environment.
Focusing on the specific property, an end unit, it features:
- Ground floor: an open-space living area of about 50 sqm with large windows overlooking the south-facing garden equipped with an integrated pergola,
- A bathroom with an anteroom of about 5 sqm,
- A technical/laundry room of 6.5 sqm,
- Direct access to the double garage of 28.2 sqm.
On the first floor:
- Three bedrooms:
- A master bedroom of 15.8 sqm with an en-suite bathroom of 4 sqm,
- A second master bedroom of 15 sqm with access to a 5.6 sqm balcony shared with the third bedroom,
- A single bedroom with a niche wardrobe totaling 11.7 sqm.
- The main bathroom of the sleeping area measures 7.2 sqm.
The property is completed by a garden of about 280 sqm on three sides.
The address provided is purely indicative of the municipality of the listing. --- listing published with [hidden information]
-
Type de propriété
Maison
-
Année de construction
2025
-
Prix/pied²
$243
-
Émissions
A4
-
Consommation
A
Caractéristiques
- Jardin
- Terrasse
- Garage
- Plan d’étage 2D
- Porte
- Vie privée
- Climatisation
Explorez le secteur
PIAZZA ALDO MORO, Villorba, Vénétie, Italie
Voir sur Google Maps
Prix par sqft
Faible
Élevé
Niché au cœur de Trévise, cet emplacement offre une vie sophistiquée avec un accès facile à Venise. Profitez de l’ambiance sereine des canaux proches, de la délicieuse cuisine italienne et des sites culturels riches. À proximité de l’aéroport de Trévise et bien relié par train, il permet des voyages aisés à travers l’Europe. Idéal pour les amateurs de luxe en quête d’un mélange d’histoire, de culture et de confort moderne.
Voir à proximité
Attractions
Écoles
Aéroport de Trévise
Aéroport
8 min
Gare de Treviso Centrale
Gare
6 min
Piazza dei Signori
Culture & Patrimoine
5 min
Cathédrale de Trévise
Culture & Patrimoine
4 min
Liceo Scientifico Statale Leonardo da Vinci
École publique
7 min
École Internationale de Trévise
École Internationale
12 min
Inscrit il y a 4 ans
Vous vous êtes renseigné sur ce bien
L'agent vous contactera bientôt par
Publié par
18
Annonces
2022
Inscrit
Réserver une visite avec the agent
Choisissez une date et si vous souhaitez une visite virtuelle ou en personne avec l’agent.
Date préférée
Type de visite
Dernière mise à jour
Juin 26
Première mise en ligne
Feb 15, 2024
Référence de l’annonce
3587360
La confiance des plus grands courtiers du monde
Les agents des propriétés les plus exceptionnelles du monde publient sur JamesEdition.
- Des annonces de Sotheby's, Christie's, BARNES et Engel & Völkers
- Chaque annonce est vérifiée avant sa mise en ligne
- Contactez directement des agents vérifiés
En continuant, vous acceptez nos Conditions et notre Politique de confidentialité.