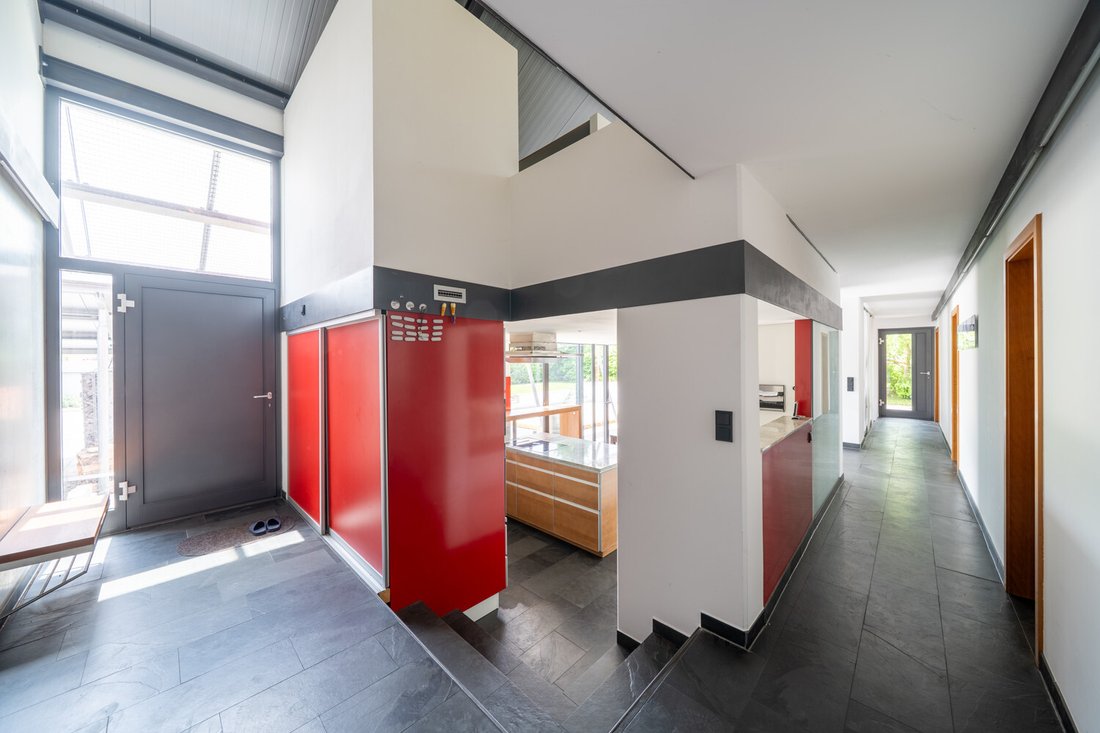
Un Style De Vie Haut De Gamme Avec Un Design Exquis Et Une Efficacité Énergétique
4 Chambres
3 SdB
2,617 Sqft
Mis à jour: Hier
À propos de la propriété
La description a été traduite automatiquement.
La description est affichée dans la langue d'origine.
Cette maison individuelle exceptionnelle avec un appartement indépendant exclusif, construite en 2008, combine une architecture sophistiquée, des finitions de haute qualité et un mode de vie économe en énergie au plus haut niveau. Situé dans une impasse prisée du quartier d’Obereschach à Villingen-Schwenningen, ce complexe résidentiel offre un espace impressionnant, un confort moderne et des possi
This exceptional detached house with an exclusive self-contained apartment, built in 2008, combines sophisticated architecture, high-quality finishes, and energy-efficient living at the highest level. Located in a sought-after cul-de-sac in the Obereschach district of Villingen-Schwenningen, this residential complex offers impressive spaciousness, modern comfort, and versatile usage options. Situa
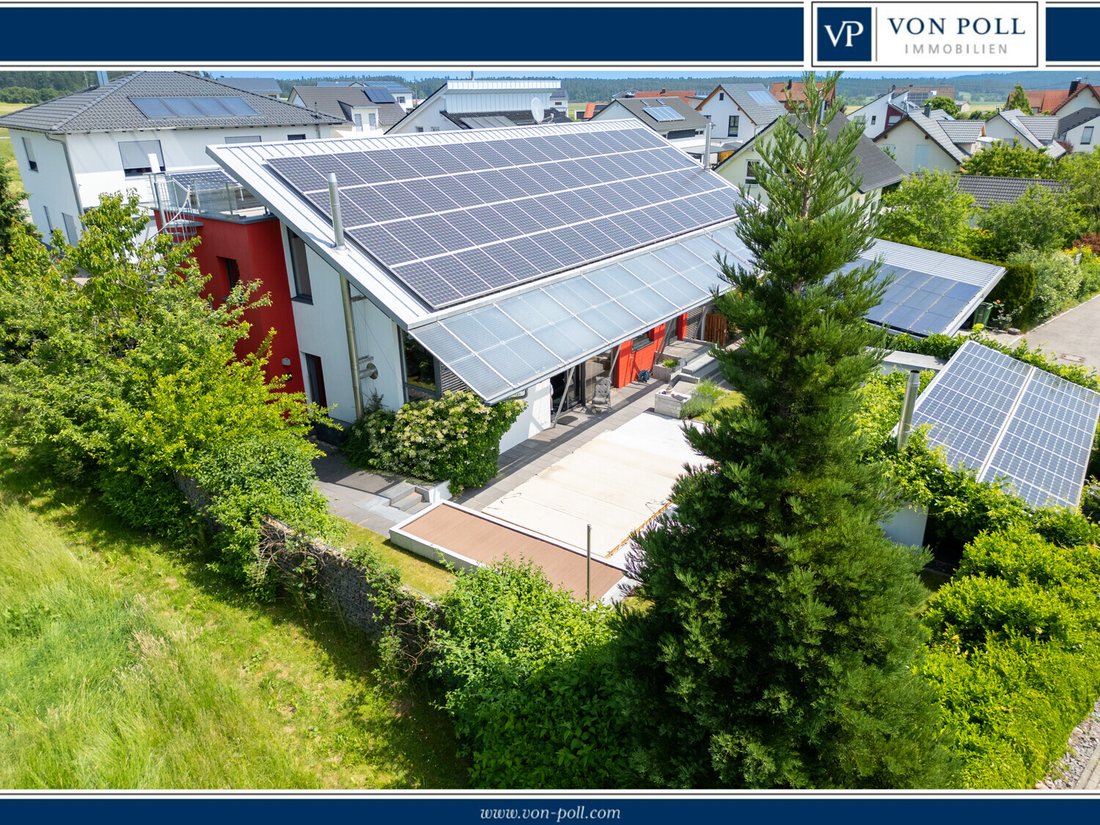
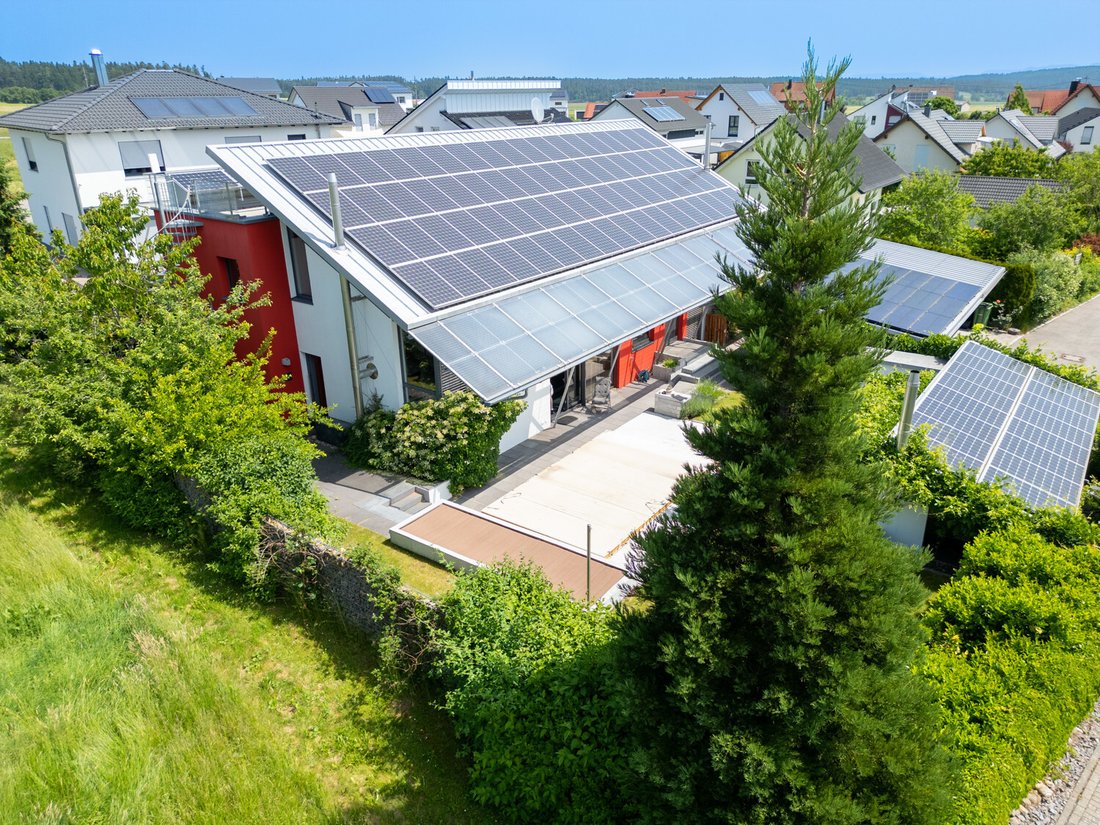
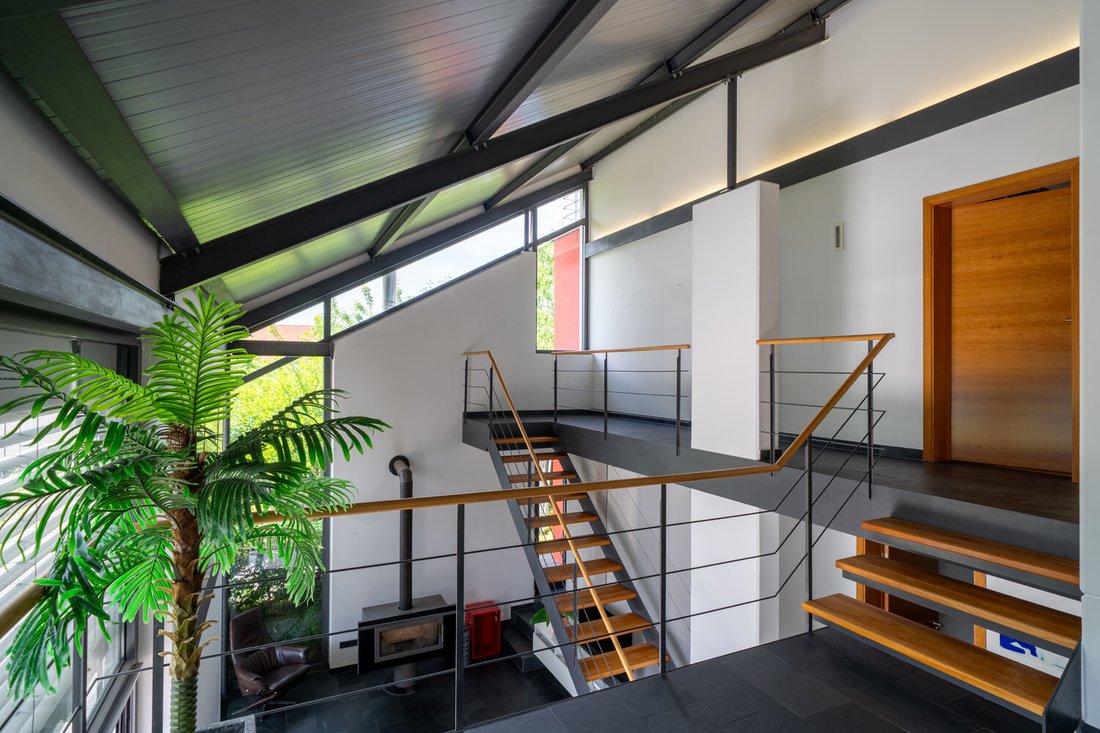
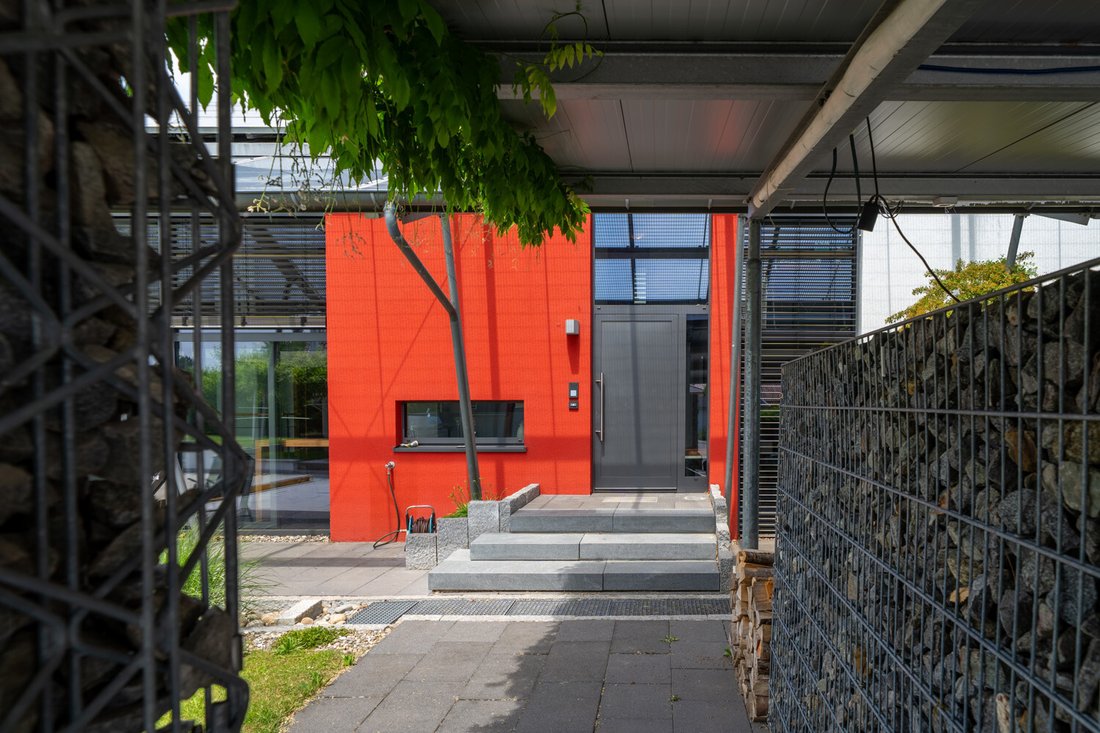
Cette maison individuelle exceptionnelle avec un appartement indépendant exclusif, construite en 2008, combine une architecture sophistiquée, des finitions de haute qualité et un mode de vie économe en énergie au plus haut niveau. Situé dans une impasse prisée du quartier d’Obereschach à Villingen-Schwenningen, ce complexe résidentiel offre un espace impressionnant, un confort moderne et des possibilités d’utilisation polyvalentes. Située sur un terrain ensoleillé d’environ 732 m², cette maison individuelle avec un appartement indépendant s’étend sur deux étages. La maison principale offre environ 200 m² de surface habitable totale, dont une partie (environ 44 m²) est destinée à des locaux commerciaux, ce qui est idéal pour les indépendants ou les indépendants. L’appartement indépendant séparé, directement adjacent, d’environ 86 m², peut être utilisé de manière flexible comme propriété locative ou pour une vie multigénérationnelle. La maison principale comprend trois chambres et un bureau avec dressing. Cette zone pourrait facilement être convertie en pièce supplémentaire. L’appartement indépendant dispose d’espaces de vie spacieux et décloisonnés et d’une chambre, ce qui le rend idéal pour les célibataires ou les couples. D’un point de vue structurel, il serait possible de créer une ouverture et de combiner les espaces de vie. Cela offre un potentiel considérable pour personnaliser l’utilisation de la propriété. Il est également possible d’ajouter une terrasse sur le toit du côté nord, ou même d’agrandir l’espace de vie avec une extension de style loft offrant de superbes vues panoramiques. L’ensemble de la maison impressionne par son design ouvert, sa lumière naturelle abondante, ses grandes fenêtres et ses matériaux de haute qualité. La conception architecturale, y compris une galerie, crée une atmosphère aérée dans les deux unités de vie. Chaque logement possède son propre poêle à bois, qui procure une chaleur agréable et renforce l’atmosphère accueillante. L’espace extérieur est également méticuleusement aménagé : une piscine chauffée, un jardin bien entretenu et une maison de jardin avec un poêle à bois supplémentaire se fondent harmonieusement dans l’ensemble. Cette maison exceptionnellement bien entretenue bénéficie d’un concept énergétique sophistiqué. Une pompe à chaleur fournit de l’eau chaude sanitaire et un chauffage par le sol, tandis qu’un système de ventilation central optimise la qualité de l’air intérieur. Combinée à la construction robuste d’éléments préfabriqués en béton armé remplis de béton, à une isolation extérieure et à des fenêtres à triple vitrage, cette propriété offre une efficacité énergétique exceptionnelle. Ceci est encore renforcé par un système photovoltaïque de taille supérieure à la moyenne sur les toits du bâtiment principal et des dépendances. L’emplacement calme en cul-de-sac garantit un haut degré d’intimité. Un abri d’auto avec trois places de parking et une salle de stockage attenante avec porte roulante permettent d’entreposer au sec vos véhicules et autres équipements. Cette propriété est idéale pour les acheteurs exigeants à la recherche de quelque chose de spécial, qu’il s’agisse d’une maison de prestige avec une solution de bureau à domicile, d’une résidence multigénérationnelle ou d’une résidence axée sur l’indépendance énergétique et les rendements durables grâce au système photovoltaïque ou à la location d’un appartement séparé. Nous serions ravis de vous fournir plus de détails et de fixer un rendez-vous de visite. Votre équipe VON POLL REAL ESTATE — nous sommes impatients de vous entendre.
This exceptional detached house with an exclusive self-contained apartment, built in 2008, combines sophisticated architecture, high-quality finishes, and energy-efficient living at the highest level. Located in a sought-after cul-de-sac in the Obereschach district of Villingen-Schwenningen, this residential complex offers impressive spaciousness, modern comfort, and versatile usage options. Situated on a sunny plot of approximately 732 m², this detached house with a self-contained apartment spans two floors. The main house offers approximately 200 m² of total living space, part of which (approximately 44 m²) is designated as commercial space – ideal for freelancers or self-employed individuals. The separate, directly adjacent self-contained apartment, with approximately 86 m², can be flexibly used as a rental property or for multi-generational living. The main house features three bedrooms and a study with a dressing room – this area could easily be converted into an additional room. The self-contained apartment features spacious, open-plan living areas and one bedroom, making it ideal for singles or couples. From a structural standpoint, it would be possible to create an opening and combine the living spaces. This offers considerable potential for customizing the property’s use. There is also the option of adding a roof terrace on the north side, or even expanding the living space with a loft-style extension offering stunning panoramic views. The entire house impresses with its open-plan design, abundant natural light, expansive windows, and high-quality materials. The architectural design, including a gallery, creates an airy feel in both living units. Each unit has its own wood-burning stove, providing cozy warmth and enhancing the inviting atmosphere. The outdoor area is also meticulously landscaped – a heated pool, a well-maintained garden, and a garden house with an additional wood-burning stove blend harmoniously into the overall picture. This exceptionally well-maintained house boasts a sophisticated energy concept. A heat pump provides domestic hot water and underfloor heating, while a central ventilation system optimizes indoor air quality. Combined with the robust construction of precast reinforced concrete elements filled with concrete, external insulation, and triple-glazed windows, this property offers exceptional energy efficiency. This is further enhanced by an above-average-sized photovoltaic system on the roofs of the main building and outbuildings. The quiet cul-de-sac location ensures a high degree of privacy. A carport with three parking spaces and an attached storage room with a roller door provide dry storage for your vehicles and other equipment. This property is ideal for discerning buyers seeking something special – whether as a prestigious home with a home office solution, a multi-generational residence, or with a focus on energy independence and sustainable returns through the photovoltaic system or the rental of the separate apartment. We would be pleased to provide you with more details and arrange a viewing appointment. Your VON POLL REAL ESTATE Team – we look forward to hearing from you.
With 400 offices and more than 1,500 employees, von Poll Immobilien GmbH is one of the largest real estate agent
With 400 offices and more than 1,500 employees, von Poll Immobilien GmbH is one of the largest real estate agents in Europe. We are currently represented in Germany, Austria and Spain. The focus of our company is on brokering properties in privileged residential and commercial locations - true to our motto: In the best locations for you.
Traditional values ??such as reliability and responsibility are the basis of our work. Our employees are characterized by their shared passion for premium real estate. The satisfaction of our exclusive customers is always at the forefront of the passionate work of our real estate consultants. The headquarters of our internationally established brokerage house is in Frankfurt am Main, a financial location that has always been known for its cosmopolitanism and cultural diversity. Both are integral parts of our corporate culture. Responsibility and respect for our customers, whom we always treat as equals, as well as the personal discipline and motivation of each of our employees ensure that we offer brokerage services of consistent quality.
…
Dernière mise à jour
Hier
Première mise en ligne
Octobre 11
Référence de l’annonce
220e4cbe-c466-11f1-831f-6045bdd61ac4
Démarrer un appel téléphonique avec :
Bonjour, j'appelle au sujet du bien avec la référence 220e4cbe-c466-11f1-831f-6045bdd61ac4, que j'ai vu sur JamesEdition.
Après l'appel, nous transmettrons vos coordonnées à l'agent pour faciliter la communication.
La confiance des plus grands courtiers du monde
Les agents des propriétés les plus exceptionnelles du monde publient sur JamesEdition.
Des annonces de Sotheby's, Christie's, BARNES et Engel & Völkers
Chaque annonce est vérifiée avant sa mise en ligne