$704,269
Maison Contemporaine De 2016
- 3 Chambres
- 2 SdB
- 1,389 Sqft
- 7,234 Sqft lot
- Mis à jour: Septembre 6
À propos de la propriété
La description a été traduite automatiquement.
La description est affichée dans la langue d'origine.
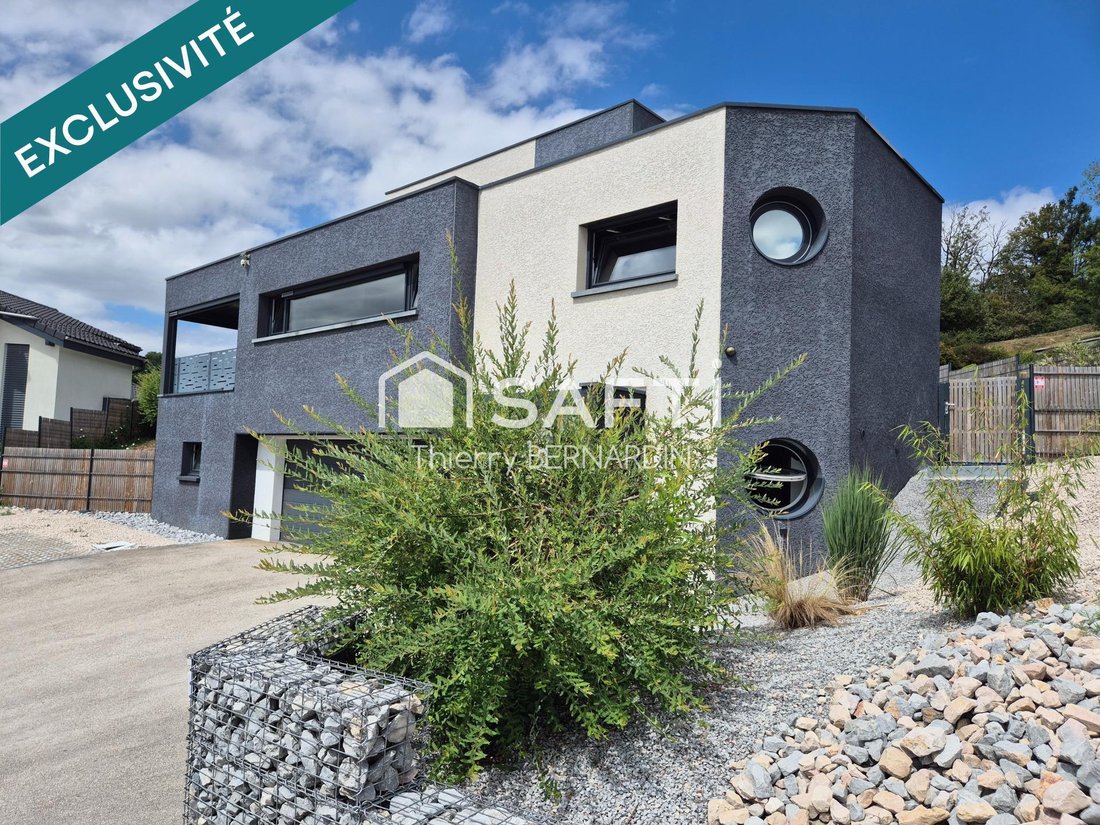
Exceptionnelle, c’est vraiment l’adjectif qui convient parfaitement à cette maison
Exceptionnelle dans sa conception, son aménagement et son entretien (intérieur & extérieur), mais également dans le choix énergétique.
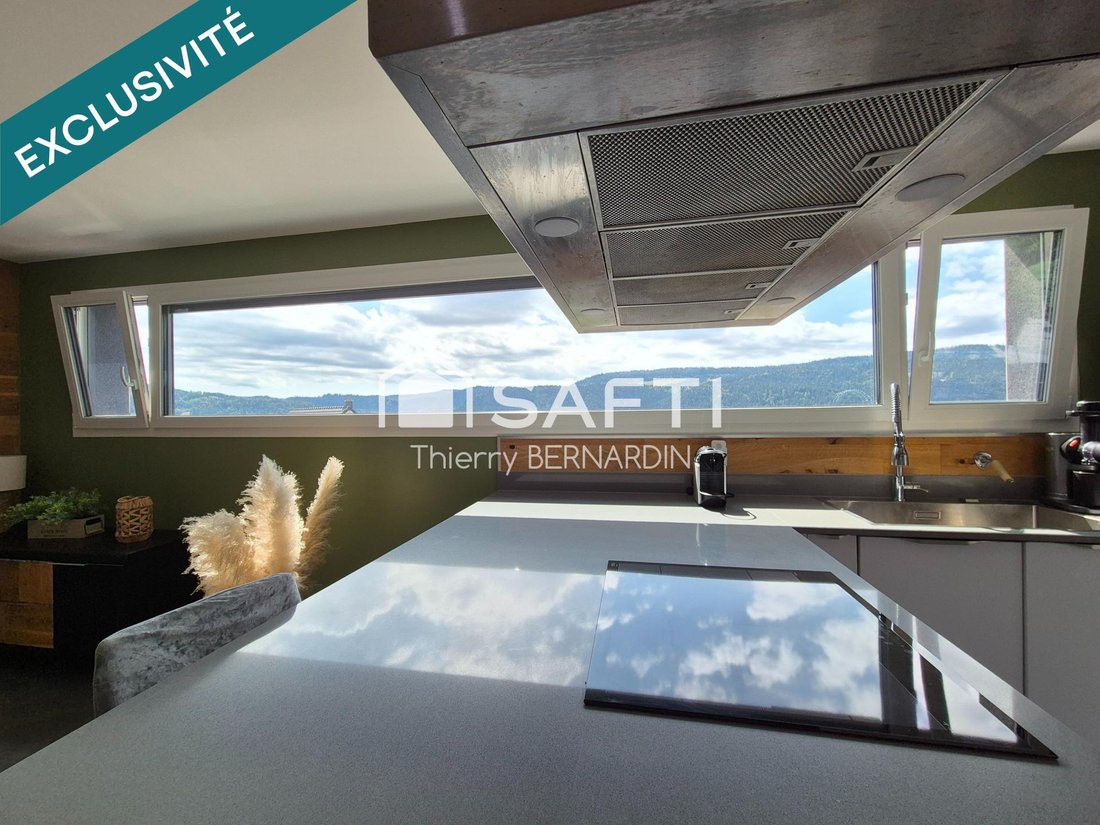
Avec ses 129 m2 habitables et son sous-sol complet, elle offre de très beaux volumes et une vue imprenable sur les montagnes.
Construite sur 3 niveaux en 2016 sur une pa
Exceptionnelle dans sa conception, son aménagement et son entretien (intérieur & extérieur), mais également dans le choix énergétique.
Avec ses 129 m2 habitables et son sous-sol complet, elle offre de très beaux volumes et une vue imprenable sur les montagnes.
Construite sur 3 niveaux en 2016 sur une pa
Exceptional is truly the perfect word to describe this house.
Exceptional in its design, layout, and maintenance (both interior and exterior), as well as in its energy choices.
With 129 m² of living space and a full basement, it offers generous volumes and breathtaking mountain views.
Built on 3 levels in 2016 on a plot of approximately 672 m², it consists of:
- 1st level: a living
Exceptional in its design, layout, and maintenance (both interior and exterior), as well as in its energy choices.
With 129 m² of living space and a full basement, it offers generous volumes and breathtaking mountain views.
Built on 3 levels in 2016 on a plot of approximately 672 m², it consists of:
- 1st level: a living
Exceptionnelle, c’est vraiment l’adjectif qui convient parfaitement à cette maison
Exceptionnelle dans sa conception, son aménagement et son entretien (intérieur & extérieur), mais également dans le choix énergétique.
Avec ses 129 m2 habitables et son sous-sol complet, elle offre de très beaux volumes et une vue imprenable sur les montagnes.
Construite sur 3 niveaux en 2016 sur une parcelle d’environ 672 m2, elle se compose de:
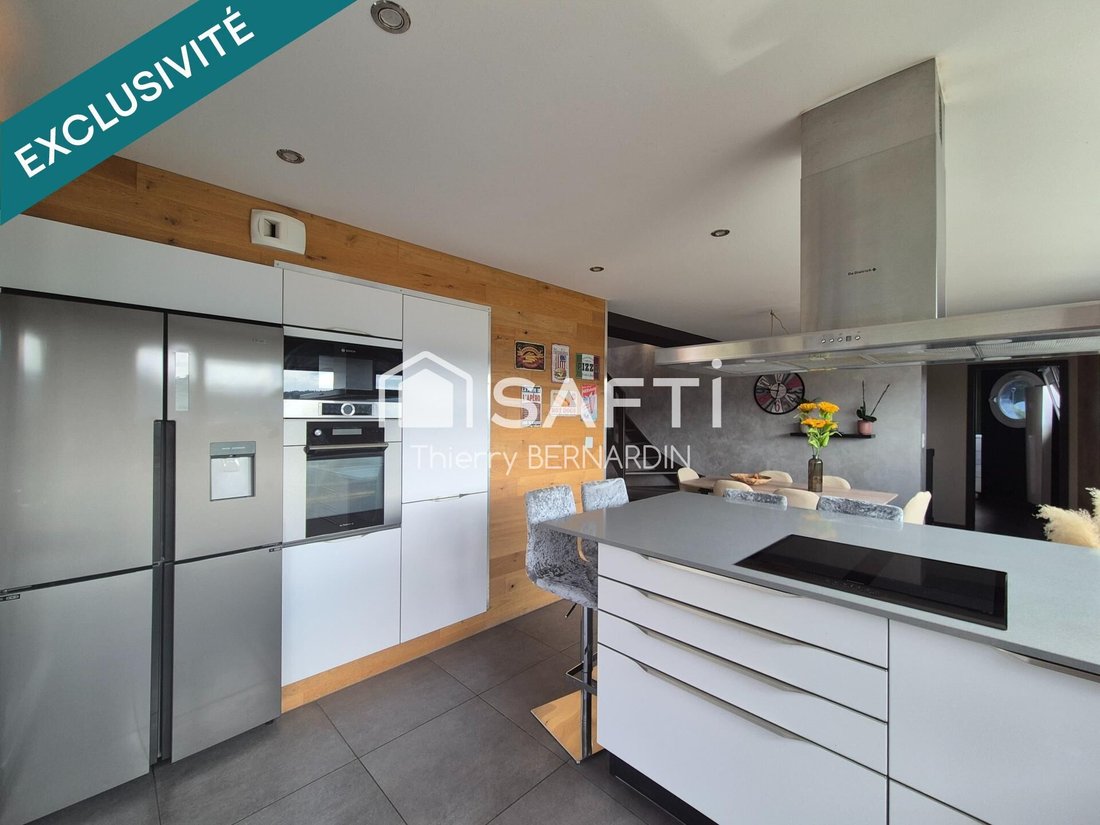
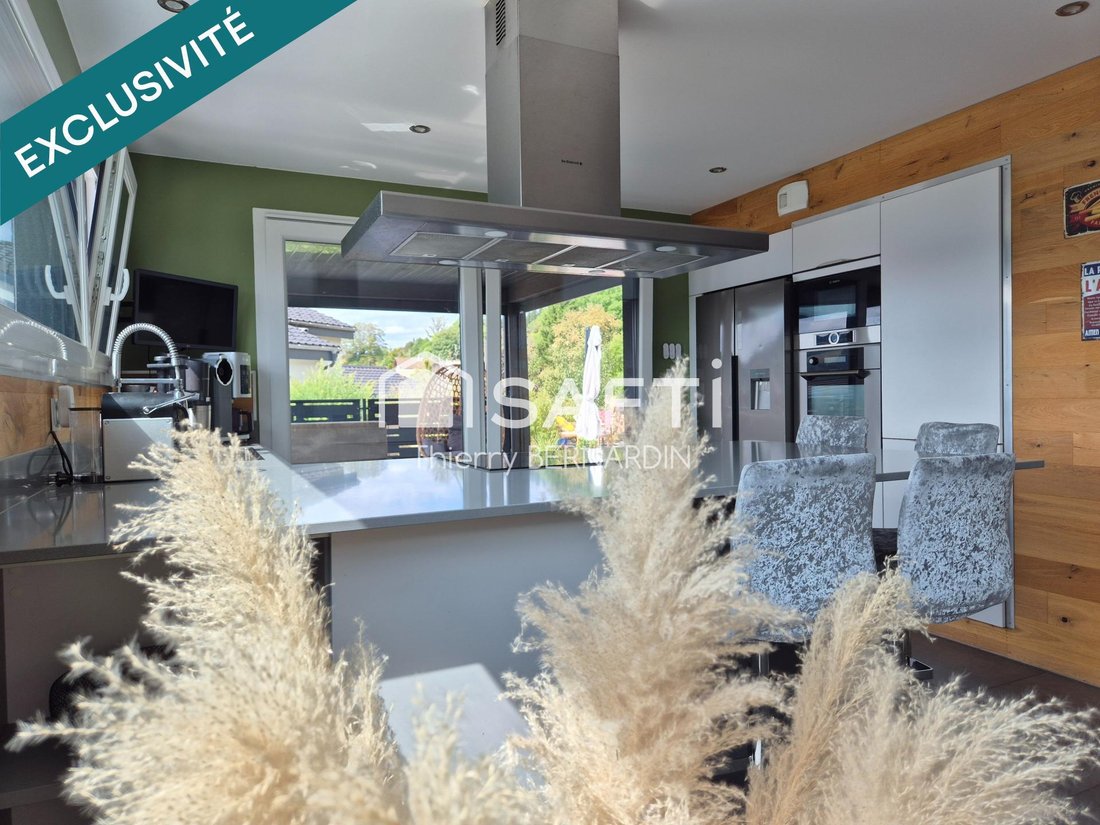
- 1er niveau: 1 pièce de vie avec son espace cuisine entièrement équipée et aménagée, son coin salle à manger, le tout donnant accès à la terrasse couverte aménagée de stores électriques, 1 espace salon, 1 cellier, 2 chambres avec 1 dressing commun, 1 salle d’eau, 1 WC séparé, 1 pièce annexe.
- 2ème niveau: 1 mezzanine, 1 bureau ouvert, 1 suite parentale avec sa salle d’eau privative, son dressing et 1 WC séparé.
- Rez de chaussée: 1 entrée/dégagement/vestibule
- Commodités: 1 garage pour 2 véhicules, 1 buanderie/chaufferie, 1 atelier, 1 cave
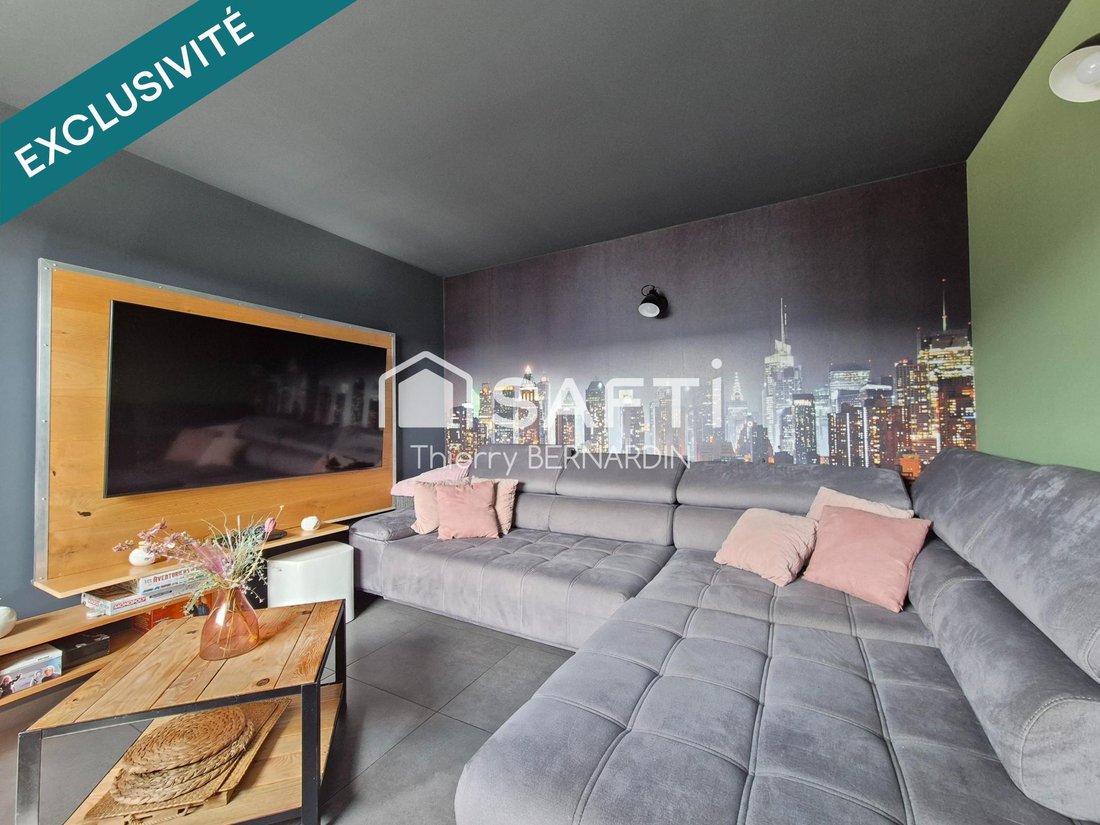
Baignée par une grande luminosité, à peine rentré vous ressentirez immédiatement le confort et la sérénité. Les magnifiques choix des matériaux et des couleurs font que vous n’aurez absolument aucun travaux à prévoir si ce n’est l’installation de vos propres meubles.
Le GROS PLUS de cette maison est sans hésitation le résultat de l’investissement du système énergétique par une pompe à chaleur (PAC) très performante couplée d’une construction aux normes RT 2012. L’addition des 2 donne lieu à un DPE exceptionnel dans le Haut-Doubs en ”B” & ”A” pour le GES.
Coup de coeur à découvrir lors d’une visite présentielle, mais avant, vous pouvez déjà vous promener à l’intérieur grâce à la visite virtuelle accessible par le lien ci-dessus.
Les informations sur les risques auxquels ce bien est exposé sont disponibles sur le site Géorisques : [hidden information]
Prix de vente : 629 000 €
Honoraires charge vendeur
Contactez votre conseiller SAFTI : Thierry BERNARDIN, Tél. : [hidden information], E-mail : [hidden information] - EI - Agent commercial immatriculé au RSAC de BESANCON sous le numéro [hidden information]
Des informations sur les risques auxquels est exposé ce bien sont disponibles sur le site Géorisques : https://www.georisques.gouv.fr/
Exceptionnelle dans sa conception, son aménagement et son entretien (intérieur & extérieur), mais également dans le choix énergétique.
Avec ses 129 m2 habitables et son sous-sol complet, elle offre de très beaux volumes et une vue imprenable sur les montagnes.
Construite sur 3 niveaux en 2016 sur une parcelle d’environ 672 m2, elle se compose de:
- 1er niveau: 1 pièce de vie avec son espace cuisine entièrement équipée et aménagée, son coin salle à manger, le tout donnant accès à la terrasse couverte aménagée de stores électriques, 1 espace salon, 1 cellier, 2 chambres avec 1 dressing commun, 1 salle d’eau, 1 WC séparé, 1 pièce annexe.
- 2ème niveau: 1 mezzanine, 1 bureau ouvert, 1 suite parentale avec sa salle d’eau privative, son dressing et 1 WC séparé.
- Rez de chaussée: 1 entrée/dégagement/vestibule
- Commodités: 1 garage pour 2 véhicules, 1 buanderie/chaufferie, 1 atelier, 1 cave
Baignée par une grande luminosité, à peine rentré vous ressentirez immédiatement le confort et la sérénité. Les magnifiques choix des matériaux et des couleurs font que vous n’aurez absolument aucun travaux à prévoir si ce n’est l’installation de vos propres meubles.
Le GROS PLUS de cette maison est sans hésitation le résultat de l’investissement du système énergétique par une pompe à chaleur (PAC) très performante couplée d’une construction aux normes RT 2012. L’addition des 2 donne lieu à un DPE exceptionnel dans le Haut-Doubs en ”B” & ”A” pour le GES.
Coup de coeur à découvrir lors d’une visite présentielle, mais avant, vous pouvez déjà vous promener à l’intérieur grâce à la visite virtuelle accessible par le lien ci-dessus.
Les informations sur les risques auxquels ce bien est exposé sont disponibles sur le site Géorisques : [hidden information]
Prix de vente : 629 000 €
Honoraires charge vendeur
Contactez votre conseiller SAFTI : Thierry BERNARDIN, Tél. : [hidden information], E-mail : [hidden information] - EI - Agent commercial immatriculé au RSAC de BESANCON sous le numéro [hidden information]
Des informations sur les risques auxquels est exposé ce bien sont disponibles sur le site Géorisques : https://www.georisques.gouv.fr/
Exceptional is truly the perfect word to describe this house.
Exceptional in its design, layout, and maintenance (both interior and exterior), as well as in its energy choices.
With 129 m² of living space and a full basement, it offers generous volumes and breathtaking mountain views.
Built on 3 levels in 2016 on a plot of approximately 672 m², it consists of:
- 1st level: a living room with a fully equipped and fitted kitchen area, a dining corner, all opening onto a covered terrace with electric blinds, a lounge area, a pantry, 2 bedrooms with a shared dressing room, a shower room, a separate toilet, and an additional room.
- 2nd level: a mezzanine, an open office, a master suite with a private shower room, dressing room, and separate toilet.
- Ground floor: entrance/hall/vestibule.
- Amenities: garage for 2 vehicles, laundry/boiler room, workshop, cellar.
Bathed in abundant natural light, you will immediately feel comfort and serenity upon entering. The beautiful choice of materials and colors means you will have absolutely no work to do except installing your own furniture.
The BIG PLUS of this house is undoubtedly the investment in the energy system with a highly efficient heat pump (PAC) combined with RT 2012 standard construction. The combination results in an exceptional energy performance certificate (DPE) in Haut-Doubs, rated ”B” and ”A” for greenhouse gas emissions (GES).
A must-see that you can discover during an in-person visit, but before that, you can already explore the interior through the virtual tour available via the link above.
Information on risks to which this property is exposed is available on the Géorisques website: [hidden information]
Sale price: €629,000
Fees charged to the seller
Contact your SAFTI advisor: Thierry BERNARDIN, Tel.: [hidden information], Email: [hidden information] - EI - Commercial agent registered with the BESANCON RSAC under number [hidden information]
Des informations sur les risques auxquels est exposé ce bien sont disponibles sur le site Géorisques : https://www.georisques.gouv.fr/
Exceptional in its design, layout, and maintenance (both interior and exterior), as well as in its energy choices.
With 129 m² of living space and a full basement, it offers generous volumes and breathtaking mountain views.
Built on 3 levels in 2016 on a plot of approximately 672 m², it consists of:
- 1st level: a living room with a fully equipped and fitted kitchen area, a dining corner, all opening onto a covered terrace with electric blinds, a lounge area, a pantry, 2 bedrooms with a shared dressing room, a shower room, a separate toilet, and an additional room.
- 2nd level: a mezzanine, an open office, a master suite with a private shower room, dressing room, and separate toilet.
- Ground floor: entrance/hall/vestibule.
- Amenities: garage for 2 vehicles, laundry/boiler room, workshop, cellar.
Bathed in abundant natural light, you will immediately feel comfort and serenity upon entering. The beautiful choice of materials and colors means you will have absolutely no work to do except installing your own furniture.
The BIG PLUS of this house is undoubtedly the investment in the energy system with a highly efficient heat pump (PAC) combined with RT 2012 standard construction. The combination results in an exceptional energy performance certificate (DPE) in Haut-Doubs, rated ”B” and ”A” for greenhouse gas emissions (GES).
A must-see that you can discover during an in-person visit, but before that, you can already explore the interior through the virtual tour available via the link above.
Information on risks to which this property is exposed is available on the Géorisques website: [hidden information]
Sale price: €629,000
Fees charged to the seller
Contact your SAFTI advisor: Thierry BERNARDIN, Tel.: [hidden information], Email: [hidden information] - EI - Commercial agent registered with the BESANCON RSAC under number [hidden information]
Des informations sur les risques auxquels est exposé ce bien sont disponibles sur le site Géorisques : https://www.georisques.gouv.fr/
-
Type de propriété
Maison
-
Année de construction
2016
-
Prix/pied²
$507
-
Émissions
A
-
Consommation
B
Caractéristiques
- Terrasse
- Garage
- Vue sur la montagne
- Cuisinière à gaz
- Espace de vie extérieur
- Bar
- Comptoirs en pierre
Explorez le secteur
Villers-le-Lac, Bourgogne-Franche-Comté, France
Voir sur Google Maps
Prix par sqft
Faible
Élevé
Inscrit il y a 3 ans
Vous vous êtes renseigné sur ce bien
L'agent vous contactera bientôt par
Publié par
4663
Annonces
2023
Inscrit
Réserver une visite avec the agent
Choisissez une date et si vous souhaitez une visite virtuelle ou en personne avec l’agent.
Date préférée
Type de visite
Dernière mise à jour
Septembre 6
Première mise en ligne
Août 14
Référence de l’annonce
1700891
La confiance des plus grands courtiers du monde
Les agents des propriétés les plus exceptionnelles du monde publient sur JamesEdition.
- Des annonces de Sotheby's, Christie's, BARNES et Engel & Völkers
- Chaque annonce est vérifiée avant sa mise en ligne
- Contactez directement des agents vérifiés
En continuant, vous acceptez nos Conditions et notre Politique de confidentialité.