$561,649
Vente Maison/Villa 7 Pièces
- 4 Chambres
- 2 SdB
- 2,874 Sqft
- 16,459 Sqft lot
- Mis à jour: Octobre 3
À propos de la propriété
La description a été traduite automatiquement.
La description est affichée dans la langue d'origine.
iad France - Jean-Daniel Mourizat vous propose: Villers-en-Cauchies – Ancien presbytère de 267 m² avec jardin et dépendances
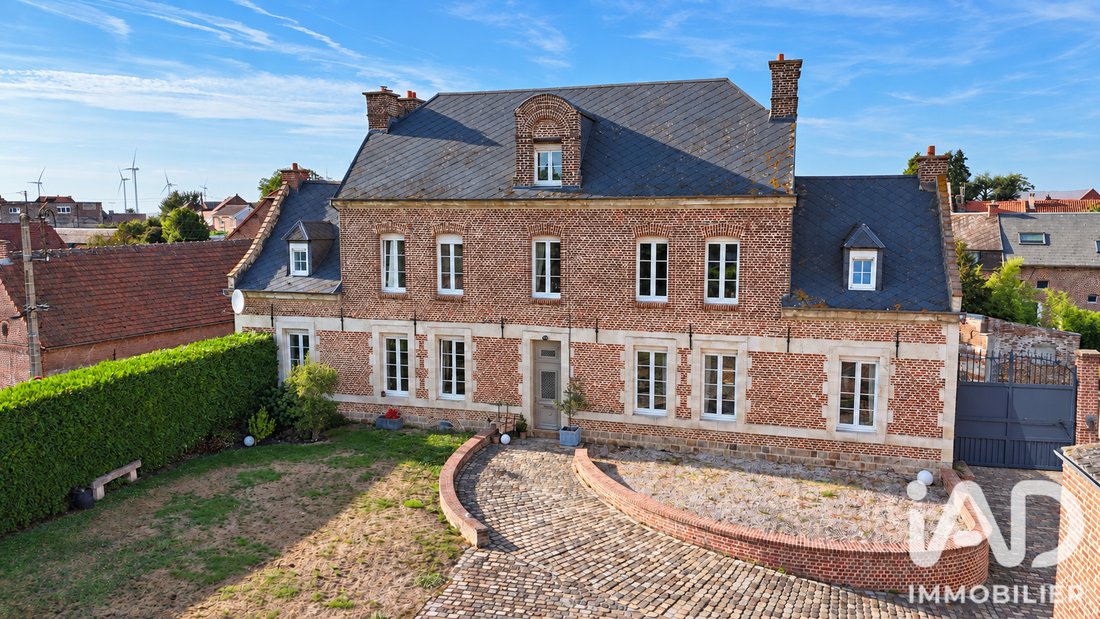
Découvrez cet ancien presbytère du XIXe siècle, offrant environ 267 m² habitables sur un ensemble de deux parcelles totalisant 1 529 m². Une propriété de caractère aux volumes généreux, avec de nombreuses possibilités d’aménagement.
La maison dispose d’un d
Découvrez cet ancien presbytère du XIXe siècle, offrant environ 267 m² habitables sur un ensemble de deux parcelles totalisant 1 529 m². Une propriété de caractère aux volumes généreux, avec de nombreuses possibilités d’aménagement.
La maison dispose d’un d
iad France - Jean-Daniel Mourizat presents: Villers-en-Cauchies – Former presbytery of 267 m² with garden and outbuildings.
Discover this 19th-century former presbytery offering approximately 267 m² of living space on two plots totaling 1,529 m². A character property with generous volumes and many possibilities for customization.
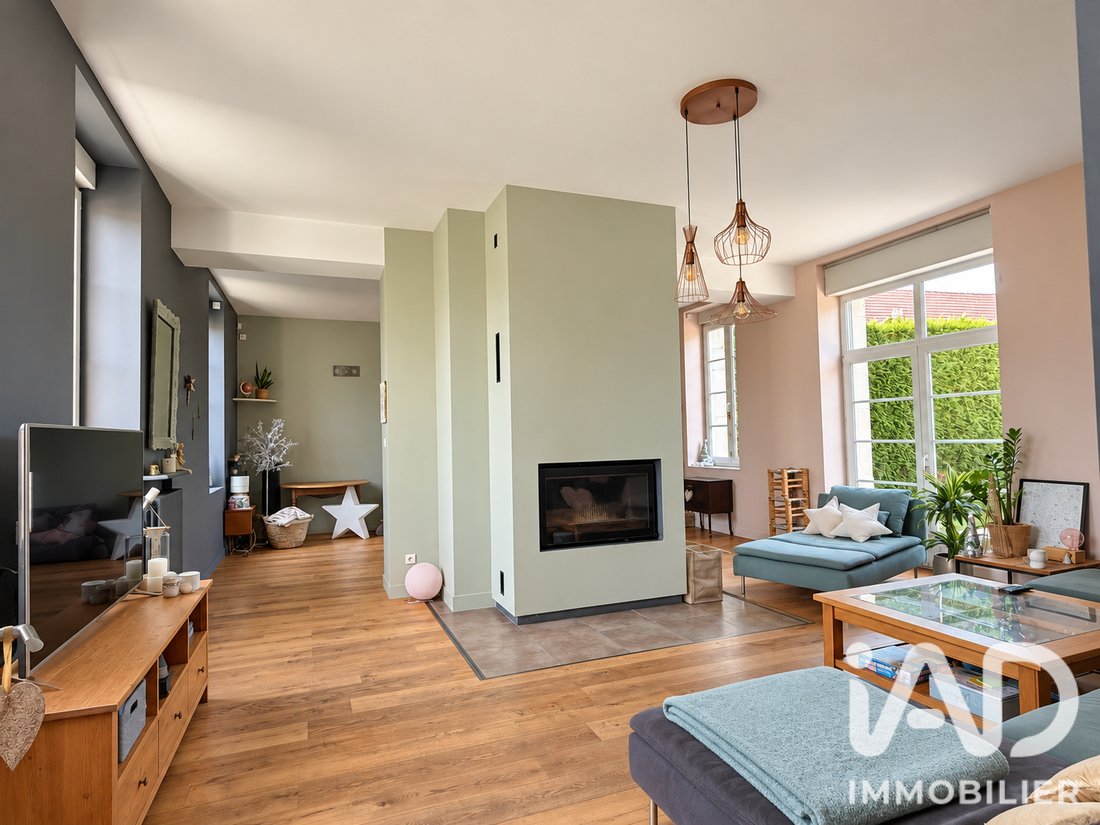
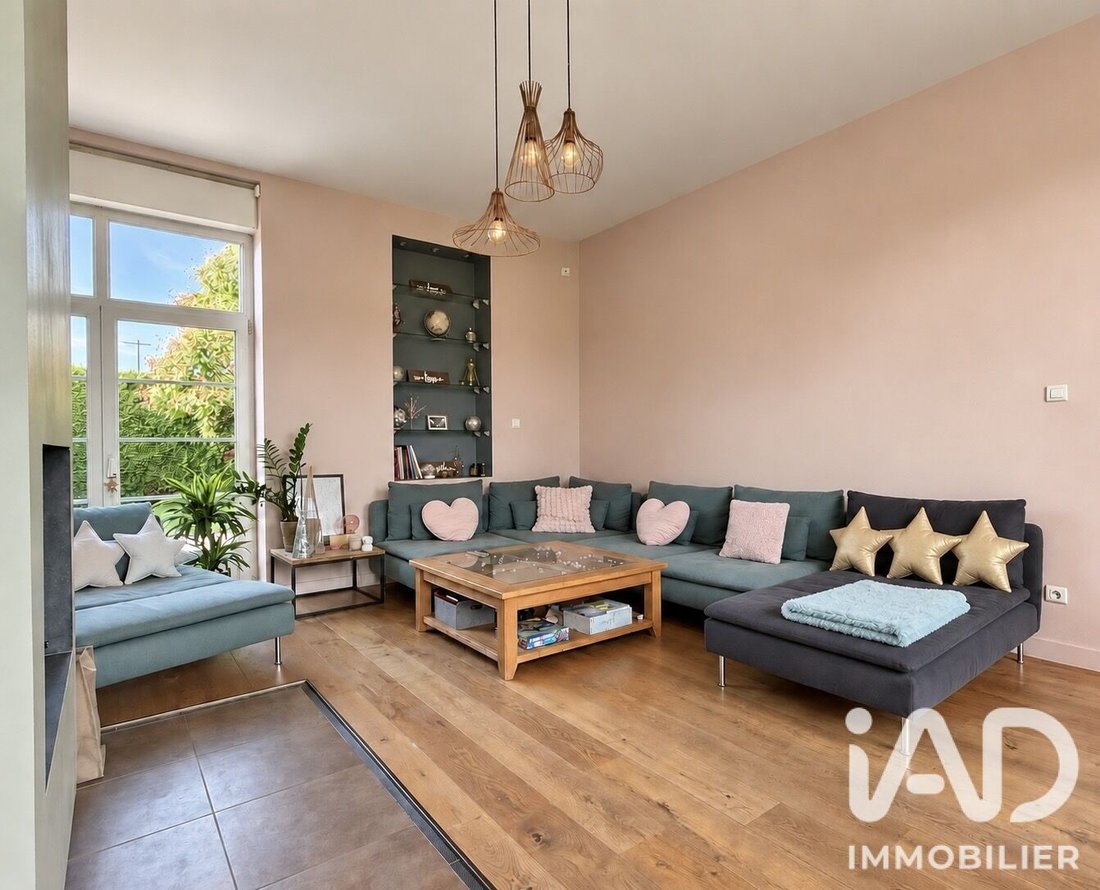
The house features a double living room of 53 m² w
Discover this 19th-century former presbytery offering approximately 267 m² of living space on two plots totaling 1,529 m². A character property with generous volumes and many possibilities for customization.
The house features a double living room of 53 m² w
iad France - Jean-Daniel Mourizat vous propose: Villers-en-Cauchies – Ancien presbytère de 267 m² avec jardin et dépendances
Découvrez cet ancien presbytère du XIXe siècle, offrant environ 267 m² habitables sur un ensemble de deux parcelles totalisant 1 529 m². Une propriété de caractère aux volumes généreux, avec de nombreuses possibilités d’aménagement.
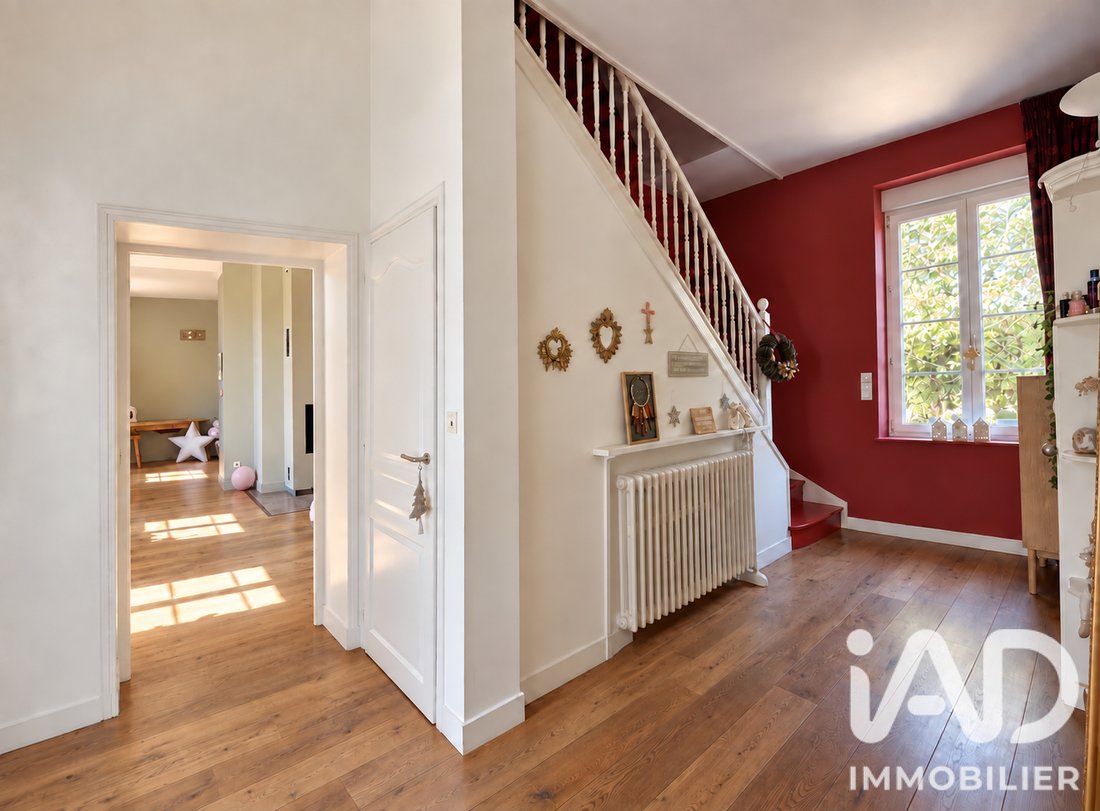
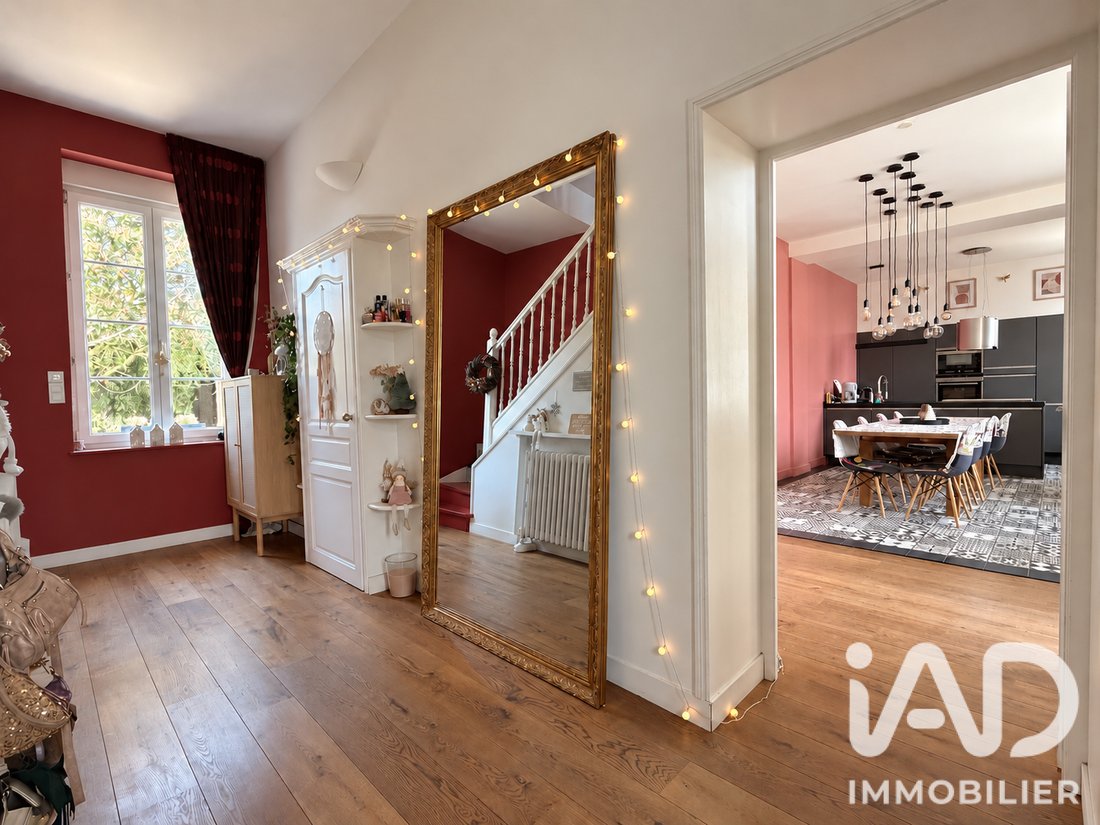
La maison dispose d’un double salon de 53 m² avec parquet en chêne massif, chauffage au bois et hauteur sous plafond de trois mètres. La cuisine équipée, avec son espace salle à manger, représente environ 42 m².
L’espace nuit comprend quatre chambres, dont une parentale de 22 m² avec salle de bains attenante. Un bureau, un dressing, une seconde salle de bains, une buanderie et une cave avec espace cave à vin complètent l’ensemble.
À l’extérieur, les parcelles se répartissent à l’avant et à l’arrière de la maison. Vous profitez d’une terrasse et d’un jardin arboré d’un côté, et d’un espace permettant d’aménager une seconde terrasse et une partie jardin de l’autre. La cour pavée permet le stationnement et l’accès au hangar.
Les dépendances comprennent un hangar d’environ 190 m² avec porte motorisée, ainsi que 113 m² de pièces annexes sur deux niveaux. Ces espaces permettent d’envisager un atelier, du stockage, des bureaux ou une activité à domicile, selon votre projet.
La maison est équipée de double vitrage. Le chauffage est assuré par une installation au fioul avec radiateurs en fonte au rez-de-chaussée et au premier étage, par un chauffage électrique au deuxième étage et par un chauffage au bois dans le salon.
Honoraires d’agence à la charge du vendeur.
La présentation d’une pièce d’identité en cours de validité sera demandée à la visite, conformément à l’article [hidden information] du Code monétaire et financier. Les informations sur les risques auxquels ce bien est exposé, y compris l’obligation légale de débroussaillement, sont disponibles sur le site Géorisques : [hidden information]
La présente annonce immobilière a été rédigée sous la responsabilité éditoriale de M Jean-Daniel Mourizat mandataire indépendant en immobilier (sans détention de fonds), agent commercial de la SAS [hidden information] France immatriculé au RSAC de Valenciennes sous le numéro [hidden information], titulaire de la carte de démarchage immobilier pour le compte de la société [hidden information] France SAS.
Des informations sur les risques auxquels est exposé ce bien sont disponibles sur le site Géorisques : https://www.georisques.gouv.fr/
Découvrez cet ancien presbytère du XIXe siècle, offrant environ 267 m² habitables sur un ensemble de deux parcelles totalisant 1 529 m². Une propriété de caractère aux volumes généreux, avec de nombreuses possibilités d’aménagement.
La maison dispose d’un double salon de 53 m² avec parquet en chêne massif, chauffage au bois et hauteur sous plafond de trois mètres. La cuisine équipée, avec son espace salle à manger, représente environ 42 m².
L’espace nuit comprend quatre chambres, dont une parentale de 22 m² avec salle de bains attenante. Un bureau, un dressing, une seconde salle de bains, une buanderie et une cave avec espace cave à vin complètent l’ensemble.
À l’extérieur, les parcelles se répartissent à l’avant et à l’arrière de la maison. Vous profitez d’une terrasse et d’un jardin arboré d’un côté, et d’un espace permettant d’aménager une seconde terrasse et une partie jardin de l’autre. La cour pavée permet le stationnement et l’accès au hangar.
Les dépendances comprennent un hangar d’environ 190 m² avec porte motorisée, ainsi que 113 m² de pièces annexes sur deux niveaux. Ces espaces permettent d’envisager un atelier, du stockage, des bureaux ou une activité à domicile, selon votre projet.
La maison est équipée de double vitrage. Le chauffage est assuré par une installation au fioul avec radiateurs en fonte au rez-de-chaussée et au premier étage, par un chauffage électrique au deuxième étage et par un chauffage au bois dans le salon.
Honoraires d’agence à la charge du vendeur.
La présentation d’une pièce d’identité en cours de validité sera demandée à la visite, conformément à l’article [hidden information] du Code monétaire et financier. Les informations sur les risques auxquels ce bien est exposé, y compris l’obligation légale de débroussaillement, sont disponibles sur le site Géorisques : [hidden information]
La présente annonce immobilière a été rédigée sous la responsabilité éditoriale de M Jean-Daniel Mourizat mandataire indépendant en immobilier (sans détention de fonds), agent commercial de la SAS [hidden information] France immatriculé au RSAC de Valenciennes sous le numéro [hidden information], titulaire de la carte de démarchage immobilier pour le compte de la société [hidden information] France SAS.
Des informations sur les risques auxquels est exposé ce bien sont disponibles sur le site Géorisques : https://www.georisques.gouv.fr/
iad France - Jean-Daniel Mourizat presents: Villers-en-Cauchies – Former presbytery of 267 m² with garden and outbuildings.
Discover this 19th-century former presbytery offering approximately 267 m² of living space on two plots totaling 1,529 m². A character property with generous volumes and many possibilities for customization.
The house features a double living room of 53 m² with solid oak flooring, wood heating, and a ceiling height of three meters. The equipped kitchen, including a dining area, covers about 42 m².
The sleeping area includes four bedrooms, one of which is a 22 m² master suite with an adjoining bathroom. There is also an office, a dressing room, a second bathroom, a laundry room, and a cellar with a wine cellar space.
Outside, the plots are divided between the front and back of the house. You can enjoy a terrace and a wooded garden on one side, and space for a second terrace and part of the garden on the other. The paved courtyard allows for parking and access to the hangar.
The outbuildings include a hangar of about 190 m² with a motorized door, as well as 113 m² of additional rooms over two levels. These spaces can be used as a workshop, storage, offices, or a home business, depending on your project.
The house is equipped with double glazing. Heating is provided by an oil system with cast iron radiators on the ground and first floors, electric heating on the second floor, and wood heating in the living room.
Agency fees are the responsibility of the seller.
A valid ID will be required at the visit, in accordance with article [hidden information] of the Monetary and Financial Code. Information on risks to which this property is exposed, including the legal obligation for brush clearing, is available on the Géorisques website: [hidden information].
This real estate listing was written under the editorial responsibility of Mr. Jean-Daniel Mourizat, independent real estate agent (without holding funds), commercial agent of SAS [hidden information] France registered with the Valenciennes RSAC under number [hidden information], holder of the real estate canvassing card on behalf of the company [hidden information] France SAS.
Des informations sur les risques auxquels est exposé ce bien sont disponibles sur le site Géorisques : https://www.georisques.gouv.fr/
Discover this 19th-century former presbytery offering approximately 267 m² of living space on two plots totaling 1,529 m². A character property with generous volumes and many possibilities for customization.
The house features a double living room of 53 m² with solid oak flooring, wood heating, and a ceiling height of three meters. The equipped kitchen, including a dining area, covers about 42 m².
The sleeping area includes four bedrooms, one of which is a 22 m² master suite with an adjoining bathroom. There is also an office, a dressing room, a second bathroom, a laundry room, and a cellar with a wine cellar space.
Outside, the plots are divided between the front and back of the house. You can enjoy a terrace and a wooded garden on one side, and space for a second terrace and part of the garden on the other. The paved courtyard allows for parking and access to the hangar.
The outbuildings include a hangar of about 190 m² with a motorized door, as well as 113 m² of additional rooms over two levels. These spaces can be used as a workshop, storage, offices, or a home business, depending on your project.
The house is equipped with double glazing. Heating is provided by an oil system with cast iron radiators on the ground and first floors, electric heating on the second floor, and wood heating in the living room.
Agency fees are the responsibility of the seller.
A valid ID will be required at the visit, in accordance with article [hidden information] of the Monetary and Financial Code. Information on risks to which this property is exposed, including the legal obligation for brush clearing, is available on the Géorisques website: [hidden information].
This real estate listing was written under the editorial responsibility of Mr. Jean-Daniel Mourizat, independent real estate agent (without holding funds), commercial agent of SAS [hidden information] France registered with the Valenciennes RSAC under number [hidden information], holder of the real estate canvassing card on behalf of the company [hidden information] France SAS.
Des informations sur les risques auxquels est exposé ce bien sont disponibles sur le site Géorisques : https://www.georisques.gouv.fr/
-
Type de propriété
Maison
-
Étages
3
-
Prix/pied²
$195
-
Émissions
D
-
Consommation
D
Caractéristiques
- Jardin
- Terrasse
- Cheminée
- Dressing
- Cave à vins
- Sous-sol
- Porte
- Cuisinière à gaz
- Bureau
Caractéristiques
Intérieur
- Haut plafond
- Bureau
- Cheminée
- Cuisinière à gaz
- Buanderie
- Cave à vins
- Sous-sol
- Dressing
Outdoor
Explorez le secteur
Inscrit il y a 3 ans
Vous vous êtes renseigné sur ce bien
L'agent vous contactera bientôt par
Publié par
11297
Annonces
2023
Inscrit
Réserver une visite avec the agent
Choisissez une date et si vous souhaitez une visite virtuelle ou en personne avec l’agent.
Date préférée
Type de visite
Dernière mise à jour
Octobre 3
Première mise en ligne
Octobre 3
Référence de l’annonce
2125069
La confiance des plus grands courtiers du monde
Les agents des propriétés les plus exceptionnelles du monde publient sur JamesEdition.
- Des annonces de Sotheby's, Christie's, BARNES et Engel & Völkers
- Chaque annonce est vérifiée avant sa mise en ligne
- Contactez directement des agents vérifiés
En continuant, vous acceptez nos Conditions et notre Politique de confidentialité.