$1,481,498
Maison à Villennes Sur Seine
- 6 Chambres
- 2 SdB
- 2,810 Sqft
- 4,414 Sqft lot
- Mis à jour: Septembre 15
À propos de la propriété
La description a été traduite automatiquement.
La description est affichée dans la langue d'origine.
VILLENNES-SUR-SEINE - NEW ARCHITECT DESIGNED HOUSE OF MORE THAN 260 m² - INDOOR POOL
Located on the heights of Villennes-sur-Seine, in a calm, residential, and sought-after environment, discover this new architect-designed house developing more than 260 m² on the ground.
Completed in 2024, this contemporary achievement stands out for its volumes, brightness, and especially for its wellness
Located on the heights of Villennes-sur-Seine, in a calm, residential, and sought-after environment, discover this new architect-designed house developing more than 260 m² on the ground.
Completed in 2024, this contemporary achievement stands out for its volumes, brightness, and especially for its wellness
VILLENNES-SUR-SEINE - NEW ARCHITECT DESIGNED HOUSE OF MORE THAN 260 m² - INDOOR POOL
Located on the heights of Villennes-sur-Seine, in a calm, residential, and sought-after environment, discover this new architect-designed house developing more than 260 m² on the ground.
Completed in 2024, this contemporary achievement stands out for its volumes, brightness, and especially for its wellness area in the basement, which includes an 8-meter indoor pool, a jacuzzi, and a sauna.
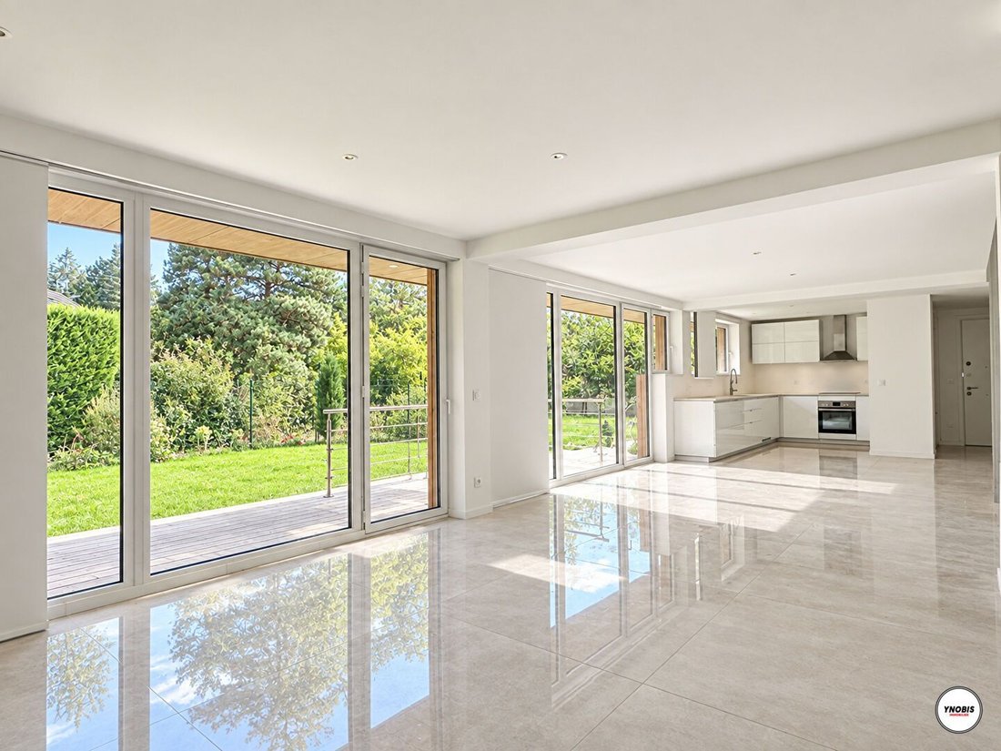
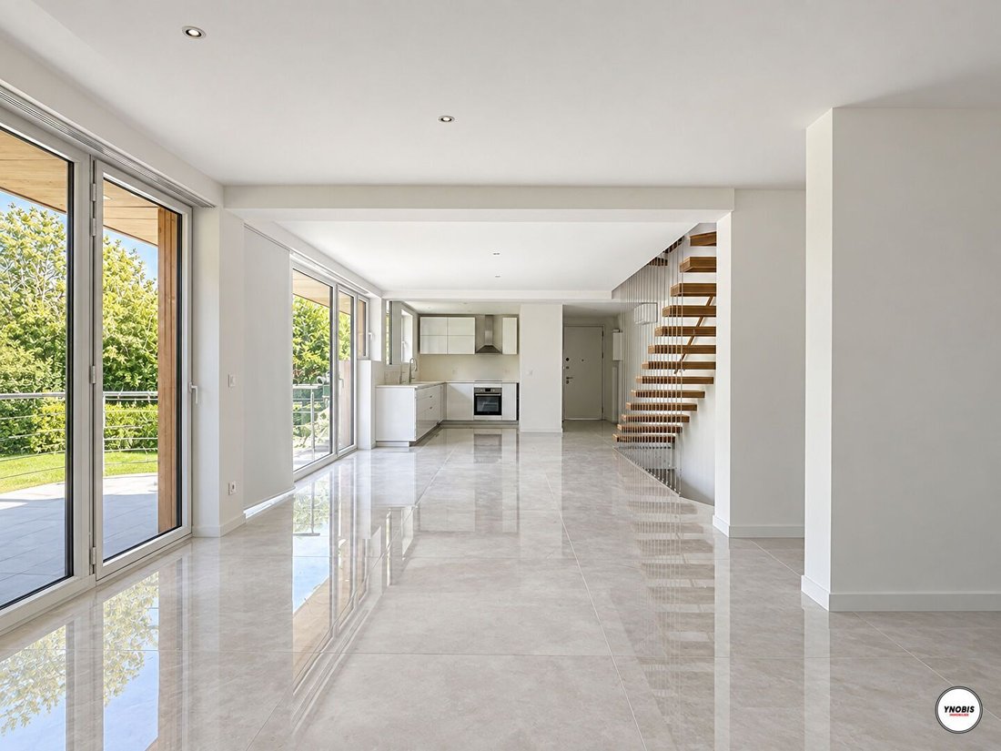
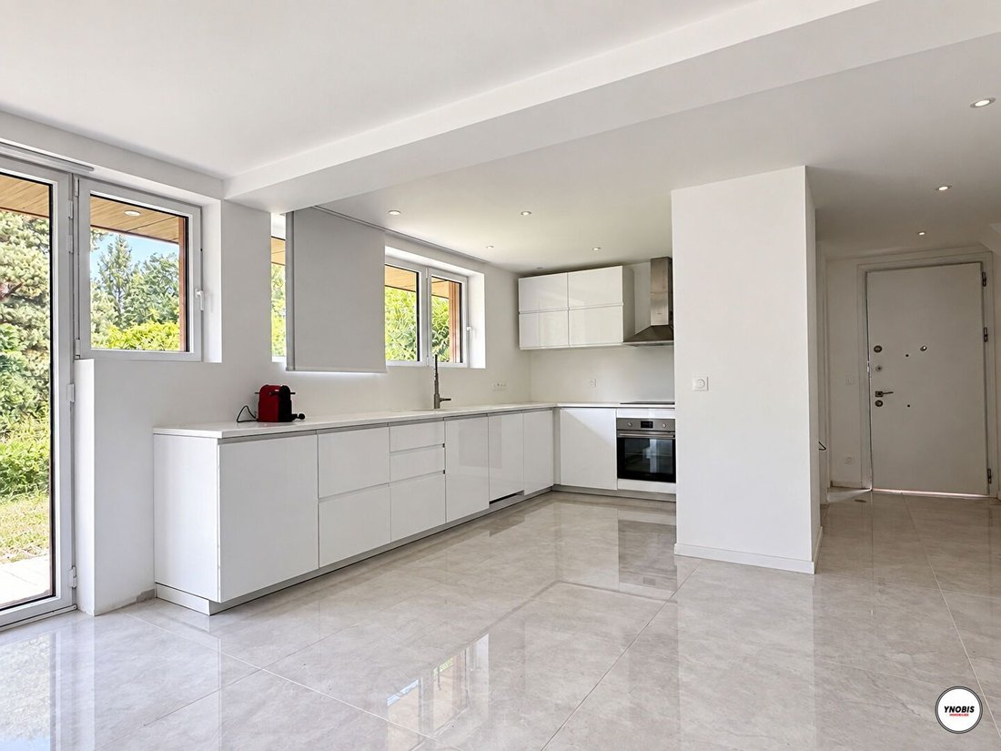
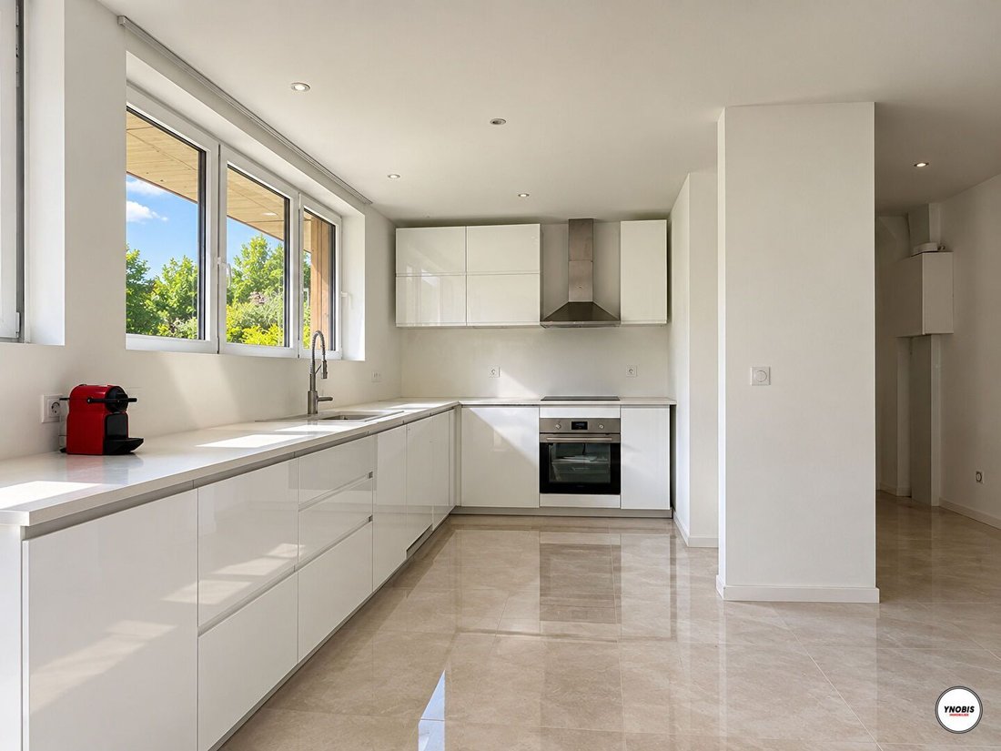
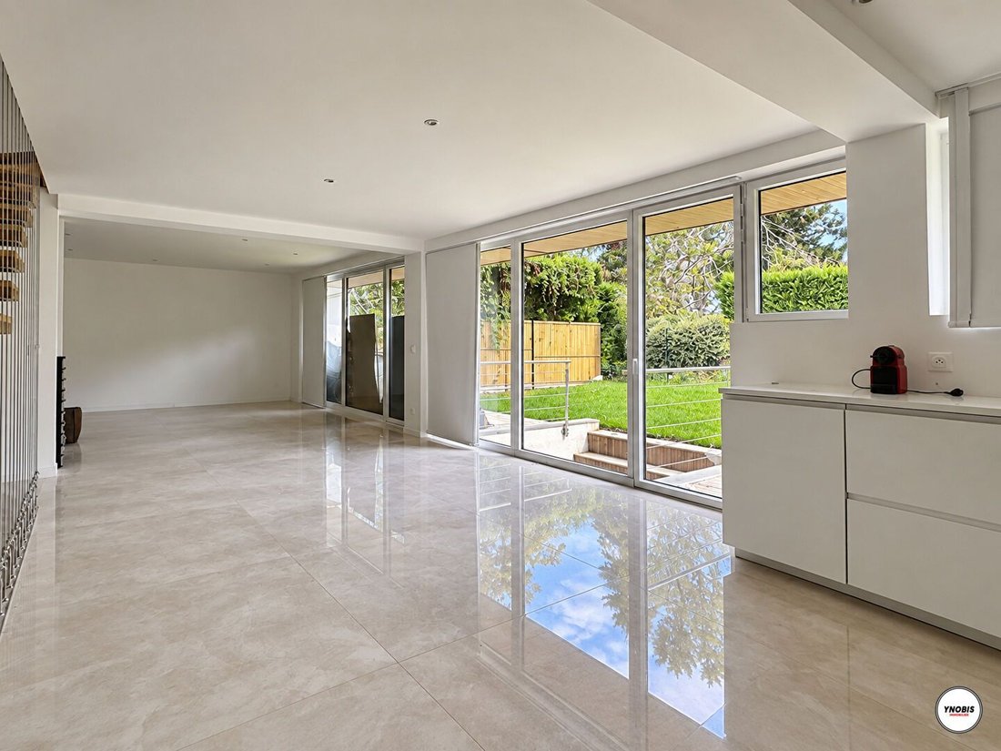
On the ground floor, the house is organized around a spacious living area bathed in light thanks to large bay windows. The open kitchen, fully equipped, naturally integrates into this reception space. The entire area benefits from direct access to the terrace and garden, creating a true continuity between the indoor and outdoor spaces.
On the first floor, the sleeping area includes three bedrooms, one of which is a suite with its own shower room and dressing room. An additional bathroom completes this level.
The second floor accommodates three additional bedrooms, a bathroom, and a shower room. With six bedrooms spread over two levels, the house offers a capacity particularly suited for a large family while preserving everyone’s privacy.
The basement with an English courtyard is one of the most remarkable features of the property. Designed as a true relaxation space, it houses an 8-meter indoor pool, a jacuzzi, and a sauna with a shower. A cellar and a laundry room complete this level.
Outside, the house benefits from a terrace, a garden, and parking spaces.
The features accompany the contemporary character of the property: new construction from 2024, large bay windows, heat pump, air conditioning, fiber optics, alarm system, video surveillance, and armored door. There is also a possibility for the installation of an elevator.
With its contemporary architecture, six bedrooms, numerous reception areas, and wellness space with indoor pool, jacuzzi, and sauna, this house offers a level of comfort that is particularly rare in the area.
A new property with high-end features, to be discovered on the heights of Villennes-sur-Seine.
RARE!
Des informations sur les risques auxquels est exposé ce bien sont disponibles sur le site Géorisques : https://www.georisques.gouv.fr/
Located on the heights of Villennes-sur-Seine, in a calm, residential, and sought-after environment, discover this new architect-designed house developing more than 260 m² on the ground.
Completed in 2024, this contemporary achievement stands out for its volumes, brightness, and especially for its wellness area in the basement, which includes an 8-meter indoor pool, a jacuzzi, and a sauna.
On the ground floor, the house is organized around a spacious living area bathed in light thanks to large bay windows. The open kitchen, fully equipped, naturally integrates into this reception space. The entire area benefits from direct access to the terrace and garden, creating a true continuity between the indoor and outdoor spaces.
On the first floor, the sleeping area includes three bedrooms, one of which is a suite with its own shower room and dressing room. An additional bathroom completes this level.
The second floor accommodates three additional bedrooms, a bathroom, and a shower room. With six bedrooms spread over two levels, the house offers a capacity particularly suited for a large family while preserving everyone’s privacy.
The basement with an English courtyard is one of the most remarkable features of the property. Designed as a true relaxation space, it houses an 8-meter indoor pool, a jacuzzi, and a sauna with a shower. A cellar and a laundry room complete this level.
Outside, the house benefits from a terrace, a garden, and parking spaces.
The features accompany the contemporary character of the property: new construction from 2024, large bay windows, heat pump, air conditioning, fiber optics, alarm system, video surveillance, and armored door. There is also a possibility for the installation of an elevator.
With its contemporary architecture, six bedrooms, numerous reception areas, and wellness space with indoor pool, jacuzzi, and sauna, this house offers a level of comfort that is particularly rare in the area.
A new property with high-end features, to be discovered on the heights of Villennes-sur-Seine.
RARE!
Des informations sur les risques auxquels est exposé ce bien sont disponibles sur le site Géorisques : https://www.georisques.gouv.fr/
-
Type de propriété
Maison
-
Prix/pied²
$527
Caractéristiques
- Jardin
- Terrasse
- Moderne
- Cuisine ouverte
- Piscine intérieure
- Sauna
- Jacuzzi
- Constructions neuves
- Sous-sol
Caractéristiques
Lot
Intérieur
- Climatisation
- Cuisinière à gaz
- Jacuzzi
- Buanderie
- Sauna
- Cuisine ouverte
- Sous-sol
- Piscine intérieure
Outdoor
- Terrasse
- Stationnement
- Jardin
Explorez le secteur
Villennes-sur-Seine, Île-de-France, France
Voir sur Google Maps
Prix par sqft
Faible
Élevé
Inscrit il y a 1 an
Vous vous êtes renseigné sur ce bien
L'agent vous contactera bientôt par
Publié par
29
Annonces
2025
Inscrit
Réserver une visite avec the agent
Choisissez une date et si vous souhaitez une visite virtuelle ou en personne avec l’agent.
Date préférée
Type de visite
Dernière mise à jour
Septembre 15
Première mise en ligne
Sep 15
Référence de l’annonce
1872
Toutes les informations immobilières sont présentées en fonction des données les plus précises dont nous disposons au moment de la publication. Les détails sur la manière dont nous collectons et vérifions ces données se trouvent à la section 5 de nos Conditions générales.
La confiance des plus grands courtiers du monde
Les agents des propriétés les plus exceptionnelles du monde publient sur JamesEdition.
- Des annonces de Sotheby's, Christie's, BARNES et Engel & Völkers
- Chaque annonce est vérifiée avant sa mise en ligne
- Contactez directement des agents vérifiés
En continuant, vous acceptez nos Conditions et notre Politique de confidentialité.