$1,448,220
Maison Haut De Gamme 316 M² Habitables + Sous Sol Total Terrain 1127 M² Piscine Villennes
- 7 Chambres
- 2 SdB
- 3,402 Sqft
- 12,131 Sqft lot
- Mis à jour: Aujourd'hui
À propos de la propriété
La description a été traduite automatiquement.
La description est affichée dans la langue d'origine.
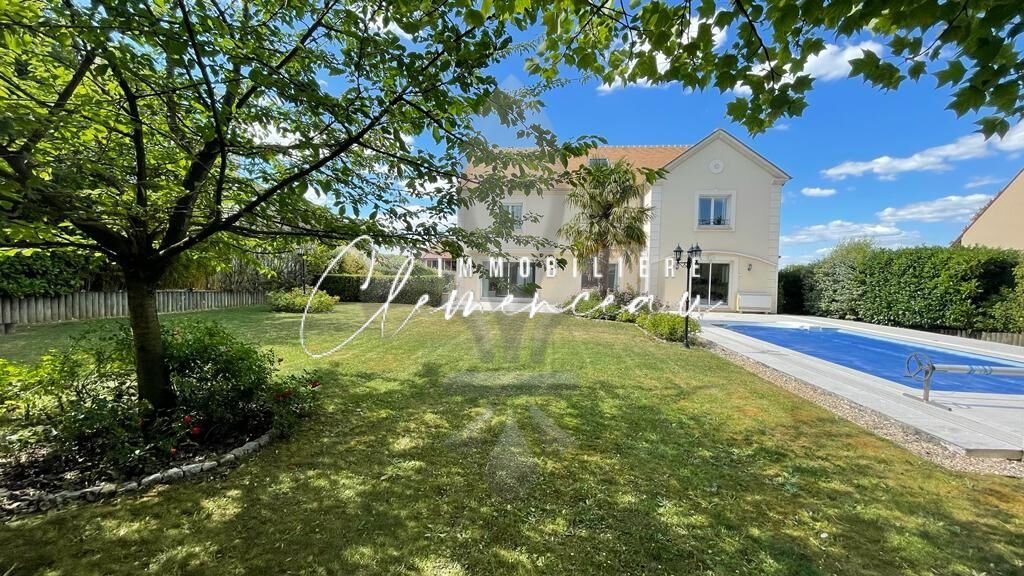
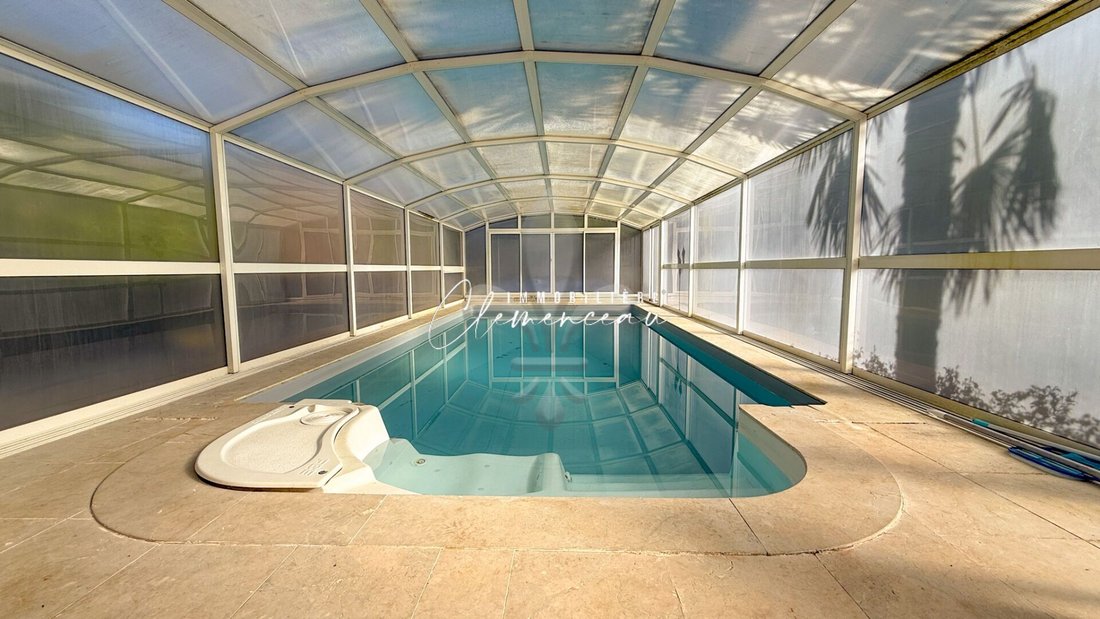
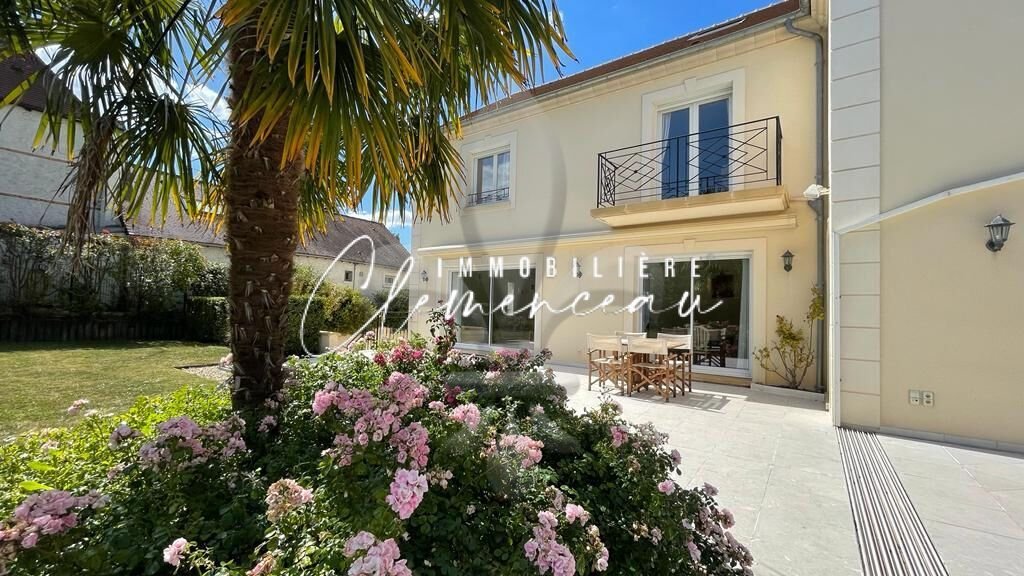
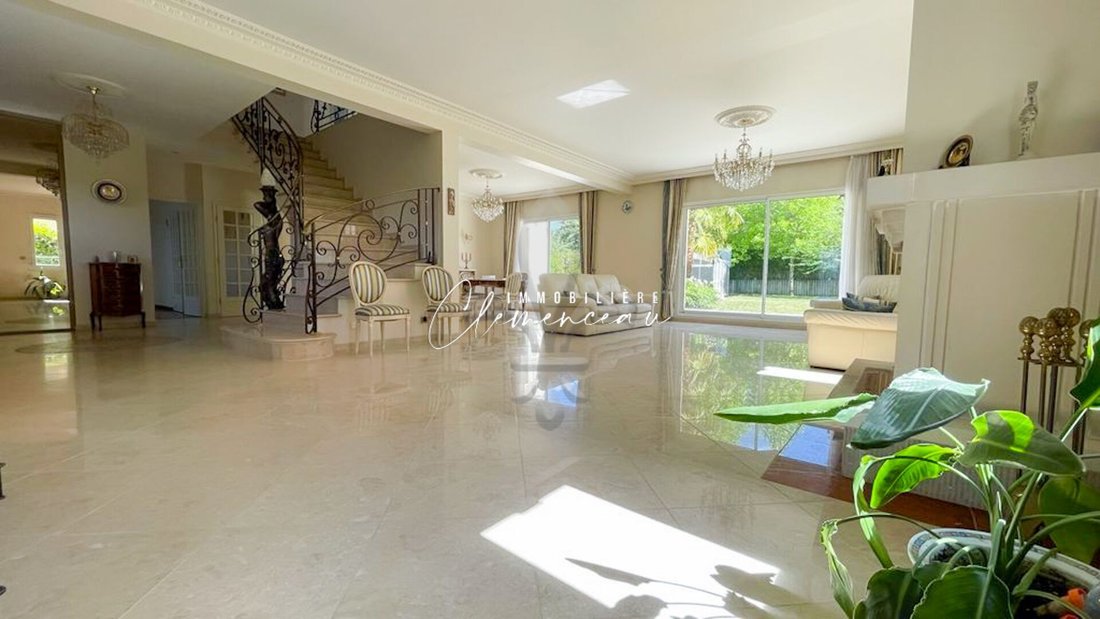
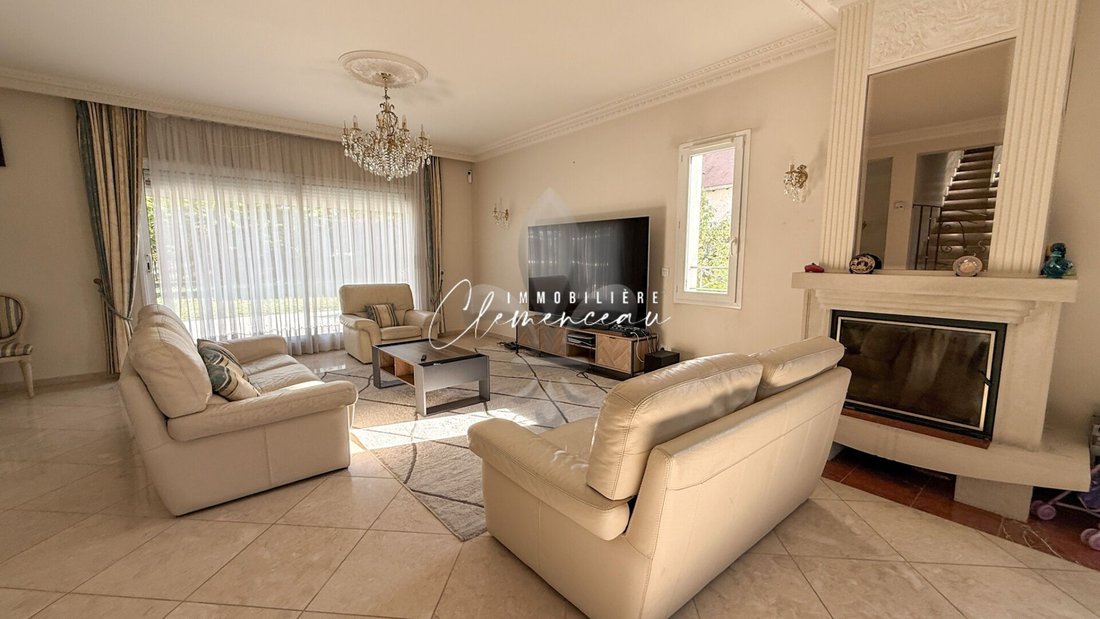
Contemporary property, built in 2001, offering 418 m² of usable space (316 m² of living space), with generous volumes and quality features. Upon entering, you will discover a spacious hall with a wardrobe leading to a magnificent reception room of 90 m², living room and dining room, ideal for entertaining - fireplace, large bay windows opening onto the garden and terrace, south-facing exposure, a
Contemporary property, built in 2001, offering 418 m² of usable space (316 m² of living space), with generous volumes and quality features. Upon entering, you will discover a spacious hall with a wardrobe leading to a magnificent reception room of 90 m², living room and dining room, ideal for entertaining - fireplace, large bay windows opening onto the garden and terrace, south-facing exposure, a well-sized equipped kitchen with dining area, as well as a ground-floor bedroom with its shower room. Upstairs, a landing serving three bedrooms, one with balcony access, a bathroom, and a large master suite including a custom dressing room and a newly renovated bathroom (bathtub, shower, and toilet). The converted attic offers two very large additional bedrooms and a bathroom. The total basement includes an independent apartment with a separate entrance, bedroom or office, a kitchen, bathroom, and toilet. Also, a laundry room, an office, as well as a room currently used as a leisure room / projection room - A double garage, a cellar, a boiler room. Outside, you will enjoy a closed and wooded land of 1,127 m², enhanced by a heated swimming pool, covered as needed. Technical features: home automation, water filter, centralized vacuum, underfloor heating, and laundry chute. Proximity to A14-A13, SNCF train station Paris-Saint Lazare (23 min), future RER Eole, small school 5 min away. School buses for Saint Germain en Laye: International High School, Verneuil sur Seine, Poissy. Gas heating, Energy Performance Certificate: C index 105 / GHG: C index 16 - Estimated annual energy cost for standard use between €2320 and €3220 in 2021. Fees payable by the seller. Announcement drafted by Mr. Jeremy Leroy, independent real estate agent (without holding funds) commercial agent of Immobilière Clemenceau registered with the RSAC of Fréjus under number [hidden information]. Information on the risks to which this property is exposed is available on the Géorisques website [hidden information]
Des informations sur les risques auxquels est exposé ce bien sont disponibles sur le site Géorisques : https://www.georisques.gouv.fr/
Des informations sur les risques auxquels est exposé ce bien sont disponibles sur le site Géorisques : https://www.georisques.gouv.fr/
-
Type de propriété
Maison
-
Prix/pied²
$425
Caractéristiques
Explorez le secteur
Villennes-sur-Seine, Île-de-France, France
Voir sur Google Maps
Prix par sqft
Faible
Élevé
Inscrit il y a 1 an
Vous vous êtes renseigné sur ce bien
L'agent vous contactera bientôt par
Publié par
22
Annonces
2025
Inscrit
Réserver une visite avec the agent
Choisissez une date et si vous souhaitez une visite virtuelle ou en personne avec l’agent.
Date préférée
Type de visite
Dernière mise à jour
Aujourd'hui
Première mise en ligne
Octobre 8
Référence de l’annonce
1418
Toutes les informations immobilières sont présentées en fonction des données les plus précises dont nous disposons au moment de la publication. Les détails sur la manière dont nous collectons et vérifions ces données se trouvent à la section 5 de nos Conditions générales.
Propriétés similaires à proximité
Nouvelles annonces à Villennes-sur-Seine

Explorez plus de biens à vendre
Villennes-sur-Seine, Île-de-France, France types de propriétés
Villennes-sur-Seine, Île-de-France, France Recherches populaires
- Vue sur la rivière propriétés à Villennes-sur-Seine, Île-de-France, France
- Duplex propriétés à Villennes-sur-Seine, Île-de-France, France
- Lotissement sécurisé propriétés à Villennes-sur-Seine, Île-de-France, France
- Vie privée propriétés à Villennes-sur-Seine, Île-de-France, France
- Au bord de l’eau propriétés à Villennes-sur-Seine, Île-de-France, France
- Colline propriétés à Villennes-sur-Seine, Île-de-France, France
- Moderne propriétés à Villennes-sur-Seine, Île-de-France, France
- Équestre propriétés à Villennes-sur-Seine, Île-de-France, France
- Constructions neuves propriétés à Villennes-sur-Seine, Île-de-France, France
Guides et histoires connexes
La confiance des plus grands courtiers du monde
Les agents des propriétés les plus exceptionnelles du monde publient sur JamesEdition.
- Des annonces de Sotheby's, Christie's, BARNES et Engel & Völkers
- Chaque annonce est vérifiée avant sa mise en ligne
- Contactez directement des agents vérifiés
En continuant, vous acceptez nos Conditions et notre Politique de confidentialité.