$609,721
Villa De 120 M² + Chalet De 80 M², Piscine Et Terrain De 1 300 M²
- 6 Chambres
- 2 SdB
- 2,153 Sqft
- 13,994 Sqft lot
- Mis à jour: Octobre 29
À propos de la propriété
La description a été traduite automatiquement.
La description est affichée dans la langue d'origine.
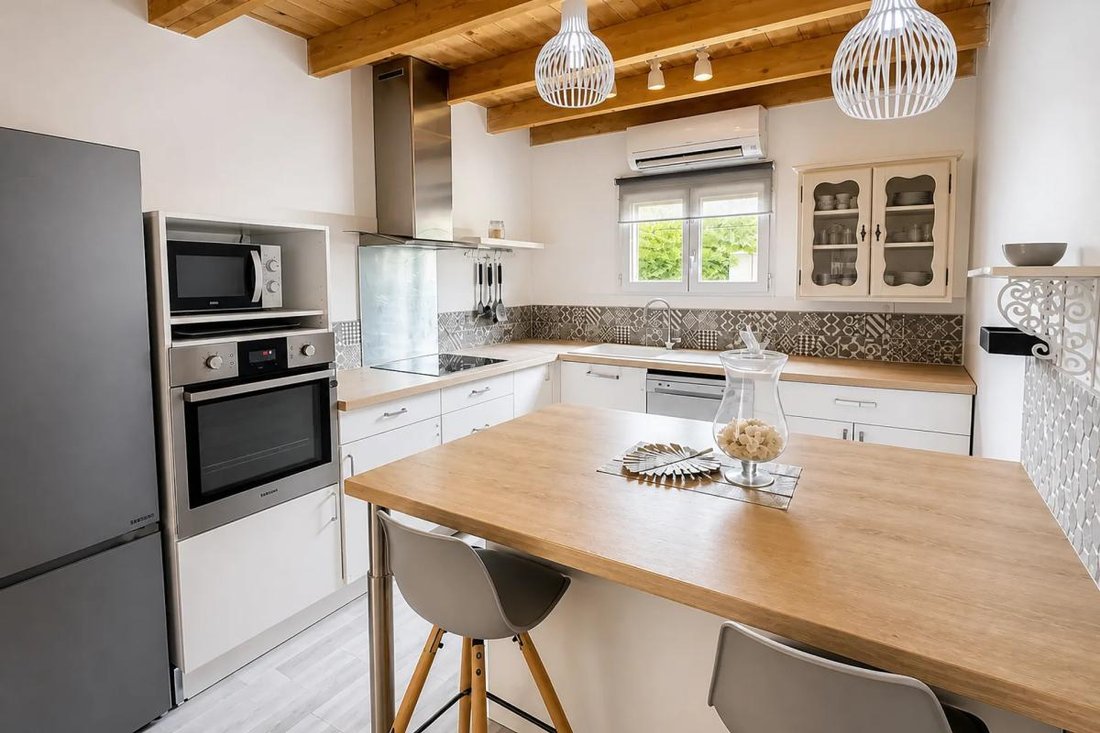
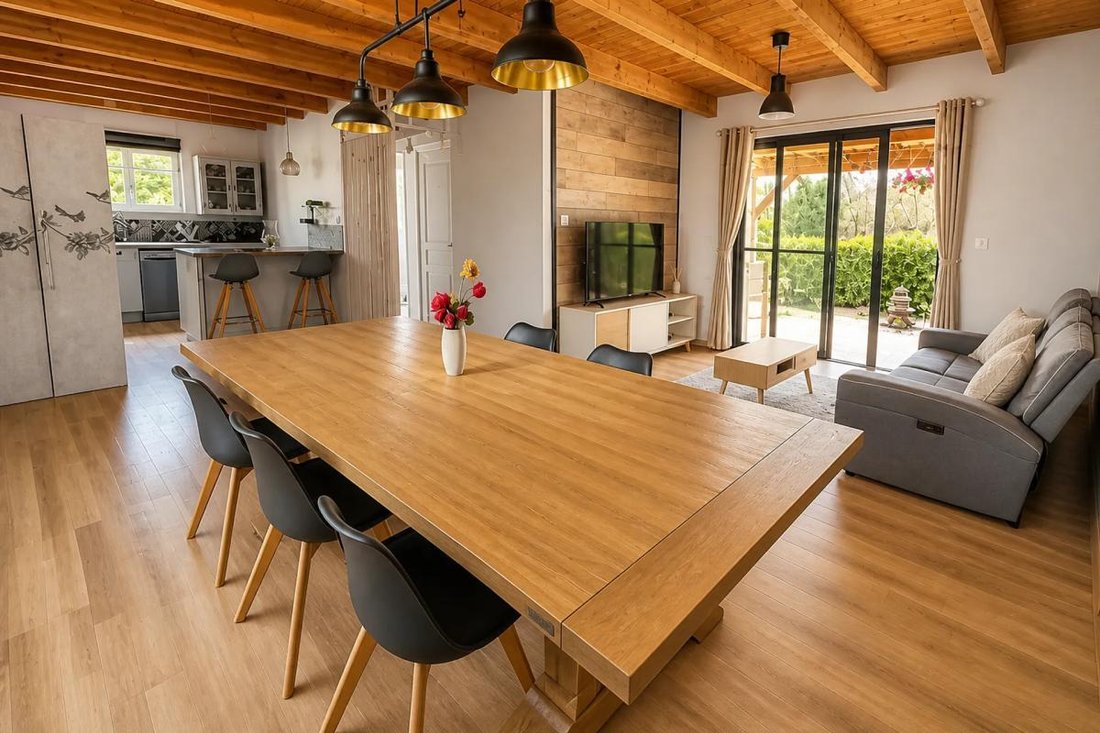
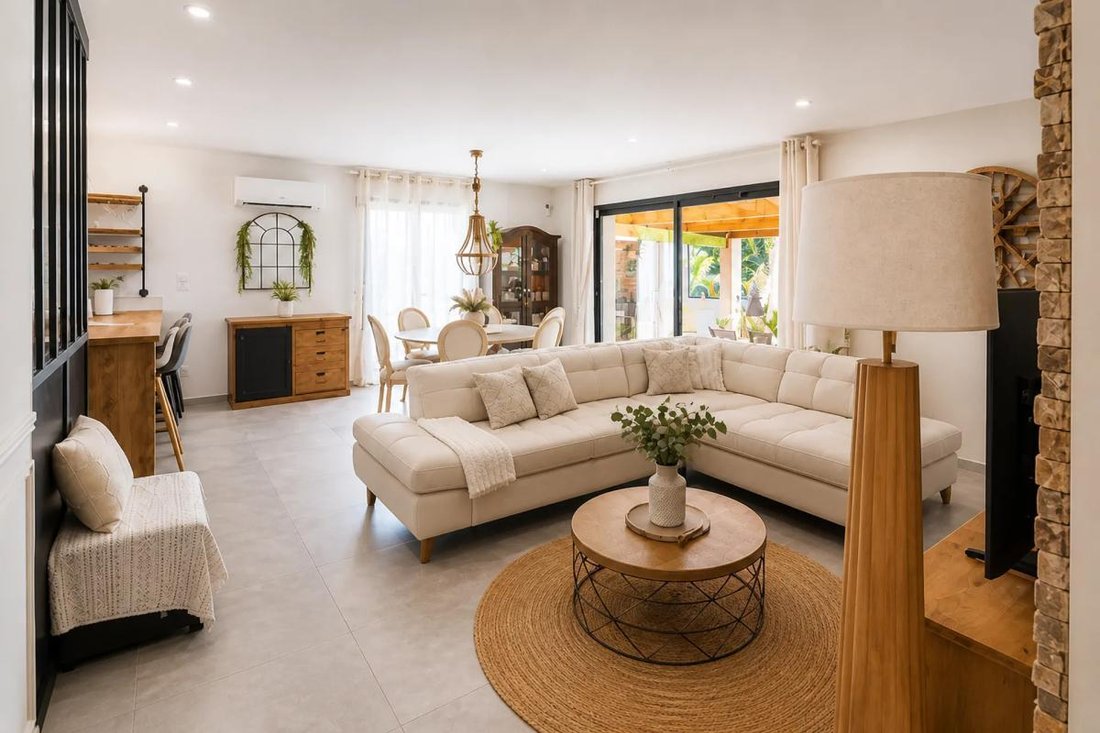
This contemporary 5-room villa, built in 2021, offers approximately 120m2 of living space on a large plot of about 1340m2 with a swimming pool. Designed on one level, it features a modern and welcoming living area with a living room and equipped kitchen, filled with natural light, opening onto the outdoors. The sleeping area includes four bedrooms with built-in closets, complemented by a shower ro
This contemporary 5-room villa, built in 2021, offers approximately 120m2 of living space on a large plot of about 1340m2 with a swimming pool. Designed on one level, it features a modern and welcoming living area with a living room and equipped kitchen, filled with natural light, opening onto the outdoors. The sleeping area includes four bedrooms with built-in closets, complemented by a shower room and separate toilets, providing practical daily organization.
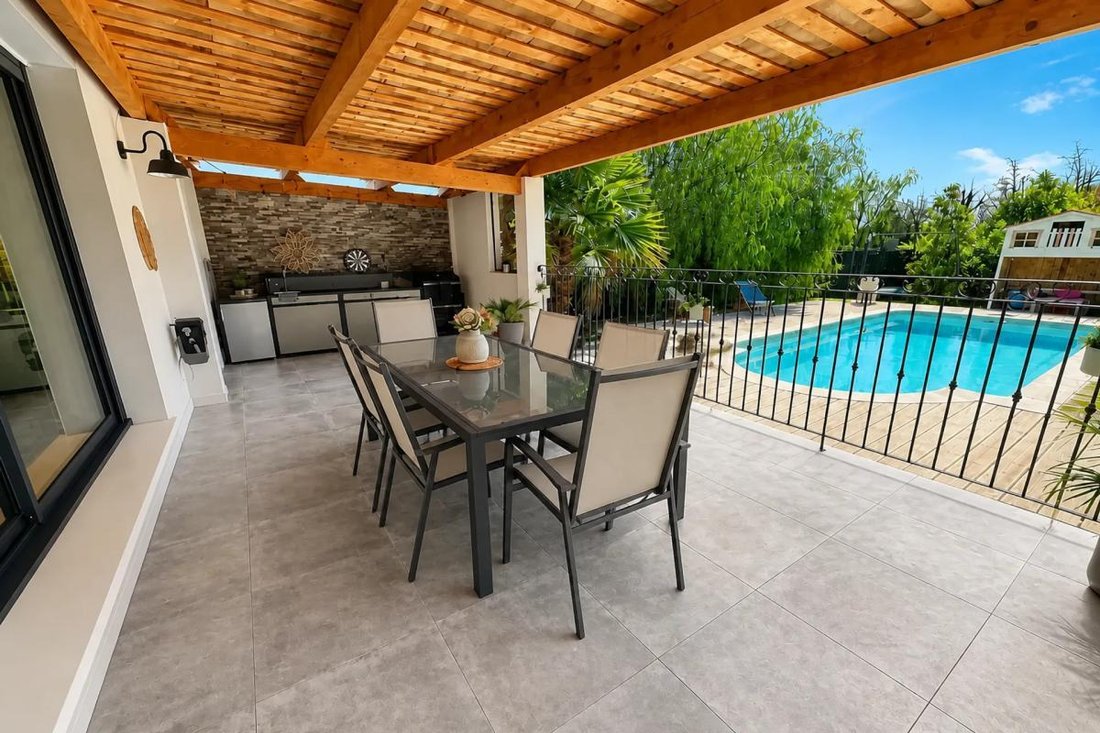
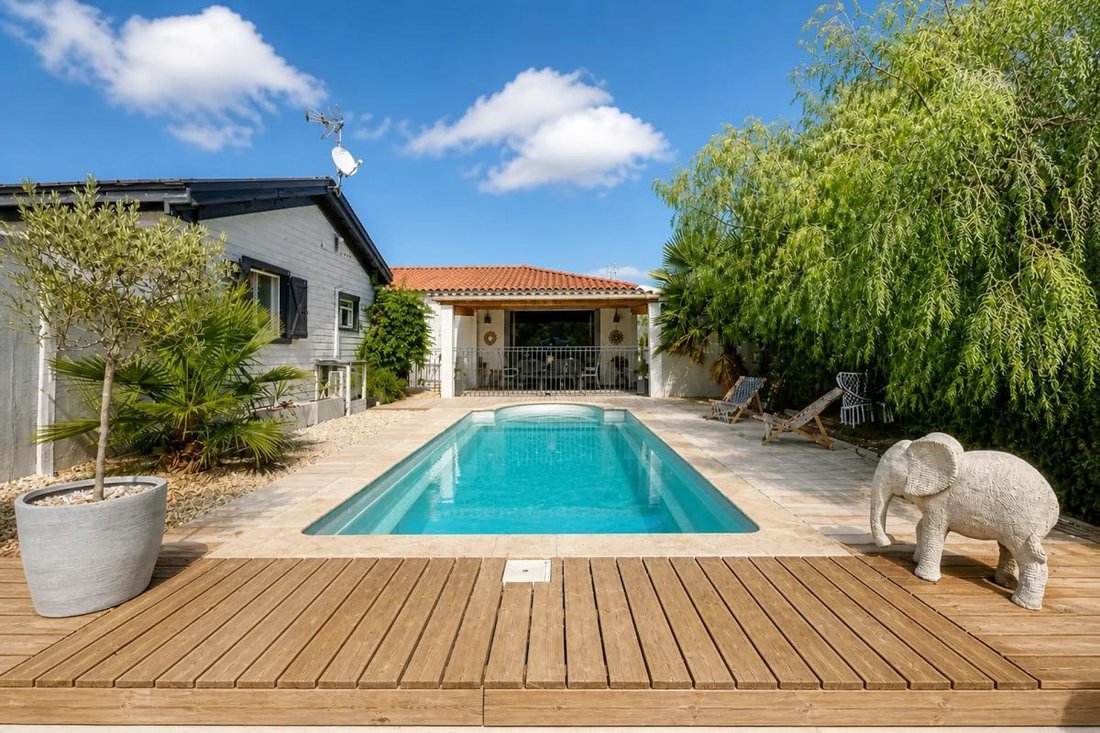
The outdoor living space has been carefully designed. A large covered terrace with a summer kitchen allows you to fully enjoy the beautiful days while benefiting from an unobstructed view of the pool and landscaped garden. The very generous land offers, right from the entrance, a large parking area that can accommodate several vehicles, a motorhome, or a heavy truck, as well as a storage workshop. The recent house benefits from a high level of comfort with an A/A energy performance rating and a design focused on easy living.
A true asset of this property is an outbuilding that serves as a second residence in the form of a large wooden chalet of about 80m2, built in 2018 and very well maintained. It includes a spacious living room with equipped kitchen, two bedrooms, an office, and a bathroom, all air-conditioned. Additionally, there is a large garage, a covered terrace with a summer kitchen, and a landscaped garden, offering great autonomy to this space. This setup is particularly suitable for a rental project or comfortable family accommodation on the same land, while preserving everyone’s independence.
Technical features:
- Property tax: €2202
- Energy performance rating: A
- Heating system: heat pump
- Hot water: thermodynamic water heater
Legal notices:
The information presented in this listing has been carefully gathered by Zefir from the elements available at the time of writing. It is provided for informational purposes and complements the regulatory diagnostics as well as the technical and administrative checks that any buyer can carry out, particularly regarding urban planning, easements, or cadastral documents. To obtain official data related to natural, mining, or technological risks, it is recommended to consult the public service Géorisques. Zefir aims to support each real estate project with transparency and rigor, remaining available to explain the procedures and documents useful for a smooth transaction. For any questions, contact Zefir at ***.
Des informations sur les risques auxquels est exposé ce bien sont disponibles sur le site Géorisques : https://www.georisques.gouv.fr/
The outdoor living space has been carefully designed. A large covered terrace with a summer kitchen allows you to fully enjoy the beautiful days while benefiting from an unobstructed view of the pool and landscaped garden. The very generous land offers, right from the entrance, a large parking area that can accommodate several vehicles, a motorhome, or a heavy truck, as well as a storage workshop. The recent house benefits from a high level of comfort with an A/A energy performance rating and a design focused on easy living.
A true asset of this property is an outbuilding that serves as a second residence in the form of a large wooden chalet of about 80m2, built in 2018 and very well maintained. It includes a spacious living room with equipped kitchen, two bedrooms, an office, and a bathroom, all air-conditioned. Additionally, there is a large garage, a covered terrace with a summer kitchen, and a landscaped garden, offering great autonomy to this space. This setup is particularly suitable for a rental project or comfortable family accommodation on the same land, while preserving everyone’s independence.
Technical features:
- Property tax: €2202
- Energy performance rating: A
- Heating system: heat pump
- Hot water: thermodynamic water heater
Legal notices:
The information presented in this listing has been carefully gathered by Zefir from the elements available at the time of writing. It is provided for informational purposes and complements the regulatory diagnostics as well as the technical and administrative checks that any buyer can carry out, particularly regarding urban planning, easements, or cadastral documents. To obtain official data related to natural, mining, or technological risks, it is recommended to consult the public service Géorisques. Zefir aims to support each real estate project with transparency and rigor, remaining available to explain the procedures and documents useful for a smooth transaction. For any questions, contact Zefir at ***.
Des informations sur les risques auxquels est exposé ce bien sont disponibles sur le site Géorisques : https://www.georisques.gouv.fr/
-
Type de propriété
Chalet
-
Étages
1
-
Année de construction
2021
-
Prix/pied²
$283
-
Émissions
A
-
Consommation
A
Caractéristiques
Caractéristiques
Lot
Intérieur
- Bureau
- Climatisation
- Cuisinière à gaz
- Bar
Outdoor
- Terrasse
- Stationnement
- Piscine
- Garage
- Cuisine extérieure
- Pergola
- Jardin
Explorez le secteur
8, Chemin du Cros, Villeneuve-lès-Béziers, Occitanie, France
Voir sur Google Maps
Prix par sqft
Faible
Élevé
Inscrit il y a 1 mois
Vous vous êtes renseigné sur ce bien
L'agent vous contactera bientôt par
Publié par
770
Annonces
2026
Inscrit
Réserver une visite avec the agent
Choisissez une date et si vous souhaitez une visite virtuelle ou en personne avec l’agent.
Date préférée
Type de visite
Dernière mise à jour
Octobre 29
Première mise en ligne
Octobre 29
Référence de l’annonce
e5c06e8c-ac90-4871-8ee3-add529
La confiance des plus grands courtiers du monde
Les agents des propriétés les plus exceptionnelles du monde publient sur JamesEdition.
- Des annonces de Sotheby's, Christie's, BARNES et Engel & Völkers
- Chaque annonce est vérifiée avant sa mise en ligne
- Contactez directement des agents vérifiés
En continuant, vous acceptez nos Conditions et notre Politique de confidentialité.