$1,239,791
Villa Contemporaine De 193 M² Sur Un Terrain Arboré De 800 M²
- 4 Chambres
- 1 SdB
- 2,080 Sqft
- 8,612 Sqft lot
- Mis à jour: Août 5
À propos de la propriété
La description a été traduite automatiquement.
La description est affichée dans la langue d'origine.
Ideally located on a beautiful, wooded 800 m² plot, hidden from view, this architect-designed villa offers approximately 193 m² of exceptional living spaces, fully air-conditioned and focused on comfort.
From the entrance, a bright area serving as an office welcomes visitors and sets the tone for a home where the interior and exterior blend harmoniously. The heart of the house then reveal
From the entrance, a bright area serving as an office welcomes visitors and sets the tone for a home where the interior and exterior blend harmoniously. The heart of the house then reveal
Ideally located on a beautiful, wooded 800 m² plot, hidden from view, this architect-designed villa offers approximately 193 m² of exceptional living spaces, fully air-conditioned and focused on comfort.
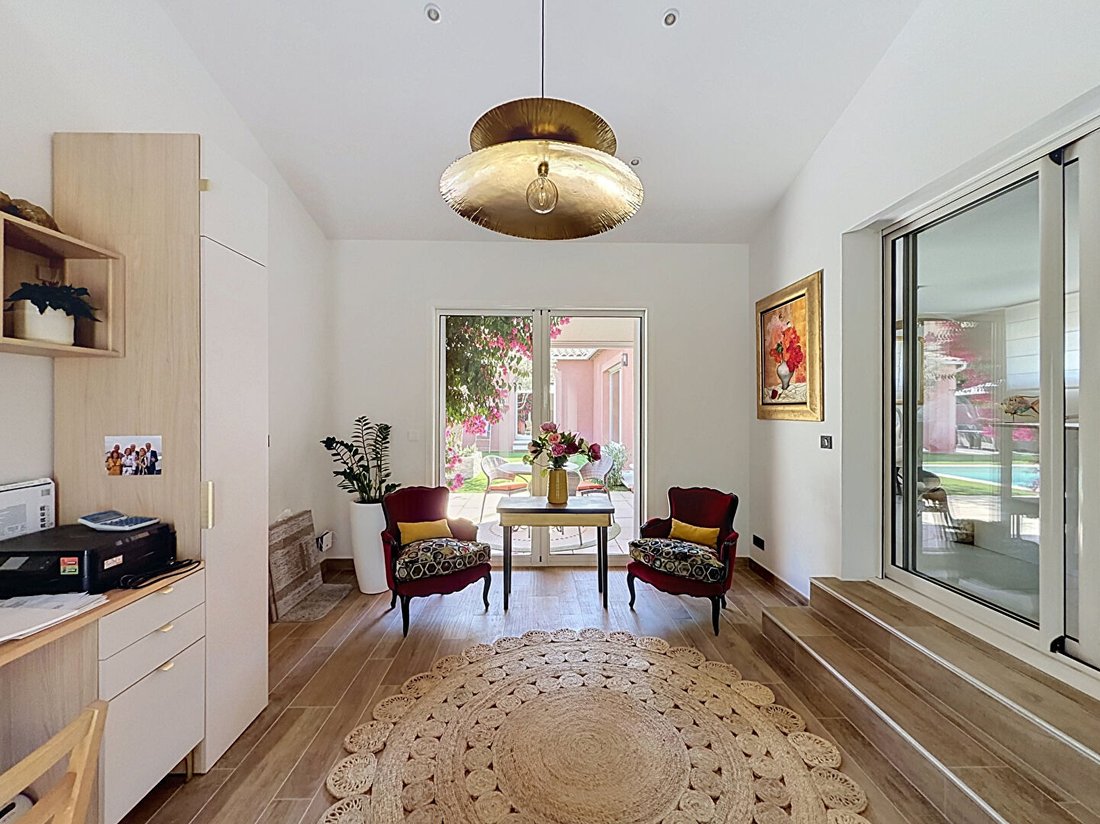
From the entrance, a bright area serving as an office welcomes visitors and sets the tone for a home where the interior and exterior blend harmoniously. The heart of the house then reveals itself through a pleasant living room of over 65 m², featuring a cozy lounge with a retractable fireplace and an elegant dining area that flow seamlessly together.
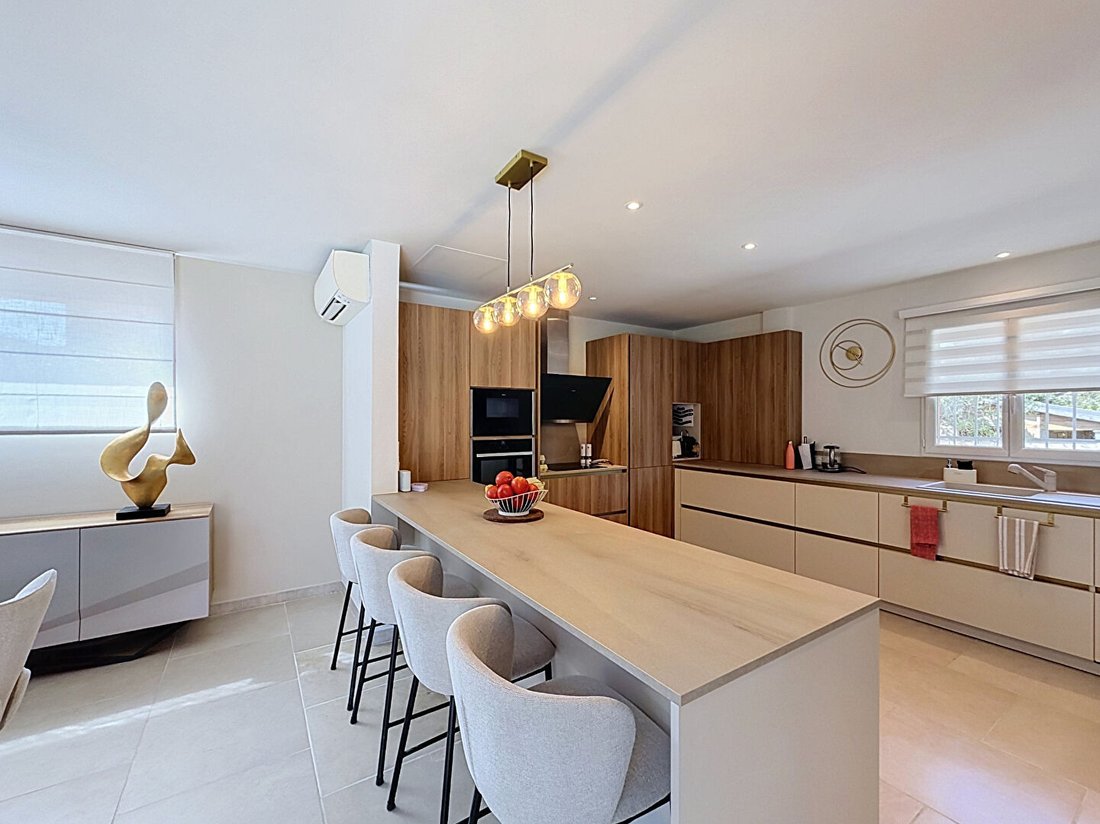
This reception space opens onto a stunning high-end open-plan kitchen, equipped with a large light wood central island perfect for socializing, complemented by a laundry room.
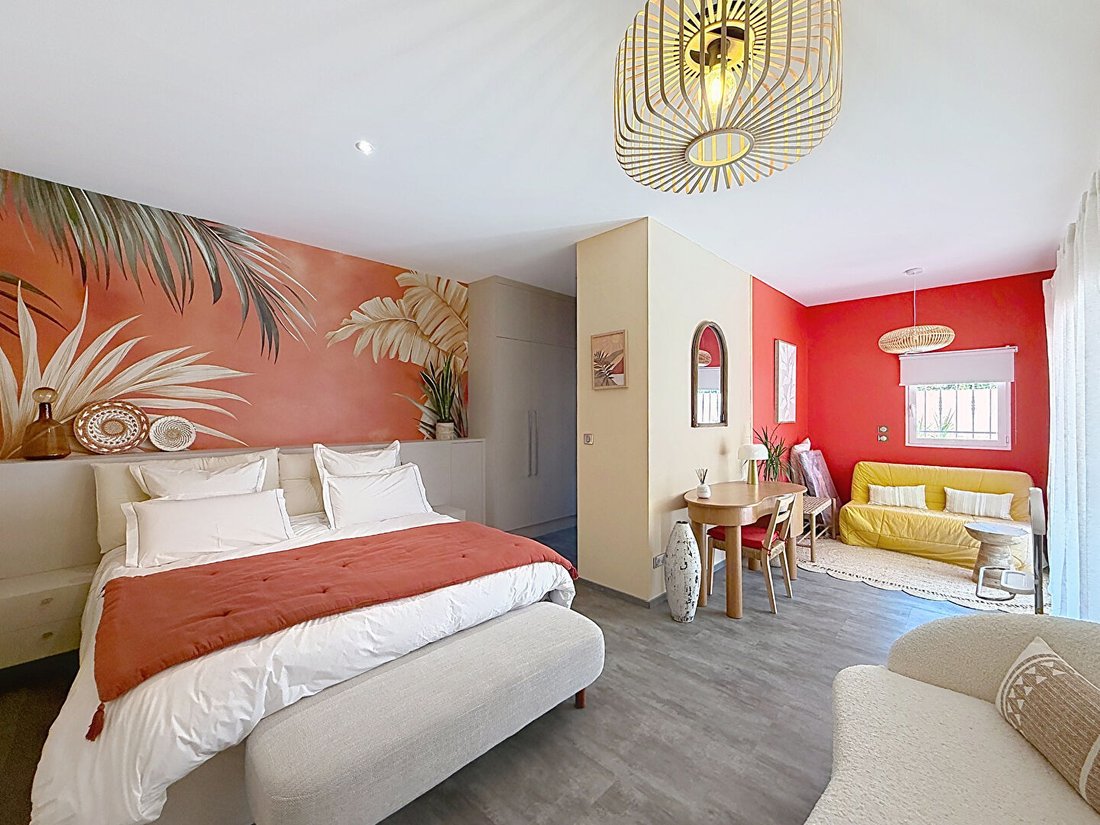
The sleeping area is designed to offer complete privacy for each family member. It includes three comfortable bedrooms and a master suite of over 25 m², a true peaceful retreat with large built-in wardrobes and its own private bathroom.
A superb main bathroom of 11 m², showcasing a contemporary black and white graphic design with a bathtub and walk-in shower, along with two separate wall-mounted toilets, perfectly complete this part of the villa.
It is also possible to create an annex by adding a kitchenette in the room, as a water supply can easily be installed.
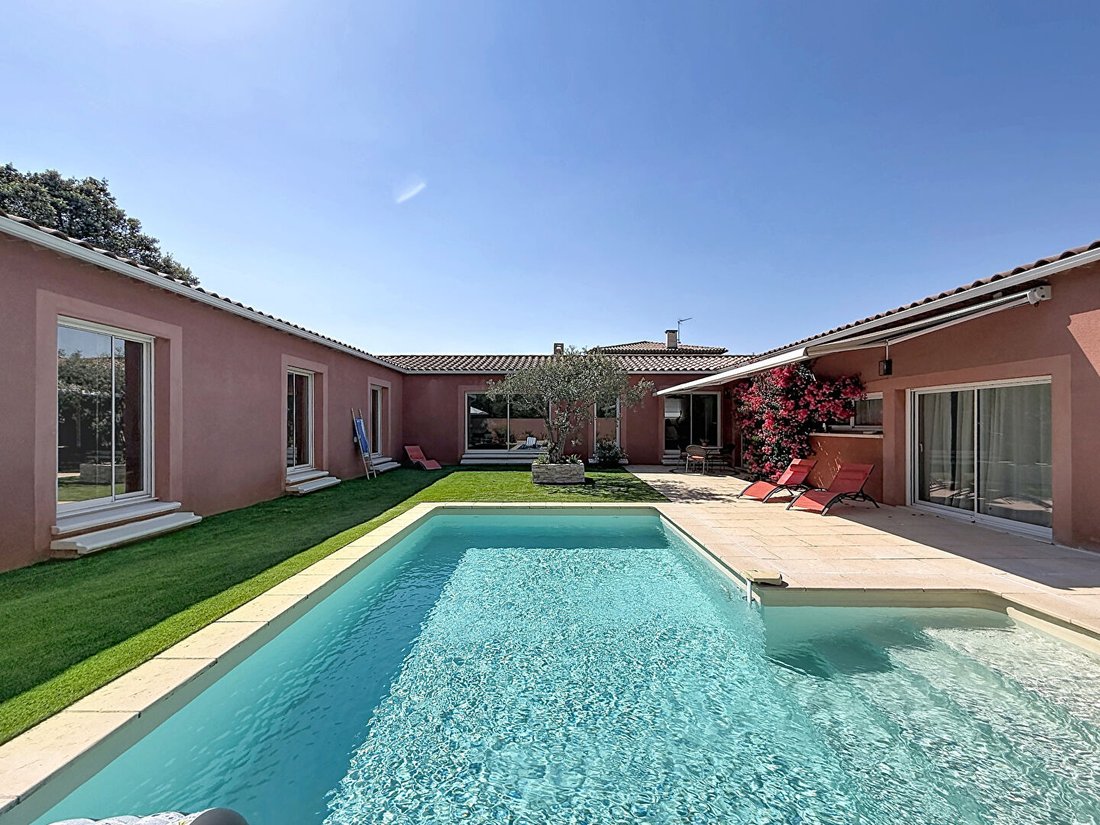
The outdoor areas invite relaxation all year round. Fully landscaped and completely private, the garden features a heated pool bordered by a large paved terrace.
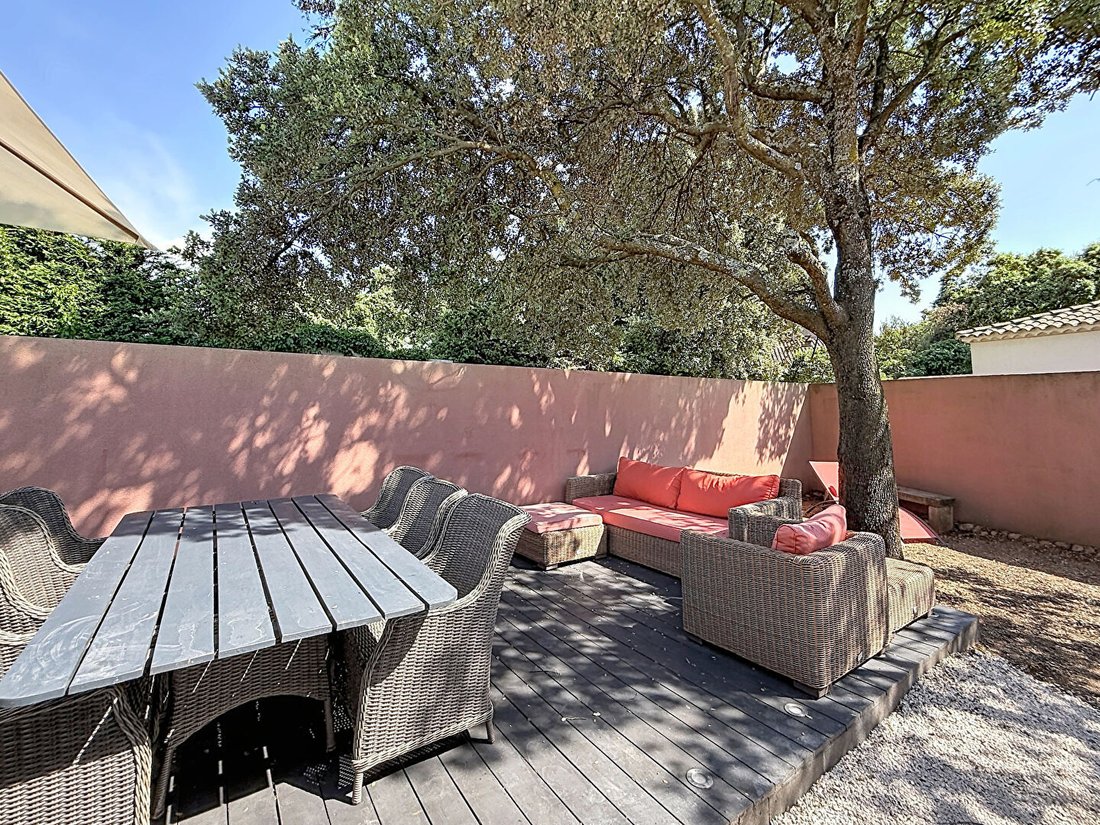
A second shaded area under an oak tree, arranged as a composite wood terrace, offers an ideal setting for summer meals and family gatherings.
On the technical side, the features are impeccable and ready to use:
- Underfloor heating
- Full reversible air conditioning
- PVC double glazing
- Water softener
- Fiber optic connection
The property is fully secured by a motorized sliding gate and also includes two closed garages. A rare opportunity for buyers seeking a turnkey villa with meticulous finishes.
Des informations sur les risques auxquels est exposé ce bien sont disponibles sur le site Géorisques : https://www.georisques.gouv.fr/
From the entrance, a bright area serving as an office welcomes visitors and sets the tone for a home where the interior and exterior blend harmoniously. The heart of the house then reveals itself through a pleasant living room of over 65 m², featuring a cozy lounge with a retractable fireplace and an elegant dining area that flow seamlessly together.
This reception space opens onto a stunning high-end open-plan kitchen, equipped with a large light wood central island perfect for socializing, complemented by a laundry room.
The sleeping area is designed to offer complete privacy for each family member. It includes three comfortable bedrooms and a master suite of over 25 m², a true peaceful retreat with large built-in wardrobes and its own private bathroom.
A superb main bathroom of 11 m², showcasing a contemporary black and white graphic design with a bathtub and walk-in shower, along with two separate wall-mounted toilets, perfectly complete this part of the villa.
It is also possible to create an annex by adding a kitchenette in the room, as a water supply can easily be installed.
The outdoor areas invite relaxation all year round. Fully landscaped and completely private, the garden features a heated pool bordered by a large paved terrace.
A second shaded area under an oak tree, arranged as a composite wood terrace, offers an ideal setting for summer meals and family gatherings.
On the technical side, the features are impeccable and ready to use:
- Underfloor heating
- Full reversible air conditioning
- PVC double glazing
- Water softener
- Fiber optic connection
The property is fully secured by a motorized sliding gate and also includes two closed garages. A rare opportunity for buyers seeking a turnkey villa with meticulous finishes.
Des informations sur les risques auxquels est exposé ce bien sont disponibles sur le site Géorisques : https://www.georisques.gouv.fr/
-
Type de propriété
Villa
-
Année de construction
2008
-
Prix/pied²
$596
Explorez le secteur
Montagne des Chèvres, Villeneuve-lès-Avignon, France
Voir sur Google Maps
Prix par sqft
Faible
Élevé
Inscrit il y a 4 ans
Vous vous êtes renseigné sur ce bien
L'agent vous contactera bientôt par
Publié par
23
Annonces
2022
Inscrit
Réserver une visite avec the agent
Choisissez une date et si vous souhaitez une visite virtuelle ou en personne avec l’agent.
Date préférée
Type de visite
Dernière mise à jour
Août 5
Première mise en ligne
Juillet 7
Référence de l’annonce
6450
Propriétés similaires à proximité
Nouvelles annonces à Montagne des Chèvres



Explorez plus de biens à vendre
Montagne des Chèvres, Villeneuve-lès-Avignon, France types de propriétés
Montagne des Chèvres, Villeneuve-lès-Avignon, France Recherches populaires
- Vue panoramique / panoramique propriétés à Montagne des Chèvres, Villeneuve-lès-Avignon, France
- Propriétés avec Terrasse à Montagne des Chèvres, Villeneuve-lès-Avignon, France
- Propriétés avec Bar à Montagne des Chèvres, Villeneuve-lès-Avignon, France
- Propriétés avec Salle de jeux à Montagne des Chèvres, Villeneuve-lès-Avignon, France
- Propriétés avec Bureau à Montagne des Chèvres, Villeneuve-lès-Avignon, France
- Propriétés avec Ascenseur à Montagne des Chèvres, Villeneuve-lès-Avignon, France
- Vue sur la ville propriétés à Montagne des Chèvres, Villeneuve-lès-Avignon, France
- Vue sur la montagne propriétés à Montagne des Chèvres, Villeneuve-lès-Avignon, France
- Propriétés avec Jardin à Montagne des Chèvres, Villeneuve-lès-Avignon, France
- Propriétés avec Cuisine extérieure à Montagne des Chèvres, Villeneuve-lès-Avignon, France
- Vie privée propriétés à Montagne des Chèvres, Villeneuve-lès-Avignon, France
- Immobilier d’investissement propriétés à Montagne des Chèvres, Villeneuve-lès-Avignon, France
- Moderne propriétés à Montagne des Chèvres, Villeneuve-lès-Avignon, France
- Constructions neuves propriétés à Montagne des Chèvres, Villeneuve-lès-Avignon, France
- Propriétés avec Centre de remise en forme / Fitness à Montagne des Chèvres, Villeneuve-lès-Avignon, France
- Propriétés avec Sauna à Montagne des Chèvres, Villeneuve-lès-Avignon, France
- Propriétés avec Climatisation à Montagne des Chèvres, Villeneuve-lès-Avignon, France
- Propriétés avec Cave à vins à Montagne des Chèvres, Villeneuve-lès-Avignon, France
- Propriétés avec Jacuzzi à Montagne des Chèvres, Villeneuve-lès-Avignon, France
- Propriétés avec Cheminée à Montagne des Chèvres, Villeneuve-lès-Avignon, France
- Propriétés avec Piscine à Montagne des Chèvres, Villeneuve-lès-Avignon, France
- Propriétés avec Garage à Montagne des Chèvres, Villeneuve-lès-Avignon, France
- Propriétés avec Balcon à Montagne des Chèvres, Villeneuve-lès-Avignon, France
- Manoir propriétés à Montagne des Chèvres, Villeneuve-lès-Avignon, France
- Propriétés avec Cuisine ouverte à Montagne des Chèvres, Villeneuve-lès-Avignon, France
- Rénové propriétés à Montagne des Chèvres, Villeneuve-lès-Avignon, France
- Vue sur la mer propriétés à Montagne des Chèvres, Villeneuve-lès-Avignon, France
Guides et histoires connexes
La confiance des plus grands courtiers du monde
Les agents des propriétés les plus exceptionnelles du monde publient sur JamesEdition.
- Des annonces de Sotheby's, Christie's, BARNES et Engel & Völkers
- Chaque annonce est vérifiée avant sa mise en ligne
- Contactez directement des agents vérifiés
En continuant, vous acceptez nos Conditions et notre Politique de confidentialité.