$779,315
Maison Villemomble
- 4 Chambres
- 2 SdB
- 1,916 Sqft
- 9,085 Sqft lot
- Mis à jour: Août 7
À propos de la propriété
La description a été traduite automatiquement.
La description est affichée dans la langue d'origine.
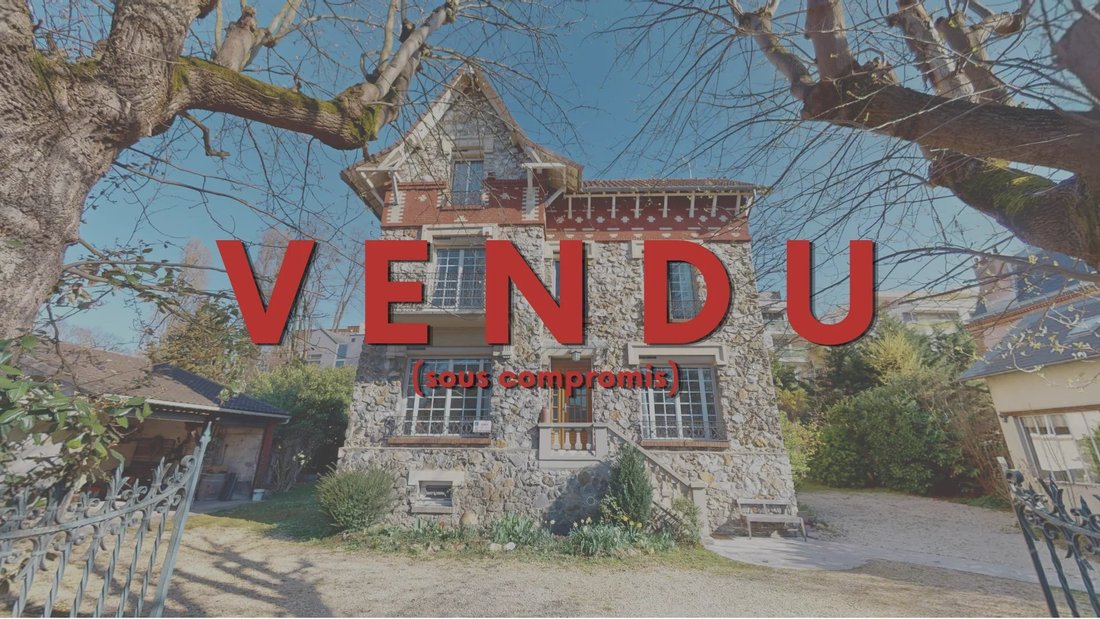
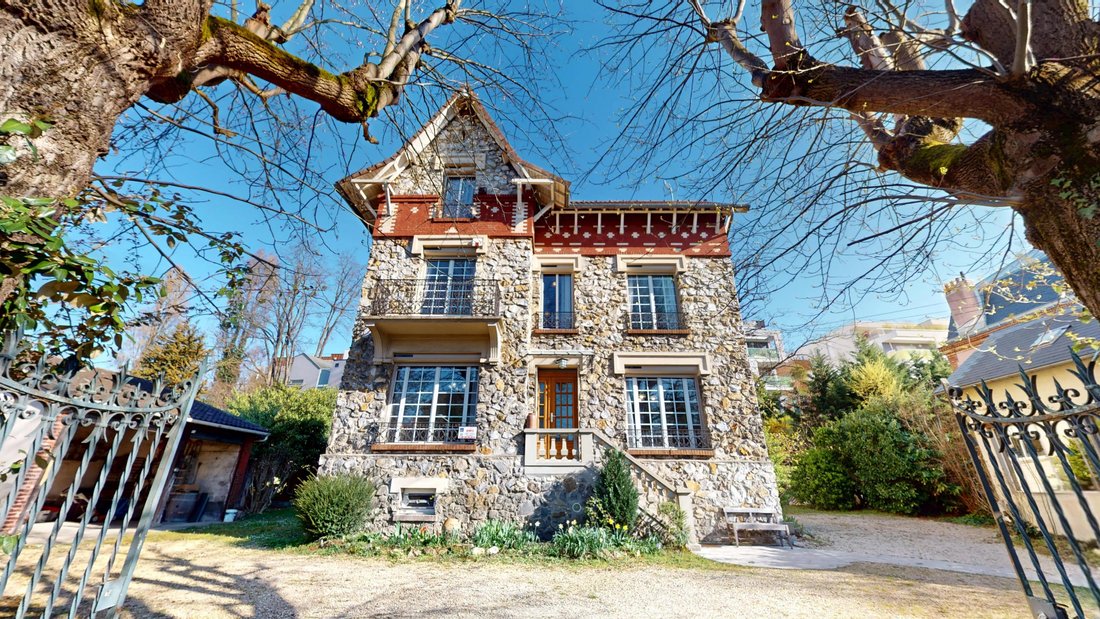
VILLEMOMBLE – ÉPOQUE NEIGHBORHOOD Just 300 meters on foot from Gagny train station and close to private schools in the area. A remarkable meulière from 1901 Some houses have a soul. We present to you “DELPHINE,” a splendid meulière classified as a remarkable building, built in 1901, offering nearly 180 m² of living space, set on a beautiful 844 m² plot. Fully renovated in recent years by its owner
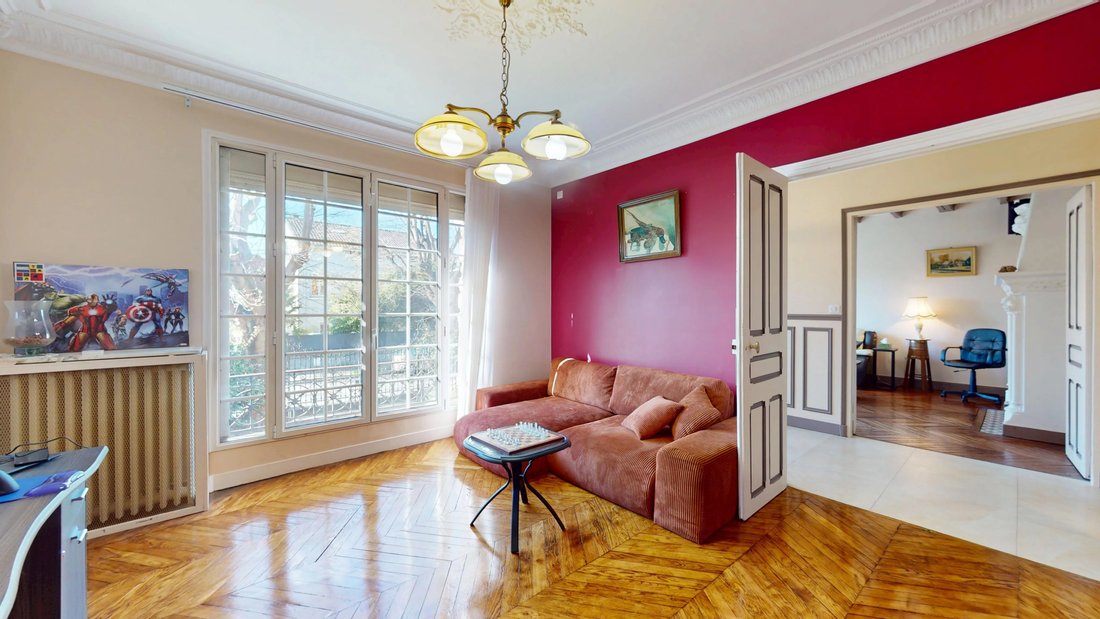
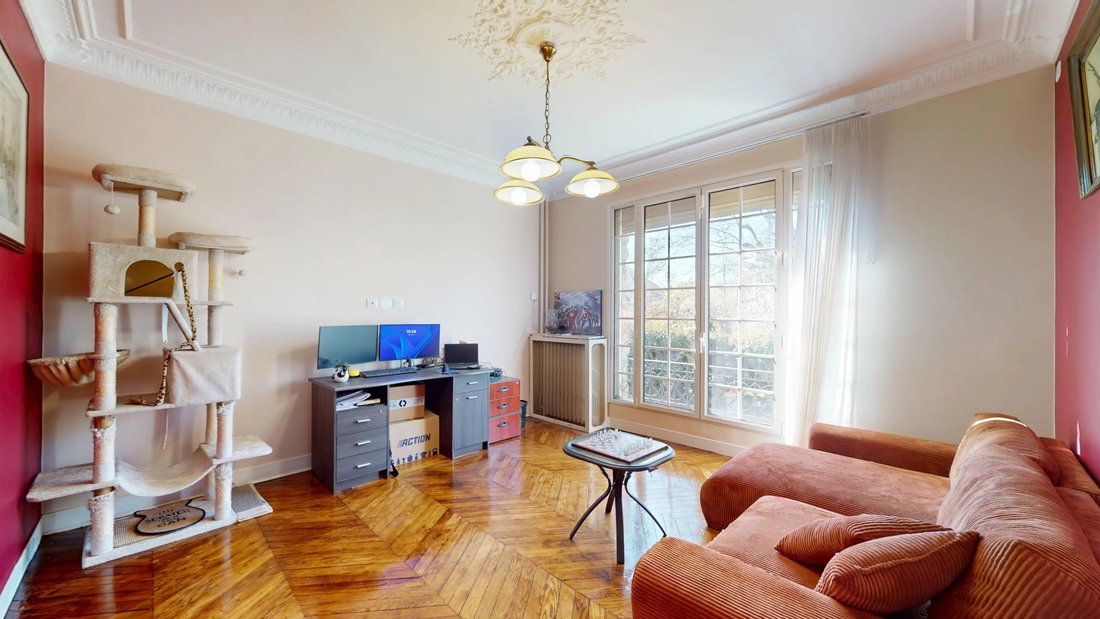
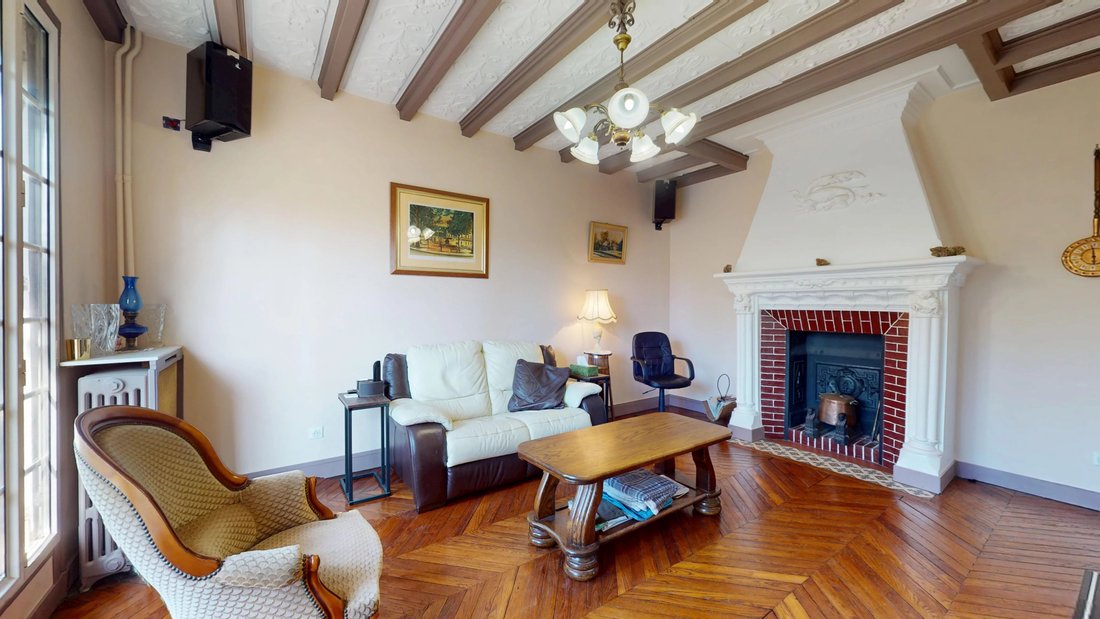
VILLEMOMBLE – ÉPOQUE NEIGHBORHOOD Just 300 meters on foot from Gagny train station and close to private schools in the area. A remarkable meulière from 1901 Some houses have a soul. We present to you “DELPHINE,” a splendid meulière classified as a remarkable building, built in 1901, offering nearly 180 m² of living space, set on a beautiful 844 m² plot. Fully renovated in recent years by its owners, this property has been redesigned to provide the comfort of a modern home while preserving the exceptional charm of the period architecture. Completely independent on its plot, it offers a rare privilege: the possibility to park more than ten vehicles, a particularly appreciated convenience in this sought-after area. ⸻ Elegant reception rooms The ground floor is organized around a central entrance hall with a ceiling height of 2.80 meters, immediately revealing the elegance of character homes. The first living room, measuring 19 m², captivates with its beautiful herringbone parquet floor, a François I style fireplace, and superb ceiling plasterwork, showcasing the architectural refinement of the era. Opposite, the 16 m² dining room features the same noble elements: antique parquet and delicate moldings, offering a warm and authentic reception space. Both rooms are bathed in light thanks to their large openings, creating an elegant and timeless atmosphere. ⸻ A rare extension for this type of property Four years ago, the owners completed a particularly successful extension, creating an independent dining kitchen of over 30 m². A rare feature for this type of house. Bordered by a huge bay window, it opens directly onto a side terrace, providing an ideal space to imagine a spectacular kitchen-dining area perfectly integrated with the garden. An independent toilet completes this level. ⸻ A comfortable sleeping floor The magnificent solid oak staircase, the true backbone of the house, serves the upper floors. On the first floor, you will find: - a 16 m² bedroom, - a 19 m² bedroom. Both bedrooms benefit from a central dressing room, offering a particularly functional layout. This level is completed by: - a bathroom with a window, - an independent toilet. ⸻ A top floor with multiple possibilities The top floor lets your imagination run free. You can create: - a superb master suite of nearly 50 m², or - two additional bedrooms accompanied by a bathroom and a toilet. ⸻ A full 90 m² basement The full basement offers many spaces: - garage for one vehicle - technical room with boiler - laundry room - workshop - genuine wine cellar The house is equipped with gas heating, with a boiler about twelve years old. ⸻ Outbuildings and garden The property also includes two outbuildings. The first, also dating from 1900, is bordered by a magnificent glass roof with a view of the house, providing an ideal setting to create an artist’s studio or a space dedicated to your hobbies. The second outbuilding, about 20 m², allows sheltered parking for two additional vehicles. The wooded 844 m² plot, fully independent, offers a green and private setting while allowing for ample parking. ⸻ Renovations already completed In recent years, the owners have undertaken numerous works: - PVC double-glazed windows - electric roller shutters - rewired electricity - complete interior renovation All that remains is for you to add your decorative touch to reveal the full potential of this home. ⸻ A rare property A remarkable meulière, a 844 m² plot, a privileged location near the station, and exceptional architectural charm. Properties of this quality rarely appear on the market. Energy Performance Certificate: D NATIMMO [hidden information]
Des informations sur les risques auxquels est exposé ce bien sont disponibles sur le site Géorisques : https://www.georisques.gouv.fr/
Des informations sur les risques auxquels est exposé ce bien sont disponibles sur le site Géorisques : https://www.georisques.gouv.fr/
-
Type de propriété
Maison
-
Année de construction
1901
-
Prix/pied²
$406
Caractéristiques
Explorez le secteur
Carette-Église, Villemomble, France
Voir sur Google Maps
Prix par sqft
Faible
Élevé
Inscrit il y a 4 ans
Vous vous êtes renseigné sur ce bien
L'agent vous contactera bientôt par
Publié par
7
Annonces
2022
Inscrit
Réserver une visite avec the agent
Choisissez une date et si vous souhaitez une visite virtuelle ou en personne avec l’agent.
Date préférée
Type de visite
Dernière mise à jour
Août 7
Première mise en ligne
Mar 6
Référence de l’annonce
86802152
La confiance des plus grands courtiers du monde
Les agents des propriétés les plus exceptionnelles du monde publient sur JamesEdition.
- Des annonces de Sotheby's, Christie's, BARNES et Engel & Völkers
- Chaque annonce est vérifiée avant sa mise en ligne
- Contactez directement des agents vérifiés
En continuant, vous acceptez nos Conditions et notre Politique de confidentialité.