Résidence Unifamiliale à Villa Rica
- 5 Chambres
- 4 SdB
- 3,845 Sqft
- 16,989 Sqft lot
- Mis à jour: Aujourd'hui
- Source: First Multiple Listing Service (FMLS) MLS#7826758
À propos de la propriété
Inside, hardwood floors flow through much of the main level, beginning with a two-st
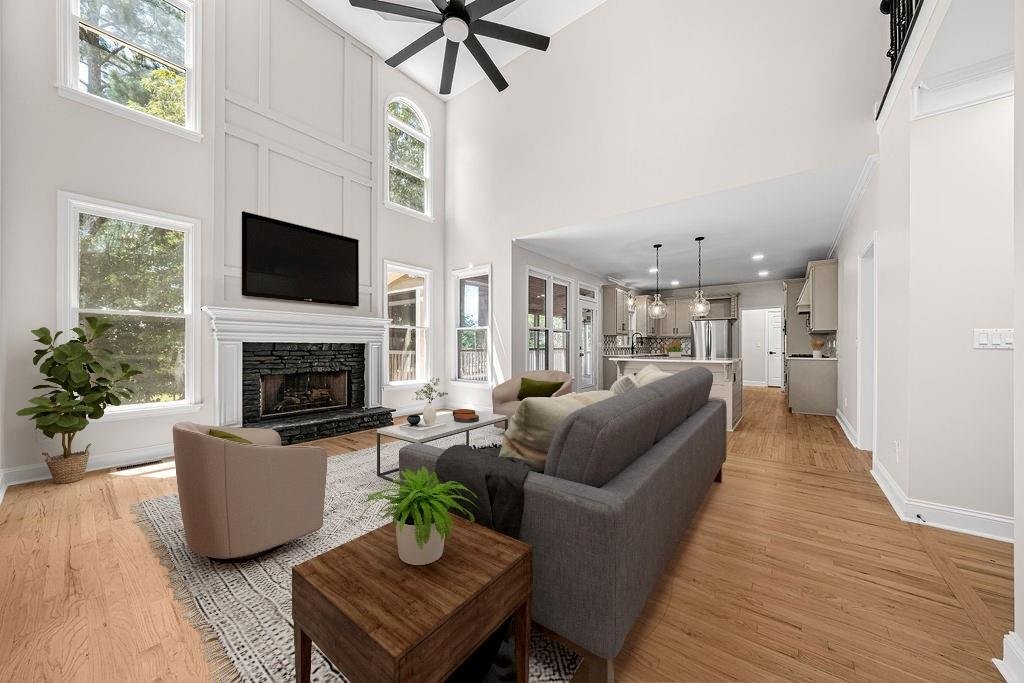
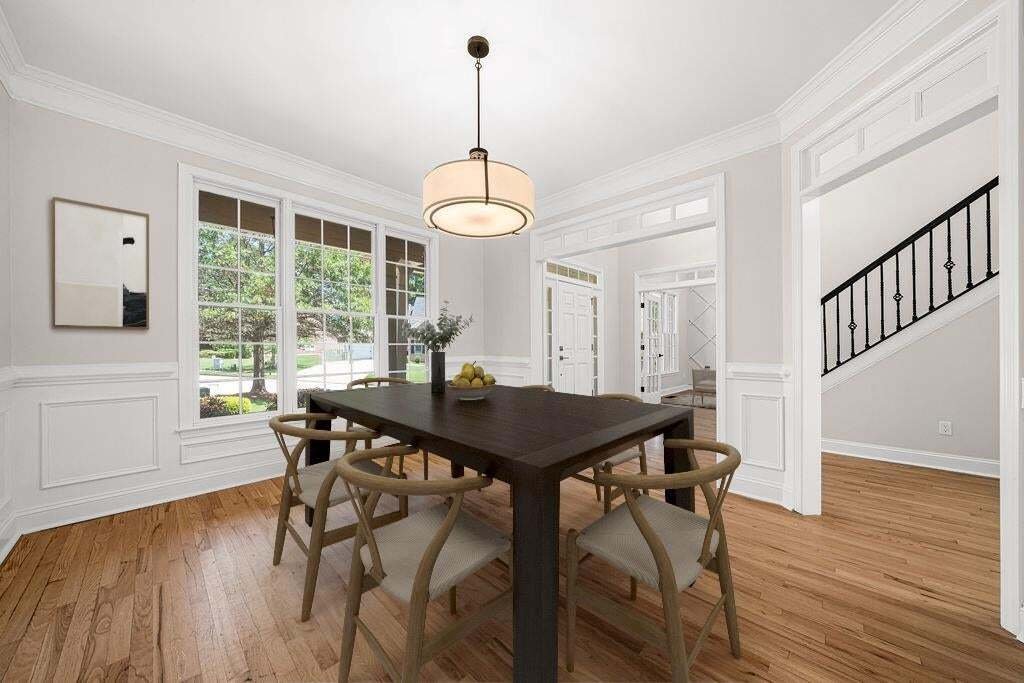
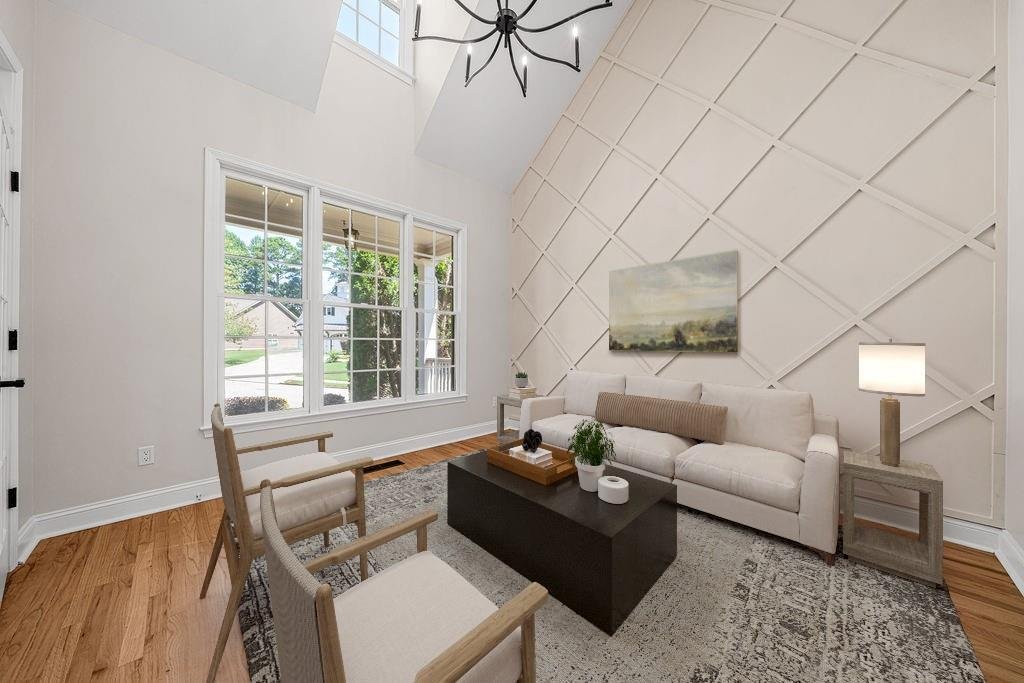
Inside, hardwood floors flow through much of the main level, beginning with a two-story foyer flanked by a formal dining room and a light-filled flex room with French doors, ideal for an office, sitting room, or playroom. The kitchen features abundant cabinetry, stone countertops, a large island, stainless steel appliances, double ovens, a gas cooktop, and an adjoining butler’s pantry. The breakfast area opens to a spacious screened porch, while the kitchen overlooks the two-story family room with a fireplace. A bedroom and full bath on the main level provide excellent flexibility for guests or multigenerational living.
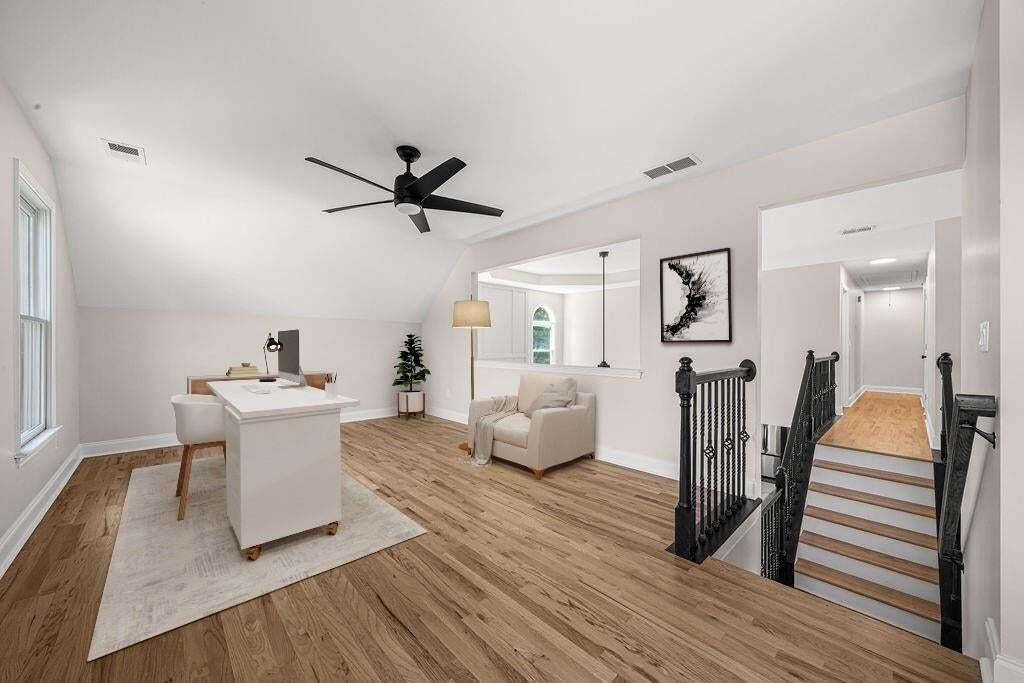
Upstairs, the primary suite includes a spacious bath and an exceptionally large custom walk-in closet. Two additional bedrooms, another full bath, and a bonus or loft-style living area complete the upper level.
Fresh interior paint and select updated lighting create a bright, move-in-ready feel throughout. The spacious primary suite features a refreshed bath with new tile, updated fixtures, and a new glass shower surround, along with an exceptionally large custom walk-in closet.
The finished terrace level expands the home with a private exterior entrance, bedroom, full bath with oversized tiled shower, second living area, fireplace, wet bar or kitchenette, and additional storage including space previously used as a storm shelter. This versatile level is well suited for an in-law suite, guest retreat, recreation area, or extended living space.
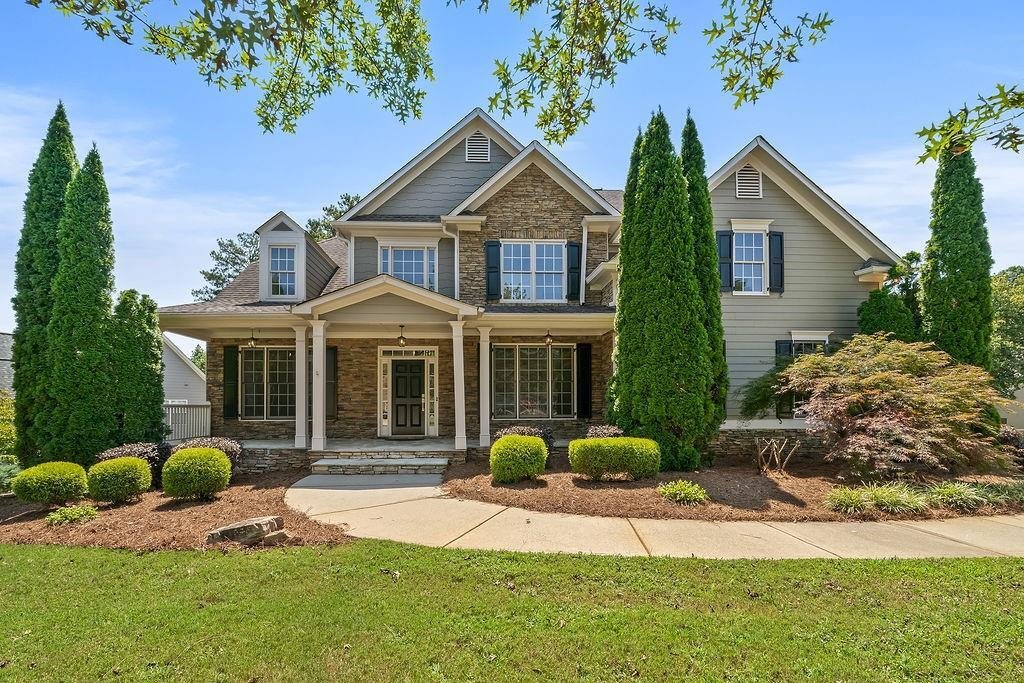
Outdoor living is equally impressive. Enjoy the spacious screened porch overlooking a fenced backyard with an extensive paver patio, stone steps and retaining walls, a built-in firepit, mature landscaping, and a private wooded backdrop. The Georgian offers an amenity-rich lifestyle with pools, a splash park, clubhouse, tennis courts, playgrounds, sidewalks, trails, green spaces, and convenient access to The Frog Golf Club. With a side-entry two-car garage, multiple gathering spaces, and room to accommodate a variety of needs, 21 Yorkshire Lane offers exceptional space inside and out.
-
Type de propriété
Maison
-
Année de construction
2006
-
Prix/pied²
$136
Caractéristiques
- Garage
- Dressing
- Cheminée
- Piscine
- Foyer
- Lotissement sécurisé
- Terrasse
- Terrain de tennis
- Jardin
Lot
- Lotissement sécurisé
Intérieur
- Haut plafond
- Bureau
- Cheminée
- Îlot de cuisine
- Cuisinière à gaz
- Bar
- Buanderie
- Sous-sol
- Comptoirs en pierre
- Dressing
Outdoor
- Terrasse
- Stationnement
- Foyer
- Piscine
- Garage
- Terrain de tennis
- Jardin
Explorez le secteur
L'agent vous contactera bientôt par
Publié par
Réserver une visite avec the agent
Choisissez une date et si vous souhaitez une visite virtuelle ou en personne avec l’agent.
Listings on this website come from the FMLS IDX Compilation and may be held by brokerage firms other than the owner of this website. The listing brokerage is identified in any listing details. Information is deemed reliable but is not guaranteed. If you believe any FMLS listing contains material that infringes your copyrighted work, please https://www.fmls.com/dmca to review our DMCA policy and learn how to submit a takedown request. © 2026 FMLS.
La confiance des plus grands courtiers du monde
Les agents des propriétés les plus exceptionnelles du monde publient sur JamesEdition.
- Des annonces de Sotheby's, Christie's, BARNES et Engel & Völkers
- Chaque annonce est vérifiée avant sa mise en ligne
- Contactez directement des agents vérifiés
En continuant, vous acceptez nos Conditions et notre Politique de confidentialité.
partnered with