$2,324,900
10536 Beardsley
- 4 Chambres
- 3 SdB
- 2,855 Sqft
- 12,730 Sqft lot
- Mis à jour: Aujourd'hui
-
1
Vues des 30 derniers jours
- MLS#PW26161522
À propos de la propriété
La description a été traduite automatiquement.
La description est affichée dans la langue d'origine.
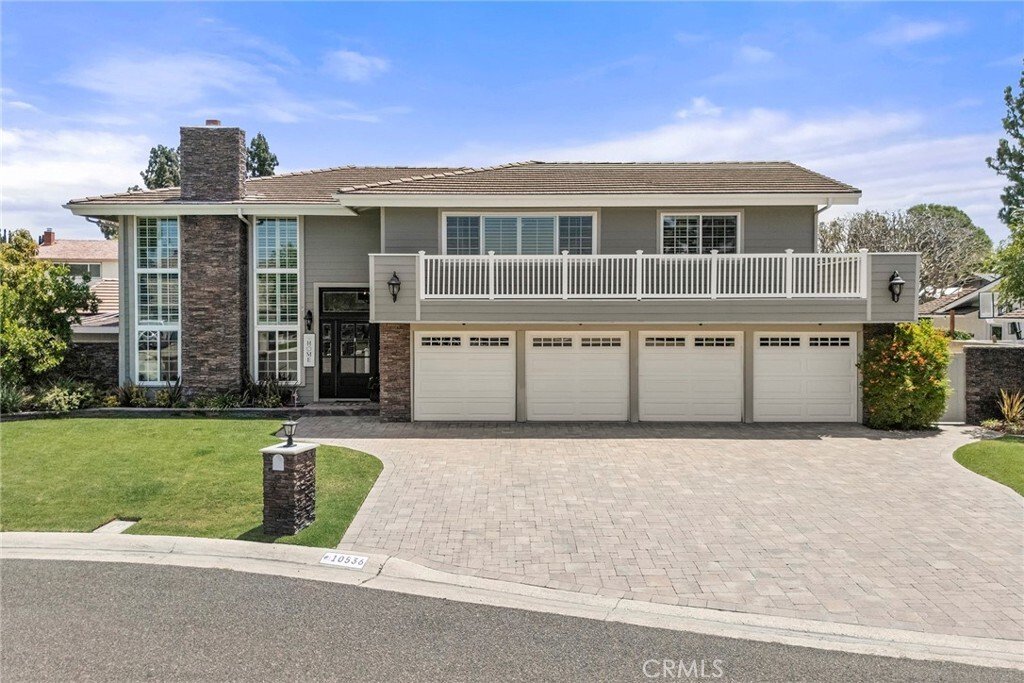
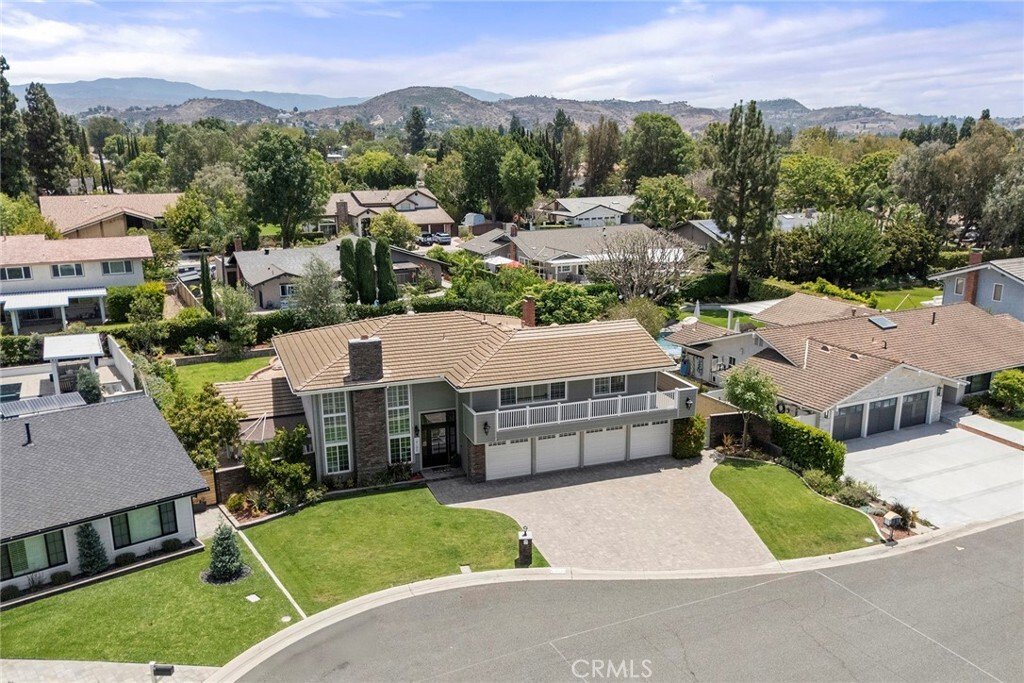
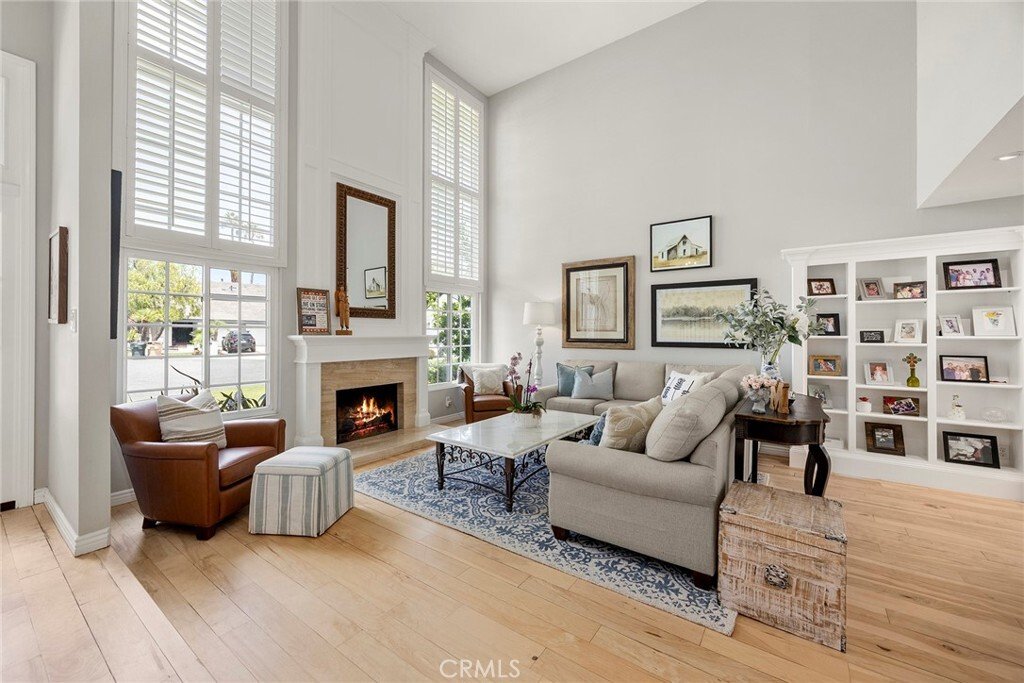
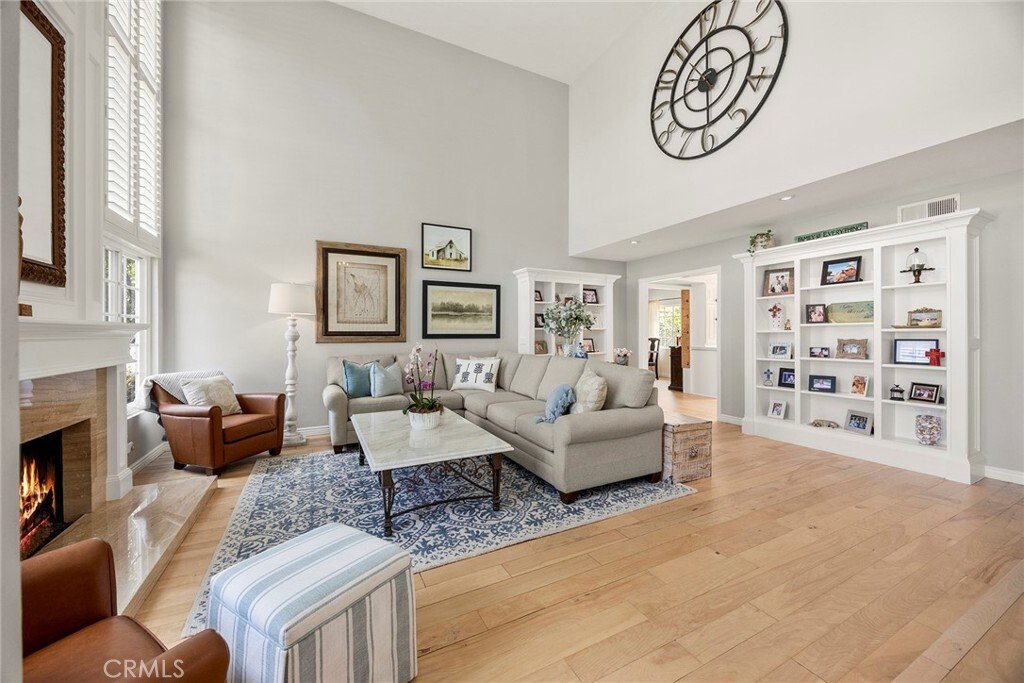
Rarely does a home offer the perfect blend of farmhouse charm, refined elegance, and resort-style outdoor living. Ideally situated at the end of a quiet cul-de-sac, this impeccably updated residence sits on a beautifully landscaped lot of nearly one-third of an acre. From the sparkling pool and spa to the substantial backyard and highly coveted four-car garage, every detail has been designed for e
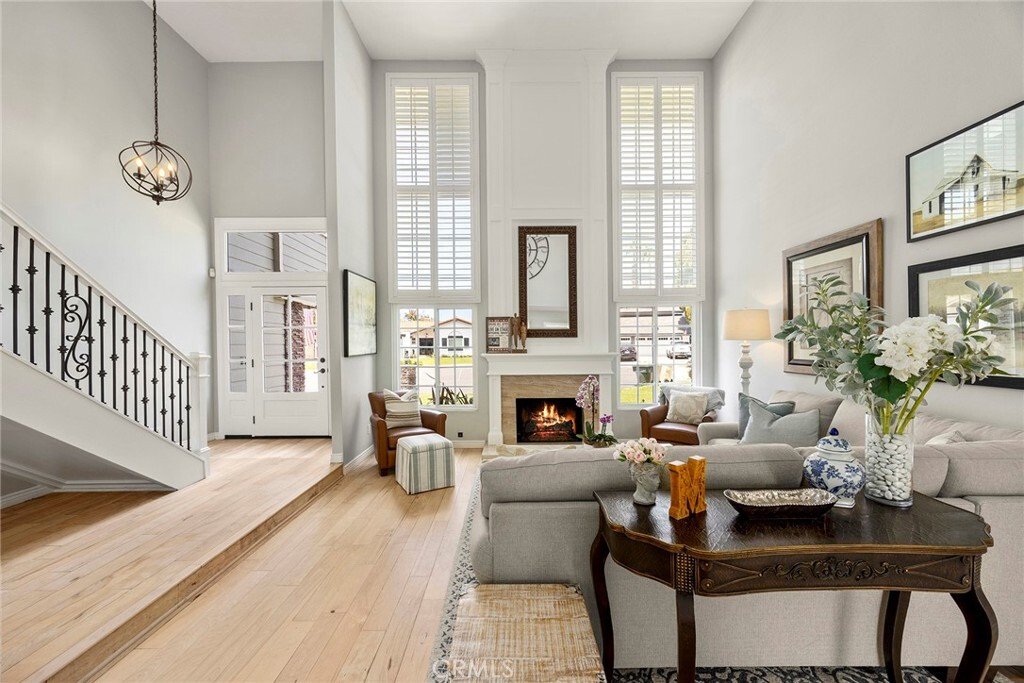
Rarely does a home offer the perfect blend of farmhouse charm, refined elegance, and resort-style outdoor living. Ideally situated at the end of a quiet cul-de-sac, this impeccably updated residence sits on a beautifully landscaped lot of nearly one-third of an acre. From the sparkling pool and spa to the substantial backyard and highly coveted four-car garage, every detail has been designed for elegant entertaining and comfortable everyday living. Step through the front door and you’re greeted by soaring cathedral ceilings and dramatic floor-to-ceiling windows that fill the formal living room with natural light. Rich wood flooring, designer light fixtures, custom bookshelves, and a striking fireplace create a warm sophisticated atmosphere, complemented by an elegant wrought-iron staircase that tastefully frames the entry. Just beyond, the private formal dining room provides the perfect setting for special occasions. The beautifully appointed kitchen serves as the heart of the home, featuring custom cabinetry, quartz countertops, a center island, top-of-the-line stainless steel appliances, a built-in wine refrigerator, and abundant workspace. It flows seamlessly into the family room, where a second fireplace creates an inviting place to gather. A remodeled main-floor bathroom with a walk-in shower and an indoor laundry room complete with extensive cabinetry and a utility sink provide convenience and functionality. Upstairs, the oversized primary suite offers a sitting area and a private balcony spanning the front of the home. The ensuite features a freestanding soaking tub, walk-in shower, dual vanity, walk-in closet, and an additional wall closet. The additional bedrooms are generously sized and share another full bathroom. Step outside and experience the best of California living. The private backyard features a sparkling pool and spa, tranquil fountain, cozy fire pit, covered patio with heaters, built-in barbecue, large grass area, garden and detached storage. Whether entertaining guests or enjoying a quiet evening under the stars, this outdoor retreat offers the perfect balance of beauty and function. The oversized four-car garage provides abundant space for vehicles, recreational toys, or a workshop—a rare amenity that complements this exceptional property. Offering classic architecture, refined finishes, and resort-inspired outdoor living, this is more than a home—it’s a place where memories are made and every day feels like a getaway.
-
Type de propriété
Maison
-
Étages
1
-
Année de construction
1973
-
Prix/pied²
$814
Caractéristiques
- Garage
- Cheminée
- Jardin
- Piscine
- Foyer
- Terrasse
- Cuisine extérieure
- Jacuzzi
- Vue sur la montagne
Caractéristiques
Lot
Intérieur
- Haut plafond
- Cheminée
- Îlot de cuisine
- Cuisinière à gaz
- Jacuzzi
- Laveuse sécheuse
- Buanderie
- Comptoirs en pierre
- Dressing
Outdoor
- Terrasse
- Balcon
- Foyer
- Piscine
- Garage
- Cuisine extérieure
- Espace de vie extérieur
- Jardin
Explorez le secteur
10536 Beardsley, CA, Anaheim, Californie, États-Unis
Voir sur Google Maps
Prix par sqft
Faible
Élevé

Inscrit il y a 1 an
Vous vous êtes renseigné sur ce bien
L'agent vous contactera bientôt par
Publié par
2
Annonces
2026
Inscrit
Réserver une visite avec Stephanie Rezac
Choisissez une date et si vous souhaitez une visite virtuelle ou en personne avec l’agent.
Date préférée
Type de visite

Seven Gables Real Estate
12651 Newport Avenue, 92780, Tustin, California, United States
Voir le profil de l’agence
Seven Gables has been a driver of innovation and excellence since its inception in 1976. Composed of well respecte
Seven Gables has been a driver of innovation and excellence since its inception in 1976. Composed of well respected and highly professional real estate advisors, Seven Gables is known to bring integrity to every transaction and deliver unparalleled expertise in today’s competitive industry landscape.
Dernière mise à jour
Aujourd'hui
Première mise en ligne
Jul 25
Référence de l’annonce
SG-245198306
Propriétés similaires à proximité
Nouvelles annonces à Anaheim

Explorez plus de biens à vendre
Anaheim, CA, États-Unis types de propriétés
Anaheim, CA, États-Unis Recherches populaires
- Vue sur la montagne propriétés à Anaheim, CA, États-Unis
- Vue panoramique / panoramique propriétés à Anaheim, CA, États-Unis
- Lotissement sécurisé propriétés à Anaheim, CA, États-Unis
- Constructions neuves propriétés à Anaheim, CA, États-Unis
- Équestre propriétés à Anaheim, CA, États-Unis
- Vue sur la ville propriétés à Anaheim, CA, États-Unis
- Propriétés avec Terrain de tennis à Anaheim, CA, États-Unis
- Propriétés avec Hammam à Anaheim, CA, États-Unis
- Vue sur l’océan propriétés à Anaheim, CA, États-Unis
- Vue sur un golfe propriétés à Anaheim, CA, États-Unis
- Propriétés avec Cinéma à Anaheim, CA, États-Unis
- Vue sur la mer propriétés à Anaheim, CA, États-Unis
Guides et histoires connexes
La confiance des plus grands courtiers du monde
Les agents des propriétés les plus exceptionnelles du monde publient sur JamesEdition.
- Des annonces de Sotheby's, Christie's, BARNES et Engel & Völkers
- Chaque annonce est vérifiée avant sa mise en ligne
- Contactez directement des agents vérifiés
En continuant, vous acceptez nos Conditions et notre Politique de confidentialité.
brokerages we
partnered with
partnered with