
$3,399,000
Villas À Mountain Meadows
- 4 Chambres
- 6 SdB
- 6,965 Sqft
- 13.91 Ac lot
- 5
- MLS#260899
À propos de la propriété
La description a été traduite automatiquement.
La description est affichée dans la langue d'origine.
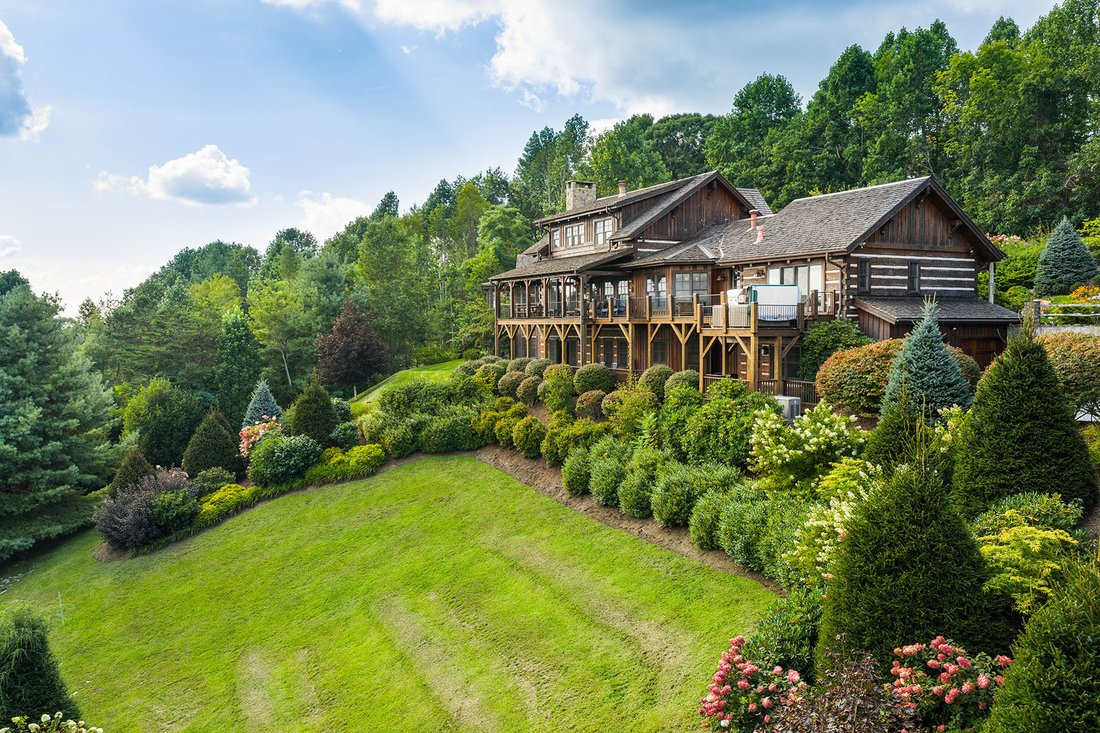
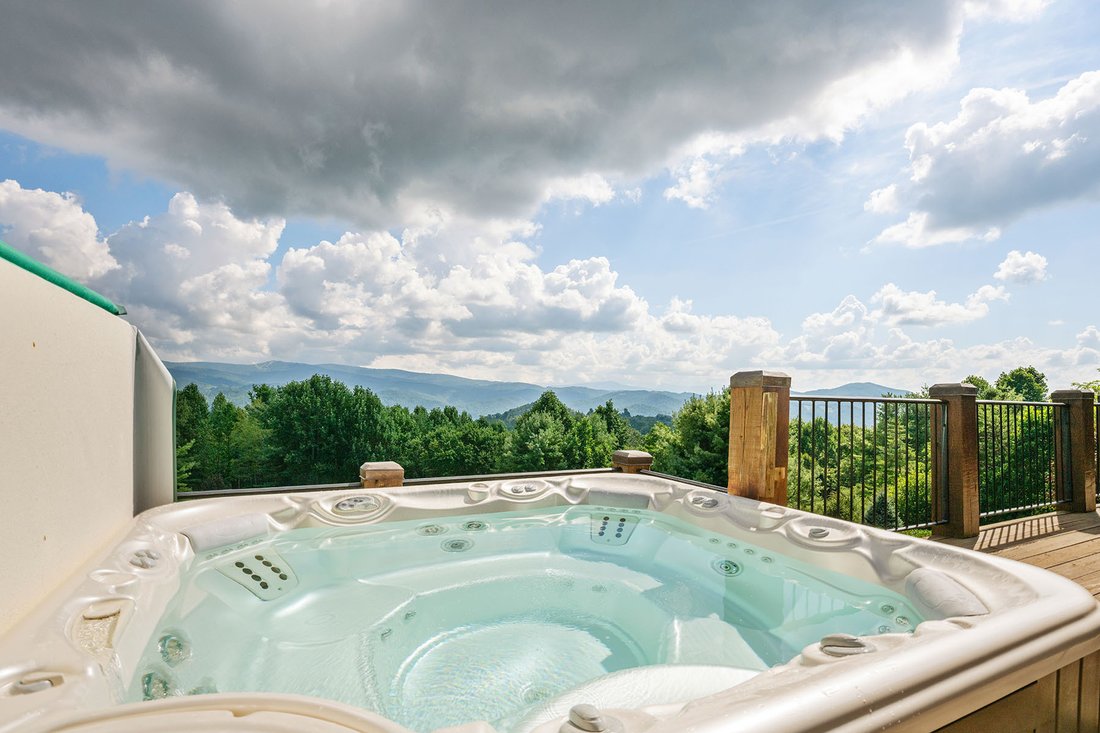
Bienvenue au 333 Windy Ridge Road à Vilas, une magnifique résidence en rondins et à ossature de bois conçue par le célèbre constructeur Mark Kirkpatrick. La maison est située sur près de 14 acres avec un aménagement paysager exquis et une surface habitable chauffée de plus de 6 900 pieds carrés. Positionnée pour capturer des vues imprenables à longue distance, la maison est orientée pour une expos
Welcome to 333 Windy Ridge Road in Vilas, an exquisite log and timber frame residence crafted by noted builder Mark Kirkpatrick. The home is situated on almost 14 acres with exquisite landscaping and over 6,900 square feet of heated living area. Positioned to capture unobstructed long-range views, the home is oriented for passive solar exposure, enhancing natural light throughout the interior. A s
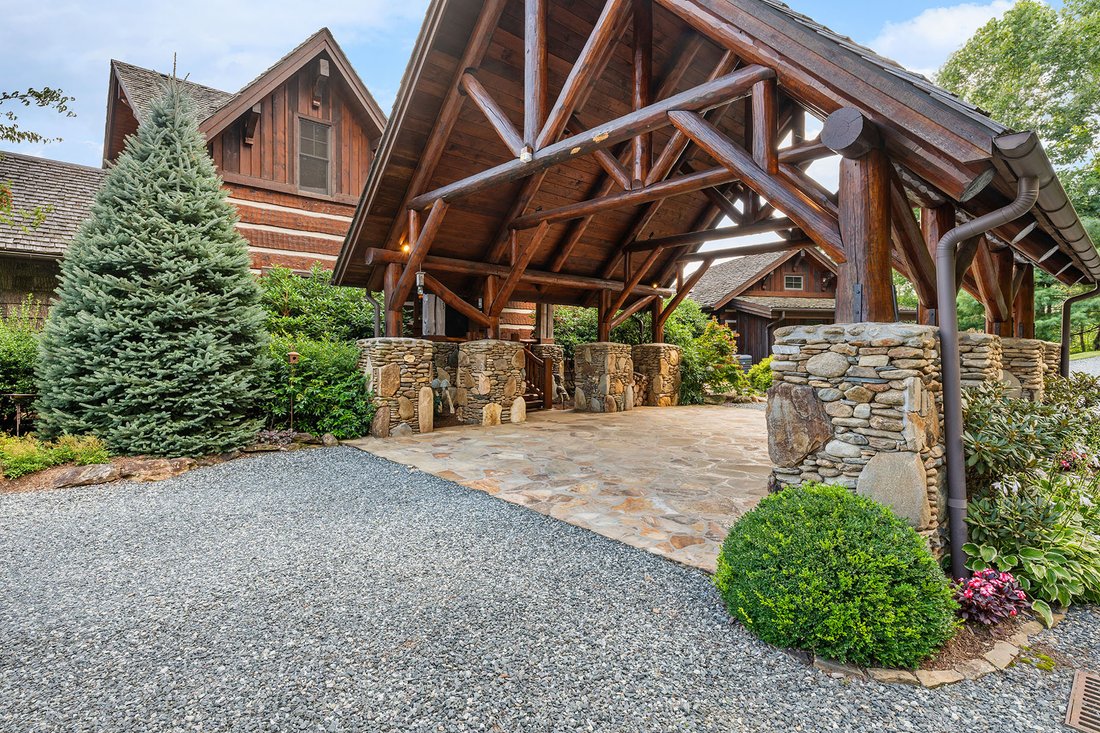
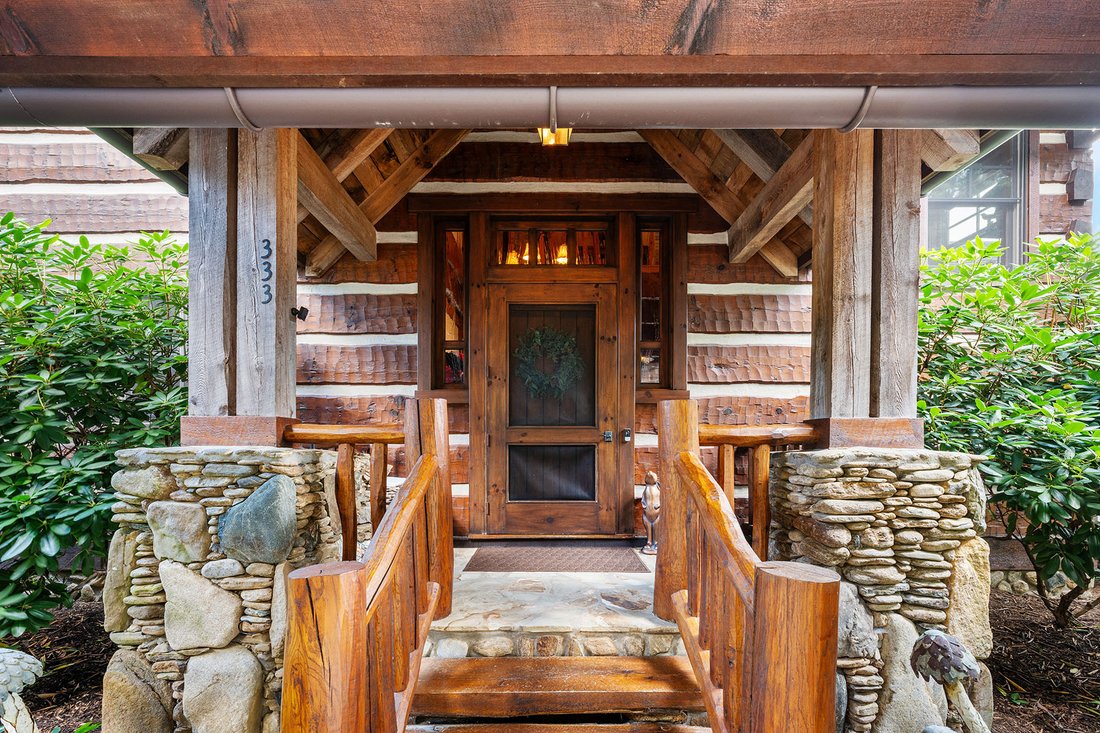
Bienvenue au 333 Windy Ridge Road à Vilas, une magnifique résidence en rondins et à ossature de bois conçue par le célèbre constructeur Mark Kirkpatrick. La maison est située sur près de 14 acres avec un aménagement paysager exquis et une surface habitable chauffée de plus de 6 900 pieds carrés. Positionnée pour capturer des vues imprenables à longue distance, la maison est orientée pour une exposition solaire passive, améliorant ainsi la lumière naturelle dans tout l’intérieur. Une imposante porte-cochère en bois et un portique rond en pierre et en rondins construit à la main constituent la résidence, reflétant l’intégrité de sa construction en rondins et en bois. À l’intérieur, un plancher en bois recyclé à larges planches et des portes personnalisées s’étendent partout, renforçant ainsi la cohésion de la palette de matériaux. La résidence propose des suites de quatre chambres, dont une suite principale avec un salon et un bureau privé. Sept foyers, dont un au bois et au gaz, sont intégrés dans plusieurs espaces de vie. Le niveau principal comprend une grande pièce, une salle à manger et une cuisine équipée d’appareils Viking et Sub-Zero, centrée sur un îlot en érable fabriqué à la main et un garde-manger adjacent. Une salle familiale spacieuse avec minibar, une suite supplémentaire et une salle d’exercice sont situées au niveau inférieur, offrant des conditions de vie flexibles. À l’étage se trouvent une autre belle suite ainsi qu’un grand bureau/salon. Les caractéristiques supplémentaires comprennent un ascenseur, un système d’aspiration central, un système d’atténuation du radon, un chauffe-eau sans réservoir, une génératrice et un système de sécurité. La capacité du garage comprend un garage attenant au niveau inférieur et une structure détachée adaptée aux véhicules récréatifs et un espace de rangement supplémentaire, complété par un atelier. La plupart des meubles sont inclus, certaines exclusions devant être supprimées avant la fermeture. Cette maison extraordinaire est destinée à ceux qui apprécient la meilleure qualité et un style de vie serein entouré d’une nature abondante. Les mesures fiscales et les mesures professionnelles présentent un écart. Nous n’avons aucune explication, mais nous dirons que les chiffres sont différents chaque fois que cette maison est mesurée.
Welcome to 333 Windy Ridge Road in Vilas, an exquisite log and timber frame residence crafted by noted builder Mark Kirkpatrick. The home is situated on almost 14 acres with exquisite landscaping and over 6,900 square feet of heated living area. Positioned to capture unobstructed long-range views, the home is oriented for passive solar exposure, enhancing natural light throughout the interior. A substantial timber porte-cochere and a hand-constructed stone and round log portico introduce the residence, reflecting the integrity of its log and timber construction. Inside, wide plank recycled wood flooring and custom doors extend throughout, reinforcing a cohesive material palette. The residence offers four bedroom suites, including a primary suite with a den and private office. Seven fireplaces, including wood burning and gas, are integrated across multiple living spaces. The main level includes a great room, dining area and a kitchen appointed with Viking and Sub-Zero appliances, centered by a handcrafted maple live-edge island plus an adjacent walk-in pantry. A spacious family room with a wet bar, an additional bedroom suite and an exercise room are located on the lower level, providing flexible living arrangements. Upstairs is another beautiful suite plus a large office/den. Additional features include an elevator, central vacuum system, radon mitigation system, tankless water heater, generator and security system. Garage capacity includes an attached lower-level garage and a detached structure suitable for recreational vehicles and additional storage, complemented by a workshop. Most furnishings are included, with select exclusions to be removed prior to closing. This extraordinary home is for those who value the best quality and a serene lifestyle with abundant nature all around. The tax measurements and professional measurements have a discrepancy. We have no explanation but will say the numbers are different every time this home is measured.
-
Type de propriété
Maison
-
Année de construction
2007
-
Prix/pied²
$488
Caractéristiques
Explorez le secteur
333 Windy Ridge Road, Vilas, NC 28692, Sugar Grove, Caroline du Nord, États-Unis
Voir sur Google Maps
Prix par sqft
Faible
Élevé
Inscrit il y a 10 ans
Vous vous êtes renseigné sur ce bien
L'agent vous contactera bientôt par
Publié par
2
Annonces
2016
Inscrit
Réserver une visite avec Jan Blair
Choisissez une date et si vous souhaitez une visite virtuelle ou en personne avec l’agent.
Date préférée
Type de visite

Premier Sotheby's International Realty
1127 Main Street Suite A, Suite A, 28605, Blowing Rock, North Carolina, United States
Voir le profil de l’agence
A historic town with stunning scenery and charismatic appeal, Premier Sotheby’s International Realty serves the maj
A historic town with stunning scenery and charismatic appeal, Premier Sotheby’s International Realty serves the majestic mountain community of Blowing Rock and the surrounding areas. Blowing Rock homes for sale offer access to exciting year-round attractions, outdoor recreation and endless shopping, dining and entertainment. The region boasts unparalleled mountainside luxury, and residents delight in the fact that this destination flourishes during all seasons. For those seeking a distinct rustic lifestyle with captivating views and adventure, unwind and indulge in the heart of the High Country. Premier Sotheby’s International Realty global advisors have long, personal connections to the area and are well-versed in this sought-after market — which includes the distinctive communities of Banner Elk, Boone, Beech Mountain, Seven Devils, Foscoe, Valle Circus, Lenoir, West Jefferson and Wilkesboro. Whether you are buying or selling in the High Country, our local experts will provide an elevated experience.
Dernière mise à jour
Août 7
Première mise en ligne
Avril 13
Lien de l’annonce
Référence de l’annonce
HH64VY
Propriétés similaires à proximité
Nouvelles annonces à Sugar Grove


Explorez plus de biens à vendre
Sugar Grove, NC, États-Unis Recherches populaires
- Propriétés avec Jardin à Sugar Grove, NC, États-Unis
- Vue sur la montagne propriétés à Sugar Grove, NC, États-Unis
- Vie privée propriétés à Sugar Grove, NC, États-Unis
- Propriétés avec Terrasse à Sugar Grove, NC, États-Unis
- Immobilier d’investissement propriétés à Sugar Grove, NC, États-Unis
- Propriétés avec Piscine à Sugar Grove, NC, États-Unis
- Au bord de l’eau propriétés à Sugar Grove, NC, États-Unis
- Propriétés avec Balcon à Sugar Grove, NC, États-Unis
- Front de rivière propriétés à Sugar Grove, NC, États-Unis
- Propriétés avec Salle de jeux à Sugar Grove, NC, États-Unis
- Propriétés avec Ascenseur à Sugar Grove, NC, États-Unis
- Propriétés avec Bar à Sugar Grove, NC, États-Unis
- Équestre propriétés à Sugar Grove, NC, États-Unis
- Vue sur la mer propriétés à Sugar Grove, NC, États-Unis
Guides et histoires connexes
La confiance des plus grands courtiers du monde
Les agents des propriétés les plus exceptionnelles du monde publient sur JamesEdition.
- Des annonces de Sotheby's, Christie's, BARNES et Engel & Völkers
- Chaque annonce est vérifiée avant sa mise en ligne
- Contactez directement des agents vérifiés
En continuant, vous acceptez nos Conditions et notre Politique de confidentialité.
brokerages we
partnered with
partnered with