$9,562,789
Villa Mosteiró Avec 6 Chambres
- 6 Chambres
- 11 SdB
- 15,996 Sqft
- 2.17 Ac lot
- Mis à jour: Juin 18
- 26
À propos de la propriété
La description a été traduite automatiquement.
La description est affichée dans la langue d'origine.
Villa Mosteiró avec 6 chambres
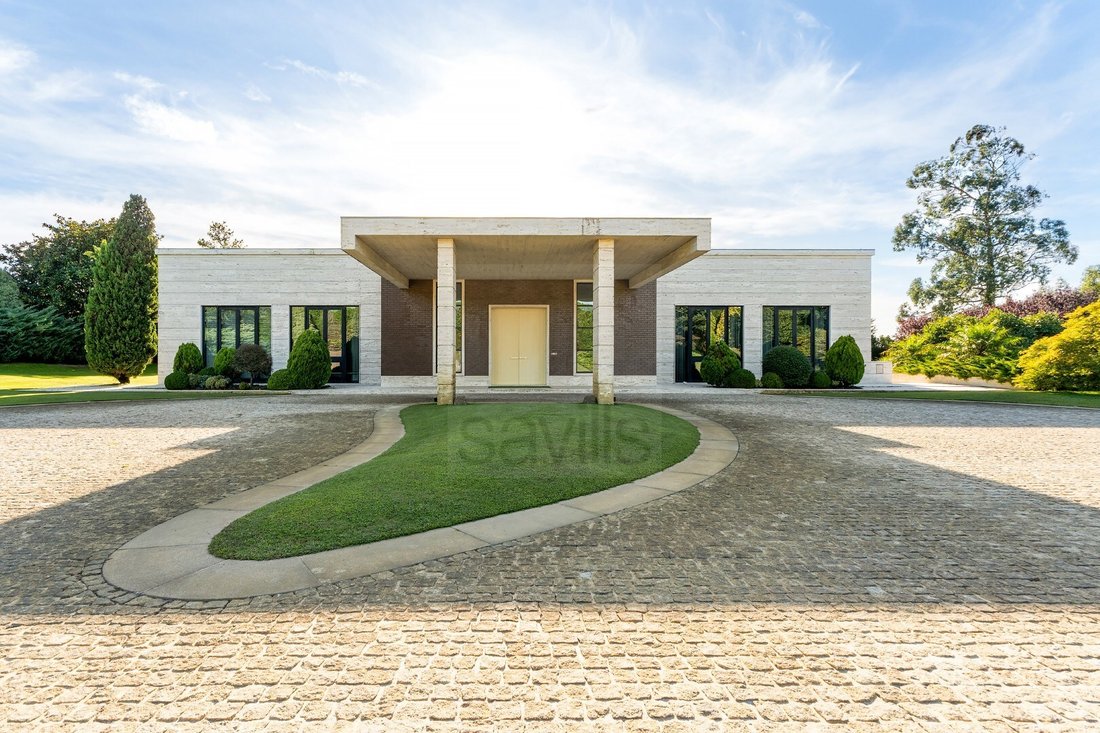
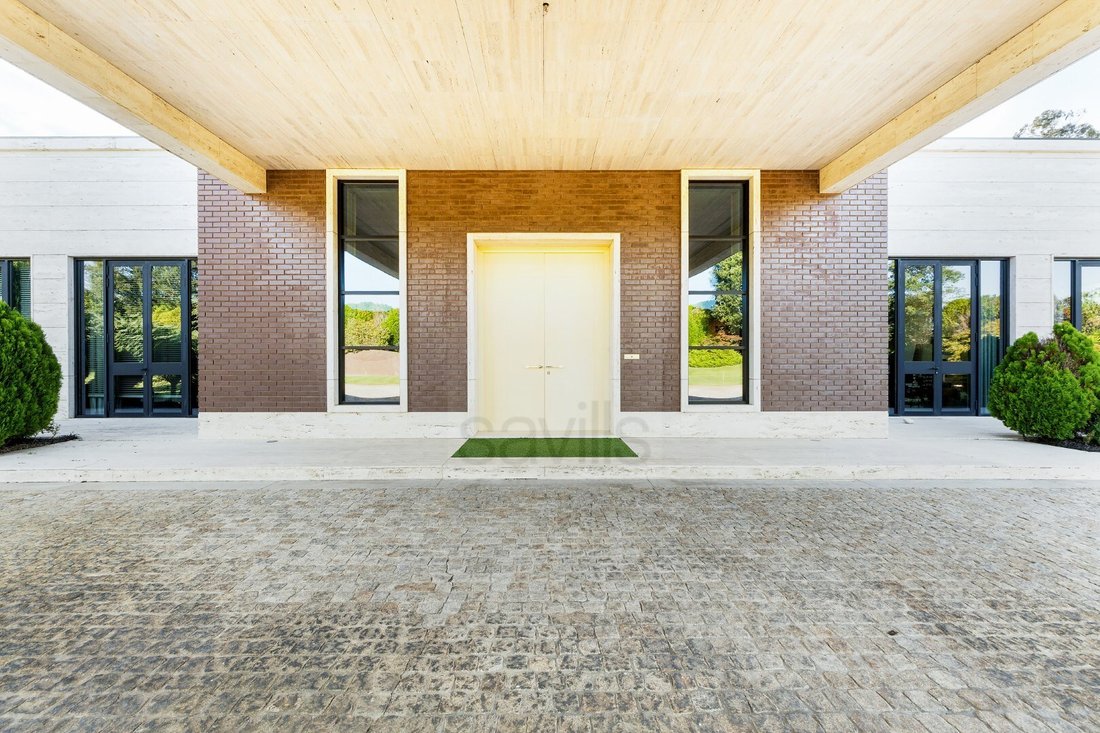
Cette maison de luxe révèle une esthétique sophistiquée et contemporaine, où chaque espace a été conçu et réalisé par la firme de renommée internationale Oitoemponto. La maison allie élégance, confort et fonctionnalité, en utilisant une palette de matériaux nobles et de détails décoratifs qui reflètent un style cosmopolite et exclusif.
Les espaces s
Cette maison de luxe révèle une esthétique sophistiquée et contemporaine, où chaque espace a été conçu et réalisé par la firme de renommée internationale Oitoemponto. La maison allie élégance, confort et fonctionnalité, en utilisant une palette de matériaux nobles et de détails décoratifs qui reflètent un style cosmopolite et exclusif.
Les espaces s
Mosteiró 6-bedroom Villa
This luxury house reveals a sophisticated and contemporary aesthetic, where each space has been designed and executed by the internationally renowned firm Oitoemponto. The house combines elegance, comfort and functionality, using a palette of noble materials and decorative details that reflect a cosmopolitan and exclusive style.
The social areas stand out
This luxury house reveals a sophisticated and contemporary aesthetic, where each space has been designed and executed by the internationally renowned firm Oitoemponto. The house combines elegance, comfort and functionality, using a palette of noble materials and decorative details that reflect a cosmopolitan and exclusive style.
The social areas stand out
Villa Mosteiró avec 6 chambres
Cette maison de luxe révèle une esthétique sophistiquée et contemporaine, où chaque espace a été conçu et réalisé par la firme de renommée internationale Oitoemponto. La maison allie élégance, confort et fonctionnalité, en utilisant une palette de matériaux nobles et de détails décoratifs qui reflètent un style cosmopolite et exclusif.
Les espaces sociaux se distinguent par leur espace et leur luminosité, avec de grandes baies vitrées qui relient harmonieusement l’intérieur à l’extérieur. La hauteur de plafond généreuse et la sélection d’œuvres de design et d’art confèrent à chaque pièce un caractère distinctif, sans perdre la sensation d’équilibre et de confort.
Chambres et environnements
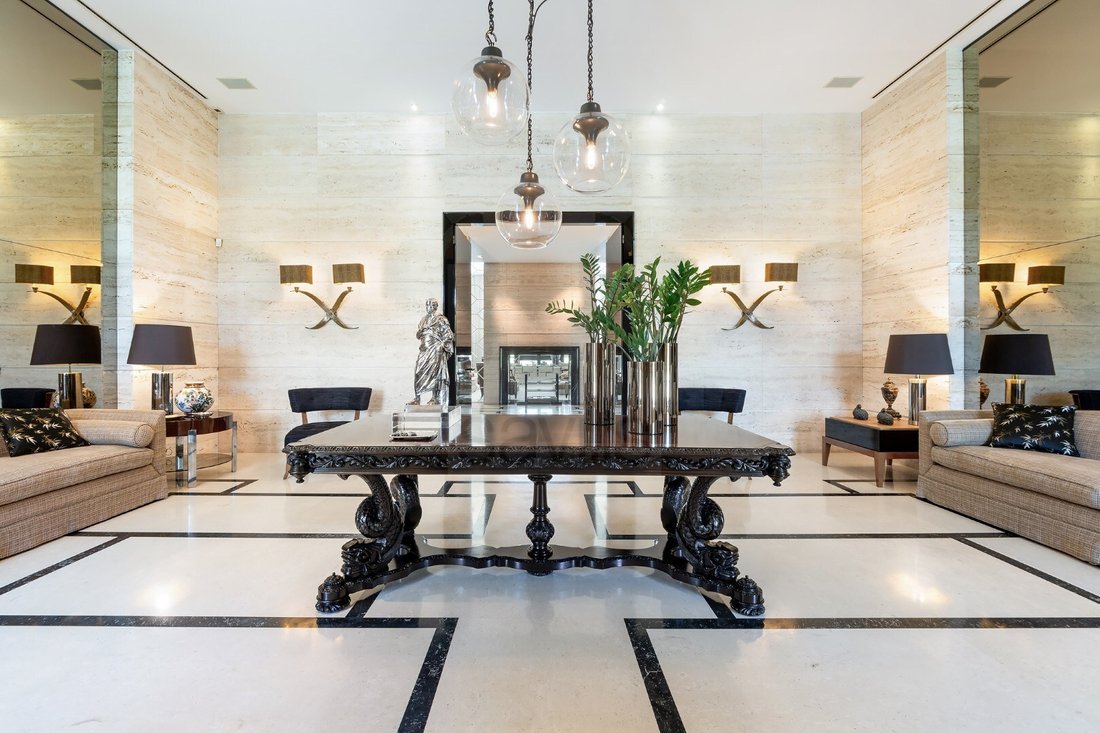
Salon : Spacieux et lumineux, meublé avec des pièces de design et des œuvres d’art soigneusement choisies. Les tons neutres prennent vie grâce à des touches de couleur et à des textures sophistiquées.
Salle à manger : Un espace exquis, marqué par une imposante table centrale, un éclairage sculptural et des chaises rembourrées qui invitent à des moments de convivialité et de partage.
Cuisine : Moderne et fonctionnelle, équipée d’appareils haut de gamme et de finitions en marbre et en bois. Un environnement où sophistication et praticité se rencontrent.
Chambres : de véritables retraites privées, chacune dotée d’une décoration personnalisée, d’étoffes luxueuses et d’un éclairage d’ambiance propice au bien-être.
Salles de bain : espaces spa authentiques, avec revêtement en pierre naturelle, lavabos sculptés et miroirs avec éclairage intégré.
Bureau/bibliothèque : Un environnement intime avec des étagères intégrées et des fauteuils de lecture, conçus pour les moments de concentration et de créativité.
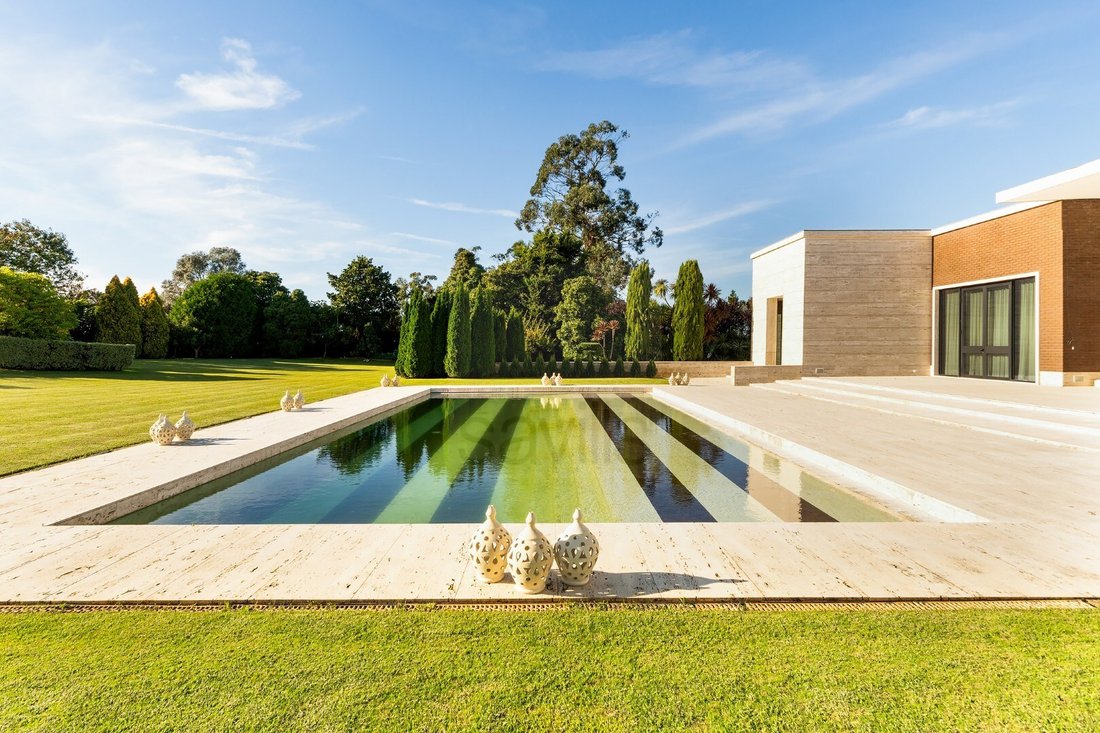
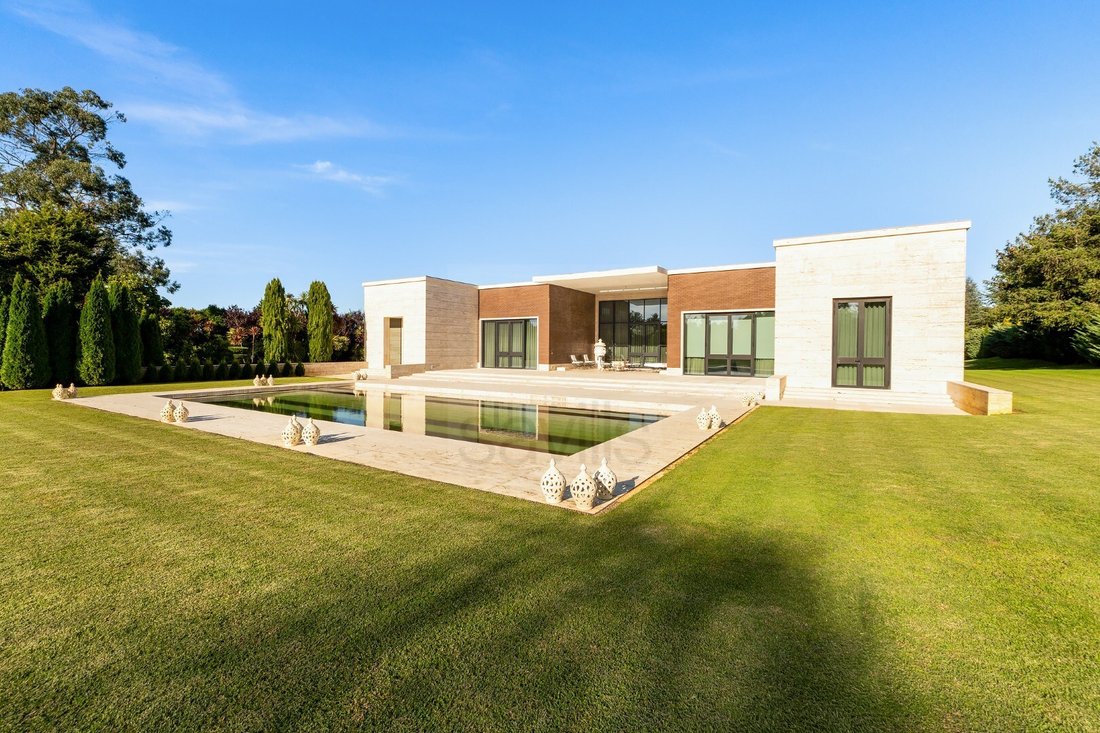
Espace extérieur : des jardins bien entretenus, une élégante piscine et des salons qui étendent la sophistication de la maison à l’extérieur.
La villa dispose également de zones de circulation généreuses, d’un sous-sol avec garage, d’une salle de sport et d’espaces techniques, garantissant fonctionnalité et luxe.
Chaque détail, de la conception architecturale au choix des matériaux, fait de cette résidence une œuvre d’art habitable d’un raffinement intemporel.
Superficie du terrain : 8 765 m²
Surface du bâtiment : 838,73 m²
Surface brute de construction : 1 485,58 m²
Surface dépendante brute : 646,85 m²
Surface privée brute : 838,73 m²
Classe énergétique : B-
#Référence : SAVPRT15979
Cette maison de luxe révèle une esthétique sophistiquée et contemporaine, où chaque espace a été conçu et réalisé par la firme de renommée internationale Oitoemponto. La maison allie élégance, confort et fonctionnalité, en utilisant une palette de matériaux nobles et de détails décoratifs qui reflètent un style cosmopolite et exclusif.
Les espaces sociaux se distinguent par leur espace et leur luminosité, avec de grandes baies vitrées qui relient harmonieusement l’intérieur à l’extérieur. La hauteur de plafond généreuse et la sélection d’œuvres de design et d’art confèrent à chaque pièce un caractère distinctif, sans perdre la sensation d’équilibre et de confort.
Chambres et environnements
Salon : Spacieux et lumineux, meublé avec des pièces de design et des œuvres d’art soigneusement choisies. Les tons neutres prennent vie grâce à des touches de couleur et à des textures sophistiquées.
Salle à manger : Un espace exquis, marqué par une imposante table centrale, un éclairage sculptural et des chaises rembourrées qui invitent à des moments de convivialité et de partage.
Cuisine : Moderne et fonctionnelle, équipée d’appareils haut de gamme et de finitions en marbre et en bois. Un environnement où sophistication et praticité se rencontrent.
Chambres : de véritables retraites privées, chacune dotée d’une décoration personnalisée, d’étoffes luxueuses et d’un éclairage d’ambiance propice au bien-être.
Salles de bain : espaces spa authentiques, avec revêtement en pierre naturelle, lavabos sculptés et miroirs avec éclairage intégré.
Bureau/bibliothèque : Un environnement intime avec des étagères intégrées et des fauteuils de lecture, conçus pour les moments de concentration et de créativité.
Espace extérieur : des jardins bien entretenus, une élégante piscine et des salons qui étendent la sophistication de la maison à l’extérieur.
La villa dispose également de zones de circulation généreuses, d’un sous-sol avec garage, d’une salle de sport et d’espaces techniques, garantissant fonctionnalité et luxe.
Chaque détail, de la conception architecturale au choix des matériaux, fait de cette résidence une œuvre d’art habitable d’un raffinement intemporel.
Superficie du terrain : 8 765 m²
Surface du bâtiment : 838,73 m²
Surface brute de construction : 1 485,58 m²
Surface dépendante brute : 646,85 m²
Surface privée brute : 838,73 m²
Classe énergétique : B-
#Référence : SAVPRT15979
Mosteiró 6-bedroom Villa
This luxury house reveals a sophisticated and contemporary aesthetic, where each space has been designed and executed by the internationally renowned firm Oitoemponto. The house combines elegance, comfort and functionality, using a palette of noble materials and decorative details that reflect a cosmopolitan and exclusive style.
The social areas stand out for their spaciousness and brightness, with large glass windows that harmoniously connect the interior to the exterior. The generous ceiling height and the selection of design and art pieces give each room a distinctive character, without losing the feeling of balance and comfort.
Rooms and Environments
Living room: Spacious and bright, furnished with carefully chosen design pieces and art. The neutral tones come to life with touches of colour and sophisticated textures.
Dining room: An exquisite space, marked by an imposing central table, sculptural lighting and upholstered chairs that invite moments of conviviality and sharing.
Kitchen: Modern and functional, equipped with top-of-the-range appliances and marble and wood finishes. An environment where sophistication and practicality meet.
Bedrooms: True private retreats, each with personalised décor, luxurious fabrics and ambient lighting that promotes well-being.
Bathrooms: Authentic spa spaces, with natural stone cladding, sculpted washbasins and mirrors with integrated lighting.
Office/Library: An intimate environment with built-in bookshelves and reading armchairs, designed for moments of concentration and creativity.
Outdoor area: Manicured gardens, an elegant swimming pool and lounge areas that extend the sophistication of the house to the outdoors.
The villa also has generous circulation areas, a basement with a garage, gym and technical spaces, ensuring functionality combined with luxury.
Every detail, from the architectural design to the choice of materials, makes this residence a habitable work of art of timeless refinement.
Land area: 8,765 m²
Building area: 838.73 m²
Gross construction area: 1,485.58 m²
Gross dependent area: 646.85 m²
Gross private area: 838.73 m²
Energy Rating: B-
#ref:SAVPRT15979
This luxury house reveals a sophisticated and contemporary aesthetic, where each space has been designed and executed by the internationally renowned firm Oitoemponto. The house combines elegance, comfort and functionality, using a palette of noble materials and decorative details that reflect a cosmopolitan and exclusive style.
The social areas stand out for their spaciousness and brightness, with large glass windows that harmoniously connect the interior to the exterior. The generous ceiling height and the selection of design and art pieces give each room a distinctive character, without losing the feeling of balance and comfort.
Rooms and Environments
Living room: Spacious and bright, furnished with carefully chosen design pieces and art. The neutral tones come to life with touches of colour and sophisticated textures.
Dining room: An exquisite space, marked by an imposing central table, sculptural lighting and upholstered chairs that invite moments of conviviality and sharing.
Kitchen: Modern and functional, equipped with top-of-the-range appliances and marble and wood finishes. An environment where sophistication and practicality meet.
Bedrooms: True private retreats, each with personalised décor, luxurious fabrics and ambient lighting that promotes well-being.
Bathrooms: Authentic spa spaces, with natural stone cladding, sculpted washbasins and mirrors with integrated lighting.
Office/Library: An intimate environment with built-in bookshelves and reading armchairs, designed for moments of concentration and creativity.
Outdoor area: Manicured gardens, an elegant swimming pool and lounge areas that extend the sophistication of the house to the outdoors.
The villa also has generous circulation areas, a basement with a garage, gym and technical spaces, ensuring functionality combined with luxury.
Every detail, from the architectural design to the choice of materials, makes this residence a habitable work of art of timeless refinement.
Land area: 8,765 m²
Building area: 838.73 m²
Gross construction area: 1,485.58 m²
Gross dependent area: 646.85 m²
Gross private area: 838.73 m²
Energy Rating: B-
#ref:SAVPRT15979
-
Type de propriété
Maison
-
Étages
2
-
Prix/pied²
$597
-
Émissions
NI
-
Consommation
B-
Caractéristiques
Caractéristiques
Lot
Intérieur
- Haut plafond
- Bureau
- Cheminée
- Îlot de cuisine
- Bar
- Ascenseur
- Bibliothèque
- Sous-sol
- Comptoirs en pierre
- Dressing
- Centre de remise en forme / Fitness
Outdoor
Explorez le secteur
Vilar e Mosteiro, District de Porto, Portugal
Voir sur Google Maps
Prix par sqft
Faible
Élevé
Inscrit il y a 6 ans
Vous vous êtes renseigné sur ce bien
L'agent vous contactera bientôt par
Publié par
490
Annonces
2020
Inscrit
Réserver une visite avec the agent
Choisissez une date et si vous souhaitez une visite virtuelle ou en personne avec l’agent.
Date préférée
Type de visite
Dernière mise à jour
Juin 18
Première mise en ligne
Octobre 3, 2025
Référence de l’annonce
SAVPRT15979-0524032078
Propriétés similaires à proximité
Nouvelles annonces à Vilar e Mosteiro


Explorez plus de biens à vendre
Vilar e Mosteiro, District de Porto, Portugal types de propriétés
Vilar e Mosteiro, District de Porto, Portugal Recherches populaires
- Vue panoramique / panoramique propriétés à Vilar e Mosteiro, District de Porto, Portugal
- Propriétés avec Terrasse à Vilar e Mosteiro, District de Porto, Portugal
- Propriétés avec Bar à Vilar e Mosteiro, District de Porto, Portugal
- Propriétés avec Salle de jeux à Vilar e Mosteiro, District de Porto, Portugal
- Propriétés avec Bureau à Vilar e Mosteiro, District de Porto, Portugal
- Propriétés avec Ascenseur à Vilar e Mosteiro, District de Porto, Portugal
- Propriétés avec Jardin à Vilar e Mosteiro, District de Porto, Portugal
- Moderne propriétés à Vilar e Mosteiro, District de Porto, Portugal
- Propriétés avec Centre de remise en forme / Fitness à Vilar e Mosteiro, District de Porto, Portugal
- Propriétés avec Bibliothèque à Vilar e Mosteiro, District de Porto, Portugal
- Propriétés avec Climatisation à Vilar e Mosteiro, District de Porto, Portugal
- Propriétés avec Cheminée à Vilar e Mosteiro, District de Porto, Portugal
- Propriétés avec Piscine à Vilar e Mosteiro, District de Porto, Portugal
- Propriétés avec Garage à Vilar e Mosteiro, District de Porto, Portugal
- Propriétés avec Balcon à Vilar e Mosteiro, District de Porto, Portugal
- Propriétés avec Terrain de tennis à Vilar e Mosteiro, District de Porto, Portugal
- Propriétés avec Vignoble / Cave à Vilar e Mosteiro, District de Porto, Portugal
- Propriétés avec Cinéma à Vilar e Mosteiro, District de Porto, Portugal
- Vue sur la mer propriétés à Vilar e Mosteiro, District de Porto, Portugal
Vilar e Mosteiro, District de Porto, Portugal Quartiers
Guides et histoires connexes
La confiance des plus grands courtiers du monde
Les agents des propriétés les plus exceptionnelles du monde publient sur JamesEdition.
- Des annonces de Sotheby's, Christie's, BARNES et Engel & Völkers
- Chaque annonce est vérifiée avant sa mise en ligne
- Contactez directement des agents vérifiés
En continuant, vous acceptez nos Conditions et notre Politique de confidentialité.