Prix sur demande
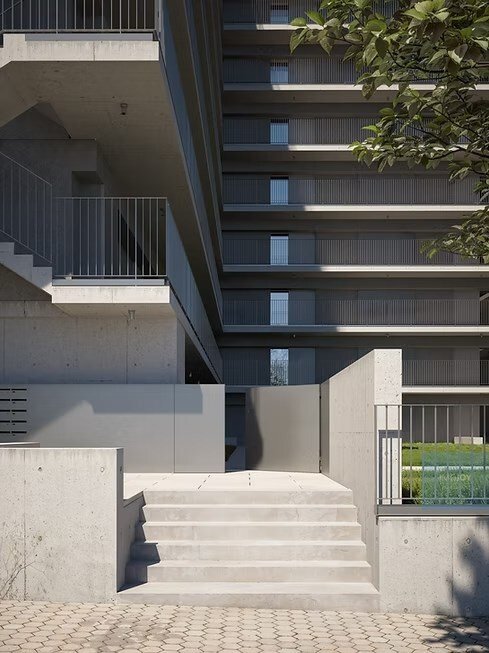
Appartements Virgin Hill
- 2 Chambres
- 1 SdB
- 73,464 Sqft
- 33,778 Sqft lot
- Mis à jour: Juillet 23
À propos de la propriété
La description a été traduite automatiquement.
La description est affichée dans la langue d'origine.
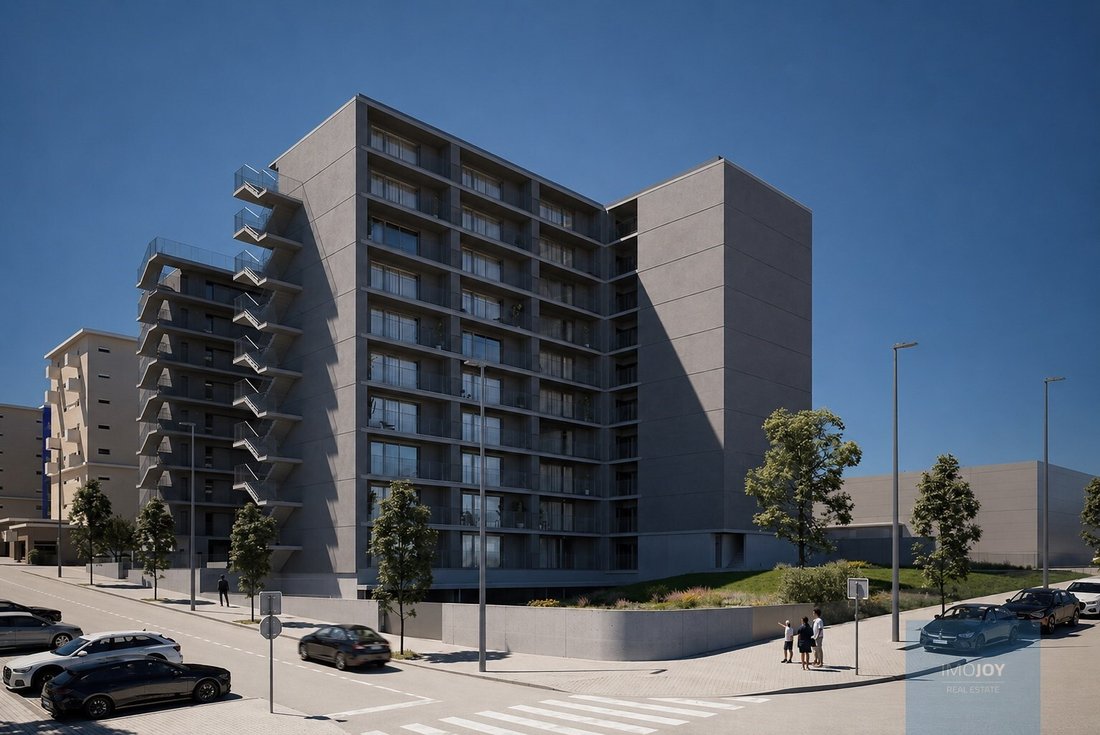
At the top of Monte da Virgen a project designed for the future is born. A privileged location that combines unobstructed views over the region with incomparable connectivity.
The metro at the door is your direct passport to the cultural and economic dynamism of the two banks of the Douro.
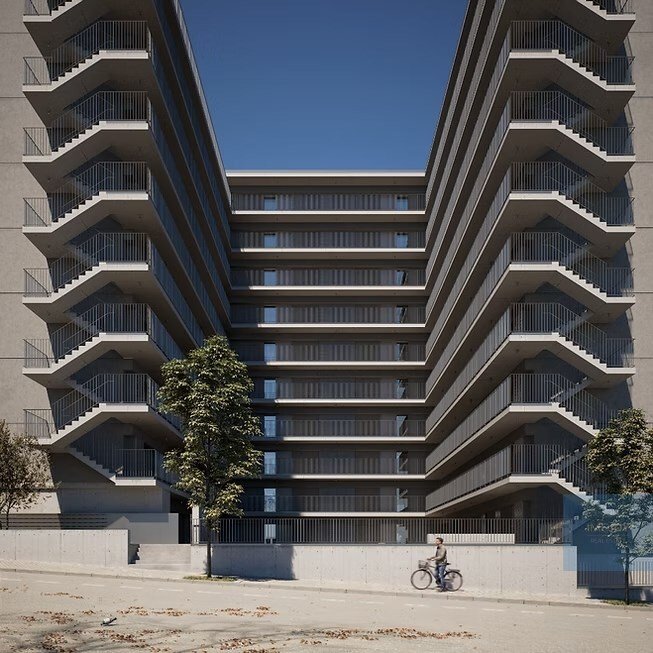
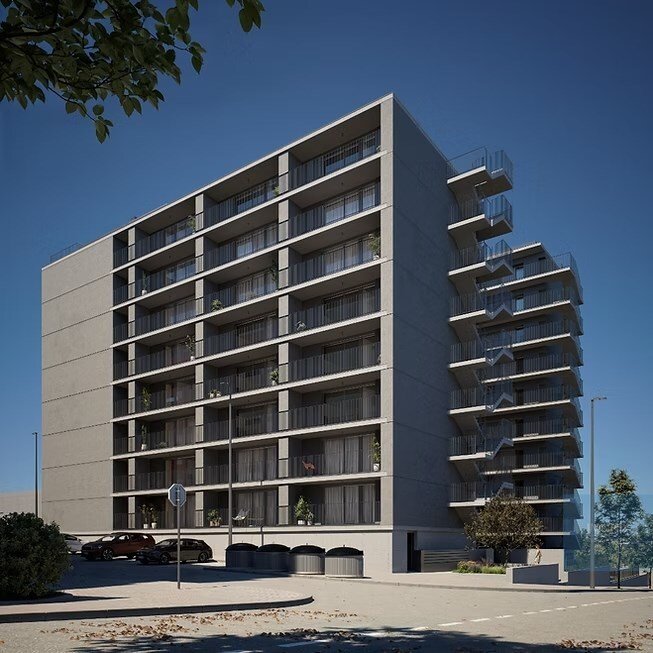
The project has 125 fractions of types T0, T1 and T2, spread over 10 floors (floor 0 to floor 9
The metro at the door is your direct passport to the cultural and economic dynamism of the two banks of the Douro.
The project has 125 fractions of types T0, T1 and T2, spread over 10 floors (floor 0 to floor 9
At the top of Monte da Virgen a project designed for the future is born. A privileged location that combines unobstructed views over the region with incomparable connectivity.
The metro at the door is your direct passport to the cultural and economic dynamism of the two banks of the Douro.
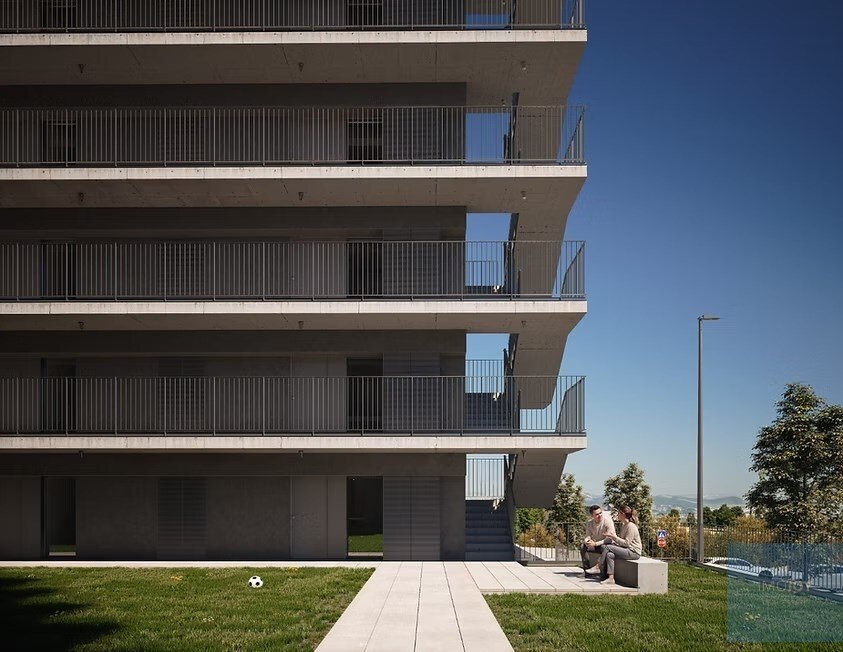
The project has 125 fractions of types T0, T1 and T2, spread over 10 floors (floor 0 to floor 9), and two parking floors. All units have a terrace or balcony.
This project is born from a vision of excellence, where architecture, engineering and design come together in a natural way to give rise to unique, functional spaces designed for everyday life. The signature of Architect Sofia Granjo, in collaboration with Veconcept, Project + Projetos e Engenharia and Invenio Engenharia, reflects a close, rigorous and attentive approach to detail, where each decision is designed to ensure quality, comfort and identity in each space.
The development is located in Vila Nova de Gaia, between the parishes of Valadares, Canelas and Vilar de Andorinho. A 5-minute walk from Hospital Santos Silva metro station, the second stop on the Yellow Line. Avenida dos Aliados is just 17 minutes away and the University Pole and São João Hospital are 26 minutes away.
The work began in March 2026, with completion scheduled for July 2028.
The payment terms are as follows:
-20% on the promissory purchase and sale contract;
-15% in the completion of the structure;
-15% in the placement of window frames;
-50% on the deed
Energy Rating: A
#ref:EMPSFS023
The metro at the door is your direct passport to the cultural and economic dynamism of the two banks of the Douro.
The project has 125 fractions of types T0, T1 and T2, spread over 10 floors (floor 0 to floor 9), and two parking floors. All units have a terrace or balcony.
This project is born from a vision of excellence, where architecture, engineering and design come together in a natural way to give rise to unique, functional spaces designed for everyday life. The signature of Architect Sofia Granjo, in collaboration with Veconcept, Project + Projetos e Engenharia and Invenio Engenharia, reflects a close, rigorous and attentive approach to detail, where each decision is designed to ensure quality, comfort and identity in each space.
The development is located in Vila Nova de Gaia, between the parishes of Valadares, Canelas and Vilar de Andorinho. A 5-minute walk from Hospital Santos Silva metro station, the second stop on the Yellow Line. Avenida dos Aliados is just 17 minutes away and the University Pole and São João Hospital are 26 minutes away.
The work began in March 2026, with completion scheduled for July 2028.
The payment terms are as follows:
-20% on the promissory purchase and sale contract;
-15% in the completion of the structure;
-15% in the placement of window frames;
-50% on the deed
Energy Rating: A
#ref:EMPSFS023
-
Type de propriété
Appartement
-
Étages
9
-
Année de construction
2028
-
Émissions
NI
-
Consommation
A
Caractéristiques
Caractéristiques
Lot
Intérieur
Outdoor
Explorez le secteur
Rua das Colectividades, Vilar de Andorinho, District de Porto, Portugal
Voir sur Google Maps
Prix par sqft
Faible
Élevé
Inscrit il y a 7 ans
Vous vous êtes renseigné sur ce bien
L'agent vous contactera bientôt par
Publié par
592
Annonces
2019
Inscrit
Réserver une visite avec the agent
Choisissez une date et si vous souhaitez une visite virtuelle ou en personne avec l’agent.
Date préférée
Type de visite
Dernière mise à jour
Juillet 23
Première mise en ligne
Juillet 23
Référence de l’annonce
EMPSFS023-0526291749
Propriétés similaires à proximité
Nouvelles annonces à Vilar de Andorinho

Explorez plus de biens à vendre
Vilar de Andorinho, District de Porto, Portugal types de propriétés
Vilar de Andorinho, District de Porto, Portugal Recherches populaires
- Vue panoramique / panoramique propriétés à Vilar de Andorinho, District de Porto, Portugal
- Propriétés avec Terrasse à Vilar de Andorinho, District de Porto, Portugal
- Propriétés avec Bar à Vilar de Andorinho, District de Porto, Portugal
- Propriétés avec Salle de jeux à Vilar de Andorinho, District de Porto, Portugal
- Propriétés avec Bureau à Vilar de Andorinho, District de Porto, Portugal
- Vue sur la rivière propriétés à Vilar de Andorinho, District de Porto, Portugal
- Propriétés avec Ascenseur à Vilar de Andorinho, District de Porto, Portugal
- Vue sur la ville propriétés à Vilar de Andorinho, District de Porto, Portugal
- Vue sur la montagne propriétés à Vilar de Andorinho, District de Porto, Portugal
- Propriétés avec Jardin à Vilar de Andorinho, District de Porto, Portugal
- Vie privée propriétés à Vilar de Andorinho, District de Porto, Portugal
- Immobilier d’investissement propriétés à Vilar de Andorinho, District de Porto, Portugal
- Moderne propriétés à Vilar de Andorinho, District de Porto, Portugal
- Constructions neuves propriétés à Vilar de Andorinho, District de Porto, Portugal
- Propriétés avec Centre de remise en forme / Fitness à Vilar de Andorinho, District de Porto, Portugal
- Propriétés avec Bibliothèque à Vilar de Andorinho, District de Porto, Portugal
- Propriétés avec Climatisation à Vilar de Andorinho, District de Porto, Portugal
- Propriétés avec Jacuzzi à Vilar de Andorinho, District de Porto, Portugal
- Propriétés avec Cheminée à Vilar de Andorinho, District de Porto, Portugal
- Propriétés avec Piscine à Vilar de Andorinho, District de Porto, Portugal
- Propriétés avec Garage à Vilar de Andorinho, District de Porto, Portugal
- Propriétés avec Balcon à Vilar de Andorinho, District de Porto, Portugal
- Propriétés avec Vignoble / Cave à Vilar de Andorinho, District de Porto, Portugal
- Propriétés avec Cuisine ouverte à Vilar de Andorinho, District de Porto, Portugal
- Rénové propriétés à Vilar de Andorinho, District de Porto, Portugal
- Vue sur la mer propriétés à Vilar de Andorinho, District de Porto, Portugal
Guides et histoires connexes
La confiance des plus grands courtiers du monde
Les agents des propriétés les plus exceptionnelles du monde publient sur JamesEdition.
- Des annonces de Sotheby's, Christie's, BARNES et Engel & Völkers
- Chaque annonce est vérifiée avant sa mise en ligne
- Contactez directement des agents vérifiés
En continuant, vous acceptez nos Conditions et notre Politique de confidentialité.