



$1,759,028
Villa De Luxe Exclusive Sur La Côte De Barcelone
- 4 Chambres
- 4 SdB
- 2,735 Sqft
- 15,070 Sqft lot
- Mis à jour: Aujourd'hui
- 5
À propos de la propriété
La description a été traduite automatiquement.
La description est affichée dans la langue d'origine.
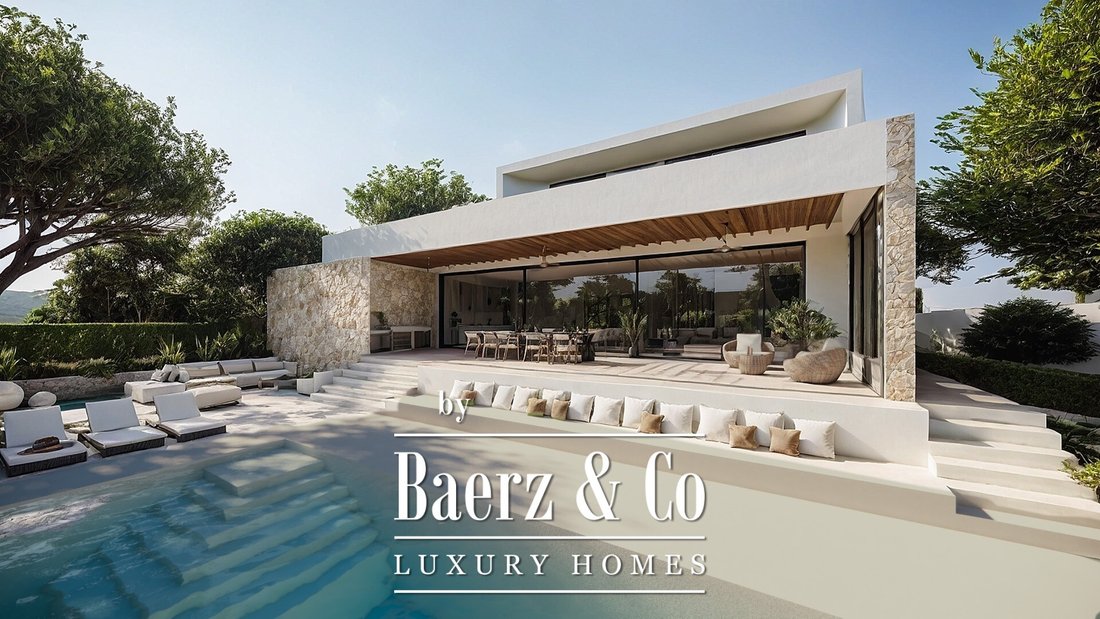
This detached house Vilanova i la Geltru invites a considered blend of contemporary architecture, comfort, and Mediterranean ease. Set on a generous 1,400 m² plot in the prestigious Aragai district, the property offers uninterrupted sea views and seamless connections to Sitges and Barcelona. The 342 m² residence, newly constructed, spans two luminous floors defined by open spaces and natural light
This detached house Vilanova i la Geltru invites a considered blend of contemporary architecture, comfort, and Mediterranean ease. Set on a generous 1,400 m² plot in the prestigious Aragai district, the property offers uninterrupted sea views and seamless connections to Sitges and Barcelona. The 342 m² residence, newly constructed, spans two luminous floors defined by open spaces and natural light.
On the ground level, an expansive living room merges with an open-concept kitchen, flowing directly onto a covered porch and private swimming pool. This layout, along with a guest bedroom, full bathroom, pantry, and technical areas, enhances both everyday living and effortless entertaining. There is enclosed parking for four vehicles.
Upstairs, two master suites offer private dressing rooms and bathrooms, each oriented to capture the Mediterranean sea views, with two additional bedrooms ensuring flexibility and calm. Throughout, ceramic and natural stone, high-performance joinery, and considered details create a tactile sense of warmth and elegance.
Engineered for sustainability, the home features ducted aerothermal energy, double flow ventilation, photovoltaic panels, and an A-rated energy class. Outside, a carefully designed garden, pool, outdoor kitchen, and tranquil lounge areas extend the living space into the landscape, achieving a rare balance of privacy and openness. This turnkey home represents a harmony of architectural quality, location, and environmental consciousness on the Barcelona coastline.
On the ground level, an expansive living room merges with an open-concept kitchen, flowing directly onto a covered porch and private swimming pool. This layout, along with a guest bedroom, full bathroom, pantry, and technical areas, enhances both everyday living and effortless entertaining. There is enclosed parking for four vehicles.
Upstairs, two master suites offer private dressing rooms and bathrooms, each oriented to capture the Mediterranean sea views, with two additional bedrooms ensuring flexibility and calm. Throughout, ceramic and natural stone, high-performance joinery, and considered details create a tactile sense of warmth and elegance.
Engineered for sustainability, the home features ducted aerothermal energy, double flow ventilation, photovoltaic panels, and an A-rated energy class. Outside, a carefully designed garden, pool, outdoor kitchen, and tranquil lounge areas extend the living space into the landscape, achieving a rare balance of privacy and openness. This turnkey home represents a harmony of architectural quality, location, and environmental consciousness on the Barcelona coastline.
-
Type de propriété
Villa
-
Étages
2
-
Année de construction
2026
-
Prix/pied²
$643
Caractéristiques
- Jardin
- Piscine
- Terrasse
- Vue sur la mer
- Cuisine extérieure
- Vue sur la mer
- Moderne
- Ascenseur
- Espace de vie extérieur
Caractéristiques
Lot
Intérieur
Outdoor
- Terrasse
- Balcon
- Stationnement
- Piscine
- Cuisine extérieure
- Espace de vie extérieur
- Jardin
Explorez le secteur
District Montmar, Prat de Vilanova, Vilanova i la Geltrú, Catalogne, Espagne
Voir sur Google Maps
Prix par sqft
Faible
Élevé

Inscrit il y a 4 ans
Vous vous êtes renseigné sur ce bien
L'agent vous contactera bientôt par
Publié par
2022
Annonces
2022
Inscrit
Réserver une visite avec Chantal Cunningham
Choisissez une date et si vous souhaitez une visite virtuelle ou en personne avec l’agent.
Date préférée
Type de visite
Dernière mise à jour
Aujourd'hui
Première mise en ligne
Décembre 31, 2025
Référence de l’annonce
47274
Propriétés similaires à proximité
Nouvelles annonces à Vilanova i la Geltrú

Explorez plus de biens à vendre
Vilanova i la Geltrú, Catalogne, Espagne types de propriétés
Vilanova i la Geltrú, Catalogne, Espagne Recherches populaires
- Vue sur la mer propriétés à Vilanova i la Geltrú, Catalogne, Espagne
- Lotissement sécurisé propriétés à Vilanova i la Geltrú, Catalogne, Espagne
- Au bord de l’eau propriétés à Vilanova i la Geltrú, Catalogne, Espagne
- Immobilier d’investissement propriétés à Vilanova i la Geltrú, Catalogne, Espagne
- Propriétés avec Hammam à Vilanova i la Geltrú, Catalogne, Espagne
- Propriétés avec Terrain de tennis à Vilanova i la Geltrú, Catalogne, Espagne
- Propriétés avec Vignoble / Cave à Vilanova i la Geltrú, Catalogne, Espagne
- Propriétés avec Piscine intérieure à Vilanova i la Geltrú, Catalogne, Espagne
- Vue sur l’océan propriétés à Vilanova i la Geltrú, Catalogne, Espagne
Vilanova i la Geltrú, Catalogne, Espagne Quartiers
Guides et histoires connexes
La confiance des plus grands courtiers du monde
Les agents des propriétés les plus exceptionnelles du monde publient sur JamesEdition.
- Des annonces de Sotheby's, Christie's, BARNES et Engel & Völkers
- Chaque annonce est vérifiée avant sa mise en ligne
- Contactez directement des agents vérifiés
En continuant, vous acceptez nos Conditions et notre Politique de confidentialité.