$992,030
Vilamoura Appartement De Luxe Avec 2 Chambres
- 2 Chambres
- 2 SdB
- 1,443 Sqft
- Mis à jour: Aujourd'hui
À propos de la propriété
La description a été traduite automatiquement.
La description est affichée dans la langue d'origine.
Apart T2
Fraction I - 1st
Golden
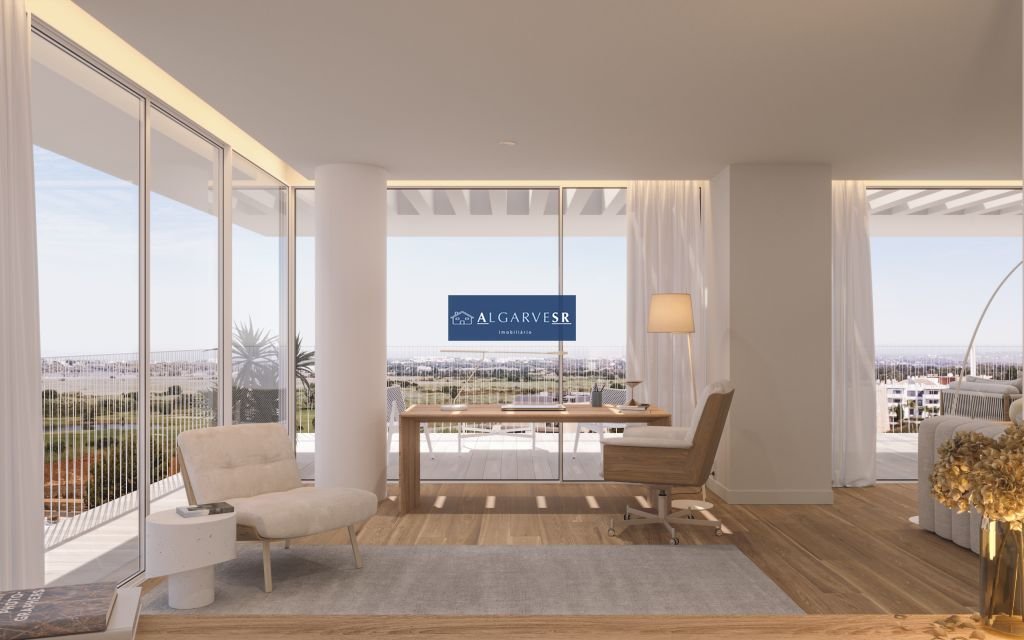
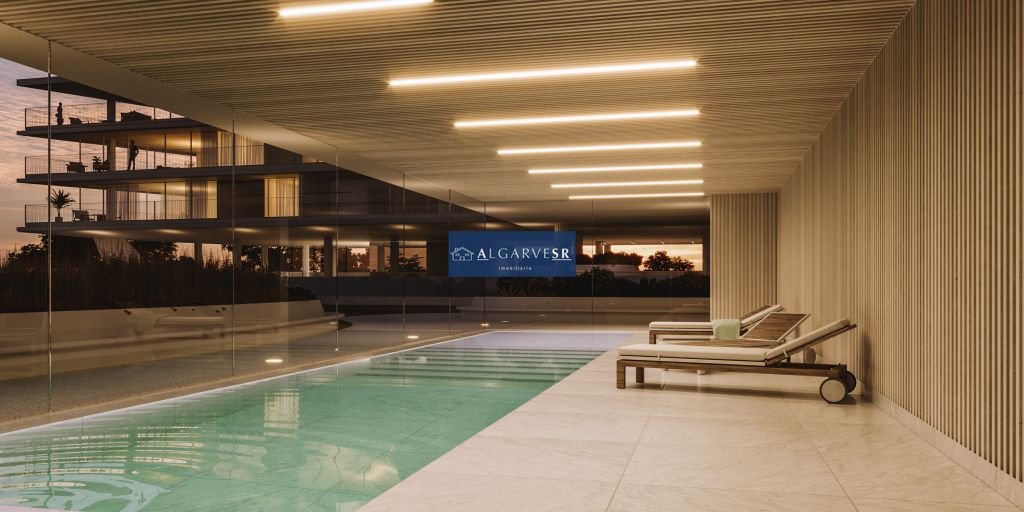
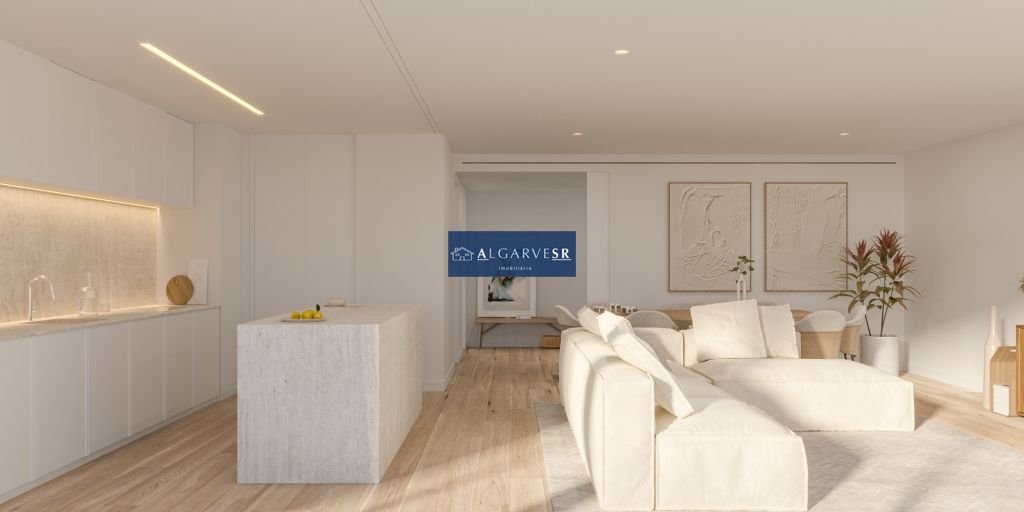
Development consisting of two buildings, united by a private garden, highlighted by the large areas and reinforced common space, such as the two outdoor pools, indoor pool and gym.
With a total of 53 apartments, with parking, these luxurious 3-storey buildings range from Studios to T1, T2, T3 and T4 Penthouse.
This is the opportunity to live in
Fraction I - 1st
Golden
Development consisting of two buildings, united by a private garden, highlighted by the large areas and reinforced common space, such as the two outdoor pools, indoor pool and gym.
With a total of 53 apartments, with parking, these luxurious 3-storey buildings range from Studios to T1, T2, T3 and T4 Penthouse.
This is the opportunity to live in
Apart T2
Fraction I - 1st
Golden
Development consisting of two buildings, united by a private garden, highlighted by the large areas and reinforced common space, such as the two outdoor pools, indoor pool and gym.
With a total of 53 apartments, with parking, these luxurious 3-storey buildings range from Studios to T1, T2, T3 and T4 Penthouse.
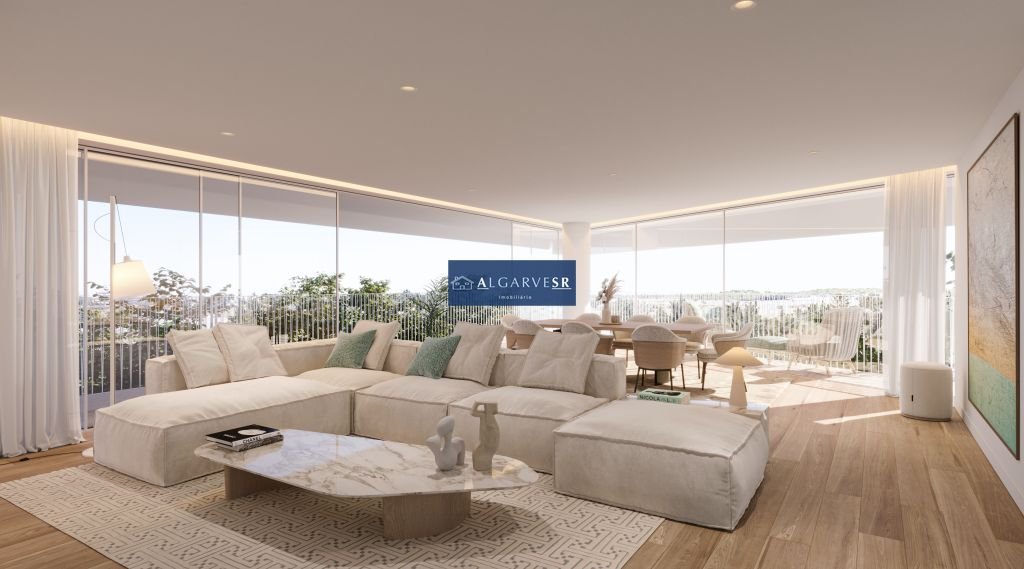
This is the opportunity to live in an exclusive residential development, where comfort, safety and quality of life meet.
Finishing map: Quality in the details
EXTERIOR
• Cladding of facades in natural white stone
• Aluminum frames with thermal cut, minimalist series, equipped
colorless double-glazed with sun protection
• Composite deck balcony flooring
• Exterior shading screen system
COMMON AREAS
• White natural stone cladding
• Built-in carpets at the main entrance and at the entrance of the fractions
ELEVATORS
• SCHINDLER brand elevators or equivalent GYM
• Light-coloured vinyl flooring
• Walls in plasterboard, painted in light color, with mirrors
• Ceiling covered with composite slats
• Recessed lighting with LED technology
INDOOR POOL
• Heated pool
• Natural stone flooring and cladding
• Walls and ceiling covered with composite slats
• Recessed lighting with LED technology
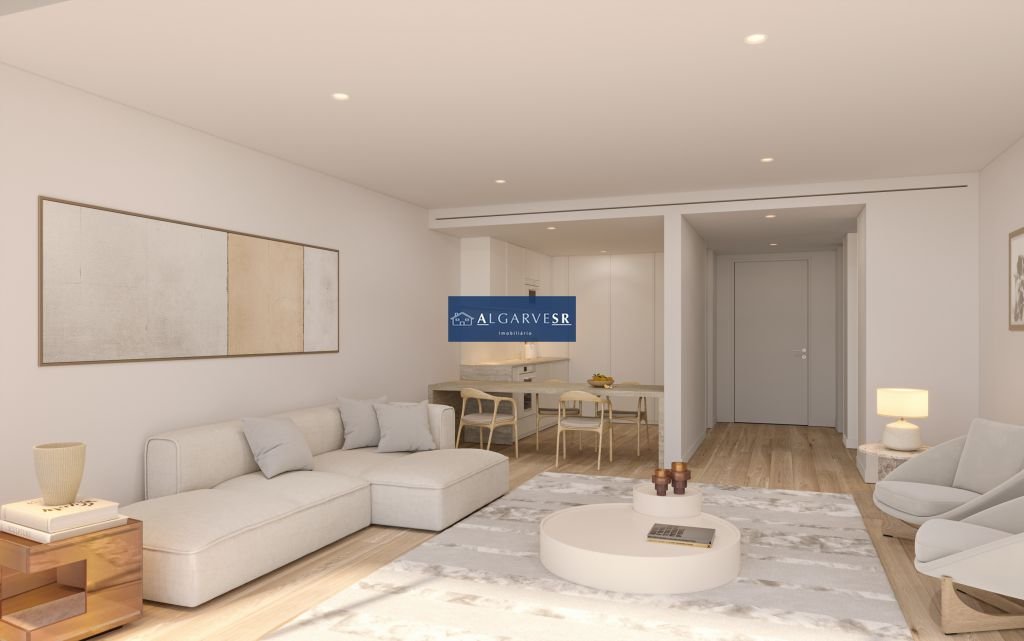
LIVING ROOMS, CIRCULATIONS, BEDROOMS
• Oak wood laminate flooring
• Walls in double plasterboard, with sound insulation
• False ceiling in plasterboard, with acoustic insulation
• Crown molding for curtains, with indirect lighting in LED tape
• Full height wooden doors, lacquered finish, concealed hinges
• MDF cabinets, lacquered finish
• Interior electric blackouts in bedrooms
• Recessed lighting with LED technology
KITCHENS
• Cabinets in water-repellent MDF, with lacquered or veneered finish
• SIEMENS brand appliances or equivalent;
• Ceramic counter and counter-top, Neolith type or equivalent
• Oak wood laminate flooring
• Recessed lighting with LED technology SANITARY FACILITIES
• Oak wood laminate flooring (facilities
health - social)
• Synthetic stone floor and top (sanitary facilities - suites)
• Ceramic walls, of the VIÚVA LAMEGO type or equivalent
• Suspended sanitary ware, of the VALADARES type or equivalent
• Cabinets in water-repellent MDF, with lacquered or veneered finish
• Recessed lighting with LED technology CLIMATIZAÇÃO | DHW
• Ducted air conditioning system
• Underfloor heating in sanitary facilities
• Heat pump
SAFETY
• Video surveillance system in outdoor and indoor common areas
• Automatic intrusion detection system - alarm
• Automatic flood detection system in kitchens, laundries
and sanitary facilities
• Automatic fire detection system in common areas and in the
Garage/Parking
AUTOMATION
• Touch panel for centralized control of alarm, lighting, blinds and
Climate
Fraction I - 1st
Golden
Development consisting of two buildings, united by a private garden, highlighted by the large areas and reinforced common space, such as the two outdoor pools, indoor pool and gym.
With a total of 53 apartments, with parking, these luxurious 3-storey buildings range from Studios to T1, T2, T3 and T4 Penthouse.
This is the opportunity to live in an exclusive residential development, where comfort, safety and quality of life meet.
Finishing map: Quality in the details
EXTERIOR
• Cladding of facades in natural white stone
• Aluminum frames with thermal cut, minimalist series, equipped
colorless double-glazed with sun protection
• Composite deck balcony flooring
• Exterior shading screen system
COMMON AREAS
• White natural stone cladding
• Built-in carpets at the main entrance and at the entrance of the fractions
ELEVATORS
• SCHINDLER brand elevators or equivalent GYM
• Light-coloured vinyl flooring
• Walls in plasterboard, painted in light color, with mirrors
• Ceiling covered with composite slats
• Recessed lighting with LED technology
INDOOR POOL
• Heated pool
• Natural stone flooring and cladding
• Walls and ceiling covered with composite slats
• Recessed lighting with LED technology
LIVING ROOMS, CIRCULATIONS, BEDROOMS
• Oak wood laminate flooring
• Walls in double plasterboard, with sound insulation
• False ceiling in plasterboard, with acoustic insulation
• Crown molding for curtains, with indirect lighting in LED tape
• Full height wooden doors, lacquered finish, concealed hinges
• MDF cabinets, lacquered finish
• Interior electric blackouts in bedrooms
• Recessed lighting with LED technology
KITCHENS
• Cabinets in water-repellent MDF, with lacquered or veneered finish
• SIEMENS brand appliances or equivalent;
• Ceramic counter and counter-top, Neolith type or equivalent
• Oak wood laminate flooring
• Recessed lighting with LED technology SANITARY FACILITIES
• Oak wood laminate flooring (facilities
health - social)
• Synthetic stone floor and top (sanitary facilities - suites)
• Ceramic walls, of the VIÚVA LAMEGO type or equivalent
• Suspended sanitary ware, of the VALADARES type or equivalent
• Cabinets in water-repellent MDF, with lacquered or veneered finish
• Recessed lighting with LED technology CLIMATIZAÇÃO | DHW
• Ducted air conditioning system
• Underfloor heating in sanitary facilities
• Heat pump
SAFETY
• Video surveillance system in outdoor and indoor common areas
• Automatic intrusion detection system - alarm
• Automatic flood detection system in kitchens, laundries
and sanitary facilities
• Automatic fire detection system in common areas and in the
Garage/Parking
AUTOMATION
• Touch panel for centralized control of alarm, lighting, blinds and
Climate
-
Type de propriété
Appartement
-
Prix/pied²
$687
Caractéristiques
- Jardin
- Piscine
- Centre de remise en forme / Fitness
- Ascenseur
- Piscine intérieure
- Stationnement
- Climatisation
- Balcon
Explorez le secteur
Vilamoura, Quarteira, Algarve
Voir sur Google Maps
Prix par sqft
Faible
Élevé
Inscrit il y a 1 mois
Vous vous êtes renseigné sur ce bien
L'agent vous contactera bientôt par
Publié par
25
Annonces
2026
Inscrit
Réserver une visite avec the agent
Choisissez une date et si vous souhaitez une visite virtuelle ou en personne avec l’agent.
Date préférée
Type de visite
Dernière mise à jour
Aujourd'hui
Première mise en ligne
Novembre 8
Référence de l’annonce
VIL/T2/S015
Propriétés similaires à proximité
Nouvelles annonces à Vilamoura


Explorez plus de biens à vendre
Vilamoura, Quarteira, Algarve types de propriétés
- Appartements à vendre à Vilamoura, Quarteira, Algarve
- Villas à vendre à Vilamoura, Quarteira, Algarve
- Maisons à vendre à Vilamoura, Quarteira, Algarve
- Maisons de ville à vendre à Vilamoura, Quarteira, Algarve
- Campagne à vendre à Vilamoura, Quarteira, Algarve
- Penthouses à vendre à Vilamoura, Quarteira, Algarve
Vilamoura, Quarteira, Algarve Recherches populaires
- Vue sur la mer propriétés à Vilamoura, Quarteira, Algarve
- Vue sur un golfe propriétés à Vilamoura, Quarteira, Algarve
- Lotissement sécurisé propriétés à Vilamoura, Quarteira, Algarve
- Au bord de l’eau propriétés à Vilamoura, Quarteira, Algarve
- Immobilier d’investissement propriétés à Vilamoura, Quarteira, Algarve
- Équestre propriétés à Vilamoura, Quarteira, Algarve
- Constructions neuves propriétés à Vilamoura, Quarteira, Algarve
- Le front de mer propriétés à Vilamoura, Quarteira, Algarve
- Propriétés avec Plage privée à Vilamoura, Quarteira, Algarve
- Plage propriétés à Vilamoura, Quarteira, Algarve
Guides et histoires connexes
La confiance des plus grands courtiers du monde
Les agents des propriétés les plus exceptionnelles du monde publient sur JamesEdition.
- Des annonces de Sotheby's, Christie's, BARNES et Engel & Völkers
- Chaque annonce est vérifiée avant sa mise en ligne
- Contactez directement des agents vérifiés
En continuant, vous acceptez nos Conditions et notre Politique de confidentialité.