$2,811,503
Villa Modèle T4 En Terre Cuite Finie Avec Piscine Privée, Terrain De 1 500 M2 — Arcaya, Vilamoura
- 4 Chambres
- 4 SdB
- 3,628 Sqft
- 16,146 Sqft lot
- Mis à jour: Aujourd'hui
À propos de la propriété
La description a été traduite automatiquement.
La description est affichée dans la langue d'origine.
Villa Terracotta — villa témoin achevée à Arcaya, Vilamoura
Villa individuelle T4, déjà construite, sur le lot 3.03 d’Arcaya, un domaine résidentiel durable haut de gamme au cœur du Triangle d’Or de l’Algarve, conçu par le cabinet espagnol primé Batlleiroig. C’est l’une des villas témoins du domaine : pas d’attente de chantier, vous voyez exactement ce que vous achetez.
Un enduit
Villa individuelle T4, déjà construite, sur le lot 3.03 d’Arcaya, un domaine résidentiel durable haut de gamme au cœur du Triangle d’Or de l’Algarve, conçu par le cabinet espagnol primé Batlleiroig. C’est l’une des villas témoins du domaine : pas d’attente de chantier, vous voyez exactement ce que vous achetez.
Un enduit
Terracotta Villa — a finished model home at Arcaya, Vilamoura
A detached T4 villa, already built, on plot 3.03 of Arcaya — a prime sustainable village in the Golden Triangle of the Algarve, designed by the award-winning Spanish studio Batlleiroig. This is one of Arcaya’s model villas: no construction wait, you can see exactly what you are buying.
Warm terracotta stucco wraps the
A detached T4 villa, already built, on plot 3.03 of Arcaya — a prime sustainable village in the Golden Triangle of the Algarve, designed by the award-winning Spanish studio Batlleiroig. This is one of Arcaya’s model villas: no construction wait, you can see exactly what you are buying.
Warm terracotta stucco wraps the
Villa Terracotta — villa témoin achevée à Arcaya, Vilamoura
Villa individuelle T4, déjà construite, sur le lot 3.03 d’Arcaya, un domaine résidentiel durable haut de gamme au cœur du Triangle d’Or de l’Algarve, conçu par le cabinet espagnol primé Batlleiroig. C’est l’une des villas témoins du domaine : pas d’attente de chantier, vous voyez exactement ce que vous achetez.
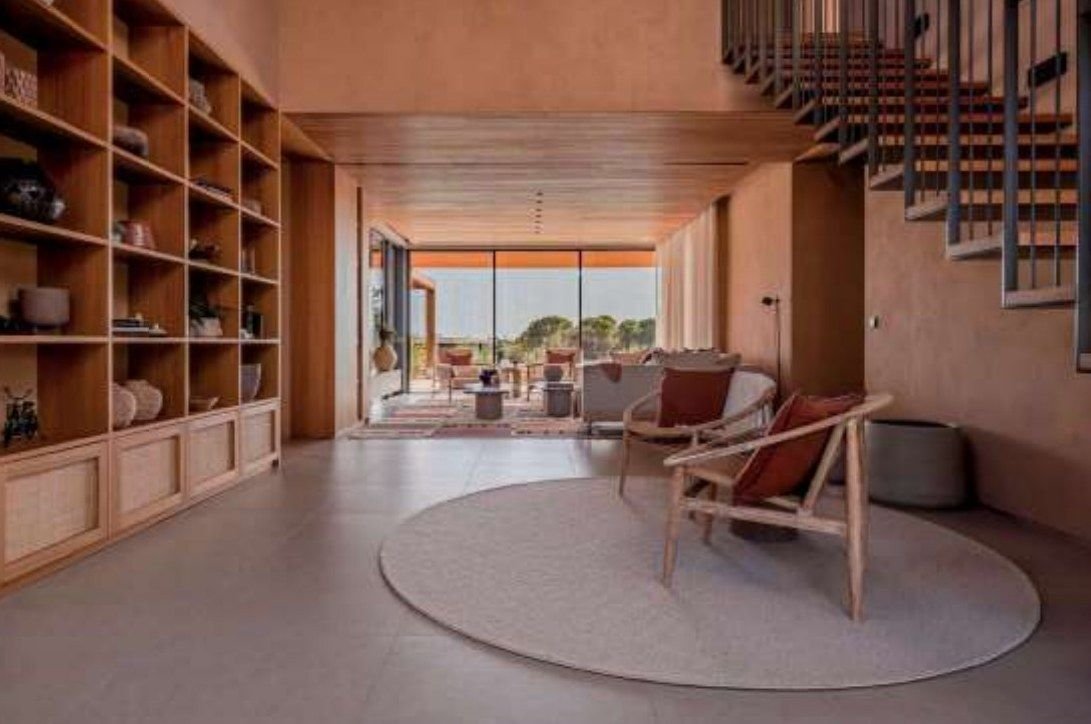
Un enduit chaleureux couleur terre cuite enveloppe la maison et se prolonge à l’intérieur. La façade côté rue reste discrète et intime, tandis que l’arrière s’ouvre entièrement sur le jardin par de grandes baies vitrées du sol au plafond. Les arbres existants ont été préservés et les terrasses épousent la pente naturelle du terrain.
Surfaces et agencement (337 m2 de surface construite, locaux techniques inclus, terrain de 1 500 m2)
Rez-de-chaussée :
• Hall d’entrée spacieux (24 m2)
• Salon (34,3 m2) ouvert sur le jardin
• Salle à manger avec cuisine (32,8 m2)
• Chambre avec salle de bains
• Cellier et local technique
Étage :
• Suite parentale avec salle de bains privative
• Deux autres suites, chacune avec sa salle de bains
• Deux balcons (11,3 m2 et 14,4 m2)
Extérieurs :
• Piscine privée (pré-installation pompe à chaleur)
• Jardin, terrasses et pergolas
• Cuisine d’été avec barbecue
• 2 places de stationnement
Prestations :
• Électroménager Smeg et plans de travail en quartz
• Pompe à chaleur Daikin pour la climatisation et l’eau chaude
• Panneaux solaires installés en toiture
• Classe énergétique A+
• Borne de recharge pour véhicule électrique et vidéosurveillance installées
• Porte d’entrée blindée, menuiseries aluminium à double vitrage thermique et acoustique
Vivre à Arcaya
Les résidents profitent du Clubhouse avec restaurants, piscine et club enfants, d’une salle de sport et d’un centre de bien-être de 700 m2 avec sauna et hammam, d’une piscine sportive de 236 m2, d’un espace de coworking avec salles de réunion et de sentiers pédestres et cyclables en forêt.
Emplacement :
• 4 minutes — plages, golfs, supermarché, Hôpital Lusíadas
• 10 minutes — Marina et Casino de Vilamoura
• 15 minutes — école internationale, centre commercial
• 20 minutes — Aéroport international de Faro
Contactez-nous pour recevoir la brochure complète et organiser une visite privée.
Villa individuelle T4, déjà construite, sur le lot 3.03 d’Arcaya, un domaine résidentiel durable haut de gamme au cœur du Triangle d’Or de l’Algarve, conçu par le cabinet espagnol primé Batlleiroig. C’est l’une des villas témoins du domaine : pas d’attente de chantier, vous voyez exactement ce que vous achetez.
Un enduit chaleureux couleur terre cuite enveloppe la maison et se prolonge à l’intérieur. La façade côté rue reste discrète et intime, tandis que l’arrière s’ouvre entièrement sur le jardin par de grandes baies vitrées du sol au plafond. Les arbres existants ont été préservés et les terrasses épousent la pente naturelle du terrain.
Surfaces et agencement (337 m2 de surface construite, locaux techniques inclus, terrain de 1 500 m2)
Rez-de-chaussée :
• Hall d’entrée spacieux (24 m2)
• Salon (34,3 m2) ouvert sur le jardin
• Salle à manger avec cuisine (32,8 m2)
• Chambre avec salle de bains
• Cellier et local technique
Étage :
• Suite parentale avec salle de bains privative
• Deux autres suites, chacune avec sa salle de bains
• Deux balcons (11,3 m2 et 14,4 m2)
Extérieurs :
• Piscine privée (pré-installation pompe à chaleur)
• Jardin, terrasses et pergolas
• Cuisine d’été avec barbecue
• 2 places de stationnement
Prestations :
• Électroménager Smeg et plans de travail en quartz
• Pompe à chaleur Daikin pour la climatisation et l’eau chaude
• Panneaux solaires installés en toiture
• Classe énergétique A+
• Borne de recharge pour véhicule électrique et vidéosurveillance installées
• Porte d’entrée blindée, menuiseries aluminium à double vitrage thermique et acoustique
Vivre à Arcaya
Les résidents profitent du Clubhouse avec restaurants, piscine et club enfants, d’une salle de sport et d’un centre de bien-être de 700 m2 avec sauna et hammam, d’une piscine sportive de 236 m2, d’un espace de coworking avec salles de réunion et de sentiers pédestres et cyclables en forêt.
Emplacement :
• 4 minutes — plages, golfs, supermarché, Hôpital Lusíadas
• 10 minutes — Marina et Casino de Vilamoura
• 15 minutes — école internationale, centre commercial
• 20 minutes — Aéroport international de Faro
Contactez-nous pour recevoir la brochure complète et organiser une visite privée.
Terracotta Villa — a finished model home at Arcaya, Vilamoura
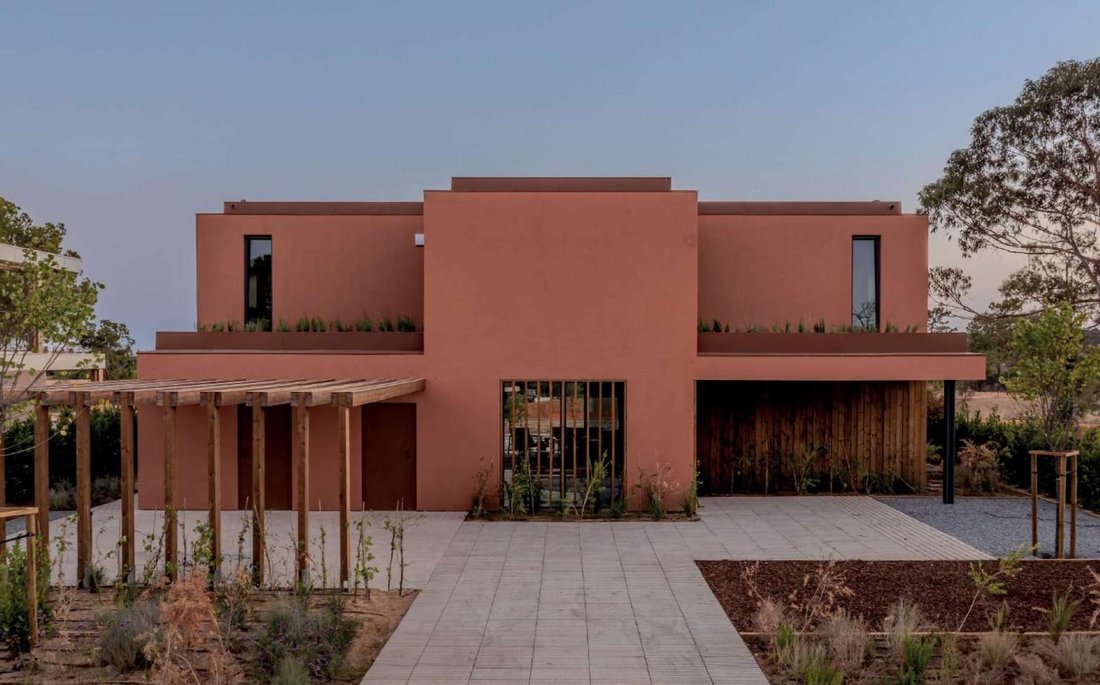
A detached T4 villa, already built, on plot 3.03 of Arcaya — a prime sustainable village in the Golden Triangle of the Algarve, designed by the award-winning Spanish studio Batlleiroig. This is one of Arcaya’s model villas: no construction wait, you can see exactly what you are buying.
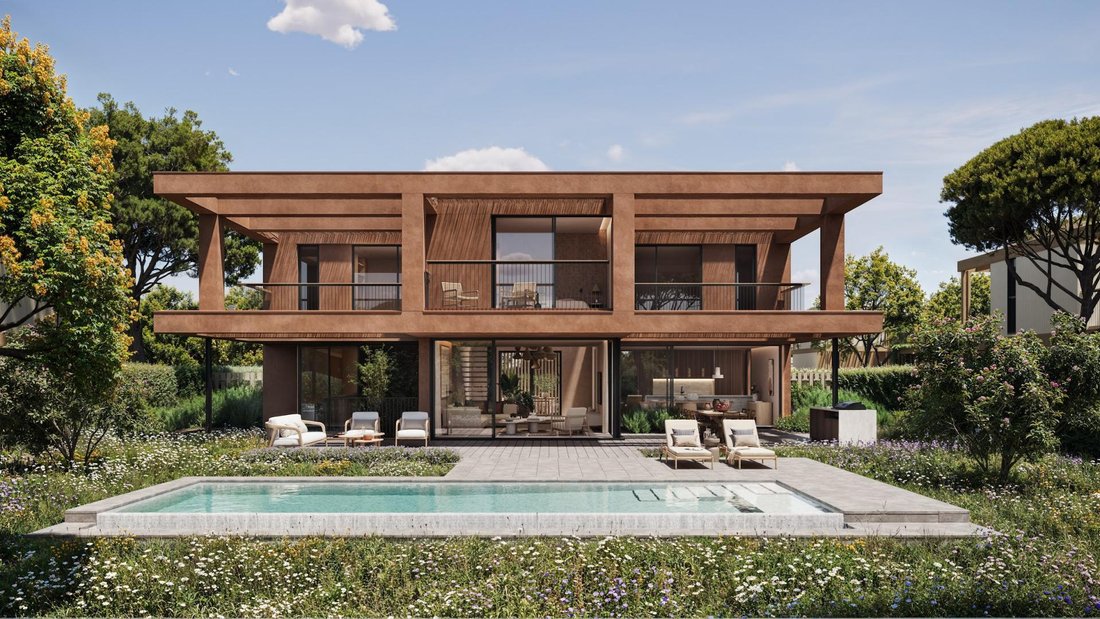
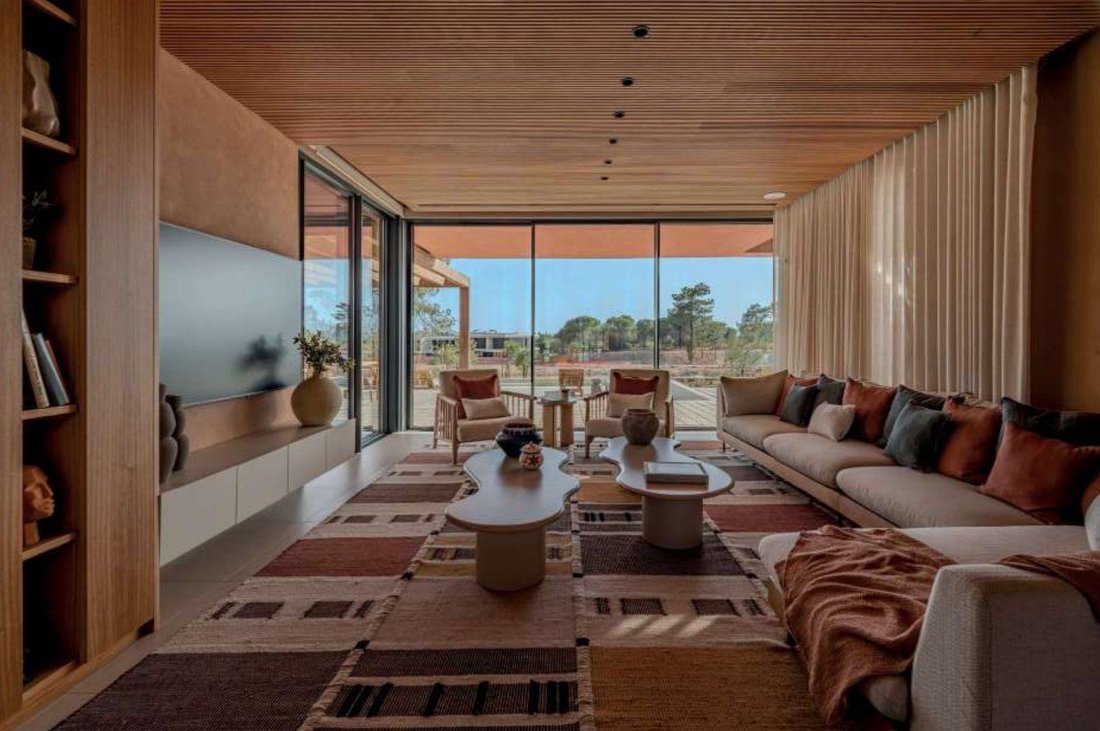
Warm terracotta stucco wraps the house outside and flows inside. The street facade stays private and discreet, while the rear opens fully onto the garden through floor-to-ceiling glazing. Existing trees were preserved, and the terraces follow the natural slope of the land.
Space and layout (337 m2 gross construction area incl. technical areas, plot 1,500 m2)
Ground floor:
• Generous entrance hall (24 m2)
• Living room (34.3 m2) opening to the garden
• Dining room with kitchen (32.8 m2)
• Bedroom with bathroom
• Pantry and utility room
First floor:
• Master suite with private bathroom
• Two further suites, each with its own bathroom
• Two balconies (11.3 m2 and 14.4 m2)
Outdoors:
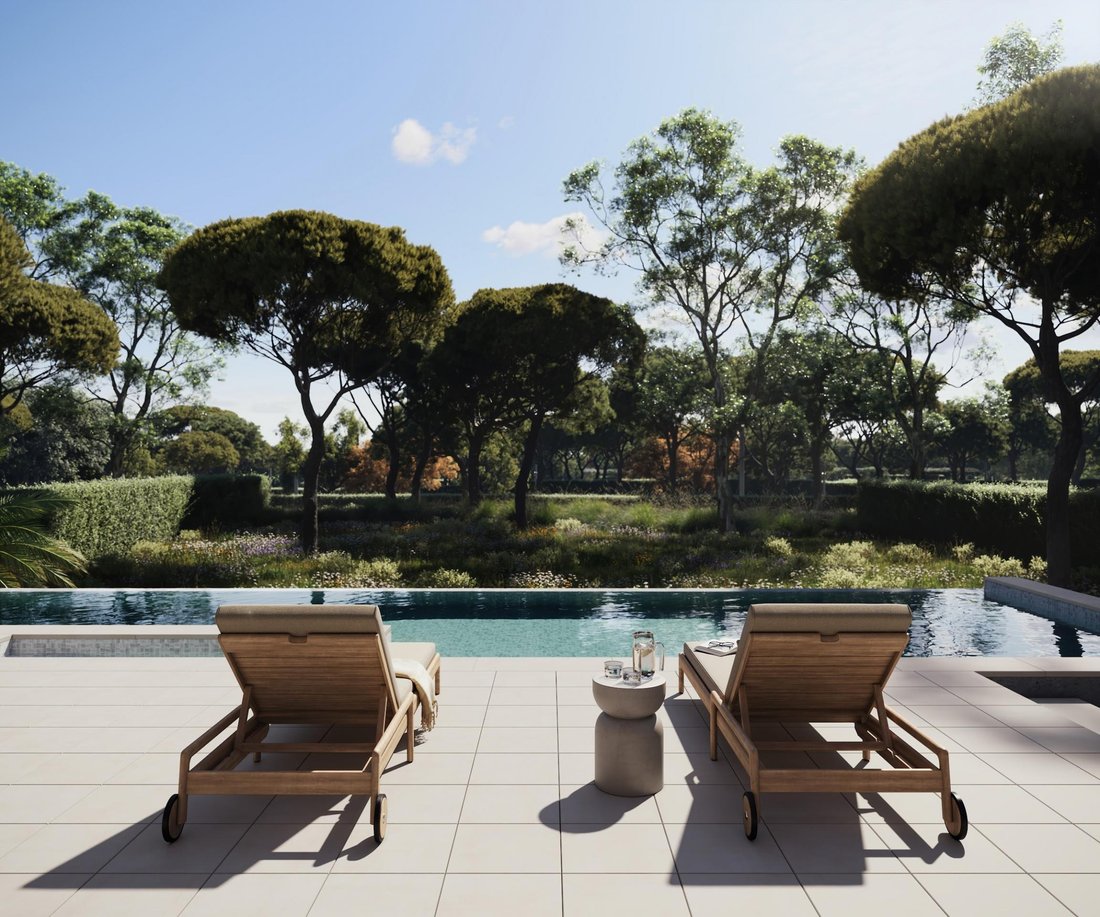
• Private swimming pool (heat-pump ready)
• Garden, terraces and pergolas
• Outdoor kitchen with barbecue
• 2 parking spaces
Specifications:
• Smeg kitchen appliances, quartz countertops
• Daikin heat pump for air conditioning and hot water
• Solar panels installed on the roof
• Energy rating A+
• EV charger and CCTV installed
• Armoured entrance door, aluminium windows with thermal and acoustic double glazing
Life at Arcaya
Residents enjoy the Clubhouse with restaurants, a social pool and kids’ club, a 700 m2 gym and wellness centre with sauna and hammam, a 236 m2 exercise pool, coworking with meeting rooms, and forest walking and cycling paths.
Location:
• 4 minutes — beaches, golf courses, supermarket, Lusíadas Hospital
• 10 minutes — Vilamoura Marina and Casino
• 15 minutes — international school, shopping centre
• 20 minutes — Faro International Airport
Contact us to receive the full brochure and arrange a private viewing.
A detached T4 villa, already built, on plot 3.03 of Arcaya — a prime sustainable village in the Golden Triangle of the Algarve, designed by the award-winning Spanish studio Batlleiroig. This is one of Arcaya’s model villas: no construction wait, you can see exactly what you are buying.
Warm terracotta stucco wraps the house outside and flows inside. The street facade stays private and discreet, while the rear opens fully onto the garden through floor-to-ceiling glazing. Existing trees were preserved, and the terraces follow the natural slope of the land.
Space and layout (337 m2 gross construction area incl. technical areas, plot 1,500 m2)
Ground floor:
• Generous entrance hall (24 m2)
• Living room (34.3 m2) opening to the garden
• Dining room with kitchen (32.8 m2)
• Bedroom with bathroom
• Pantry and utility room
First floor:
• Master suite with private bathroom
• Two further suites, each with its own bathroom
• Two balconies (11.3 m2 and 14.4 m2)
Outdoors:
• Private swimming pool (heat-pump ready)
• Garden, terraces and pergolas
• Outdoor kitchen with barbecue
• 2 parking spaces
Specifications:
• Smeg kitchen appliances, quartz countertops
• Daikin heat pump for air conditioning and hot water
• Solar panels installed on the roof
• Energy rating A+
• EV charger and CCTV installed
• Armoured entrance door, aluminium windows with thermal and acoustic double glazing
Life at Arcaya
Residents enjoy the Clubhouse with restaurants, a social pool and kids’ club, a 700 m2 gym and wellness centre with sauna and hammam, a 236 m2 exercise pool, coworking with meeting rooms, and forest walking and cycling paths.
Location:
• 4 minutes — beaches, golf courses, supermarket, Lusíadas Hospital
• 10 minutes — Vilamoura Marina and Casino
• 15 minutes — international school, shopping centre
• 20 minutes — Faro International Airport
Contact us to receive the full brochure and arrange a private viewing.
-
Type de propriété
Villa
-
Prix/pied²
$775
-
Émissions
G
-
Consommation
A+
Caractéristiques
Explorez le secteur
Vilamoura, Algarve, Quarteira, Portugal
Voir sur Google Maps
Prix par sqft
Faible
Élevé
Inscrit il y a 9 mois
Vous vous êtes renseigné sur ce bien
L'agent vous contactera bientôt par
Publié par
14
Annonces
2026
Inscrit
Réserver une visite avec the agent
Choisissez une date et si vous souhaitez une visite virtuelle ou en personne avec l’agent.
Date préférée
Type de visite
Dernière mise à jour
Aujourd'hui
Première mise en ligne
Octobre 17
Référence de l’annonce
FA00067/13559
Propriétés similaires à proximité
Nouvelles annonces à Quarteira



Explorez plus de biens à vendre
Quarteira, Algarve, Portugal types de propriétés
- Appartements à vendre à Quarteira, Algarve, Portugal
- Villas à vendre à Quarteira, Algarve, Portugal
- Campagne à vendre à Quarteira, Algarve, Portugal
- Penthouses à vendre à Quarteira, Algarve, Portugal
- Corps de ferme à vendre à Quarteira, Algarve, Portugal
- Fincas à vendre à Quarteira, Algarve, Portugal
Quarteira, Algarve, Portugal Recherches populaires
- Vue sur la mer propriétés à Quarteira, Algarve, Portugal
- Vue sur le lac propriétés à Quarteira, Algarve, Portugal
- Vue sur la montagne propriétés à Quarteira, Algarve, Portugal
- Au bord de l’eau propriétés à Quarteira, Algarve, Portugal
- Immobilier d’investissement propriétés à Quarteira, Algarve, Portugal
- Moderne propriétés à Quarteira, Algarve, Portugal
- Constructions neuves propriétés à Quarteira, Algarve, Portugal
- Propriétés avec Piscine à Quarteira, Algarve, Portugal
- Propriétés avec Terrain de tennis à Quarteira, Algarve, Portugal
- Propriétés avec Aéroport privé à Quarteira, Algarve, Portugal
- Au bord du lac propriétés à Quarteira, Algarve, Portugal
- Plage propriétés à Quarteira, Algarve, Portugal
Quarteira, Algarve, Portugal Quartiers
Guides et histoires connexes
La confiance des plus grands courtiers du monde
Les agents des propriétés les plus exceptionnelles du monde publient sur JamesEdition.
- Des annonces de Sotheby's, Christie's, BARNES et Engel & Völkers
- Chaque annonce est vérifiée avant sa mise en ligne
- Contactez directement des agents vérifiés
En continuant, vous acceptez nos Conditions et notre Politique de confidentialité.