
$614,634
Maison De Style Canarien à Vilaflor
- 4 Chambres
- 3 SdB
- 3,025 Sqft
- 16,049 Sqft lot
- Mis à jour: Septembre 12
- 7
À propos de la propriété
La description a été traduite automatiquement.
La description est affichée dans la langue d'origine.
Superbe maison de montagne, située au sein de l’agglomération de Vilaflor, construite en 1939 et entièrement rénovée en 2003, conservant son charme d’origine avec un choix rigoureux des meilleurs matériaux nobles et mobilier d’époque.La ville de Vilaflor est située à 1400m d’altitude et à 30 minutes en voiture de Los Cristianos. Bien desservi avec tous les services de base avec l’offre de gastrono
Beautiful mountain house located in the heart of Vilaflor, originally built in 1939 and completely renovated in 2003. The renovation was carried out with great care to preserve the original character and charm of the property, using a carefully selected range of high-quality natural materials and period furniture. Vilaflor is situated at approximately 1,400 metres above sea level and just 30 minut
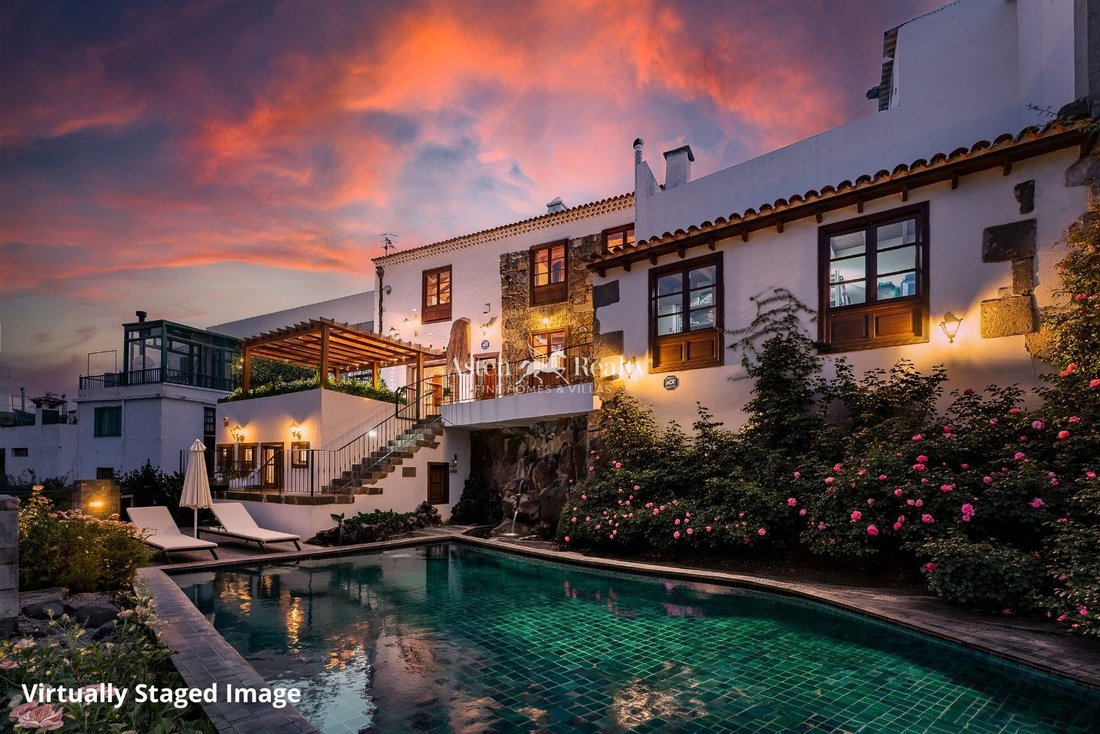
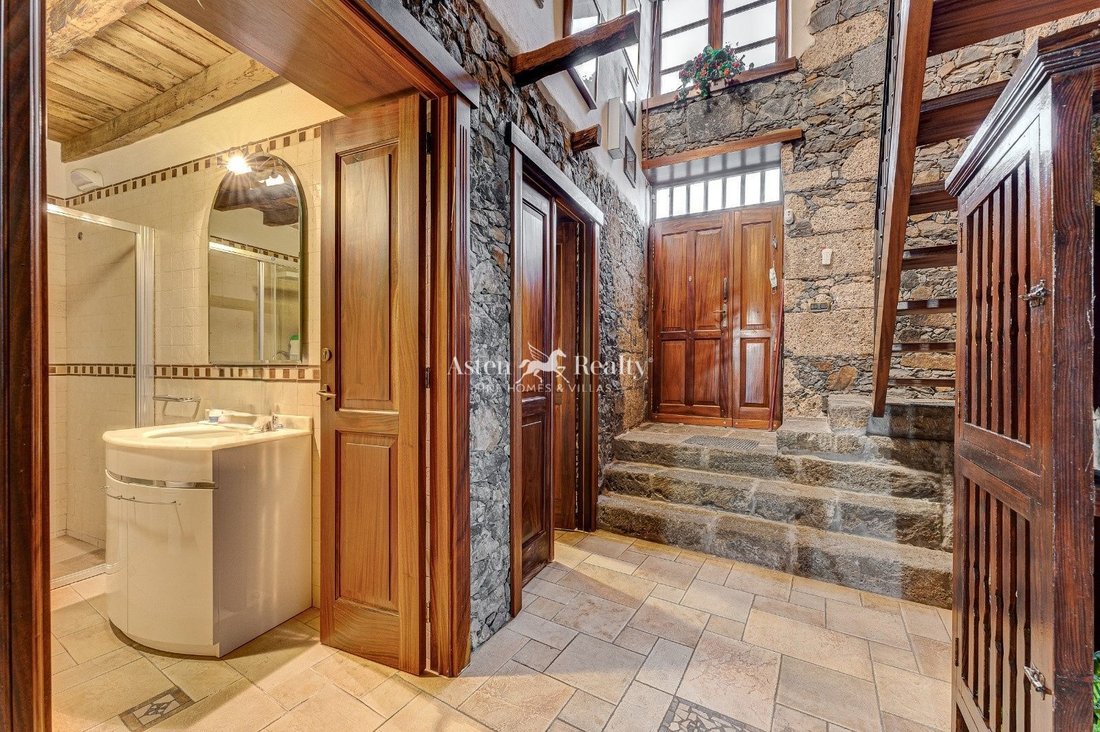
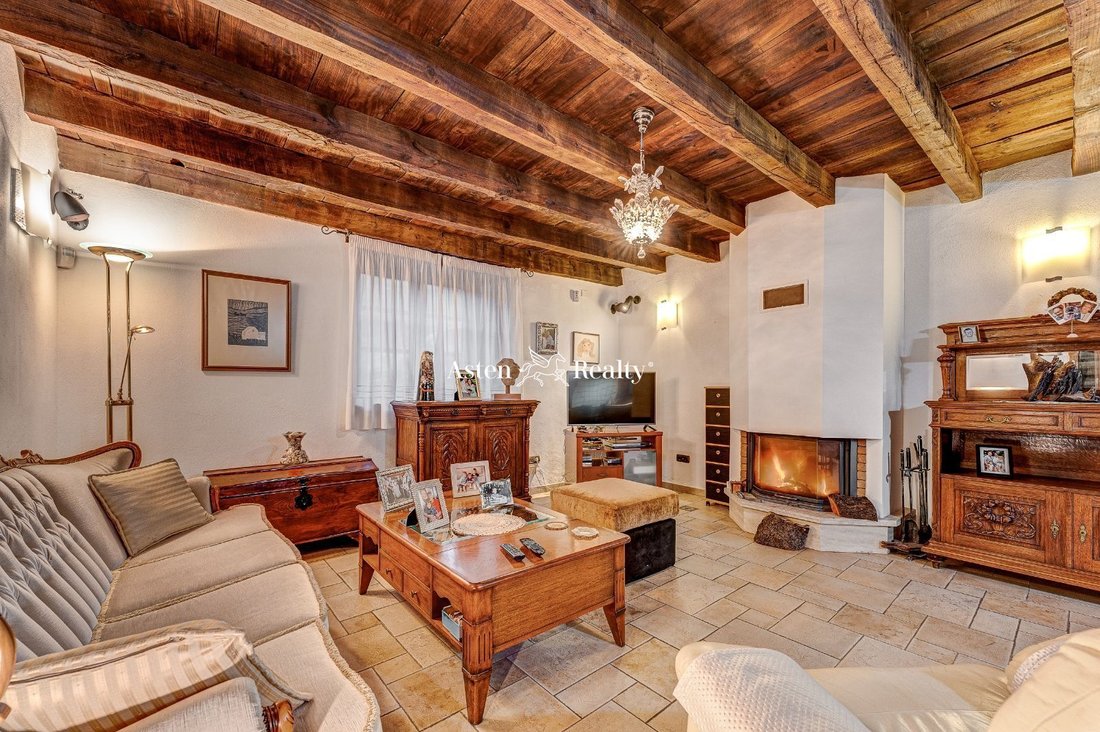
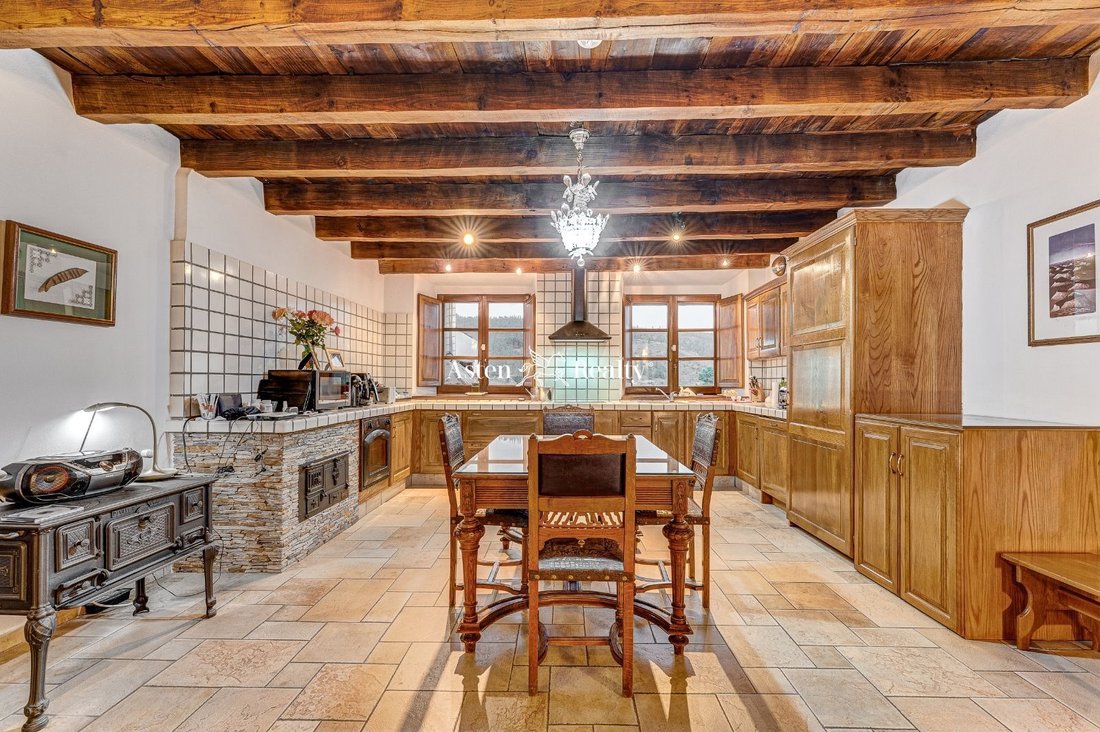
Superbe maison de montagne, située au sein de l’agglomération de Vilaflor, construite en 1939 et entièrement rénovée en 2003, conservant son charme d’origine avec un choix rigoureux des meilleurs matériaux nobles et mobilier d’époque.La ville de Vilaflor est située à 1400m d’altitude et à 30 minutes en voiture de Los Cristianos. Bien desservi avec tous les services de base avec l’offre de gastronomie locale.En entrant dans la maison, le visiteur trouve une entrée haute, faite de pierre et de bois, où il peut respirer une atmosphère chaleureuse et accueillante. Les pièces du rez-de-chaussée restent visibles et à gauche, en suivant l’escalier en bois et fer forgé, le palier de l’étage supérieur avec son majestueux plafond en bois massif. L’étage supérieur abrite un grand salon avec cheminée, organisé avec le coin bureau d’un côté donnant sur la rue et avec le coin salon de l’autre, avec vue sur les champs et les montagnes au loin. A cet étage, il y a la chambre double avec la même vue, une grande salle de bain et une antichambre avec une grande armoire intégrée.En descendant le couloir, nous trouvons à droite une chambre avec une salle de bain complète et à gauche un autre grand salon avec salle à manger, cheminée et une cuisine moderne qui conserve son aspect rustique et comprend le four de l’époque. En sortant vers la terrasse on retrouve le cellier avec le chauffe eau électrique d’une capacité de 100 l et une belle cave attenante.La maison dispose de 2 grandes terrasses équipées de four traditionnel, four à bois et barbecue pour les repas en plein air. Sur le côté, attenant à la maison, on trouve la buanderie avec un débarras où se trouve la grande chaudière qui produit de l’eau chaude pour chauffer toute la maison.En descendant vers la terrasse inférieure, nous trouvons le mur de pierre avec la cascade, les rosiers et les nénuphars avec arrosage automatique, ainsi qu’un bungalow avec une chambre et une salle de bain complète. Il y a une salle des pompes et un réservoir souterrain avec 10.000 l d’eau de pluie pour l’irrigation.De là, par une belle passerelle en pierre, nous entrons dans les champs, vers les deux parcelles à usage agricole, actuellement avec des arbres fruitiers et environ 15 amandiers, qui sont vendues avec la maison.Une autre singularité de la maison est son riche éclairage intérieur et extérieur, le long des terrasses et de la coursive.IBI €477 /an.
Beautiful mountain house located in the heart of Vilaflor, originally built in 1939 and completely renovated in 2003. The renovation was carried out with great care to preserve the original character and charm of the property, using a carefully selected range of high-quality natural materials and period furniture. Vilaflor is situated at approximately 1,400 metres above sea level and just 30 minutes by car from Los Cristianos. The village offers all the essential everyday services, as well as a selection of local restaurants, all set within a beautiful and peaceful mountain environment. Upon entering the house, you are welcomed by a spacious, high-ceilinged entrance hall finished in natural stone and wood, creating a warm and inviting atmosphere. From here, the different rooms on the ground floor are visible, while on the left, an elegant wooden and wrought-iron staircase leads to the upper floor, where the landing is crowned by a magnificent solid-wood ceiling. The upper floor features a large, open-plan living room with a fireplace, thoughtfully divided into different areas. On one side is the study, overlooking the street, while on the other is the main sitting area, offering beautiful views across the surrounding fields towards the mountains in the distance. With relatively minor building work, the study could easily be converted into an additional bedroom, allowing the property to offer a total of five bedrooms. Also on this floor is the principal bedroom, enjoying the same wonderful views, together with a spacious bathroom and dressing room. Descending from the entrance hall, on the right is a bedroom with a full bathroom. On the left is another large living and dining area with a fireplace and a modern kitchen that retains its distinctive rustic character, including the original oven from the period. This space also offers excellent potential for adaptation. With relatively straightforward renovation work, it could be transformed into a spacious kitchen with a central island and a cosy family dining area around the fireplace. From the living area, there is access to the terrace, where there is a pantry with a 100-litre electric water heater, as well as a charming wine cellar next to it. The property has two large terraces, perfectly suited to enjoying outdoor living and the beautiful surrounding views. They are equipped with a conventional oven, a wood-fired oven and a barbecue, providing an ideal setting for outdoor meals and gatherings with family and friends. The side terrace, thanks to its privacy and views over the fields, would also be an ideal location for a hot tub. Attached to the house is a utility room and storage area, where a large boiler is installed, providing both hot water and heating for the entire property. The lower terrace features an impressive natural-stone wall with a small waterfall and a beautiful garden planted with roses and lilies in pots. An automatic irrigation system is already installed, and the garden also offers the possibility of building a swimming pool. This area also includes a separate bungalow with one bedroom and a full bathroom, ideal as guest accommodation, a home office or an additional private living space. The property also benefits from a pump room and an underground water tank with a capacity of 10,000 litres, collecting rainwater for garden irrigation. From the garden, a stone-paved walkway leads further into the agricultural areas of the property. The sale includes two agricultural plots, currently planted with various fruit trees and approximately 15 almond trees. Another distinctive feature of the property is its carefully designed indoor and outdoor lighting. The lighting extends throughout the terraces, garden and stone walkway, creating a particularly warm and atmospheric setting in the evening. An exceptional property combining the authentic character of a traditional mountain house dating from the first half of the 20th century with the comfort of a high-quality renovation. Generous outdoor spaces, open views, a beautiful garden, separate guest accommodation and agricultural land make this a truly unique property. IBI property tax: €477 per year.
-
Type de propriété
Villa
-
Prix/pied²
$203
-
Émissions
F
-
Consommation
F
Caractéristiques
Explorez le secteur
Santa Cruz Tenerife, Vilaflor, Îles Canaries, Espagne
Voir sur Google Maps
Prix par sqft
Faible
Élevé
Inscrit il y a 7 ans
Vous vous êtes renseigné sur ce bien
L'agent vous contactera bientôt par
Publié par
278
Annonces
2019
Inscrit
Réserver une visite avec the agent
Choisissez une date et si vous souhaitez une visite virtuelle ou en personne avec l’agent.
Date préférée
Type de visite
Dernière mise à jour
Septembre 12
Première mise en ligne
Apr 27, 2022
Référence de l’annonce
7271
La confiance des plus grands courtiers du monde
Les agents des propriétés les plus exceptionnelles du monde publient sur JamesEdition.
- Des annonces de Sotheby's, Christie's, BARNES et Engel & Völkers
- Chaque annonce est vérifiée avant sa mise en ligne
- Contactez directement des agents vérifiés
En continuant, vous acceptez nos Conditions et notre Politique de confidentialité.