$674,204
Moradia T4 À Vendre À Góis
- 4 Chambres
- 4 SdB
- 2,616 Sqft
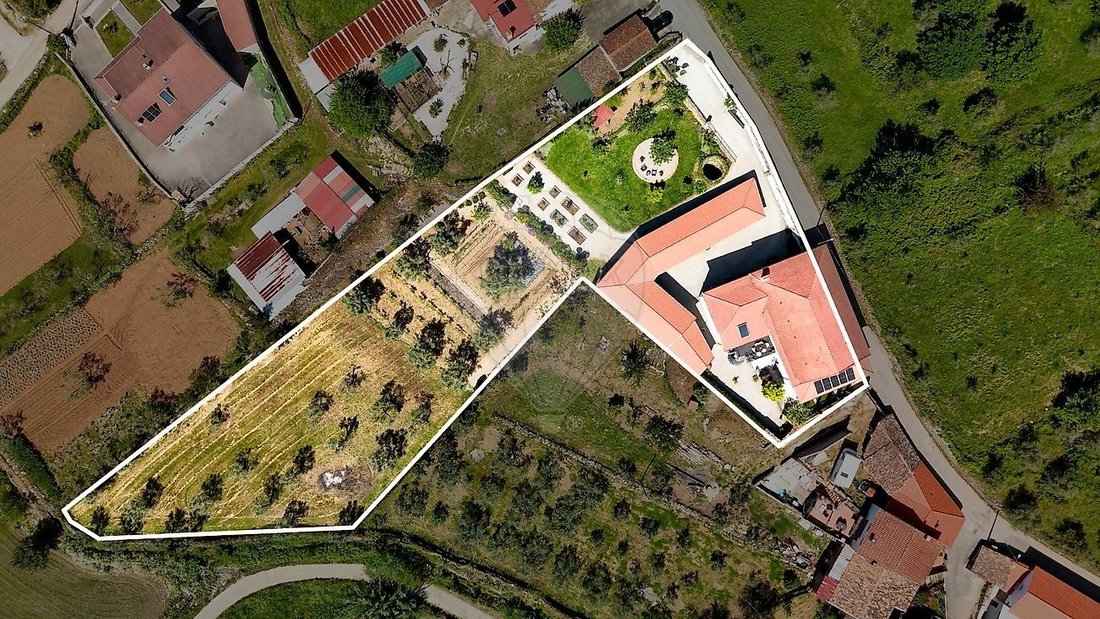
- 28,385 Sqft lot
- Mis à jour: Avril 24
À propos de la propriété
La description a été traduite automatiquement.
La description est affichée dans la langue d'origine.
Where Historic Charm Meets Modern Comfort in Góis Discover this unique retreat, where the soul of natural stone and century-old wood blends with high-end contemporary design. Recently renovated, this house offers a seamless flow between authentic rustic and minimalist luxury. 📍 Strategic Location - Canaveias Riverside Beach: just 5 minutes away, perfect for leisure moments by the Ceira River. - Vi
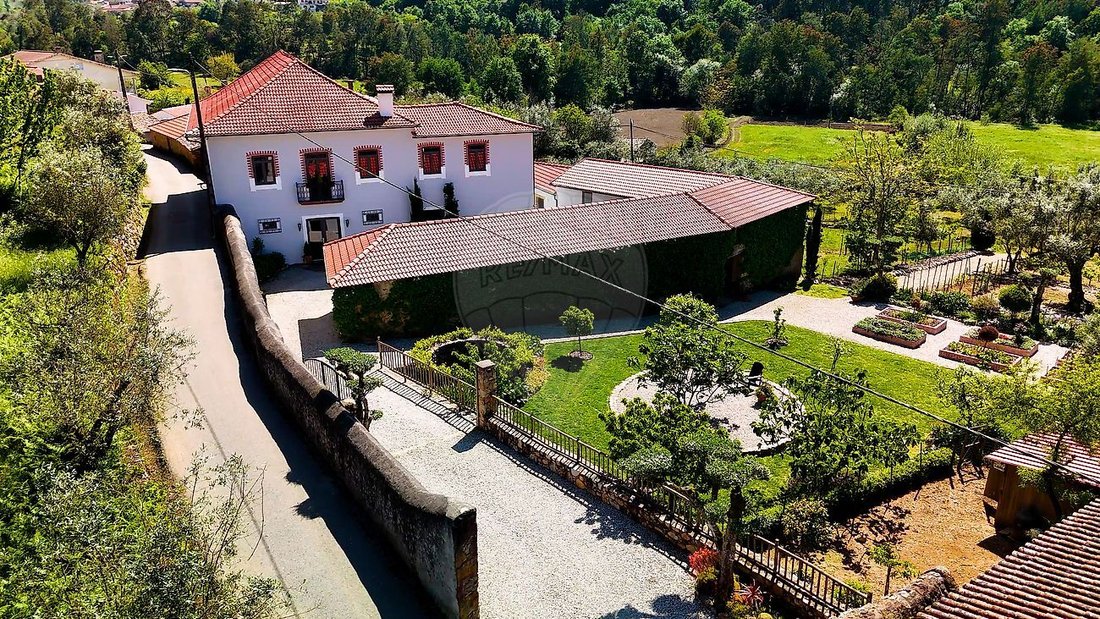
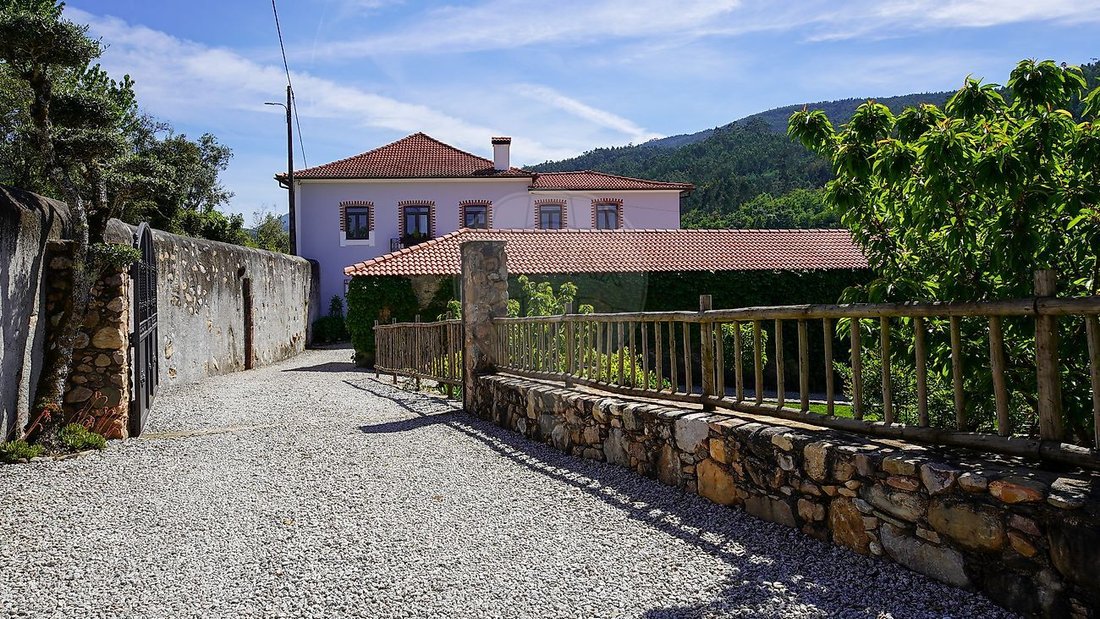
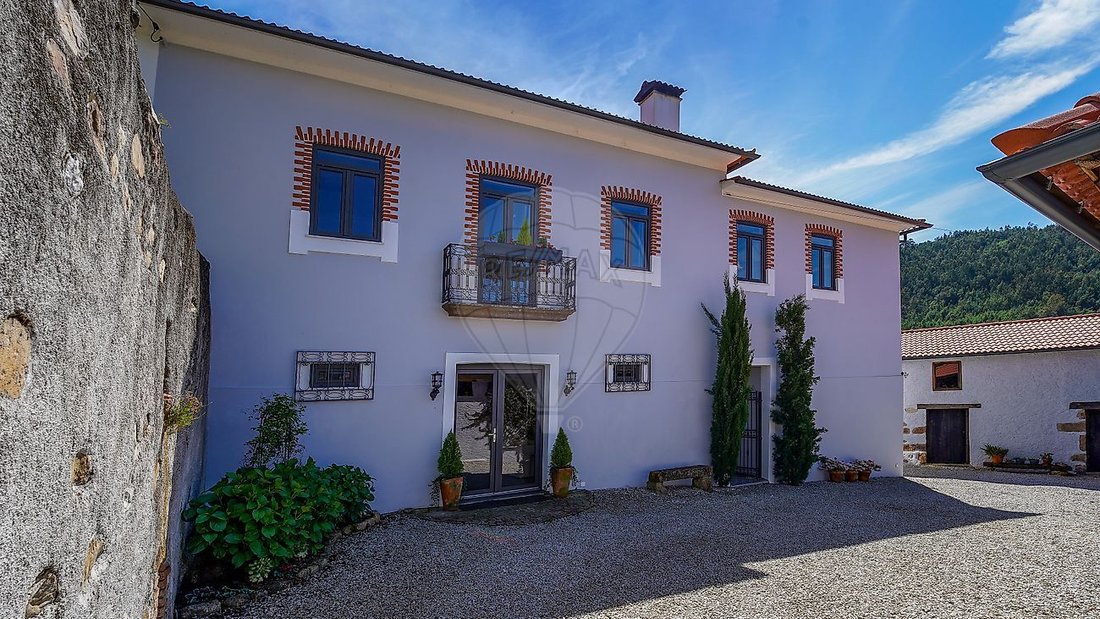
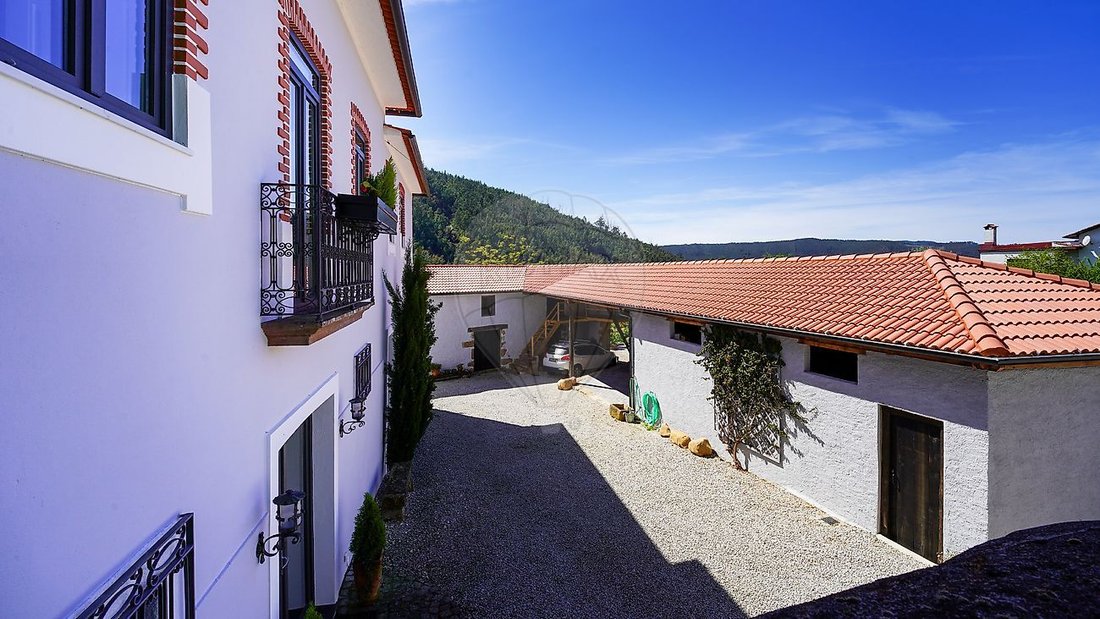
Where Historic Charm Meets Modern Comfort in Góis Discover this unique retreat, where the soul of natural stone and century-old wood blends with high-end contemporary design. Recently renovated, this house offers a seamless flow between authentic rustic and minimalist luxury. 📍 Strategic Location - Canaveias Riverside Beach: just 5 minutes away, perfect for leisure moments by the Ceira River. - Village of Góis: 5 minutes from the historic center, with access to shops, services, and dining. - City of Coimbra: 30 minutes away, ensuring proximity to hospitals, university, and major shopping centers. Ground Floor: An Independent Character Loft The ground floor impresses with its ”industrial-chic” aesthetic and functionality, suitable as an autonomous area for guests or leisure: - Imposing Social Area: A spacious room with polished concrete flooring, exposed stone walls, and a built-in fireplace that serves as the focal point. - Support Kitchenette: A small, modern, and functional kitchen with hydraulic mosaic finishes, ideal for full autonomy on this floor. - Private Suite with Outdoor Access: A spacious bedroom preserving the original character of the house, served by a contemporary bathroom with a walk-in shower and microcement finishes. This suite benefits from direct and private access to an outdoor terrace, allowing enjoyment of the garden’s serenity. Upper Floor: Elegance and Spaciousness Ascending to the main area, the house reveals its most sophisticated side, where light and noble materials take center stage: - Designer Kitchen and Dining: An impeccably styled kitchen equipped with a central stone island and high-end built-in furniture. The dining area blends perfectly under an impressive double-height ceiling, where exposed wooden beams and natural light create an atmosphere of pure elegance. - Living Room: A space dedicated to socializing and relaxation, where comfort is enhanced by a modern fireplace. This bright and spacious environment invites tranquil moments with a privileged view, maintaining an aesthetic connection with the house’s natural materials. - Dream Bedrooms and Suite: Rooms distinguished by generous spaces and windows framing nature. The master suite includes an exclusive walk-in closet, offering organization and refinement. The bathroom stands out with a free-standing designer bathtub and Italian shower, creating a private spa atmosphere. Sustainability and Total Comfort This house is equipped to offer maximum comfort with minimal energy cost: - Solar Efficiency: System installed with 7 solar panels, taking advantage of the house’s excellent exposure for intelligent energy management. - High-Performance Climate Control: Central pellet heating system that ensures a cozy environment in all rooms, complementing the warm heat of the fireplaces. Exterior: The Privilege of the View - Two Distinct Porches: The house features two strategic porches. A modern terrace for outdoor dining and a porch with traditional arches, both offering stunning panoramic views over the valley. - Garden and Leisure: Meticulously cared-for outdoor space, with raised vegetable garden areas, fruit trees, and Portuguese pavement patios, ensuring total privacy and contact with nature. Technical Highlights: High-performance window frames, built-in LED lighting, laundry room equipped with integrated design, and extreme care with thermal insulation, enhanced by the fireplaces and the robustness of the stone walls. This is not just a property; it is a versatile and sophisticated luxury retreat. Come and see it.
-
Type de propriété
Maison
-
Année de construction
1937
-
Prix/pied²
$257
-
Émissions
A
-
Consommation
A
Caractéristiques
- Jardin
- Terrasse
- Cheminée
- Vue sur la montagne
- Laveuse sécheuse
- Bureau
- Espace de vie extérieur
- Buanderie
- Îlot de cuisine
Caractéristiques
Lot
Intérieur
- Haut plafond
- Bureau
- Cheminée
- Climatisation
- Îlot de cuisine
- Laveuse sécheuse
- Bar
- Buanderie
- Comptoirs en pierre
Outdoor
Explorez le secteur
Inscrit il y a 1 an
Vous vous êtes renseigné sur ce bien
L'agent vous contactera bientôt par
Publié par
14
Annonces
2025
Inscrit
Réserver une visite avec the agent
Choisissez une date et si vous souhaitez une visite virtuelle ou en personne avec l’agent.
Date préférée
Type de visite
Dernière mise à jour
Avril 24
Première mise en ligne
Avril 23
Référence de l’annonce
125431028-72
La confiance des plus grands courtiers du monde
Les agents des propriétés les plus exceptionnelles du monde publient sur JamesEdition.
- Des annonces de Sotheby's, Christie's, BARNES et Engel & Völkers
- Chaque annonce est vérifiée avant sa mise en ligne
- Contactez directement des agents vérifiés
En continuant, vous acceptez nos Conditions et notre Politique de confidentialité.