$951,515
Villa Vila Nova De Gaia
- 3 Chambres
- 1 SdB
- 2,961 Sqft
- 4,521 Sqft lot
- Mis à jour: Avril 13
À propos de la propriété
La description a été traduite automatiquement.
La description est affichée dans la langue d'origine.
(Ref.: 00295 - Urbanbiz, Urban Business)
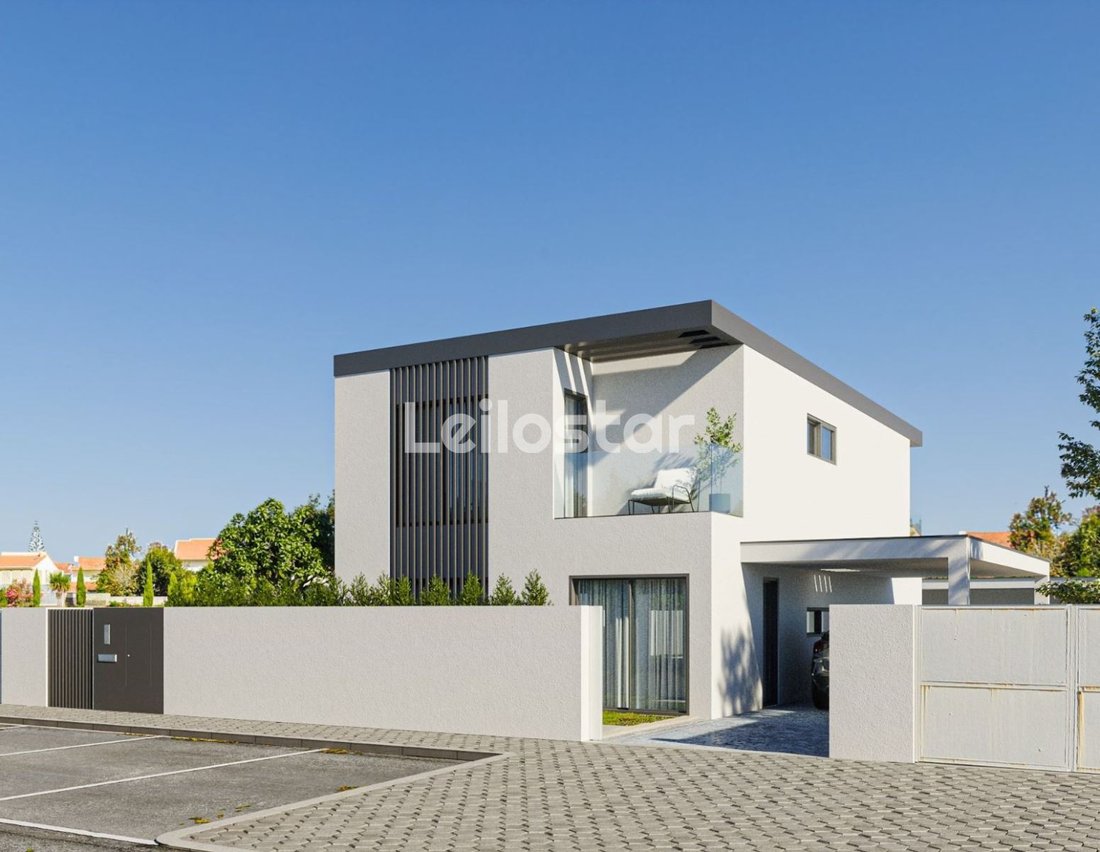
Independent 4-front house, under construction, located in a residential subdivision of houses and situated about 600 meters from the beach.
This 4-front house, built on a 420m2 plot, consists of:
- Ground floor
- 1st floor
- Garden
- Swimming pool
- Garage
- Annexes
Interior:
Ground floor: Entrance
Independent 4-front house, under construction, located in a residential subdivision of houses and situated about 600 meters from the beach.
This 4-front house, built on a 420m2 plot, consists of:
- Ground floor
- 1st floor
- Garden
- Swimming pool
- Garage
- Annexes
Interior:
Ground floor: Entrance
(Ref.: 00295 - Urbanbiz, Urban Business)
Independent 4-front house, under construction, located in a residential subdivision of houses and situated about 600 meters from the beach.
This 4-front house, built on a 420m2 plot, consists of:
- Ground floor
- 1st floor
- Garden
- Swimming pool
- Garage
- Annexes
Interior:
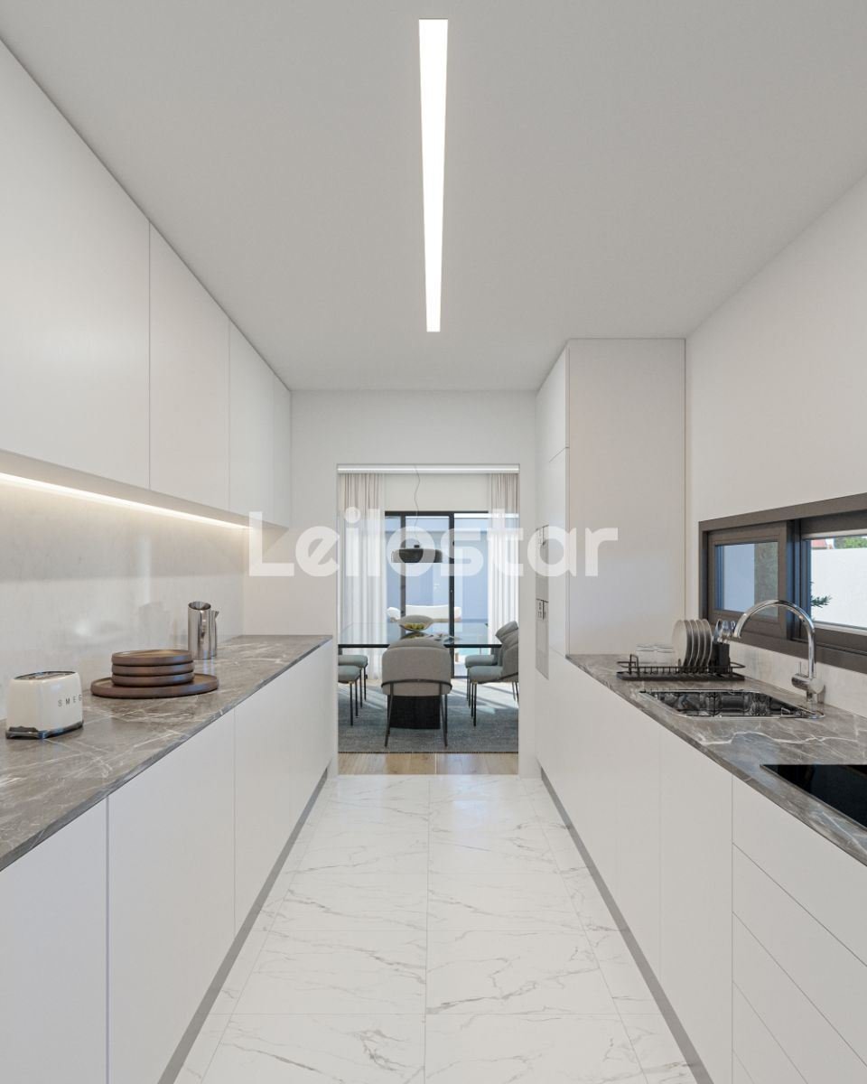
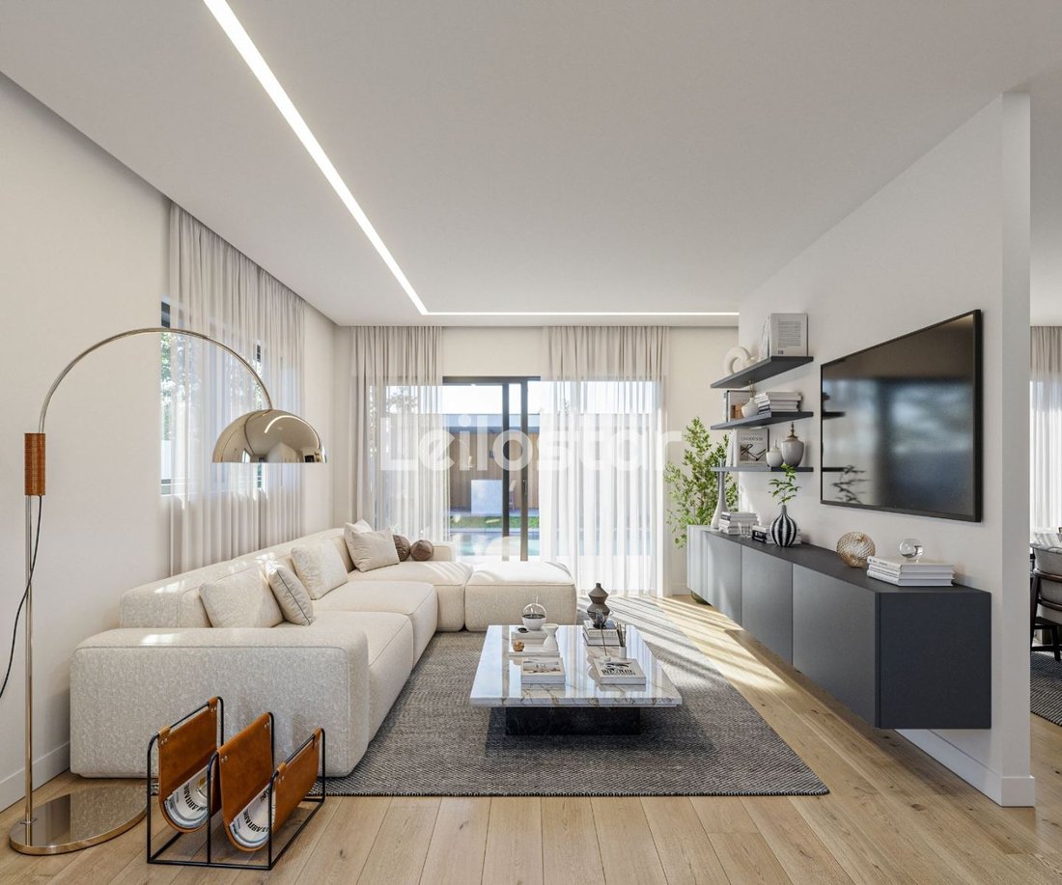
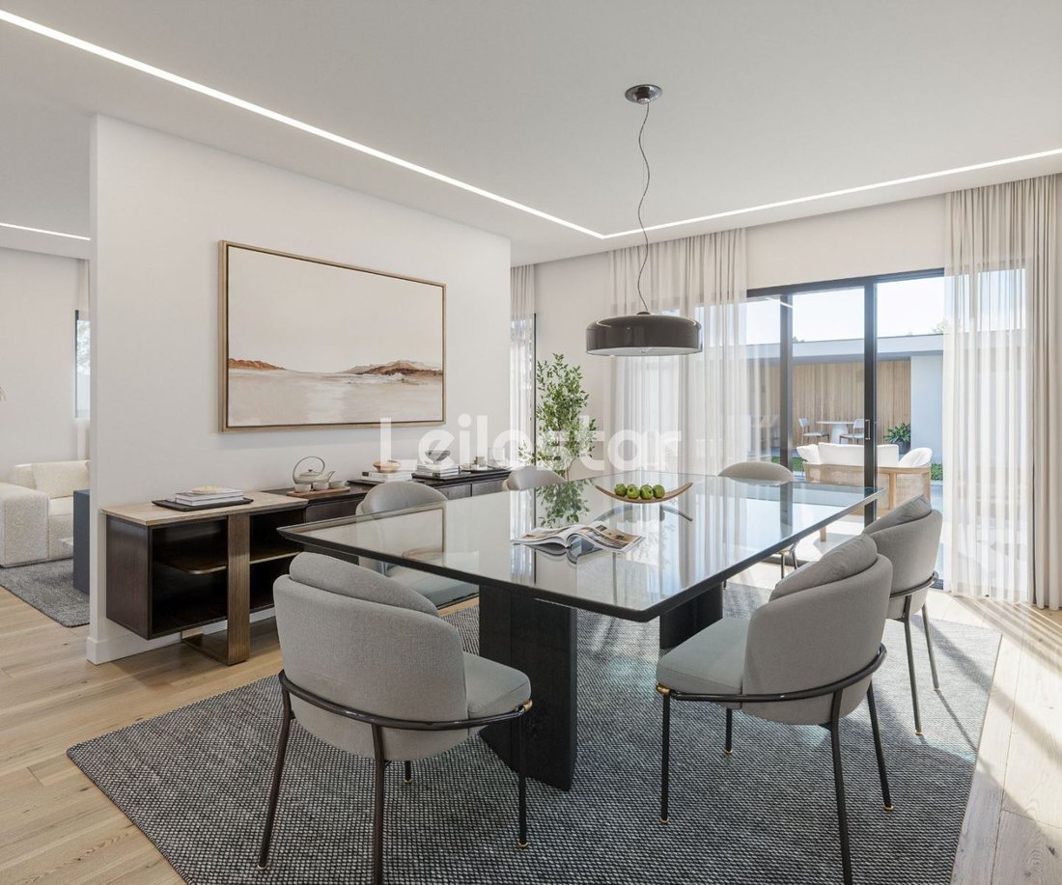
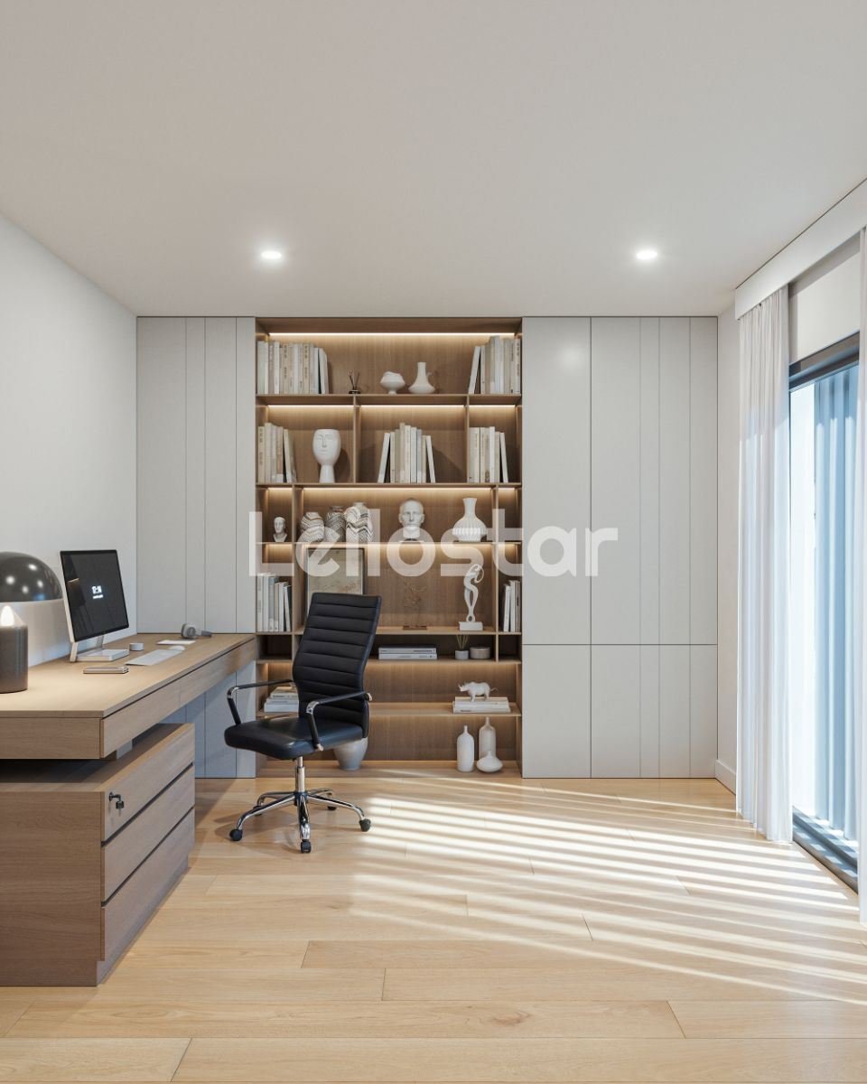
Ground floor: Entrance hall, living room, fully equipped kitchen, laundry room, guest bathroom, and office/service room/home theater;
1st floor: Corridor, 3 suites, including one suite with wardrobe and balcony, one suite with walk-in closet, and a Master Suite with large closet, dressing room, and balcony.
Exterior:
- Excellent landscaped area
- Covered garage
- 30m2 heated and equipped swimming pool
- Bathroom
- Annex
- Gourmet area with counter, grill, sink, and island.
This Premium House complies with the latest thermal and acoustic requirements in both construction and finishing quality, combining safety, modernity, and comfort with high standards, designed for a discerning and tasteful buyer.
Note: For a more detailed assessment, we will be happy to provide our specifications booklet with the planned finishes and materials.
Expected completion: 2nd/3rd quarter of 2026.
Possibility of exchange.
Independent 4-front house, under construction, located in a residential subdivision of houses and situated about 600 meters from the beach.
This 4-front house, built on a 420m2 plot, consists of:
- Ground floor
- 1st floor
- Garden
- Swimming pool
- Garage
- Annexes
Interior:
Ground floor: Entrance hall, living room, fully equipped kitchen, laundry room, guest bathroom, and office/service room/home theater;
1st floor: Corridor, 3 suites, including one suite with wardrobe and balcony, one suite with walk-in closet, and a Master Suite with large closet, dressing room, and balcony.
Exterior:
- Excellent landscaped area
- Covered garage
- 30m2 heated and equipped swimming pool
- Bathroom
- Annex
- Gourmet area with counter, grill, sink, and island.
This Premium House complies with the latest thermal and acoustic requirements in both construction and finishing quality, combining safety, modernity, and comfort with high standards, designed for a discerning and tasteful buyer.
Note: For a more detailed assessment, we will be happy to provide our specifications booklet with the planned finishes and materials.
Expected completion: 2nd/3rd quarter of 2026.
Possibility of exchange.
-
Type de propriété
Villa
-
Prix/pied²
$321
-
Émissions
X
-
Consommation
X
Caractéristiques
Explorez le secteur
Madalena, Vila Nova de Gaia, 4405, Portugal
Voir sur Google Maps
Prix par sqft
Faible
Élevé
Inscrit il y a 4 ans
Vous vous êtes renseigné sur ce bien
L'agent vous contactera bientôt par
Publié par
3
Annonces
2023
Inscrit
Réserver une visite avec the agent
Choisissez une date et si vous souhaitez une visite virtuelle ou en personne avec l’agent.
Date préférée
Type de visite
Dernière mise à jour
Avril 13
Première mise en ligne
Juin 6, 2025
Référence de l’annonce
00295
La confiance des plus grands courtiers du monde
Les agents des propriétés les plus exceptionnelles du monde publient sur JamesEdition.
- Des annonces de Sotheby's, Christie's, BARNES et Engel & Völkers
- Chaque annonce est vérifiée avant sa mise en ligne
- Contactez directement des agents vérifiés
En continuant, vous acceptez nos Conditions et notre Politique de confidentialité.