$1,026,817
Maison Mitoyenne Vila Nova De Gaia
- 3 Chambres
- 5 SdB
- 3,240 Sqft
- Mis à jour: Avril 13
À propos de la propriété
La description a été traduite automatiquement.
La description est affichée dans la langue d'origine.
(Ref.: JS383 - Opinião Plural - Mediação Imobiliária, Lda)
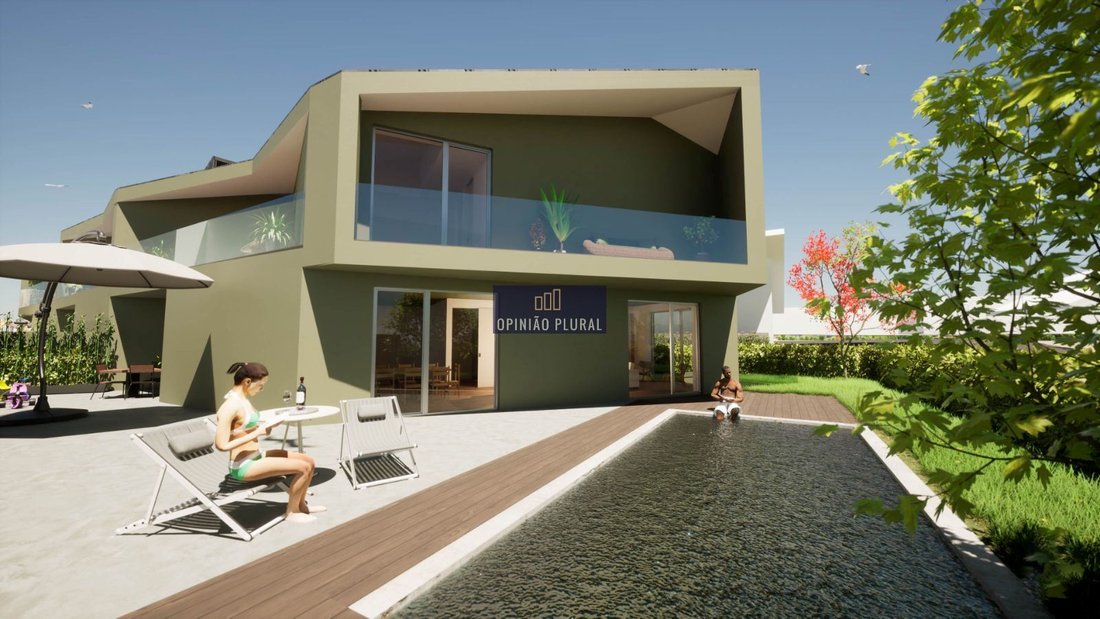
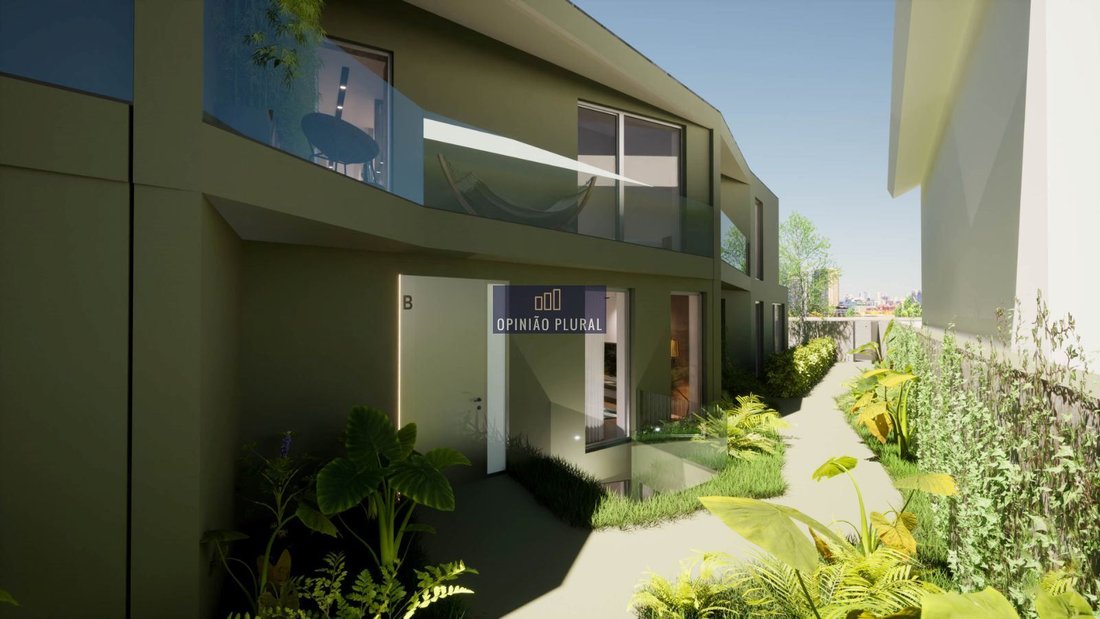
T3 + Office house with 3 suites, located in an exclusive private condominium distinguished by its appealing and distinctive architecture, with large outdoor areas and a common/private pool with premium finishes.
Situated in the parish of Canidelo, municipality of Vila Nova de Gaia.
It enjoys an excellent location
T3 + Office house with 3 suites, located in an exclusive private condominium distinguished by its appealing and distinctive architecture, with large outdoor areas and a common/private pool with premium finishes.
Situated in the parish of Canidelo, municipality of Vila Nova de Gaia.
It enjoys an excellent location
(Ref.: JS383 - Opinião Plural - Mediação Imobiliária, Lda)
T3 + Office house with 3 suites, located in an exclusive private condominium distinguished by its appealing and distinctive architecture, with large outdoor areas and a common/private pool with premium finishes.
Situated in the parish of Canidelo, municipality of Vila Nova de Gaia.
It enjoys an excellent location in a privileged area near the coastline, just 200 meters from Canidelo beaches. A unique seaside walking path supported by beach cafes/bars, restaurants, marina, and golf courses.
Wide range of shops and services, including Continente hypermarkets, Mercadona, Auchan, Pão Quente, banks, pharmacies, and schools.
- Gaia city center: 6.5 km, 12 minutes by car.
- Arrábida Shopping: 3.5 km, 8 minutes by car.
- Santos Silva Hospital: 7.5 km, 15 minutes by car.
- Francisco Sá Carneiro Airport: 17 km, 20 minutes by car.
Excellent east/west solar orientation with plenty of natural light.
Luxury finishes and spacious areas define this home, characterized by elements that combine elegance and functionality, prioritizing a selection of high-quality materials that enhance comfort and practicality. The luxury finish includes natural raw materials such as natural stone and wood, along with equipment promoting well-being, safety, and eco-efficiency, such as:
- Exterior facades covered with ETICS thermal insulation system (Capoto).
- Zinc standing seam roof.
- Sliding frames with double glazing and thermal break.
- Motorized roller solar protectors with blackout fabric.
- Automatic irrigation system for landscaped areas.
- Central vacuum system.
- Automated sectional gates with lacquered thermal panels and electric motorization.
- Hydronic radiant floor heating and cooling system.
- Solar panels.
- Water heater and heat pump for domestic hot water production.
- LED lighting.
- Finsa AC5 floating floors or equivalent.
- Lacquered carpentry with full-height doors and hidden hinges.
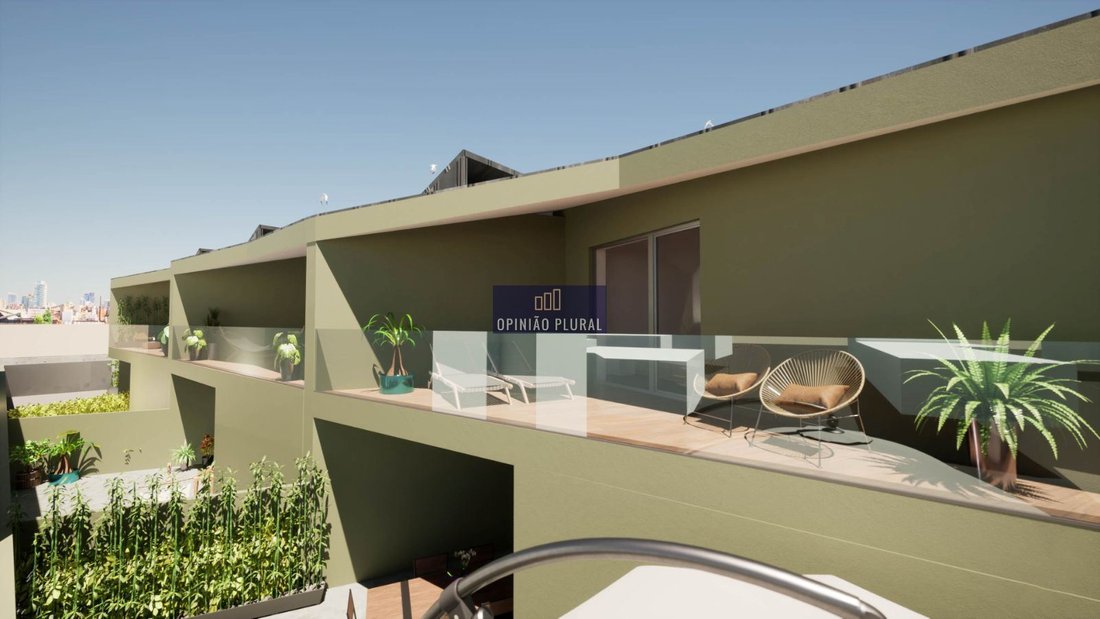
Spacious and well-distributed interior areas with excellent space functionality. Three bedrooms, all suites with built-in wardrobes and direct access to balconies, offering a unique living experience.
- Bathrooms with rectified ceramic tiles.
- Extra-flat shower base with tempered glass enclosures.
- Wall-hung sanitary ware and built-in flush systems.
- Lacquered suspended furniture and single-lever mixers.
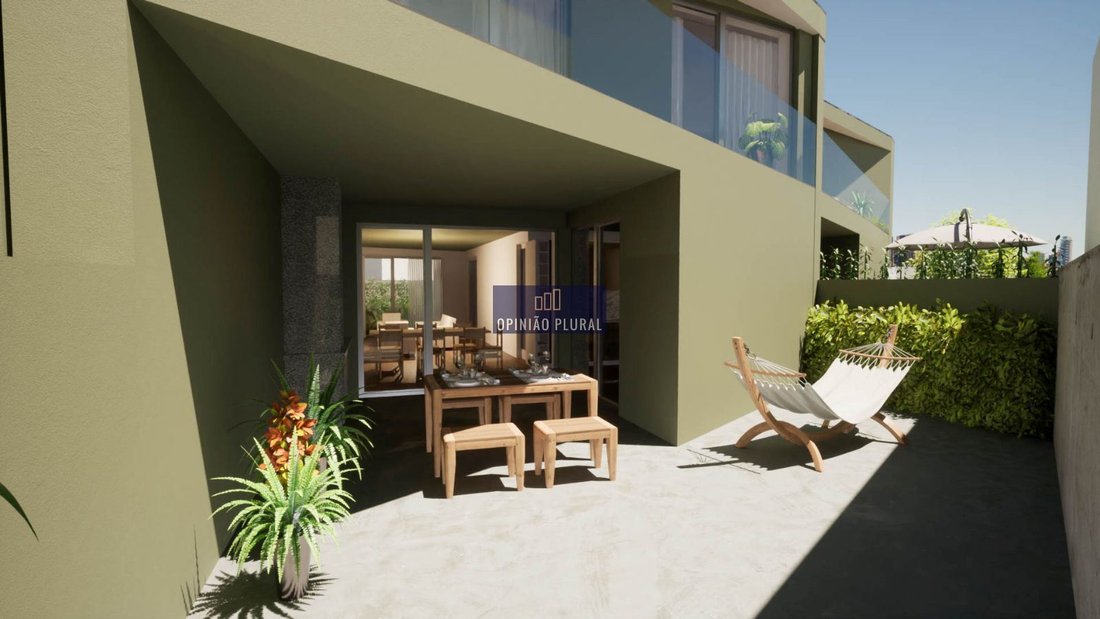
Comfortable large living room with direct access to the terrace and garden.
Kitchen with thermolaminated furniture, fully furnished and equipped with Siemens appliances (induction hob, oven, microwave, combined refrigerator, dishwasher, and hood) and Silestone countertop with dining area.
The spacious living area is complemented by a garden, courtyard, and barbecue.
Energy rating A+.
Individual garage for 3 cars with electric outlets for vehicle charging.
The house is under construction, with completion expected by the end of 2024. At this construction stage, there is the possibility to customize finishes.
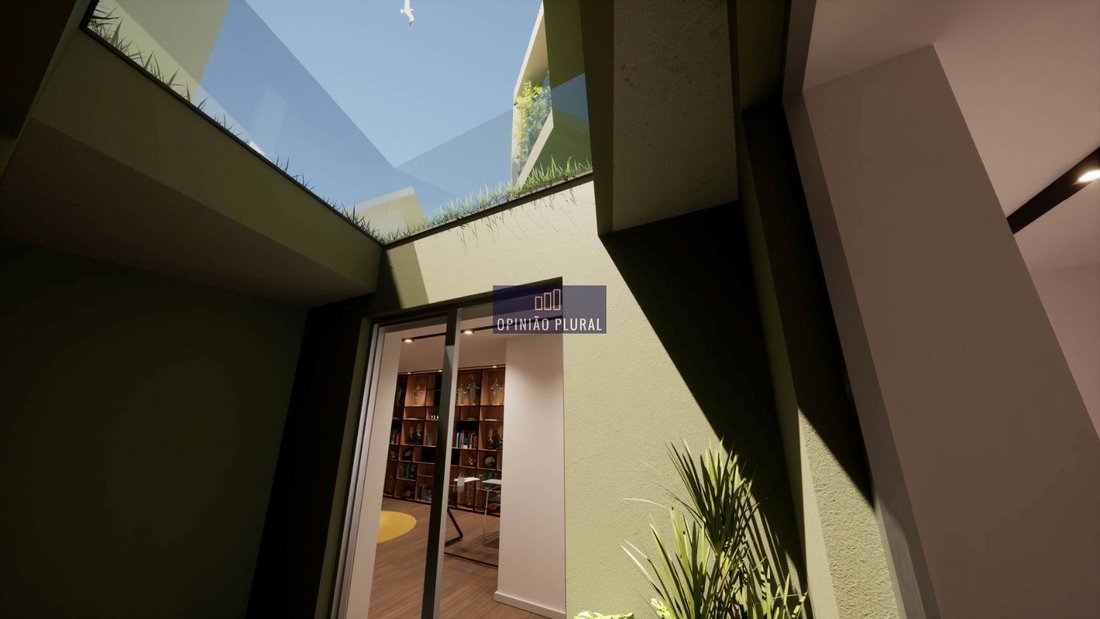
The images shown are virtual and illustrative only, without contractual obligation. They reflect the characteristics of the homes but may be subject to changes for technical, commercial, or legal reasons.
The indicated areas correspond to approximate gross and private usable areas.
The perfect home for those seeking peace, comfort, and quality of life.
Schedule your visit now!!!
Visit this and other properties at [hidden information]
T3 + Office house with 3 suites, located in an exclusive private condominium distinguished by its appealing and distinctive architecture, with large outdoor areas and a common/private pool with premium finishes.
Situated in the parish of Canidelo, municipality of Vila Nova de Gaia.
It enjoys an excellent location in a privileged area near the coastline, just 200 meters from Canidelo beaches. A unique seaside walking path supported by beach cafes/bars, restaurants, marina, and golf courses.
Wide range of shops and services, including Continente hypermarkets, Mercadona, Auchan, Pão Quente, banks, pharmacies, and schools.
- Gaia city center: 6.5 km, 12 minutes by car.
- Arrábida Shopping: 3.5 km, 8 minutes by car.
- Santos Silva Hospital: 7.5 km, 15 minutes by car.
- Francisco Sá Carneiro Airport: 17 km, 20 minutes by car.
Excellent east/west solar orientation with plenty of natural light.
Luxury finishes and spacious areas define this home, characterized by elements that combine elegance and functionality, prioritizing a selection of high-quality materials that enhance comfort and practicality. The luxury finish includes natural raw materials such as natural stone and wood, along with equipment promoting well-being, safety, and eco-efficiency, such as:
- Exterior facades covered with ETICS thermal insulation system (Capoto).
- Zinc standing seam roof.
- Sliding frames with double glazing and thermal break.
- Motorized roller solar protectors with blackout fabric.
- Automatic irrigation system for landscaped areas.
- Central vacuum system.
- Automated sectional gates with lacquered thermal panels and electric motorization.
- Hydronic radiant floor heating and cooling system.
- Solar panels.
- Water heater and heat pump for domestic hot water production.
- LED lighting.
- Finsa AC5 floating floors or equivalent.
- Lacquered carpentry with full-height doors and hidden hinges.
Spacious and well-distributed interior areas with excellent space functionality. Three bedrooms, all suites with built-in wardrobes and direct access to balconies, offering a unique living experience.
- Bathrooms with rectified ceramic tiles.
- Extra-flat shower base with tempered glass enclosures.
- Wall-hung sanitary ware and built-in flush systems.
- Lacquered suspended furniture and single-lever mixers.
Comfortable large living room with direct access to the terrace and garden.
Kitchen with thermolaminated furniture, fully furnished and equipped with Siemens appliances (induction hob, oven, microwave, combined refrigerator, dishwasher, and hood) and Silestone countertop with dining area.
The spacious living area is complemented by a garden, courtyard, and barbecue.
Energy rating A+.
Individual garage for 3 cars with electric outlets for vehicle charging.
The house is under construction, with completion expected by the end of 2024. At this construction stage, there is the possibility to customize finishes.
The images shown are virtual and illustrative only, without contractual obligation. They reflect the characteristics of the homes but may be subject to changes for technical, commercial, or legal reasons.
The indicated areas correspond to approximate gross and private usable areas.
The perfect home for those seeking peace, comfort, and quality of life.
Schedule your visit now!!!
Visit this and other properties at [hidden information]
-
Type de propriété
Maison
-
Prix/pied²
$316
-
Émissions
X
-
Consommation
A
Caractéristiques
- Jardin
- Piscine
- Terrasse
- Garage
- Foyer
- Vue sur la mer
- Vue sur la mer
- Plan d’étage 2D
- Sous-sol
Caractéristiques
Lot
- Vue sur la mer
- Vue sur la mer
Intérieur
- Bureau
- Bar
- Sous-sol
- Comptoirs en pierre
Outdoor
- Terrasse
- Balcon
- Stationnement
- Foyer
- Piscine
- Garage
- Jardin
Explorez le secteur
Canidelo, Vila Nova de Gaia, 4405, Portugal
Voir sur Google Maps
Prix par sqft
Faible
Élevé
Inscrit il y a 3 ans
Vous vous êtes renseigné sur ce bien
L'agent vous contactera bientôt par
Publié par
11
Annonces
2023
Inscrit
Réserver une visite avec the agent
Choisissez une date et si vous souhaitez une visite virtuelle ou en personne avec l’agent.
Date préférée
Type de visite
Dernière mise à jour
Avril 13
Première mise en ligne
Jun 7, 2024
Référence de l’annonce
JS383
Propriétés similaires à proximité
Nouvelles annonces à Canidelo

Explorez plus de biens à vendre
Canidelo, Portugal types de propriétés
Canidelo, Portugal Recherches populaires
- Vue sur le lac propriétés à Canidelo, Portugal
- Propriétés avec Salle de jeux à Canidelo, Portugal
- Vue sur la ville propriétés à Canidelo, Portugal
- Vue sur la montagne propriétés à Canidelo, Portugal
- Propriétés avec Cuisine extérieure à Canidelo, Portugal
- Vue sur un golfe propriétés à Canidelo, Portugal
- Duplex propriétés à Canidelo, Portugal
- Côtières propriétés à Canidelo, Portugal
- Lotissement sécurisé propriétés à Canidelo, Portugal
- Entrée et sortie à ski propriétés à Canidelo, Portugal
- Au bord de l’eau propriétés à Canidelo, Portugal
- Colline propriétés à Canidelo, Portugal
- Propriétés avec Hammam à Canidelo, Portugal
- Propriétés avec Bibliothèque à Canidelo, Portugal
- Propriétés avec Terrain de tennis à Canidelo, Portugal
- Bord de Mer propriétés à Canidelo, Portugal
- Propriétés avec Vignoble / Cave à Canidelo, Portugal
- Propriétés avec Plage privée à Canidelo, Portugal
- Propriétés avec Cuisine ouverte à Canidelo, Portugal
- Rénové propriétés à Canidelo, Portugal
- Propriétés avec Cinéma à Canidelo, Portugal
- Front de rivière propriétés à Canidelo, Portugal
- Plage propriétés à Canidelo, Portugal
Canidelo, Portugal Quartiers
Guides et histoires connexes
La confiance des plus grands courtiers du monde
Les agents des propriétés les plus exceptionnelles du monde publient sur JamesEdition.
- Des annonces de Sotheby's, Christie's, BARNES et Engel & Völkers
- Chaque annonce est vérifiée avant sa mise en ligne
- Contactez directement des agents vérifiés
En continuant, vous acceptez nos Conditions et notre Politique de confidentialité.