

$1,063,059
Maison Vila Nova De Gaia
- 5 Chambres
- 5 SdB
- 3,004 Sqft
- 1,863 Sqft lot
- Mis à jour: Mai 15
À propos de la propriété
La description a été traduite automatiquement.
La description est affichée dans la langue d'origine.
Property Identification: ZMPT563359
T3+2 house on the second sea line, with terrace and balconies, in Canidelo, Vila Nova de Gaia, featuring:
• Gross construction area of 389 m².
• Semi-detached type (2 fronts), facing east and west.
• Four floors.
• Terrace on the ground floor next to the living room, 22 m².
• Very bright with sea view.
Interior layout:
•
T3+2 house on the second sea line, with terrace and balconies, in Canidelo, Vila Nova de Gaia, featuring:
• Gross construction area of 389 m².
• Semi-detached type (2 fronts), facing east and west.
• Four floors.
• Terrace on the ground floor next to the living room, 22 m².
• Very bright with sea view.
Interior layout:
•
Property Identification: ZMPT563359
T3+2 house on the second sea line, with terrace and balconies, in Canidelo, Vila Nova de Gaia, featuring:
• Gross construction area of 389 m².
• Semi-detached type (2 fronts), facing east and west.
• Four floors.
• Terrace on the ground floor next to the living room, 22 m².
• Very bright with sea view.
Interior layout:
• Spacious basement used as a garage.
• Ground floor: entrance hall, living room, kitchen, balcony, terrace, and guest bathroom.
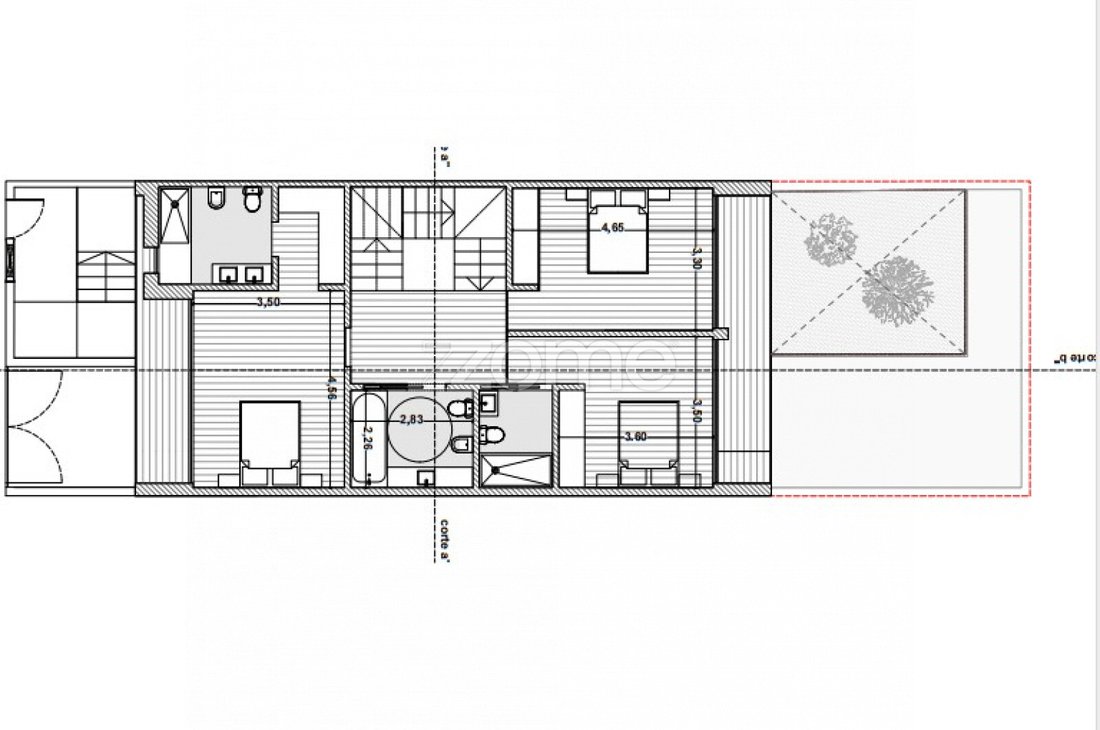
• First floor: two en-suite bedrooms, one bedroom, a full bathroom, and two balconies.
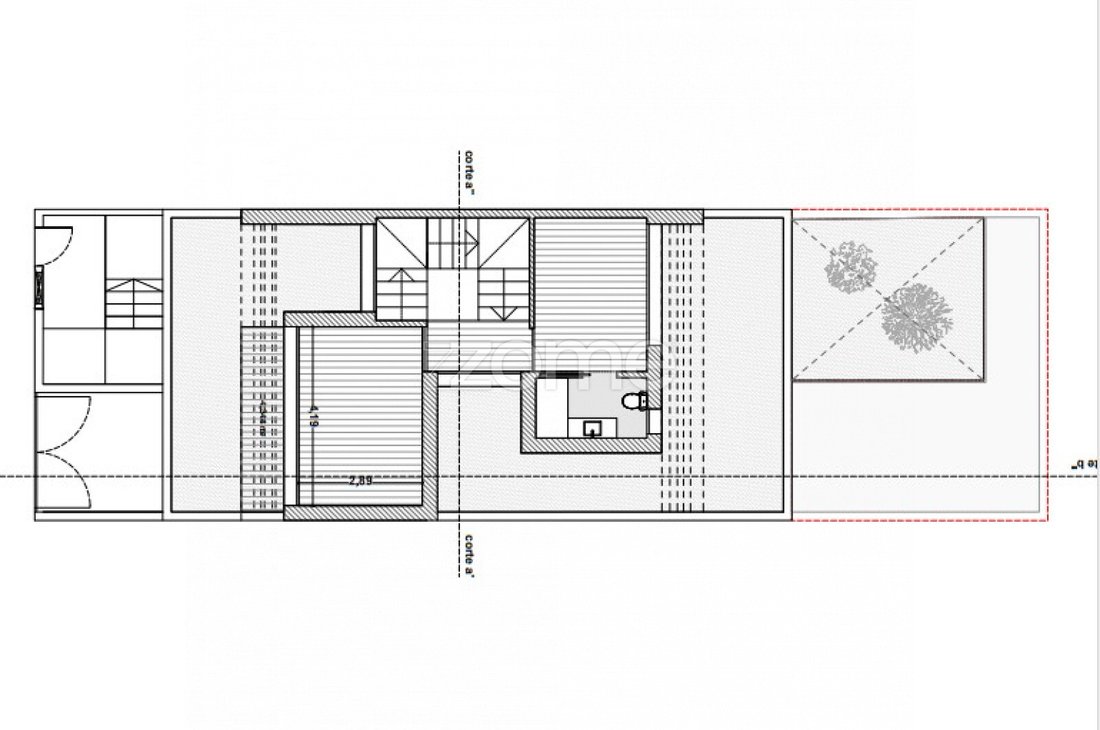
• Second floor: two spaces for office/library/reading room, a full bathroom, and two balconies.
• Built-in wardrobes in the bedrooms.
• Easy parking around the house.
This house is in a privileged location, surrounded by transport and access routes, very close to the beach. It offers excellent areas and a very functional layout, with spaces characterized by constant natural light.
DESCRIPTION OF INTERIOR ROOMS: (Note: below are the usable areas of each room)
Basement (-1) (126 m²):
• Large space for garage (with potential for interior division to create a lounge, bathroom, laundry, and garage).
Ground Floor (0):
• Entrance hall (17.3 m²): Spacious reception area with access to the living room, kitchen, and guest bathroom. Includes a very useful storage closet. Flooring is oak wood.
• Living room (38.80 m²): Facing east, like the terrace, receiving plenty of sunlight. Features a fireplace and oak wood flooring.
• Terrace (22 m²): Accessible from the living room.
• Kitchen (18.80 m²): Spacious with island, countertop, and continuous cabinets. Included in the sale are induction cooktop, oven, extractor hood, dishwasher, microwave, and refrigerator.
• Guest bathroom (2.55 m²): Equipped with sink and toilet. Flooring is rectified ceramic.
First Floor (1):
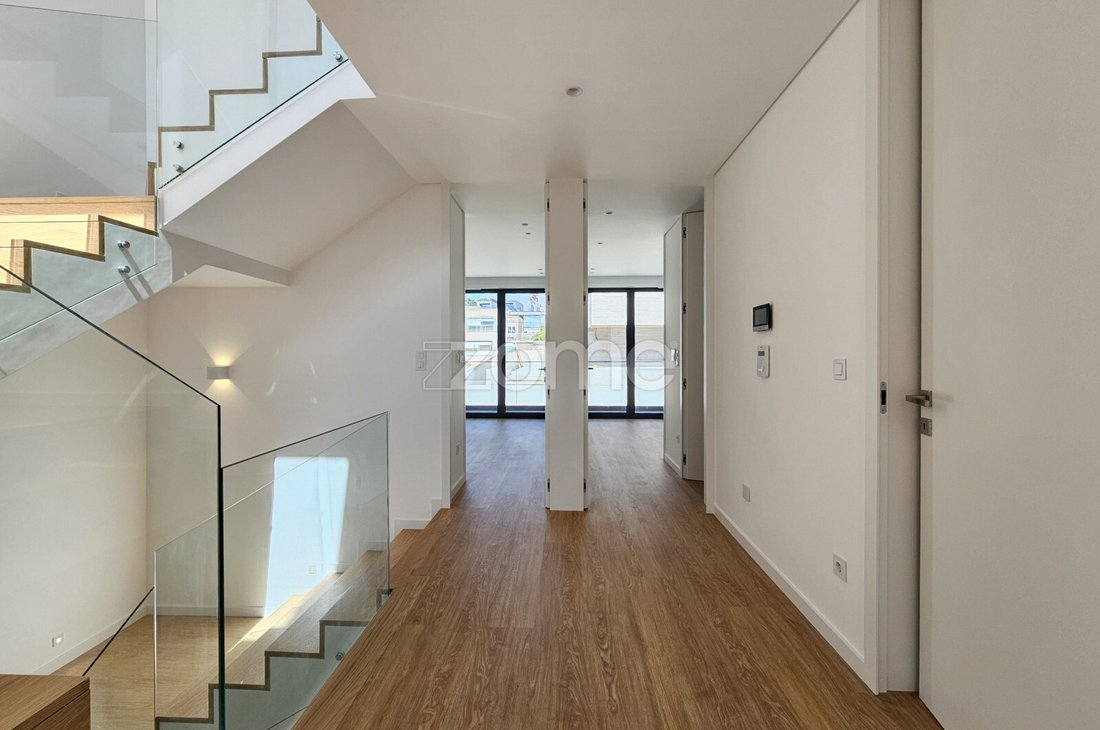
• Hallway to bedrooms (7.7 m²): Circulation space connecting bedrooms and bathroom. Oak wood flooring.
• Full bathroom (6.40 m²): Shower base with tempered glass enclosure, sink with vanity. Has a window providing ample light.
• Bedroom (15.3 m²): Well-lit, with balcony access and east sunlight. Oak wood flooring and built-in wardrobe.
• Suite 1 (19.4 m²): Well-lit, balcony access, west sunlight. Oak wood flooring, built-in wardrobe, sea view.
• Suite 2 (13.40 m²): Well-lit, east sunlight. Oak wood flooring and built-in wardrobe.
• Suite 1 bathroom (5.9 m²): Shower base with tempered glass enclosure, sink with vanity.
• Suite 2 bathroom (3.85 m²): Shower base with tempered glass enclosure, sink with vanity.
• Balconies (13.2 m²): One balcony on the east side accessible from the bedroom and suite 2; another balcony facing west accessible from suite 1, with sea view.
Second Floor (2):
• Full bathroom (3 m²): Shower base with tempered glass enclosure, sink with vanity. Has a window.
• Office (12.2 m²): Can be used as storage or office, with balcony access on the east side.
• Library/reading room (11.75 m²): Can be used as storage, office, or library. Sea views.
• Balconies (4.3 m²): Two balconies facing east and west, accessible from the office and storage respectively.
T3+2 house on the second sea line, with terrace and balconies, in Canidelo, Vila Nova de Gaia, featuring:
• Gross construction area of 389 m².
• Semi-detached type (2 fronts), facing east and west.
• Four floors.
• Terrace on the ground floor next to the living room, 22 m².
• Very bright with sea view.
Interior layout:
• Spacious basement used as a garage.
• Ground floor: entrance hall, living room, kitchen, balcony, terrace, and guest bathroom.
• First floor: two en-suite bedrooms, one bedroom, a full bathroom, and two balconies.
• Second floor: two spaces for office/library/reading room, a full bathroom, and two balconies.
• Built-in wardrobes in the bedrooms.
• Easy parking around the house.
This house is in a privileged location, surrounded by transport and access routes, very close to the beach. It offers excellent areas and a very functional layout, with spaces characterized by constant natural light.
DESCRIPTION OF INTERIOR ROOMS: (Note: below are the usable areas of each room)
Basement (-1) (126 m²):
• Large space for garage (with potential for interior division to create a lounge, bathroom, laundry, and garage).
Ground Floor (0):
• Entrance hall (17.3 m²): Spacious reception area with access to the living room, kitchen, and guest bathroom. Includes a very useful storage closet. Flooring is oak wood.
• Living room (38.80 m²): Facing east, like the terrace, receiving plenty of sunlight. Features a fireplace and oak wood flooring.
• Terrace (22 m²): Accessible from the living room.
• Kitchen (18.80 m²): Spacious with island, countertop, and continuous cabinets. Included in the sale are induction cooktop, oven, extractor hood, dishwasher, microwave, and refrigerator.
• Guest bathroom (2.55 m²): Equipped with sink and toilet. Flooring is rectified ceramic.
First Floor (1):
• Hallway to bedrooms (7.7 m²): Circulation space connecting bedrooms and bathroom. Oak wood flooring.
• Full bathroom (6.40 m²): Shower base with tempered glass enclosure, sink with vanity. Has a window providing ample light.
• Bedroom (15.3 m²): Well-lit, with balcony access and east sunlight. Oak wood flooring and built-in wardrobe.
• Suite 1 (19.4 m²): Well-lit, balcony access, west sunlight. Oak wood flooring, built-in wardrobe, sea view.
• Suite 2 (13.40 m²): Well-lit, east sunlight. Oak wood flooring and built-in wardrobe.
• Suite 1 bathroom (5.9 m²): Shower base with tempered glass enclosure, sink with vanity.
• Suite 2 bathroom (3.85 m²): Shower base with tempered glass enclosure, sink with vanity.
• Balconies (13.2 m²): One balcony on the east side accessible from the bedroom and suite 2; another balcony facing west accessible from suite 1, with sea view.
Second Floor (2):
• Full bathroom (3 m²): Shower base with tempered glass enclosure, sink with vanity. Has a window.
• Office (12.2 m²): Can be used as storage or office, with balcony access on the east side.
• Library/reading room (11.75 m²): Can be used as storage, office, or library. Sea views.
• Balconies (4.3 m²): Two balconies facing east and west, accessible from the office and storage respectively.
-
Type de propriété
Maison
-
Année de construction
2024
-
Prix/pied²
$353
-
Consommation
A+
Caractéristiques
- Terrasse
- Garage
- Cheminée
- Vue sur la mer
- Bibliothèque
- Vue sur la mer
- Plan d’étage 2D
- Sous-sol
- Bureau
Caractéristiques
Lot
- Vue sur la mer
- Vue sur la mer
Intérieur
- Bureau
- Cheminée
- Bar
- Buanderie
- Bibliothèque
- Sous-sol
Outdoor
- Terrasse
- Balcon
- Stationnement
- Garage
Explorez le secteur
Travessa Nova das Chieiras, Canidelo, District de Porto, Portugal
Voir sur Google Maps
Prix par sqft
Faible
Élevé
Inscrit il y a 4 ans
Vous vous êtes renseigné sur ce bien
L'agent vous contactera bientôt par
Publié par
2017
Annonces
2022
Inscrit
Réserver une visite avec the agent
Choisissez une date et si vous souhaitez une visite virtuelle ou en personne avec l’agent.
Date préférée
Type de visite
Dernière mise à jour
Mai 15
Première mise en ligne
Février 21, 2024
Référence de l’annonce
ZMPT563359
Propriétés similaires à proximité
Nouvelles annonces à Canidelo

Explorez plus de biens à vendre
Canidelo, District de Porto, Portugal types de propriétés
- Maisons à vendre à Canidelo, District de Porto, Portugal
- Campagne à vendre à Canidelo, District de Porto, Portugal
- Villas à vendre à Canidelo, District de Porto, Portugal
- Penthouses à vendre à Canidelo, District de Porto, Portugal
- Maisons de ville à vendre à Canidelo, District de Porto, Portugal
- Corps de ferme à vendre à Canidelo, District de Porto, Portugal
Canidelo, District de Porto, Portugal Recherches populaires
- Vue sur le lac propriétés à Canidelo, District de Porto, Portugal
- Propriétés avec Salle de jeux à Canidelo, District de Porto, Portugal
- Vue sur la ville propriétés à Canidelo, District de Porto, Portugal
- Vue sur la montagne propriétés à Canidelo, District de Porto, Portugal
- Propriétés avec Cuisine extérieure à Canidelo, District de Porto, Portugal
- Vue sur un golfe propriétés à Canidelo, District de Porto, Portugal
- Duplex propriétés à Canidelo, District de Porto, Portugal
- Côtières propriétés à Canidelo, District de Porto, Portugal
- Lotissement sécurisé propriétés à Canidelo, District de Porto, Portugal
- Entrée et sortie à ski propriétés à Canidelo, District de Porto, Portugal
- Haute altitude propriétés à Canidelo, District de Porto, Portugal
- Au bord de l’eau propriétés à Canidelo, District de Porto, Portugal
- Colline propriétés à Canidelo, District de Porto, Portugal
- Propriétés avec Hammam à Canidelo, District de Porto, Portugal
- Propriétés avec Bibliothèque à Canidelo, District de Porto, Portugal
- Propriétés avec Terrain de tennis à Canidelo, District de Porto, Portugal
- Bord de Mer propriétés à Canidelo, District de Porto, Portugal
- Propriétés avec Vignoble / Cave à Canidelo, District de Porto, Portugal
- Propriétés avec Plage privée à Canidelo, District de Porto, Portugal
- Propriétés avec Cuisine ouverte à Canidelo, District de Porto, Portugal
- Rénové propriétés à Canidelo, District de Porto, Portugal
- Propriétés avec Cinéma à Canidelo, District de Porto, Portugal
- Front de rivière propriétés à Canidelo, District de Porto, Portugal
- Plage propriétés à Canidelo, District de Porto, Portugal
Canidelo, District de Porto, Portugal Quartiers
Guides et histoires connexes
La confiance des plus grands courtiers du monde
Les agents des propriétés les plus exceptionnelles du monde publient sur JamesEdition.
- Des annonces de Sotheby's, Christie's, BARNES et Engel & Völkers
- Chaque annonce est vérifiée avant sa mise en ligne
- Contactez directement des agents vérifiés
En continuant, vous acceptez nos Conditions et notre Politique de confidentialité.