



$2,688,720
Appartement À Vila Nova De Gaia
- 5 Chambres
- 6 SdB
- 2,810 Sqft
- Mis à jour: Mai 30
- 2
À propos de la propriété
La description a été traduite automatiquement.
La description est affichée dans la langue d'origine.
Identificação do imóvel: ZMPT578809
Appartement de 5 Chambres dans le Luxueux Condominium Quinta Marques Gomes, Canidelo, Vila Nova de Gaia
**Condominium à accès contrôlé avec sécurité 24 heures sur 24, ascenseur avec accès privé à l’appartement et vues panoramiques sur la rivière et la mer !**
Le prestigieux QUINTA MARQUES GOMES de Vila Nova de Gaia, dans la ville de Ca
Appartement de 5 Chambres dans le Luxueux Condominium Quinta Marques Gomes, Canidelo, Vila Nova de Gaia
**Condominium à accès contrôlé avec sécurité 24 heures sur 24, ascenseur avec accès privé à l’appartement et vues panoramiques sur la rivière et la mer !**
Le prestigieux QUINTA MARQUES GOMES de Vila Nova de Gaia, dans la ville de Ca
Identificação do imóvel: ZMPT578809
5 Bedroom apartment in the Luxury condominium Quinta Marques Gomes, Canidelo, Vila Nova de Gaia
**Condominium with restricted access with 24-hour security, elevator with private access to the apartment and panoramic river and sea views!**
The prestigious QUINTA MARQUES GOMES in Vila Nova de Gaia, in the town of Canidelo, is home to Res
5 Bedroom apartment in the Luxury condominium Quinta Marques Gomes, Canidelo, Vila Nova de Gaia
**Condominium with restricted access with 24-hour security, elevator with private access to the apartment and panoramic river and sea views!**
The prestigious QUINTA MARQUES GOMES in Vila Nova de Gaia, in the town of Canidelo, is home to Res
Identificação do imóvel: ZMPT578809
Appartement de 5 Chambres dans le Luxueux Condominium Quinta Marques Gomes, Canidelo, Vila Nova de Gaia
**Condominium à accès contrôlé avec sécurité 24 heures sur 24, ascenseur avec accès privé à l’appartement et vues panoramiques sur la rivière et la mer !**
Le prestigieux QUINTA MARQUES GOMES de Vila Nova de Gaia, dans la ville de Canidelo, abrite les Résidences Lote 8, un projet résidentiel exceptionnel conçu pour un public qui apprécie la nature, le raffinement et l’intimité.
Avec son architecture contemporaine et son intégration harmonieuse dans l’environnement naturel, ce bâtiment représente une nouvelle référence dans le segment résidentiel de luxe.
La situation privilégiée et l’agencement soigné des appartements permettent de bénéficier d’un ensoleillement idéal et de vues dégagées, offrant une expérience résidentielle unique où le raffinement et la tranquillité sont en parfaite harmonie.
Residences Lote 8 a été conçu pour répondre aux normes d’habitabilité les plus élevées, en combinant un design sophistiqué avec des espaces fonctionnels. Chaque appartement reflète un engagement d’excellence, garantissant une expérience de qualité supérieure.
La fusion parfaite de l’harmonie, de l’intimité et du confort. Avec une conception architecturale qui met l’accent sur la lumière naturelle, l’espace et la connexion avec le paysage environnant, ce projet est plus qu’une simple maison - c’est une déclaration de sophistication.
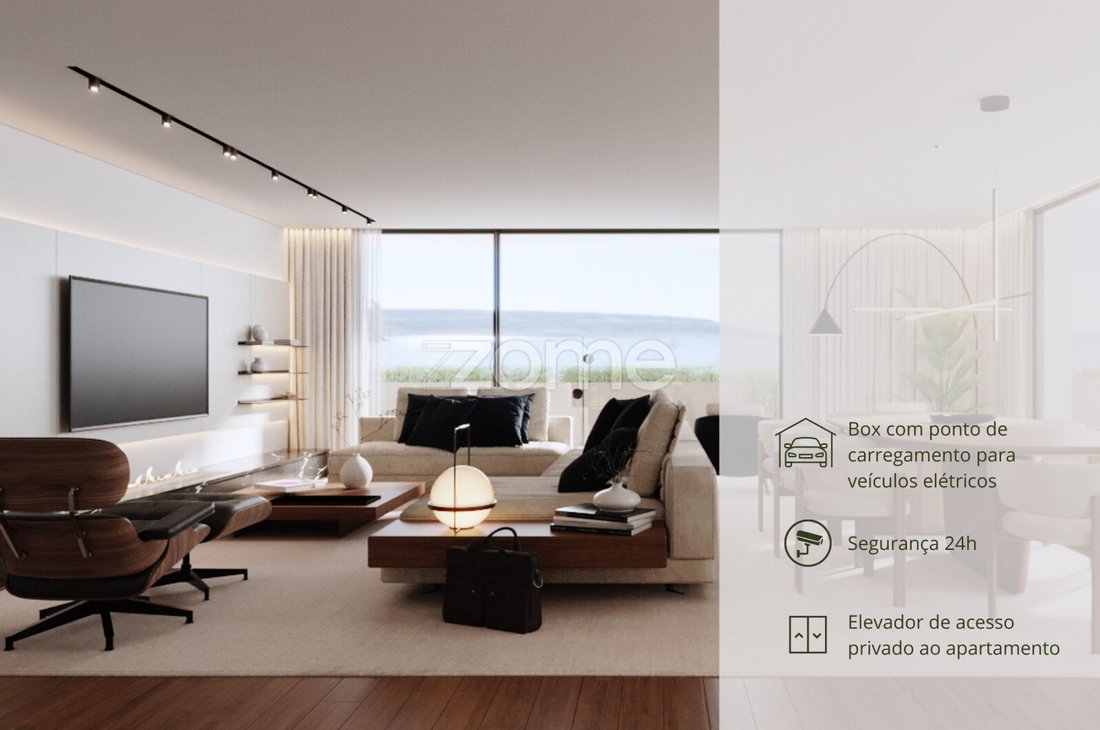
Des espaces conçus pour le confort, avec de grandes terrasses, des ouvertures généreuses et une intégration fluide entre l’intérieur et l’extérieur, avec des ascenseurs d’accès privés aux logements qui garantissent l’intimité et la praticité.
Tous les appartements disposent d’une place de parking dans un box.
Durabilité et innovation. Efficacité énergétique, panneaux photovoltaïques et
solutions écologiques.
La parcelle 8 se compose de 11 appartements uniques, avec des typologies T3 Duplex, T4 et T5, avec des aménagements spacieux et des conceptions fonctionnelles.
Fraction située à l’étage 4, avec la distribution suivante :
Espace social :
- Espace commun à usage exclusif avec ascenseur pour l’accès privé à l’appartement et armoire encastrée ;
- Salle de bain sociale ;
- Séjour double avec accès aux balcons ouest et nord ;
- Cuisine équipée* avec accès au balcon ouest ;
- Espace technique accessible par la cuisine et l’espace commun à usage exclusif.
- Balcon ouest ;
- Balcon nord commun aux suites.
Espace privé :
- Couloir de distribution avec armoire encastrée ;
- Suite parentale avec dressing et salle de bain à la lumière du jour équipée de toilettes et bidet, bac à douche et baignoire - orientée au nord ;
- Suite avec deux façades, armoire, salle de bain avec lumière naturelle et accès au balcon au nord ;
- Suite avec armoire encastrée et accès au balcon au nord ;
- Suite avec armoire encastrée et accès au balcon nord ;
- Suite avec armoire encastrée et accès au balcon à l’est.
Garage :
- Box pour deux voitures ;
- Deux places de parking ;
- Borne de recharge pour véhicules électriques.
*Cuisine équipée d’une cuisinière Siemens IQ700 - four, micro-ondes, plaque à induction, lave-vaisselle, réfrigérateur côte à côte, lave-linge et sèche-linge et hotte aspirante encastrée en acier inoxydable par pando.
Caractéristiques principales :
- Trois façades : Ouest, Nord et Est ;
- Deux balcons ;
- Appartement situé dans le bloc 8 ;
- Etage 4 ;
- Nouvelle construction ;
- 4 places de parking ;
- Borne de recharge au sous-sol par fraction ;
- Ascenseur avec accès privé à l’appartement garantissant intimité et praticité;
- Communauté fermée, sécurité 24 heures sur 24 ;
- Vues panoramiques privilégiées sur l’océan Atlantique, Foz do Douro et la ville de Porto ;
- Architecture et design de pointe ;
- Durabilité et innovation ;
- Efficacité énergétique, panneaux photovoltaïques et solutions écologiques ;
- Chauffage par le sol et ventilo-convecteurs ;
- Pompe à chale
Appartement de 5 Chambres dans le Luxueux Condominium Quinta Marques Gomes, Canidelo, Vila Nova de Gaia
**Condominium à accès contrôlé avec sécurité 24 heures sur 24, ascenseur avec accès privé à l’appartement et vues panoramiques sur la rivière et la mer !**
Le prestigieux QUINTA MARQUES GOMES de Vila Nova de Gaia, dans la ville de Canidelo, abrite les Résidences Lote 8, un projet résidentiel exceptionnel conçu pour un public qui apprécie la nature, le raffinement et l’intimité.
Avec son architecture contemporaine et son intégration harmonieuse dans l’environnement naturel, ce bâtiment représente une nouvelle référence dans le segment résidentiel de luxe.
La situation privilégiée et l’agencement soigné des appartements permettent de bénéficier d’un ensoleillement idéal et de vues dégagées, offrant une expérience résidentielle unique où le raffinement et la tranquillité sont en parfaite harmonie.
Residences Lote 8 a été conçu pour répondre aux normes d’habitabilité les plus élevées, en combinant un design sophistiqué avec des espaces fonctionnels. Chaque appartement reflète un engagement d’excellence, garantissant une expérience de qualité supérieure.
La fusion parfaite de l’harmonie, de l’intimité et du confort. Avec une conception architecturale qui met l’accent sur la lumière naturelle, l’espace et la connexion avec le paysage environnant, ce projet est plus qu’une simple maison - c’est une déclaration de sophistication.
Des espaces conçus pour le confort, avec de grandes terrasses, des ouvertures généreuses et une intégration fluide entre l’intérieur et l’extérieur, avec des ascenseurs d’accès privés aux logements qui garantissent l’intimité et la praticité.
Tous les appartements disposent d’une place de parking dans un box.
Durabilité et innovation. Efficacité énergétique, panneaux photovoltaïques et
solutions écologiques.
La parcelle 8 se compose de 11 appartements uniques, avec des typologies T3 Duplex, T4 et T5, avec des aménagements spacieux et des conceptions fonctionnelles.
Fraction située à l’étage 4, avec la distribution suivante :
Espace social :
- Espace commun à usage exclusif avec ascenseur pour l’accès privé à l’appartement et armoire encastrée ;
- Salle de bain sociale ;
- Séjour double avec accès aux balcons ouest et nord ;
- Cuisine équipée* avec accès au balcon ouest ;
- Espace technique accessible par la cuisine et l’espace commun à usage exclusif.
- Balcon ouest ;
- Balcon nord commun aux suites.
Espace privé :
- Couloir de distribution avec armoire encastrée ;
- Suite parentale avec dressing et salle de bain à la lumière du jour équipée de toilettes et bidet, bac à douche et baignoire - orientée au nord ;
- Suite avec deux façades, armoire, salle de bain avec lumière naturelle et accès au balcon au nord ;
- Suite avec armoire encastrée et accès au balcon au nord ;
- Suite avec armoire encastrée et accès au balcon nord ;
- Suite avec armoire encastrée et accès au balcon à l’est.
Garage :
- Box pour deux voitures ;
- Deux places de parking ;
- Borne de recharge pour véhicules électriques.
*Cuisine équipée d’une cuisinière Siemens IQ700 - four, micro-ondes, plaque à induction, lave-vaisselle, réfrigérateur côte à côte, lave-linge et sèche-linge et hotte aspirante encastrée en acier inoxydable par pando.
Caractéristiques principales :
- Trois façades : Ouest, Nord et Est ;
- Deux balcons ;
- Appartement situé dans le bloc 8 ;
- Etage 4 ;
- Nouvelle construction ;
- 4 places de parking ;
- Borne de recharge au sous-sol par fraction ;
- Ascenseur avec accès privé à l’appartement garantissant intimité et praticité;
- Communauté fermée, sécurité 24 heures sur 24 ;
- Vues panoramiques privilégiées sur l’océan Atlantique, Foz do Douro et la ville de Porto ;
- Architecture et design de pointe ;
- Durabilité et innovation ;
- Efficacité énergétique, panneaux photovoltaïques et solutions écologiques ;
- Chauffage par le sol et ventilo-convecteurs ;
- Pompe à chale
Identificação do imóvel: ZMPT578809
5 Bedroom apartment in the Luxury condominium Quinta Marques Gomes, Canidelo, Vila Nova de Gaia
**Condominium with restricted access with 24-hour security, elevator with private access to the apartment and panoramic river and sea views!**
The prestigious QUINTA MARQUES GOMES in Vila Nova de Gaia, in the town of Canidelo, is home to Residences Lote 8, an exceptional residential development designed for a public that values nature, sophistication and privacy.
With its contemporary architecture and harmonious integration with its natural surroundings, this building represents a new benchmark in the luxury residential segment.
The privileged location and careful layout of the apartments allow you to enjoy ideal sun exposure and unobstructed views, providing a unique residential experience where refinement and tranquillity are in perfect harmony.
Residences Lote 8 was designed to meet the highest standards of habitability, combining sophisticated design with functional spaces. Each apartment reflects a commitment to excellence, guaranteeing a top quality experience.
Find the perfect fusion of harmony, privacy and comfort. With an architectural design that values natural light, spaciousness and a connection with the surrounding landscape, this development is more than just a house - it’s a statement of sophistication.
Spaces designed for comfort, with large terraces, generous openings and a fluid integration between interior and exterior, with private access elevators to the homes that guarantee privacy and practicality.
All apartments have a parking space in a box.
Sustainability and innovation. Energy efficiency, photovoltaic panels and
eco-friendly solutions.
Plot 8 consists of 11 unique apartments, with T3 Duplex, T4 and T5 typologies, with spacious layouts and functional designs.
Fraction located on floor 4, with the following distribution:
Social area:
- Common area for exclusive use with private elevator access to the apartment and built-in closet;
- Social bathroom;
- Double-fronted living room with access to the west and north balconies;
- Fitted kitchen* with access to the west balcony;
- Technical area accessed from the kitchen and a common area for exclusive use.
- West balcony;
- North balcony common to the suites.
Private area:
- Distribution corridor with built-in closet;
- Master Suite with dressing room and bathroom with natural light equipped with toilet and bidet, shower tray and bathtub - facing north;
- Suite with two fronts, closet, bathroom with natural light and access to the balcony to the north;
- Suite with built-in closet and access to balcony to the north;
- Suite with built-in closet and access to north balcony;
- Suite with built-in closet and access to east balcony.
Garage:
- Box for two cars;
- Two parking spaces;
- Charging point for electric vehicles.
*Kitchen equipped with Siemens IQ700 range - oven, microwave, induction hob, dishwasher, side-by-side fridge, washing machine and dryer and built-in stainless steel extractor hood by pando.
Floor plan of the apartment and garage available in the photo report.
Main features:
- Three fronts: West, North and East;
- Two balconies;
- Apartment located in Block 8;
- Floor 4;
- New construction;
- 4 parking spaces;
- Charging point in the basement per fraction;
- Elevator with private access to the apartment ensuring privacy and practicality;
- Gated community, 24-hour security;
- Privileged panoramic views of the Atlantic Ocean, Foz do Douro and the city of Porto;
- Cutting-edge architecture and design;
- Sustainability and innovation;
- Energy efficiency, photovoltaic panels and eco-friendly solutions;
- Underfloor heating and fan convectors;
- Heat pump for DHW;
- Acoustic insulation between units, ceilings between floors, in drainage pipes and ventilation ducts;
- Security, fire and acoustic doors at the entrance to the apartments; Color video intercom;
- Elevators - 3 Schindler elevators with capacity
5 Bedroom apartment in the Luxury condominium Quinta Marques Gomes, Canidelo, Vila Nova de Gaia
**Condominium with restricted access with 24-hour security, elevator with private access to the apartment and panoramic river and sea views!**
The prestigious QUINTA MARQUES GOMES in Vila Nova de Gaia, in the town of Canidelo, is home to Residences Lote 8, an exceptional residential development designed for a public that values nature, sophistication and privacy.
With its contemporary architecture and harmonious integration with its natural surroundings, this building represents a new benchmark in the luxury residential segment.
The privileged location and careful layout of the apartments allow you to enjoy ideal sun exposure and unobstructed views, providing a unique residential experience where refinement and tranquillity are in perfect harmony.
Residences Lote 8 was designed to meet the highest standards of habitability, combining sophisticated design with functional spaces. Each apartment reflects a commitment to excellence, guaranteeing a top quality experience.
Find the perfect fusion of harmony, privacy and comfort. With an architectural design that values natural light, spaciousness and a connection with the surrounding landscape, this development is more than just a house - it’s a statement of sophistication.
Spaces designed for comfort, with large terraces, generous openings and a fluid integration between interior and exterior, with private access elevators to the homes that guarantee privacy and practicality.
All apartments have a parking space in a box.
Sustainability and innovation. Energy efficiency, photovoltaic panels and
eco-friendly solutions.
Plot 8 consists of 11 unique apartments, with T3 Duplex, T4 and T5 typologies, with spacious layouts and functional designs.
Fraction located on floor 4, with the following distribution:
Social area:
- Common area for exclusive use with private elevator access to the apartment and built-in closet;
- Social bathroom;
- Double-fronted living room with access to the west and north balconies;
- Fitted kitchen* with access to the west balcony;
- Technical area accessed from the kitchen and a common area for exclusive use.
- West balcony;
- North balcony common to the suites.
Private area:
- Distribution corridor with built-in closet;
- Master Suite with dressing room and bathroom with natural light equipped with toilet and bidet, shower tray and bathtub - facing north;
- Suite with two fronts, closet, bathroom with natural light and access to the balcony to the north;
- Suite with built-in closet and access to balcony to the north;
- Suite with built-in closet and access to north balcony;
- Suite with built-in closet and access to east balcony.
Garage:
- Box for two cars;
- Two parking spaces;
- Charging point for electric vehicles.
*Kitchen equipped with Siemens IQ700 range - oven, microwave, induction hob, dishwasher, side-by-side fridge, washing machine and dryer and built-in stainless steel extractor hood by pando.
Floor plan of the apartment and garage available in the photo report.
Main features:
- Three fronts: West, North and East;
- Two balconies;
- Apartment located in Block 8;
- Floor 4;
- New construction;
- 4 parking spaces;
- Charging point in the basement per fraction;
- Elevator with private access to the apartment ensuring privacy and practicality;
- Gated community, 24-hour security;
- Privileged panoramic views of the Atlantic Ocean, Foz do Douro and the city of Porto;
- Cutting-edge architecture and design;
- Sustainability and innovation;
- Energy efficiency, photovoltaic panels and eco-friendly solutions;
- Underfloor heating and fan convectors;
- Heat pump for DHW;
- Acoustic insulation between units, ceilings between floors, in drainage pipes and ventilation ducts;
- Security, fire and acoustic doors at the entrance to the apartments; Color video intercom;
- Elevators - 3 Schindler elevators with capacity
-
Type de propriété
Appartement
-
Année de construction
2025
-
Prix/pied²
$957
Caractéristiques
- Jardin
- Terrasse
- Garage
- Vue sur la mer
- Lotissement sécurisé
- Vue sur la mer
- Moderne
- Ascenseur
- Duplex
Caractéristiques
Lot
- Lotissement sécurisé
- Vue panoramique / panoramique
- Vue sur la mer
- Vue sur la mer
- Vie privée
- Constructions neuves
- Duplex
- Moderne
Intérieur
- Laveuse sécheuse
- Ascenseur
- Sous-sol
Outdoor
- Terrasse
- Balcon
- Stationnement
- Garage
- Jardin
Explorez le secteur
Canidelo, Vila Nova de Gaia, 4405, Portugal
Voir sur Google Maps
Prix par sqft
Faible
Élevé
Inscrit il y a 4 ans
Vous vous êtes renseigné sur ce bien
L'agent vous contactera bientôt par
Publié par
2024
Annonces
2022
Inscrit
Réserver une visite avec the agent
Choisissez une date et si vous souhaitez une visite virtuelle ou en personne avec l’agent.
Date préférée
Type de visite
Dernière mise à jour
Mai 30
Première mise en ligne
Juillet 15, 2025
Référence de l’annonce
ZMPT578809
Propriétés similaires à proximité
Nouvelles annonces à Canidelo

Explorez plus de biens à vendre
Canidelo, District de Porto, Portugal types de propriétés
- Maisons à vendre à Canidelo, District de Porto, Portugal
- Campagne à vendre à Canidelo, District de Porto, Portugal
- Villas à vendre à Canidelo, District de Porto, Portugal
- Penthouses à vendre à Canidelo, District de Porto, Portugal
- Maisons de ville à vendre à Canidelo, District de Porto, Portugal
- Corps de ferme à vendre à Canidelo, District de Porto, Portugal
Canidelo, District de Porto, Portugal Recherches populaires
- Vue sur le lac propriétés à Canidelo, District de Porto, Portugal
- Propriétés avec Salle de jeux à Canidelo, District de Porto, Portugal
- Vue sur la ville propriétés à Canidelo, District de Porto, Portugal
- Vue sur la montagne propriétés à Canidelo, District de Porto, Portugal
- Propriétés avec Cuisine extérieure à Canidelo, District de Porto, Portugal
- Vue sur un golfe propriétés à Canidelo, District de Porto, Portugal
- Duplex propriétés à Canidelo, District de Porto, Portugal
- Côtières propriétés à Canidelo, District de Porto, Portugal
- Lotissement sécurisé propriétés à Canidelo, District de Porto, Portugal
- Entrée et sortie à ski propriétés à Canidelo, District de Porto, Portugal
- Haute altitude propriétés à Canidelo, District de Porto, Portugal
- Au bord de l’eau propriétés à Canidelo, District de Porto, Portugal
- Colline propriétés à Canidelo, District de Porto, Portugal
- Propriétés avec Hammam à Canidelo, District de Porto, Portugal
- Propriétés avec Bibliothèque à Canidelo, District de Porto, Portugal
- Propriétés avec Terrain de tennis à Canidelo, District de Porto, Portugal
- Bord de Mer propriétés à Canidelo, District de Porto, Portugal
- Propriétés avec Vignoble / Cave à Canidelo, District de Porto, Portugal
- Propriétés avec Plage privée à Canidelo, District de Porto, Portugal
- Propriétés avec Cuisine ouverte à Canidelo, District de Porto, Portugal
- Rénové propriétés à Canidelo, District de Porto, Portugal
- Propriétés avec Cinéma à Canidelo, District de Porto, Portugal
- Front de rivière propriétés à Canidelo, District de Porto, Portugal
- Plage propriétés à Canidelo, District de Porto, Portugal
Canidelo, District de Porto, Portugal Quartiers
Guides et histoires connexes
La confiance des plus grands courtiers du monde
Les agents des propriétés les plus exceptionnelles du monde publient sur JamesEdition.
- Des annonces de Sotheby's, Christie's, BARNES et Engel & Völkers
- Chaque annonce est vérifiée avant sa mise en ligne
- Contactez directement des agents vérifiés
En continuant, vous acceptez nos Conditions et notre Politique de confidentialité.