$509,149
Appartement Vila Nova De Gaia
- 2 Chambres
- 2 SdB
- 1,023 Sqft
- Mis à jour: Avril 17
À propos de la propriété
La description a été traduite automatiquement.
La description est affichée dans la langue d'origine.
Développement résidentiel intégré dans un grand jardin, à côté du fleuve Douro et à seulement 5 km du centre de Porto.
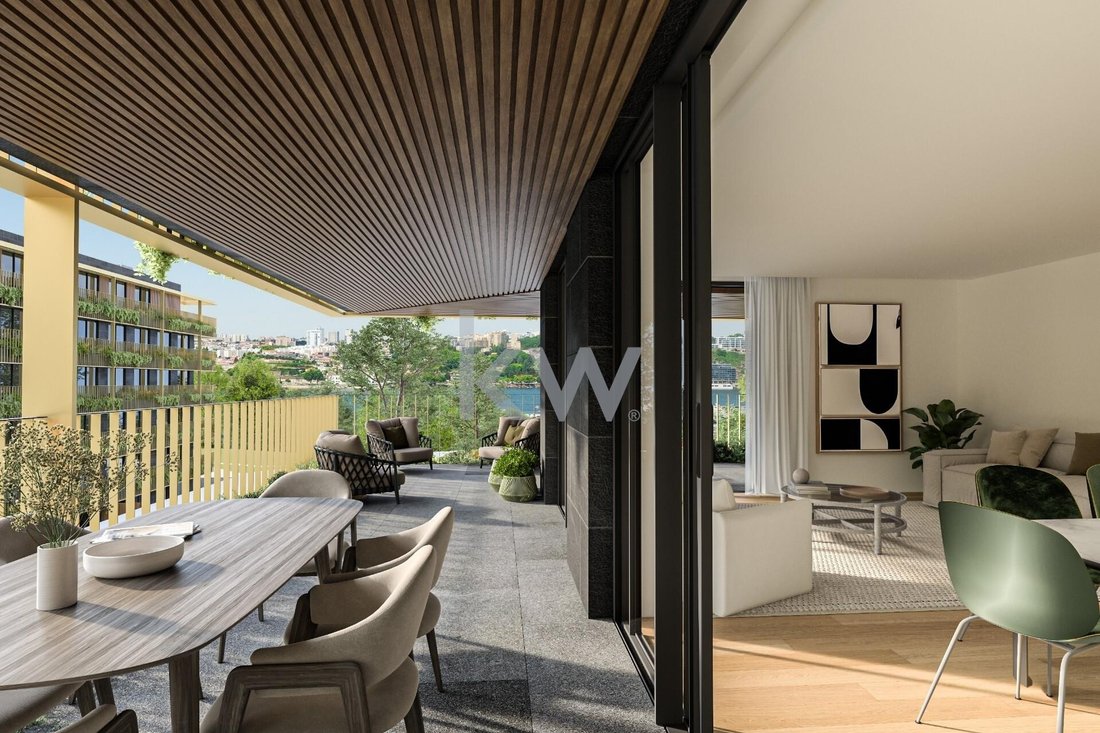
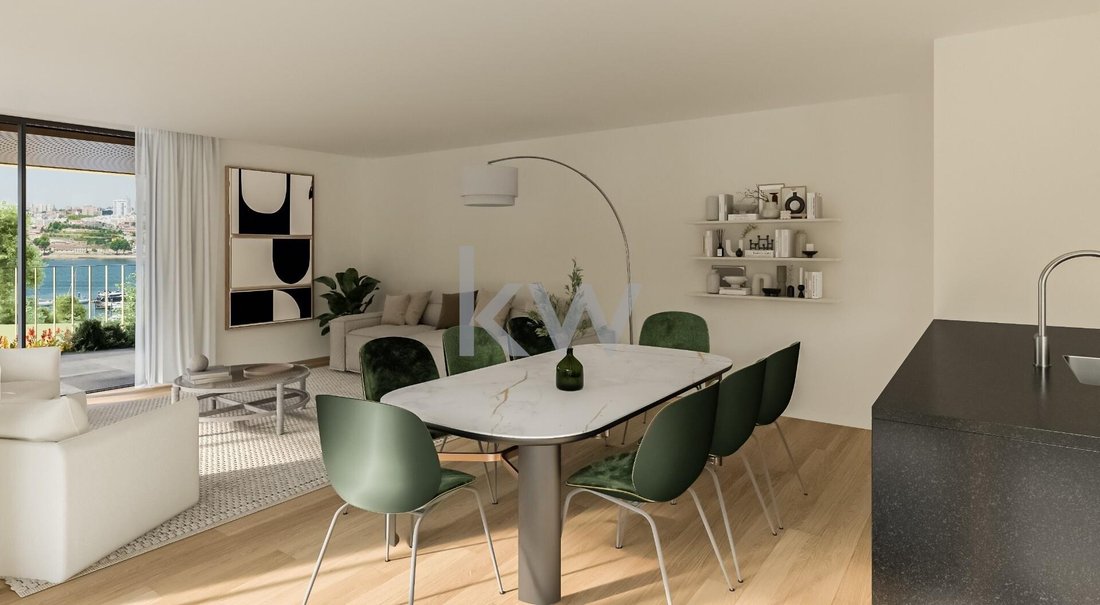
Il se compose de 4 bâtiments avec des appartements spacieux du T1 au T4, avec de vastes espaces extérieurs et une vue sur la rivière et les jardins qui embrassent le développement.
APPARTEMENTS T1 – T4
Les appartements Marina Douro intègrent le meilleur de l’
Il se compose de 4 bâtiments avec des appartements spacieux du T1 au T4, avec de vastes espaces extérieurs et une vue sur la rivière et les jardins qui embrassent le développement.
APPARTEMENTS T1 – T4
Les appartements Marina Douro intègrent le meilleur de l’
This residential development is nestled in a spacious garden, next to the Douro River and just 5 km from downtown Porto.
It consists of four buildings with spacious one- to four-bedroom apartments, boasting extensive outdoor areas and views of the river and surrounding gardens.
1- and 4-bedroom apartments
The Marina Douro apartments incorporate the best of contemporary archit
It consists of four buildings with spacious one- to four-bedroom apartments, boasting extensive outdoor areas and views of the river and surrounding gardens.
1- and 4-bedroom apartments
The Marina Douro apartments incorporate the best of contemporary archit
Développement résidentiel intégré dans un grand jardin, à côté du fleuve Douro et à seulement 5 km du centre de Porto.
Il se compose de 4 bâtiments avec des appartements spacieux du T1 au T4, avec de vastes espaces extérieurs et une vue sur la rivière et les jardins qui embrassent le développement.
APPARTEMENTS T1 – T4
Les appartements Marina Douro intègrent le meilleur de l’architecture contemporaine et des finitions haut de gamme, dans des aménagements décloisonnés exceptionnellement spacieux.
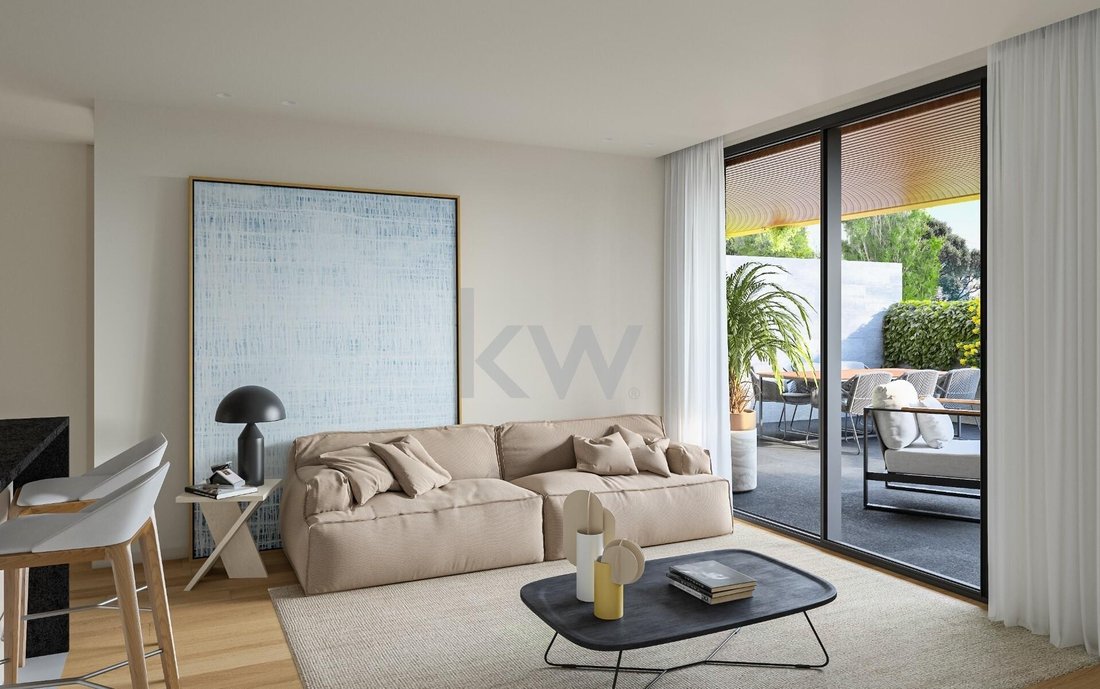
Ils disposent de grands salons avec accès à un balcon qui entoure l’appartement, unissant la maison en un espace de vie commun.
Appartement 2 chambres avec balcon.
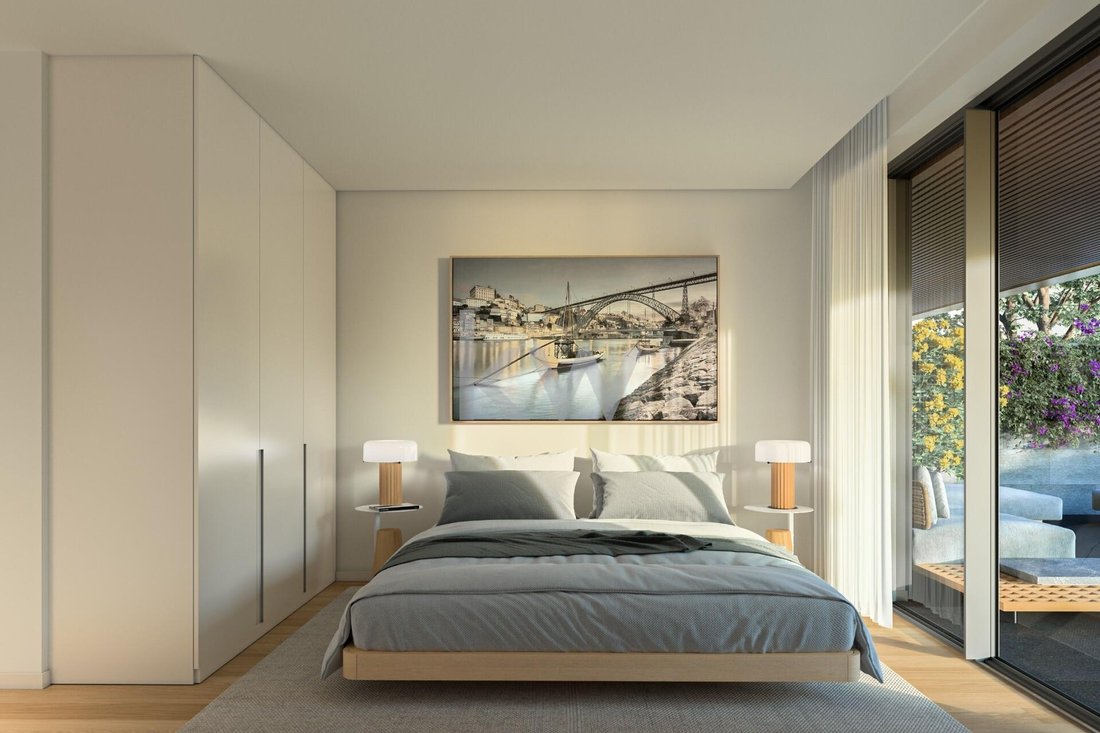
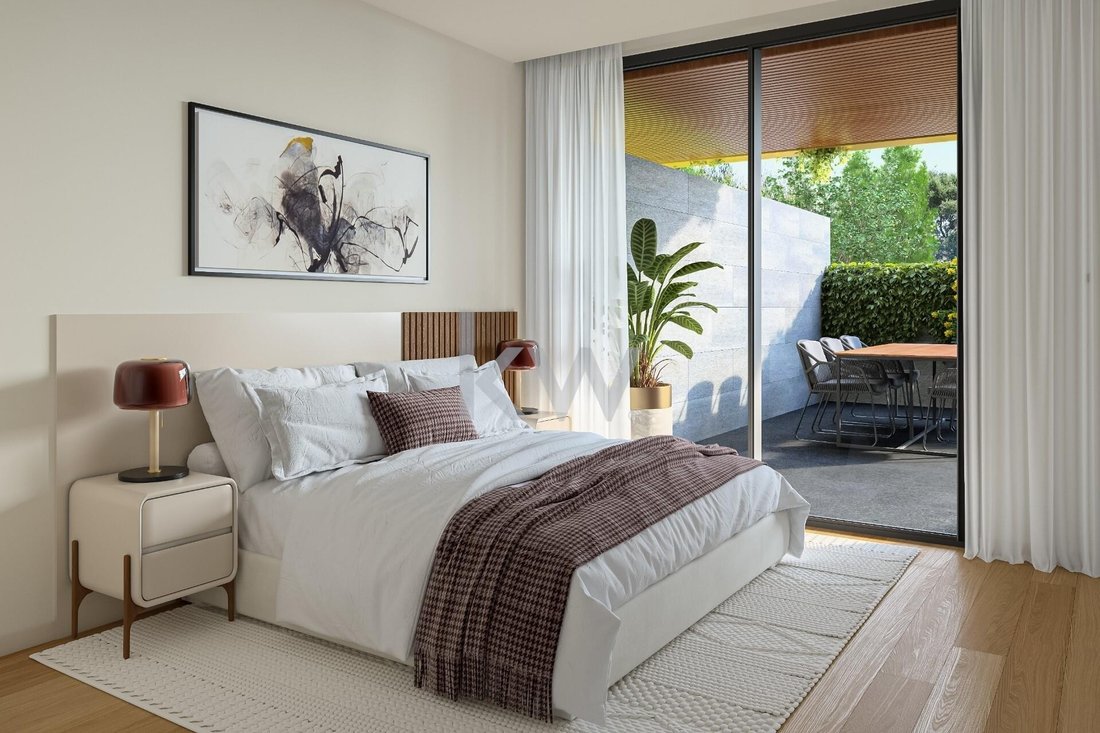
En entrant, nous avons un hall d’entrée, un salon et une cuisine à aire ouverte avec accès au balcon, une salle de bain pour soutenir l’espace social et une chambre et une suite.
Marina Douro 4
Début prévu des travaux : mai 2025.
Après le début des travaux : 30 mois pour terminer les travaux + obtention des permis municipaux.
Conditions de paiement :
Dépôt de 5% à la signature du contrat d’achat et de vente
15% de renforcement du signal en début de travaux
Renforcement du signal de 10 % à la fin de la structure en béton
Amplificateur de signal de trame de 10 %
60% à l’acte
Caractéristiques:
● ASCENSEUR Capacité 8 personnes, type Schindler
● CONTRÔLE D’ACCÈS Système de portier-vidéo couleur et plaque de rue
● CHAUFFAGE et REFROIDISSEMENT à l’aide d’un système multi-split avec des unités murales intérieures LG Deluxe, ou équivalent.
● POMPE À CHALEUR Chauffage de l’eau sanitaire avec une pompe à chaleur de type Ariston;
● VENTILATION MÉCANIQUE individuelle et indépendante par cuisine et par ensemble sanitaire dans chaque logement;
● ÉCLAIRAGE DE GARAGE Activé par des capteurs de présence;
● Système de détection d’incendie et de monoxyde de carbone dans les garages;
● Système de lutte contre l’incendie dans les espaces communs
● Système d’éclairage automatique activé par des détecteurs de mouvement et éclairage de secours dans les espaces communs.
● Système de vidéosurveillance dans les espaces communs du Rch;
● PARKING PRIVÉ avec accès au sous-sol par un portail sectionnel automatique avec télécommande;
● ECOPOINTS sur le trottoir menant au projet de collecte sélective des déchets solides non triés, Verre, Papier et Emballages;
● CHAMBRE DE CONDOMINIUM;
● Aménagement paysager extérieur avec aire de jeux pour enfants, espaces de vie et de loisirs, miroir d’eau et passerelles en bois.
Il se compose de 4 bâtiments avec des appartements spacieux du T1 au T4, avec de vastes espaces extérieurs et une vue sur la rivière et les jardins qui embrassent le développement.
APPARTEMENTS T1 – T4
Les appartements Marina Douro intègrent le meilleur de l’architecture contemporaine et des finitions haut de gamme, dans des aménagements décloisonnés exceptionnellement spacieux.
Ils disposent de grands salons avec accès à un balcon qui entoure l’appartement, unissant la maison en un espace de vie commun.
Appartement 2 chambres avec balcon.
En entrant, nous avons un hall d’entrée, un salon et une cuisine à aire ouverte avec accès au balcon, une salle de bain pour soutenir l’espace social et une chambre et une suite.
Marina Douro 4
Début prévu des travaux : mai 2025.
Après le début des travaux : 30 mois pour terminer les travaux + obtention des permis municipaux.
Conditions de paiement :
Dépôt de 5% à la signature du contrat d’achat et de vente
15% de renforcement du signal en début de travaux
Renforcement du signal de 10 % à la fin de la structure en béton
Amplificateur de signal de trame de 10 %
60% à l’acte
Caractéristiques:
● ASCENSEUR Capacité 8 personnes, type Schindler
● CONTRÔLE D’ACCÈS Système de portier-vidéo couleur et plaque de rue
● CHAUFFAGE et REFROIDISSEMENT à l’aide d’un système multi-split avec des unités murales intérieures LG Deluxe, ou équivalent.
● POMPE À CHALEUR Chauffage de l’eau sanitaire avec une pompe à chaleur de type Ariston;
● VENTILATION MÉCANIQUE individuelle et indépendante par cuisine et par ensemble sanitaire dans chaque logement;
● ÉCLAIRAGE DE GARAGE Activé par des capteurs de présence;
● Système de détection d’incendie et de monoxyde de carbone dans les garages;
● Système de lutte contre l’incendie dans les espaces communs
● Système d’éclairage automatique activé par des détecteurs de mouvement et éclairage de secours dans les espaces communs.
● Système de vidéosurveillance dans les espaces communs du Rch;
● PARKING PRIVÉ avec accès au sous-sol par un portail sectionnel automatique avec télécommande;
● ECOPOINTS sur le trottoir menant au projet de collecte sélective des déchets solides non triés, Verre, Papier et Emballages;
● CHAMBRE DE CONDOMINIUM;
● Aménagement paysager extérieur avec aire de jeux pour enfants, espaces de vie et de loisirs, miroir d’eau et passerelles en bois.
This residential development is nestled in a spacious garden, next to the Douro River and just 5 km from downtown Porto.
It consists of four buildings with spacious one- to four-bedroom apartments, boasting extensive outdoor areas and views of the river and surrounding gardens.
1- and 4-bedroom apartments
The Marina Douro apartments incorporate the best of contemporary architecture and high-end finishes in exceptionally spacious, open-plan layouts.
They feature spacious living rooms with access to a balcony that surrounds the apartment, uniting the house into a communal living space.
Two-bedroom apartment with balcony.
Upon entering, guests find an entrance hall, an open-plan living room and kitchen with access to the balcony, a bathroom serving the living area, a bedroom, and a suite.
Marina Douro 4
Estimated construction start date: May 2025.
After construction begins: 30 months to complete the project and obtain municipal permits.
Payment terms:
5% down payment upon signing of the Purchase and Sale Agreement
15% signal reinforcement at the start of construction
10% signal reinforcement upon completion of the concrete structure
10% signal reinforcement for the window frames
60% upon signing of the deed
Features:
ELEVATOR: Capacity for 8 people (Schindler type)
ACCESS CONTROL: Color video intercom system and keypad
HEATING and COOLING: Multi-split system with LG Deluxe indoor wall-mounted units, or equivalent.
HEAT PUMP: Domestic water heating with Ariston heat pump; Individual and independent MECHANICAL VENTILATION for each kitchen and bathroom in each unit;
GARAGE LIGHTING: Activated by motion sensors;
Fire and carbon monoxide detection systems in the garages;
Fire-fighting systems in common areas;
Automatic lighting systems activated by motion sensors and emergency lighting in common areas.
CCTV systems in common areas of the ground floor;
PRIVATE PARK with access to the basement via an automatic sectional gate with remote control;
ECOPOINTS on the sidewalk leading to the development for selective collection of unsorted solid waste, glass, paper, and packaging;
CONDOMINIUM ROOM; EXTERIOR LANDSCAPE ARRANGEMENT with children’s playground, seating and leisure areas, water mirror and wooden walkways.
It consists of four buildings with spacious one- to four-bedroom apartments, boasting extensive outdoor areas and views of the river and surrounding gardens.
1- and 4-bedroom apartments
The Marina Douro apartments incorporate the best of contemporary architecture and high-end finishes in exceptionally spacious, open-plan layouts.
They feature spacious living rooms with access to a balcony that surrounds the apartment, uniting the house into a communal living space.
Two-bedroom apartment with balcony.
Upon entering, guests find an entrance hall, an open-plan living room and kitchen with access to the balcony, a bathroom serving the living area, a bedroom, and a suite.
Marina Douro 4
Estimated construction start date: May 2025.
After construction begins: 30 months to complete the project and obtain municipal permits.
Payment terms:
5% down payment upon signing of the Purchase and Sale Agreement
15% signal reinforcement at the start of construction
10% signal reinforcement upon completion of the concrete structure
10% signal reinforcement for the window frames
60% upon signing of the deed
Features:
ELEVATOR: Capacity for 8 people (Schindler type)
ACCESS CONTROL: Color video intercom system and keypad
HEATING and COOLING: Multi-split system with LG Deluxe indoor wall-mounted units, or equivalent.
HEAT PUMP: Domestic water heating with Ariston heat pump; Individual and independent MECHANICAL VENTILATION for each kitchen and bathroom in each unit;
GARAGE LIGHTING: Activated by motion sensors;
Fire and carbon monoxide detection systems in the garages;
Fire-fighting systems in common areas;
Automatic lighting systems activated by motion sensors and emergency lighting in common areas.
CCTV systems in common areas of the ground floor;
PRIVATE PARK with access to the basement via an automatic sectional gate with remote control;
ECOPOINTS on the sidewalk leading to the development for selective collection of unsorted solid waste, glass, paper, and packaging;
CONDOMINIUM ROOM; EXTERIOR LANDSCAPE ARRANGEMENT with children’s playground, seating and leisure areas, water mirror and wooden walkways.
-
Type de propriété
Appartement
-
Prix/pied²
$497
-
Émissions
A
-
Consommation
A
Caractéristiques
Explorez le secteur
Santa Marinha e São Pedro da Afurada, Vila Nova de Gaia, 4400-000, Portugal
Voir sur Google Maps
Prix par sqft
Faible
Élevé
Voir 748 autres annonces à Santa Marinha et Sao Pedro da Afurada
Inscrit il y a 4 ans
Vous vous êtes renseigné sur ce bien
L'agent vous contactera bientôt par
Publié par
294
Annonces
2023
Inscrit
Réserver une visite avec the agent
Choisissez une date et si vous souhaitez une visite virtuelle ou en personne avec l’agent.
Date préférée
Type de visite
Dernière mise à jour
Avril 17
Première mise en ligne
Mai 21, 2025
Référence de l’annonce
KWPT-009999
Propriétés similaires à proximité
Nouvelles annonces à Santa Marinha et Sao Pedro da Afurada

Explorez plus de biens à vendre
Santa Marinha et Sao Pedro da Afurada, District de Porto, Portugal types de propriétés
- Appartements à vendre à Santa Marinha et Sao Pedro da Afurada, District de Porto, Portugal
- Maisons à vendre à Santa Marinha et Sao Pedro da Afurada, District de Porto, Portugal
- Campagne à vendre à Santa Marinha et Sao Pedro da Afurada, District de Porto, Portugal
- Villas à vendre à Santa Marinha et Sao Pedro da Afurada, District de Porto, Portugal
- Maisons de ville à vendre à Santa Marinha et Sao Pedro da Afurada, District de Porto, Portugal
- Penthouses à vendre à Santa Marinha et Sao Pedro da Afurada, District de Porto, Portugal
- Corps de ferme à vendre à Santa Marinha et Sao Pedro da Afurada, District de Porto, Portugal
- Châteaux à vendre à Santa Marinha et Sao Pedro da Afurada, District de Porto, Portugal
- Successions à vendre à Santa Marinha et Sao Pedro da Afurada, District de Porto, Portugal
Santa Marinha et Sao Pedro da Afurada, District de Porto, Portugal Recherches populaires
- Vue panoramique / panoramique propriétés à Santa Marinha et Sao Pedro da Afurada, District de Porto, Portugal
- Vue sur la mer propriétés à Santa Marinha et Sao Pedro da Afurada, District de Porto, Portugal
- Propriétés avec Terrasse à Santa Marinha et Sao Pedro da Afurada, District de Porto, Portugal
- Propriétés avec Bar à Santa Marinha et Sao Pedro da Afurada, District de Porto, Portugal
- Propriétés avec Salle de jeux à Santa Marinha et Sao Pedro da Afurada, District de Porto, Portugal
- Propriétés avec Bureau à Santa Marinha et Sao Pedro da Afurada, District de Porto, Portugal
- Vue sur la rivière propriétés à Santa Marinha et Sao Pedro da Afurada, District de Porto, Portugal
- Propriétés avec Ascenseur à Santa Marinha et Sao Pedro da Afurada, District de Porto, Portugal
- Vue sur la ville propriétés à Santa Marinha et Sao Pedro da Afurada, District de Porto, Portugal
- Vue sur la montagne propriétés à Santa Marinha et Sao Pedro da Afurada, District de Porto, Portugal
- Propriétés avec Jardin à Santa Marinha et Sao Pedro da Afurada, District de Porto, Portugal
- Propriétés avec Cuisine extérieure à Santa Marinha et Sao Pedro da Afurada, District de Porto, Portugal
- Vue sur un golfe propriétés à Santa Marinha et Sao Pedro da Afurada, District de Porto, Portugal
- Duplex propriétés à Santa Marinha et Sao Pedro da Afurada, District de Porto, Portugal
- Côtières propriétés à Santa Marinha et Sao Pedro da Afurada, District de Porto, Portugal
- Lotissement sécurisé propriétés à Santa Marinha et Sao Pedro da Afurada, District de Porto, Portugal
- Vie privée propriétés à Santa Marinha et Sao Pedro da Afurada, District de Porto, Portugal
- Haute altitude propriétés à Santa Marinha et Sao Pedro da Afurada, District de Porto, Portugal
- Au bord de l’eau propriétés à Santa Marinha et Sao Pedro da Afurada, District de Porto, Portugal
- Colline propriétés à Santa Marinha et Sao Pedro da Afurada, District de Porto, Portugal
- Immobilier d’investissement propriétés à Santa Marinha et Sao Pedro da Afurada, District de Porto, Portugal
- Moderne propriétés à Santa Marinha et Sao Pedro da Afurada, District de Porto, Portugal
- Équestre propriétés à Santa Marinha et Sao Pedro da Afurada, District de Porto, Portugal
- Constructions neuves propriétés à Santa Marinha et Sao Pedro da Afurada, District de Porto, Portugal
- Propriétés avec Centre de remise en forme / Fitness à Santa Marinha et Sao Pedro da Afurada, District de Porto, Portugal
- Propriétés avec Sauna à Santa Marinha et Sao Pedro da Afurada, District de Porto, Portugal
- Propriétés avec Hammam à Santa Marinha et Sao Pedro da Afurada, District de Porto, Portugal
- Propriétés avec Bibliothèque à Santa Marinha et Sao Pedro da Afurada, District de Porto, Portugal
- Propriétés avec Climatisation à Santa Marinha et Sao Pedro da Afurada, District de Porto, Portugal
- Le front de mer propriétés à Santa Marinha et Sao Pedro da Afurada, District de Porto, Portugal
- Propriétés avec Cave à vins à Santa Marinha et Sao Pedro da Afurada, District de Porto, Portugal
- Propriétés avec Jacuzzi à Santa Marinha et Sao Pedro da Afurada, District de Porto, Portugal
- Propriétés avec Cheminée à Santa Marinha et Sao Pedro da Afurada, District de Porto, Portugal
- Propriétés avec Piscine à Santa Marinha et Sao Pedro da Afurada, District de Porto, Portugal
- Propriétés avec Garage à Santa Marinha et Sao Pedro da Afurada, District de Porto, Portugal
- Propriétés avec Balcon à Santa Marinha et Sao Pedro da Afurada, District de Porto, Portugal
- Propriétés avec Terrain de tennis à Santa Marinha et Sao Pedro da Afurada, District de Porto, Portugal
- Bord de Mer propriétés à Santa Marinha et Sao Pedro da Afurada, District de Porto, Portugal
- Propriétés avec Vignoble / Cave à Santa Marinha et Sao Pedro da Afurada, District de Porto, Portugal
- Manoir propriétés à Santa Marinha et Sao Pedro da Afurada, District de Porto, Portugal
- Propriétés avec Cuisine ouverte à Santa Marinha et Sao Pedro da Afurada, District de Porto, Portugal
- Rénové propriétés à Santa Marinha et Sao Pedro da Afurada, District de Porto, Portugal
- Propriétés avec Cinéma à Santa Marinha et Sao Pedro da Afurada, District de Porto, Portugal
- Front de rivière propriétés à Santa Marinha et Sao Pedro da Afurada, District de Porto, Portugal
- Plage propriétés à Santa Marinha et Sao Pedro da Afurada, District de Porto, Portugal
- Propriétés avec Piscine intérieure à Santa Marinha et Sao Pedro da Afurada, District de Porto, Portugal
- Vue sur la mer propriétés à Santa Marinha et Sao Pedro da Afurada, District de Porto, Portugal
- Vue sur l’océan propriétés à Santa Marinha et Sao Pedro da Afurada, District de Porto, Portugal
Guides et histoires connexes
La confiance des plus grands courtiers du monde
Les agents des propriétés les plus exceptionnelles du monde publient sur JamesEdition.
- Des annonces de Sotheby's, Christie's, BARNES et Engel & Völkers
- Chaque annonce est vérifiée avant sa mise en ligne
- Contactez directement des agents vérifiés
En continuant, vous acceptez nos Conditions et notre Politique de confidentialité.