$1,491,941
Appartement Vila Nova De Gaia
- 4 Chambres
- 3 SdB
- 4,478 Sqft
- Mis à jour: Octobre 28
À propos de la propriété
La description a été traduite automatiquement.
La description est affichée dans la langue d'origine.
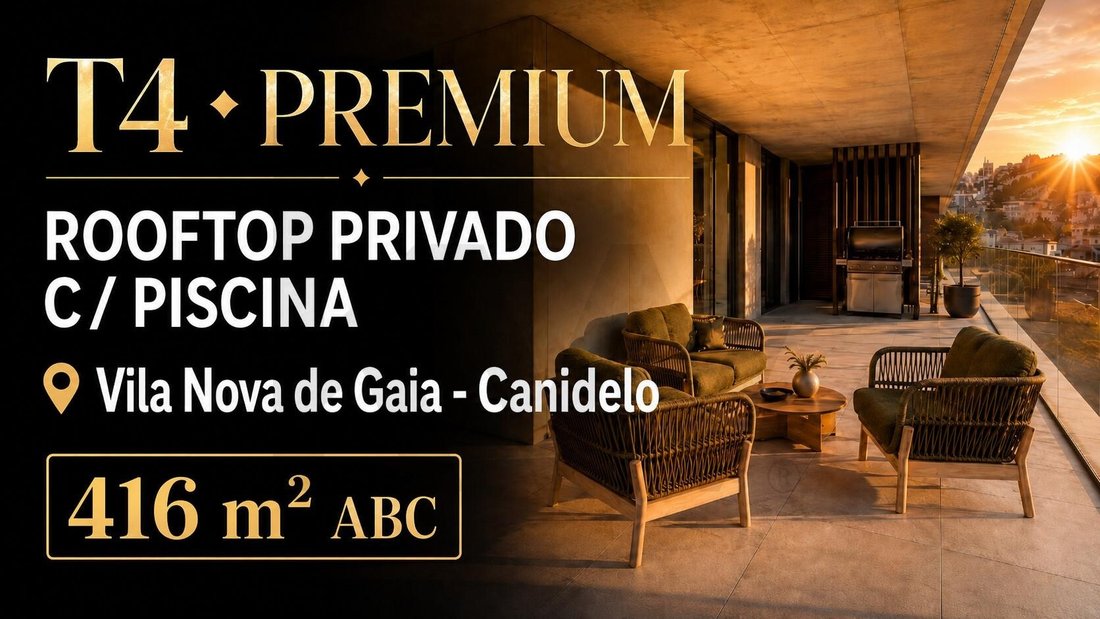
Installé dans un immeuble avec un haut niveau de qualité des matériaux et de la construction, cet appartement T4 situé au 1er étage, dispose de 416,00 m2 de surface brute de construction, 172,80 m2 de surface privée brute, 93,40 m2 de balcon, 76,30 m2 de terrasse et 73,50 m2 de surface brute de construction. m2 de garage Box pour 4 voitures. Avec une orientation solaire Sud/Ouest, cet appartement,
Housed in a Building with a high level of quality in Materials and Construction, this T4 apartment located on the 1st Floor, has 416.00m2 of Gross Construction Area, 172.80m2 of Gross Private Area, 93.40m2 of Balcony, 76.30m2 of Terrace and 73.50 m2 of Box garage for 4 cars. With South/West solar orientation, this apartment, due to its design, guarantees plenty of light throughout the day. GENERAL
Installé dans un immeuble avec un haut niveau de qualité des matériaux et de la construction, cet appartement T4 situé au 1er étage, dispose de 416,00 m2 de surface brute de construction, 172,80 m2 de surface privée brute, 93,40 m2 de balcon, 76,30 m2 de terrasse et 73,50 m2 de surface brute de construction. m2 de garage Box pour 4 voitures. Avec une orientation solaire Sud/Ouest, cet appartement, de par sa conception, garantit beaucoup de lumière tout au long de la journée. CARACTÉRISTIQUES GÉNÉRALES DU BÂTIMENT EN CONSTRUCTION : EXTÉRIEUR.
Cadres coulissants Technal, à rupture de pont thermique, couleur gris foncé. Double vitrage à faibles émissions. Bardage de façade en matériau céramique grand format 120x260cm, effet béton gris brunâtre (façade ventilée). Revêtement de sol en matériau céramique, 60x60cm, effet béton gris brunâtre, appliqué sur supports. Dalles de balcon en béton apparent. Zone séchage/buanderie : revêtement en tôle d’aluminium et lattes verticales en profilés d’aluminium, couleur brunâtre. Barrières de balcon en verre transparent. Spa type EA Spas, ou équivalent, recouverts de bois thermomodifié (patios à l’étage inférieur). Éclairage LED : éclairage linéaire intégré aux plafonds des balcons.
TERRASSES (COUVERTURE)
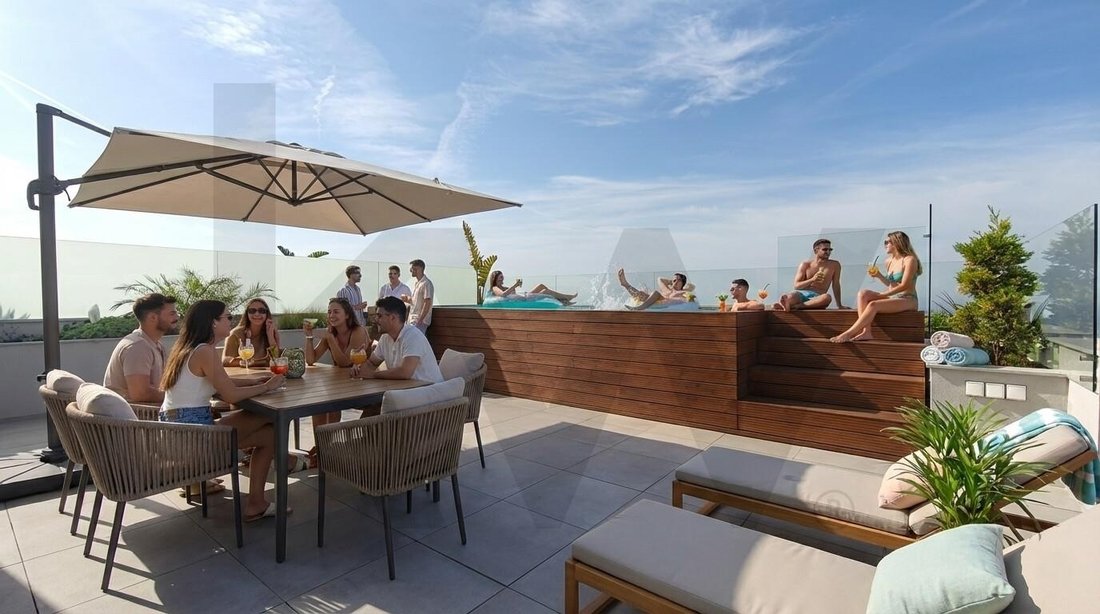
Revêtement de sol en matériau céramique, 60x60, effet béton gris brunâtre, appliqué sur supports. Swimspa type EA Spas, ou équivalent, environ 700x225x155 cm, recouvert de bois thermo-modifié, terrasse entourant avec échelle d’accès Division entre fractions dans un mur mesurant environ 110 cm et verre dépoli. Protections extérieures en verre transparent. Bancs en béton apparent avec rangement avec portes en aluminium ou de qualité foncée. Éclairage LED : éclairage linéaire intégré aux murs; applications murales à côté des comptoirs ; Points de fixation pour parasol ou visière
INTÉRIEUR - APPARTEMENTS
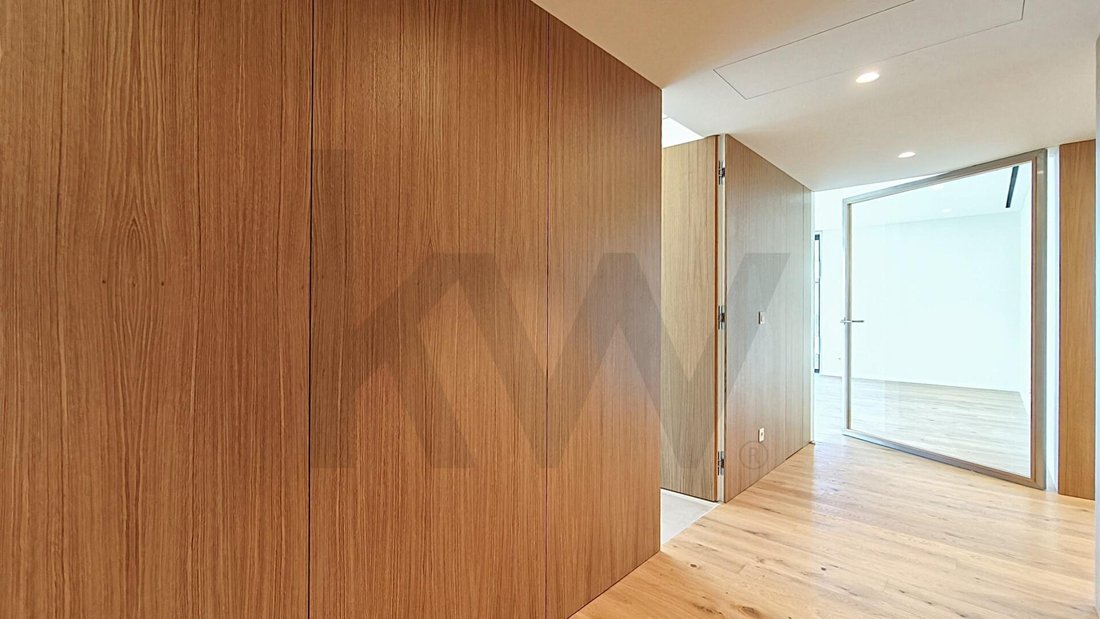
GÉNÉRALParquet multicouche en bois de chêne français (3+12). Murs avec finition étamée en blanc RAL9010. Portes et armoires émaillées en blanc RAL9010 ou avec finition en bois, selon les cas. Isolation législative des murs entre fractions et entre fractions et parties communes, ainsi que des sols et dalles immenses. Isolation thermique et hygrométrique des pompes à chaleur Mitsubishi, équipées dans certains cas de panneaux solaires photovoltaïques. Installation de la climatisation Mistubishi dans le séjour, la cuisine et les chambres avec système de conduits split, split intégré au plafond. Unités de climatisation sur la terrasse. Entrée d’air dans les espaces par des diffuseurs linéaires stylisés intégrés de renouvellement d’air VMC (Mechanical Cross Ventilation). Renouvellement et amélioration constants de l’air, réduction du dioxyde de carbone. Avec utilisation thermique de l’air intérieur pour la régulation thermique de l’air provenant de l’extérieur, permettant une grande réduction de la consommation.Stores occultants enroulables. Fonctionnant à l’intérieur de canaux intégrés au mur pour une plus grande efficacité dans le blocage de l’entrée de la lumière. Système domotique avec module de base avec éclairage, stores et climatisation, accessible par téléphone portable. Éclairage LED : spots encastrés dans la plupart des espaces; éclairage linéaire intégré dans les salles de bains, à côté des miroirs, et dans la cuisine, sur les comptoirs. Appareillage, interrupteurs et prises de type \Porte blindée de type Portrisa Power, ou équivalent, plaquée des deux côtés couleur bois.
CUISINE
Revêtement de sol en céramique rectifiée, effet béton gris brunâtre. Meubles en thermolaminé blanc. Plateaux et entre-meubles en silice naturelle compacte, type Silestone, ou équivalent. Banc sur la péninsule, lorsque disponible, en contreplaqué de bois. Électroménager Mièle : plaque à induction, hotte aspirante, four, micro-ondes, réfrigérateur encastré, lave-vaisselle et lave-linge et sèche-linge encastrés. Robinet à poser avec douche extractible type Gingibre da Bruma, ou équivalent.
SUPPORT SANITAIRE
Revêtement de sol multicouche en bois de Chêne français (3+12)Revêtement mural en matériau céramique rectifié, effet marbre. WC suspendu Urb.y. de Sanindusa, ou équivalent et plan de travail avec évier de type Corian, ou équivalent. Robinetterie (bec mural ou à poser selon les cas) type Folha da Bruma, ou équivalent. Accessoires type JNF, ou équivalent.
THERMES
Revêtement de sol et mural en matériau céramique rectifié, effet marbre. Sanitaires : WC et bidet suspendus Urb.y. Sanindusa, ou équivalent ; comptoirs avec lavabos de type Corian, ou équivalent (suites); plans de travail en silice naturelle compacte type Silestone, ou équivalent, avec lavabo intégré type Anna de Sanindusa, ou équivalent (suite principale); receveur de douche plat blanc. Robinetterie (bec mural ou à poser selon les cas) type Folha da Bruma, ou équivalent. Accessoires type JNF, ou équivalent. Sèche serviettes/radiateurs électriques.
GARAGES
Box comprenant 2, 3 ou 4 places de parking, 1 place pour chaque pièce, fermé par un portail sectionnel automatique. Prises avec connexion directe au panneau, permettant le placement ultérieur d’une borne de recharge pour voitures électriques.
Si ce que vous avez vu correspond à ce que vous recherchez, n’hésitez pas à me contacter pour vous apporter des précisions et un accompagnement supplémentaires concernant ce même bien REMARQUE : 1 - Les superficies présentées ici sont approximatives et simplement indicatives. et non de nature contractuelle. 2 - Les images présentées ici sont purement illustratives et n’ont aucun caractère contractuel.
Caractéristiques:
Autres caractéristiques - Garage ; Balcon; Suite; Ascenseur; Climatisation;
Cadres coulissants Technal, à rupture de pont thermique, couleur gris foncé. Double vitrage à faibles émissions. Bardage de façade en matériau céramique grand format 120x260cm, effet béton gris brunâtre (façade ventilée). Revêtement de sol en matériau céramique, 60x60cm, effet béton gris brunâtre, appliqué sur supports. Dalles de balcon en béton apparent. Zone séchage/buanderie : revêtement en tôle d’aluminium et lattes verticales en profilés d’aluminium, couleur brunâtre. Barrières de balcon en verre transparent. Spa type EA Spas, ou équivalent, recouverts de bois thermomodifié (patios à l’étage inférieur). Éclairage LED : éclairage linéaire intégré aux plafonds des balcons.
TERRASSES (COUVERTURE)
Revêtement de sol en matériau céramique, 60x60, effet béton gris brunâtre, appliqué sur supports. Swimspa type EA Spas, ou équivalent, environ 700x225x155 cm, recouvert de bois thermo-modifié, terrasse entourant avec échelle d’accès Division entre fractions dans un mur mesurant environ 110 cm et verre dépoli. Protections extérieures en verre transparent. Bancs en béton apparent avec rangement avec portes en aluminium ou de qualité foncée. Éclairage LED : éclairage linéaire intégré aux murs; applications murales à côté des comptoirs ; Points de fixation pour parasol ou visière
INTÉRIEUR - APPARTEMENTS
GÉNÉRALParquet multicouche en bois de chêne français (3+12). Murs avec finition étamée en blanc RAL9010. Portes et armoires émaillées en blanc RAL9010 ou avec finition en bois, selon les cas. Isolation législative des murs entre fractions et entre fractions et parties communes, ainsi que des sols et dalles immenses. Isolation thermique et hygrométrique des pompes à chaleur Mitsubishi, équipées dans certains cas de panneaux solaires photovoltaïques. Installation de la climatisation Mistubishi dans le séjour, la cuisine et les chambres avec système de conduits split, split intégré au plafond. Unités de climatisation sur la terrasse. Entrée d’air dans les espaces par des diffuseurs linéaires stylisés intégrés de renouvellement d’air VMC (Mechanical Cross Ventilation). Renouvellement et amélioration constants de l’air, réduction du dioxyde de carbone. Avec utilisation thermique de l’air intérieur pour la régulation thermique de l’air provenant de l’extérieur, permettant une grande réduction de la consommation.Stores occultants enroulables. Fonctionnant à l’intérieur de canaux intégrés au mur pour une plus grande efficacité dans le blocage de l’entrée de la lumière. Système domotique avec module de base avec éclairage, stores et climatisation, accessible par téléphone portable. Éclairage LED : spots encastrés dans la plupart des espaces; éclairage linéaire intégré dans les salles de bains, à côté des miroirs, et dans la cuisine, sur les comptoirs. Appareillage, interrupteurs et prises de type \Porte blindée de type Portrisa Power, ou équivalent, plaquée des deux côtés couleur bois.
CUISINE
Revêtement de sol en céramique rectifiée, effet béton gris brunâtre. Meubles en thermolaminé blanc. Plateaux et entre-meubles en silice naturelle compacte, type Silestone, ou équivalent. Banc sur la péninsule, lorsque disponible, en contreplaqué de bois. Électroménager Mièle : plaque à induction, hotte aspirante, four, micro-ondes, réfrigérateur encastré, lave-vaisselle et lave-linge et sèche-linge encastrés. Robinet à poser avec douche extractible type Gingibre da Bruma, ou équivalent.
SUPPORT SANITAIRE
Revêtement de sol multicouche en bois de Chêne français (3+12)Revêtement mural en matériau céramique rectifié, effet marbre. WC suspendu Urb.y. de Sanindusa, ou équivalent et plan de travail avec évier de type Corian, ou équivalent. Robinetterie (bec mural ou à poser selon les cas) type Folha da Bruma, ou équivalent. Accessoires type JNF, ou équivalent.
THERMES
Revêtement de sol et mural en matériau céramique rectifié, effet marbre. Sanitaires : WC et bidet suspendus Urb.y. Sanindusa, ou équivalent ; comptoirs avec lavabos de type Corian, ou équivalent (suites); plans de travail en silice naturelle compacte type Silestone, ou équivalent, avec lavabo intégré type Anna de Sanindusa, ou équivalent (suite principale); receveur de douche plat blanc. Robinetterie (bec mural ou à poser selon les cas) type Folha da Bruma, ou équivalent. Accessoires type JNF, ou équivalent. Sèche serviettes/radiateurs électriques.
GARAGES
Box comprenant 2, 3 ou 4 places de parking, 1 place pour chaque pièce, fermé par un portail sectionnel automatique. Prises avec connexion directe au panneau, permettant le placement ultérieur d’une borne de recharge pour voitures électriques.
Si ce que vous avez vu correspond à ce que vous recherchez, n’hésitez pas à me contacter pour vous apporter des précisions et un accompagnement supplémentaires concernant ce même bien REMARQUE : 1 - Les superficies présentées ici sont approximatives et simplement indicatives. et non de nature contractuelle. 2 - Les images présentées ici sont purement illustratives et n’ont aucun caractère contractuel.
Caractéristiques:
Autres caractéristiques - Garage ; Balcon; Suite; Ascenseur; Climatisation;
Housed in a Building with a high level of quality in Materials and Construction, this T4 apartment located on the 1st Floor, has 416.00m2 of Gross Construction Area, 172.80m2 of Gross Private Area, 93.40m2 of Balcony, 76.30m2 of Terrace and 73.50 m2 of Box garage for 4 cars. With South/West solar orientation, this apartment, due to its design, guarantees plenty of light throughout the day. GENERAL CHARACTERISTICS OF THE BUILDING UNDER CONSTRUCTION: EXTERIOR
Technal sliding frames, with thermal break, dark gray color. Double glazing with low emissions. Facade cladding in large format ceramic material 120x260cm, brownish gray concrete effect (ventilated facade). Flooring in ceramic material, 60x60cm, brownish gray concrete effect, applied on supports. Balcony slabs in exposed concrete. Drying/laundry area: covering in aluminum sheet and vertical slats in aluminum profiles, brownish color. Balcony guards in transparent glass. Spa type EA Spas, or equivalent, covered in thermomodified wood (patios on the lower floor). LED lighting: linear lighting built into balcony ceilings.
TERRACES (COVERAGE)
Flooring in ceramic material, 60x60, brownish gray concrete effect, applied on supports. Swimspa type EA Spas, or equivalent, approximately 700x225x155 cm, covered in thermo-modified wood, surrounding deck with access ladder. Division between fractions in a wall measuring approximately 110 cm and frosted glass. Outdoor guards, made of transparent glass. Exposed concrete benches with storage with aluminum or dark grade doors. LED lighting: linear lighting built into the walls; wall applications next to countertops; Attachment points for parasol or visor
INTERIOR - APARTMENTS
GENERALMultilayer flooring in French Oak wood (3+12). Walls with a tinned finish in white RAL9010. Doors and cabinets enameled in white RAL9010 or with a wooden finish, depending on the case. Legislative insulation on walls between fractions and between fractions and common areas, as well as on floors and huge slabs. Thermal and moisture insulation on exterior walls. Mitsubishi heat pumps, equipped in certain cases with photovoltaic solar panels. Installation of Mistubishi air conditioning in the living room, kitchen and bedrooms with split duct system, split built into the ceiling. Air conditioning units on the terrace. Air entry into spaces through stylized built-in linear diffusers. VMC (Mechanical Cross Ventilation) air renewal units. Constant renewal and improvement of air, reduction of carbon dioxide. With thermal use of indoor air for thermal regulation of air coming from outside, allowing a great reduction in consumption. Rollable blackout blinds. Operating within channels built into the wall for greater effectiveness in blocking the entry of light. Home automation system with base module with lighting, blinds and climate control, accessible by cell phone. LED lighting: recessed spotlights in most spaces; built-in linear lighting in the bathrooms, next to the mirrors, and in the kitchen, on the countertops. Switchgear, switches and sockets of the \Portrisa Power type security door, or equivalent, veneered on both sides in wood color.
KITCHEN
Flooring in rectified ceramic material, brownish gray concrete effect. White thermolaminate furniture. Tops and between furniture in natural silica compact, type Silestone, or equivalent. Bench on the peninsula, when available, in wooden plywood. Mièle appliances: induction hob, extractor fan, oven, microwave, built-in refrigerator, built-in dishwasher and washing machine and dryer. Countertop tap with pull-out shower type Gingibre da Bruma, or equivalent.
SUPPORT SANITARY
Multilayer flooring in French Oak wood (3+12)Wall cladding in rectified ceramic material, marble effect. Urb.y wall-hung toilet. from Sanindusa, or equivalent and countertop with Corian type sink, or equivalent. Taps (wall or countertop spout, depending on the case) type Folha da Bruma, or equivalent. JNF type accessories, or equivalent.
BATHS
Flooring and wall cladding in rectified ceramic material, marble effect. Sanitary ware: Urb.y wall-hung toilet and bidet. Sanindusa, or equivalent; countertops with Corian type sinks, or equivalent (suites); countertops in compact natural silica type Silestone, or equivalent, with built-in washbasin type Anna from Sanindusa, or equivalent (main suite); white flat shower tray. Taps (wall or countertop spout, depending on the case) type Folha da Bruma, or equivalent. JNF type accessories, or equivalent. Towel dryer/electric heaters.
GARAGES
Box with 2, 3 or 4 parking spaces, 1 space for each room, closed with an automatic sectional gate. Sockets with direct connection to the panel, allowing the subsequent placement of a charging station for electric cars.
If what you saw fits with what you are looking for, do not hesitate to contact me. I will be available to provide you with any additional clarifications and support regarding this same property. NOTE: 1 - The areas presented here are approximate and merely indicative and not contractual in nature. 2 - The images presented here are merely illustrative and have no contractual nature.
Characteristics:
Other features - Garage; Balcony; Suite; Elevator; Air conditioning;
Technal sliding frames, with thermal break, dark gray color. Double glazing with low emissions. Facade cladding in large format ceramic material 120x260cm, brownish gray concrete effect (ventilated facade). Flooring in ceramic material, 60x60cm, brownish gray concrete effect, applied on supports. Balcony slabs in exposed concrete. Drying/laundry area: covering in aluminum sheet and vertical slats in aluminum profiles, brownish color. Balcony guards in transparent glass. Spa type EA Spas, or equivalent, covered in thermomodified wood (patios on the lower floor). LED lighting: linear lighting built into balcony ceilings.
TERRACES (COVERAGE)
Flooring in ceramic material, 60x60, brownish gray concrete effect, applied on supports. Swimspa type EA Spas, or equivalent, approximately 700x225x155 cm, covered in thermo-modified wood, surrounding deck with access ladder. Division between fractions in a wall measuring approximately 110 cm and frosted glass. Outdoor guards, made of transparent glass. Exposed concrete benches with storage with aluminum or dark grade doors. LED lighting: linear lighting built into the walls; wall applications next to countertops; Attachment points for parasol or visor
INTERIOR - APARTMENTS
GENERALMultilayer flooring in French Oak wood (3+12). Walls with a tinned finish in white RAL9010. Doors and cabinets enameled in white RAL9010 or with a wooden finish, depending on the case. Legislative insulation on walls between fractions and between fractions and common areas, as well as on floors and huge slabs. Thermal and moisture insulation on exterior walls. Mitsubishi heat pumps, equipped in certain cases with photovoltaic solar panels. Installation of Mistubishi air conditioning in the living room, kitchen and bedrooms with split duct system, split built into the ceiling. Air conditioning units on the terrace. Air entry into spaces through stylized built-in linear diffusers. VMC (Mechanical Cross Ventilation) air renewal units. Constant renewal and improvement of air, reduction of carbon dioxide. With thermal use of indoor air for thermal regulation of air coming from outside, allowing a great reduction in consumption. Rollable blackout blinds. Operating within channels built into the wall for greater effectiveness in blocking the entry of light. Home automation system with base module with lighting, blinds and climate control, accessible by cell phone. LED lighting: recessed spotlights in most spaces; built-in linear lighting in the bathrooms, next to the mirrors, and in the kitchen, on the countertops. Switchgear, switches and sockets of the \Portrisa Power type security door, or equivalent, veneered on both sides in wood color.
KITCHEN
Flooring in rectified ceramic material, brownish gray concrete effect. White thermolaminate furniture. Tops and between furniture in natural silica compact, type Silestone, or equivalent. Bench on the peninsula, when available, in wooden plywood. Mièle appliances: induction hob, extractor fan, oven, microwave, built-in refrigerator, built-in dishwasher and washing machine and dryer. Countertop tap with pull-out shower type Gingibre da Bruma, or equivalent.
SUPPORT SANITARY
Multilayer flooring in French Oak wood (3+12)Wall cladding in rectified ceramic material, marble effect. Urb.y wall-hung toilet. from Sanindusa, or equivalent and countertop with Corian type sink, or equivalent. Taps (wall or countertop spout, depending on the case) type Folha da Bruma, or equivalent. JNF type accessories, or equivalent.
BATHS
Flooring and wall cladding in rectified ceramic material, marble effect. Sanitary ware: Urb.y wall-hung toilet and bidet. Sanindusa, or equivalent; countertops with Corian type sinks, or equivalent (suites); countertops in compact natural silica type Silestone, or equivalent, with built-in washbasin type Anna from Sanindusa, or equivalent (main suite); white flat shower tray. Taps (wall or countertop spout, depending on the case) type Folha da Bruma, or equivalent. JNF type accessories, or equivalent. Towel dryer/electric heaters.
GARAGES
Box with 2, 3 or 4 parking spaces, 1 space for each room, closed with an automatic sectional gate. Sockets with direct connection to the panel, allowing the subsequent placement of a charging station for electric cars.
If what you saw fits with what you are looking for, do not hesitate to contact me. I will be available to provide you with any additional clarifications and support regarding this same property. NOTE: 1 - The areas presented here are approximate and merely indicative and not contractual in nature. 2 - The images presented here are merely illustrative and have no contractual nature.
Characteristics:
Other features - Garage; Balcony; Suite; Elevator; Air conditioning;
-
Type de propriété
Appartement
-
Prix/pied²
$333
-
Émissions
A
-
Consommation
A
Caractéristiques
Explorez le secteur
Canidelo, Porto, Vila Nova de Gaia, District de Porto, Portugal
Voir sur Google Maps
Prix par sqft
Faible
Élevé
Inscrit il y a 4 ans
Vous vous êtes renseigné sur ce bien
L'agent vous contactera bientôt par
Publié par
264
Annonces
2023
Inscrit
Réserver une visite avec the agent
Choisissez une date et si vous souhaitez une visite virtuelle ou en personne avec l’agent.
Date préférée
Type de visite
Dernière mise à jour
Octobre 28
Première mise en ligne
Septembre 10, 2024
Référence de l’annonce
1214-4484
La confiance des plus grands courtiers du monde
Les agents des propriétés les plus exceptionnelles du monde publient sur JamesEdition.
- Des annonces de Sotheby's, Christie's, BARNES et Engel & Völkers
- Chaque annonce est vérifiée avant sa mise en ligne
- Contactez directement des agents vérifiés
En continuant, vous acceptez nos Conditions et notre Politique de confidentialité.