

$890,030
Appartement à Vila Nova De Gaia
- 3 Chambres
- 3 SdB
- 1,346 Sqft
- Mis à jour: Avril 29
À propos de la propriété
La description a été traduite automatiquement.
La description est affichée dans la langue d'origine.
Identification de l’immeuble : ZMPT555251
Identification du bien : ZMPT
J’AI À DISPOSITION CE QUE VOUS RECHERCHEZ, CONTACTEZ !
Propriété disponible pour les visites, sur rendez-vous avec le consultant, pièce d’identité requise.
Remarques précédentes :
- Si vous êtes consultant immobilier, cette propriété est disponible pour le partage d’entrep
Identification du bien : ZMPT
J’AI À DISPOSITION CE QUE VOUS RECHERCHEZ, CONTACTEZ !
Propriété disponible pour les visites, sur rendez-vous avec le consultant, pièce d’identité requise.
Remarques précédentes :
- Si vous êtes consultant immobilier, cette propriété est disponible pour le partage d’entrep
Identificação do imóvel: ZMPT555251
Property identification: ZMPT
I HAVE AVAILABLE WHAT YOU ARE LOOKING FOR, CONTACT!
Property available for visits, by appointment with the consultant, ID required.
Previous Notes:
- If you are a real estate consultant, this property is available for business sharing. Do not hesitate to introduce your buyers to your customers and
Property identification: ZMPT
I HAVE AVAILABLE WHAT YOU ARE LOOKING FOR, CONTACT!
Property available for visits, by appointment with the consultant, ID required.
Previous Notes:
- If you are a real estate consultant, this property is available for business sharing. Do not hesitate to introduce your buyers to your customers and
Identification de l’immeuble : ZMPT555251
Identification du bien : ZMPT
J’AI À DISPOSITION CE QUE VOUS RECHERCHEZ, CONTACTEZ !
Propriété disponible pour les visites, sur rendez-vous avec le consultant, pièce d’identité requise.
Remarques précédentes :
- Si vous êtes consultant immobilier, cette propriété est disponible pour le partage d’entreprise. N’hésitez pas à présenter vos acheteurs à vos clients et à me parler pour planifier votre visite.
- Le projet devrait être achevé au second semestre 2024.
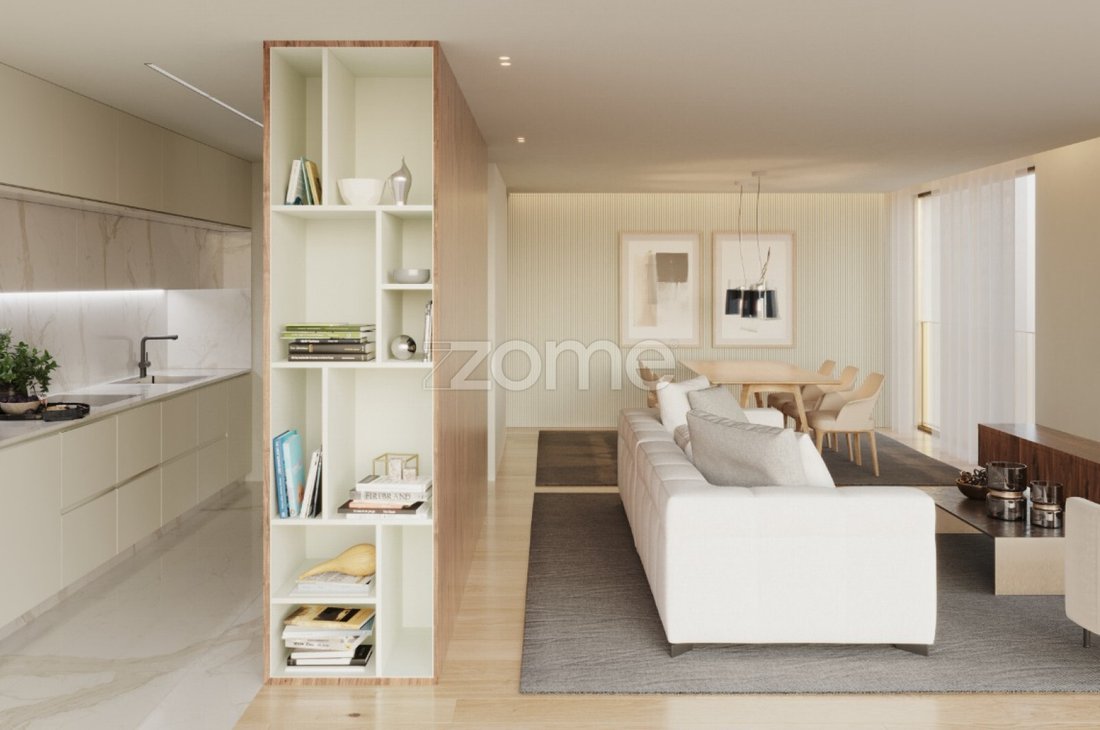
En achetant ce nouvel appartement T3 dans le développement Douro Atlântico III à Foz do Rio Douro - Canidelo à Vila Nova de Gaia, vous investirez dans :
- Plus qu’une entreprise, un style de vie
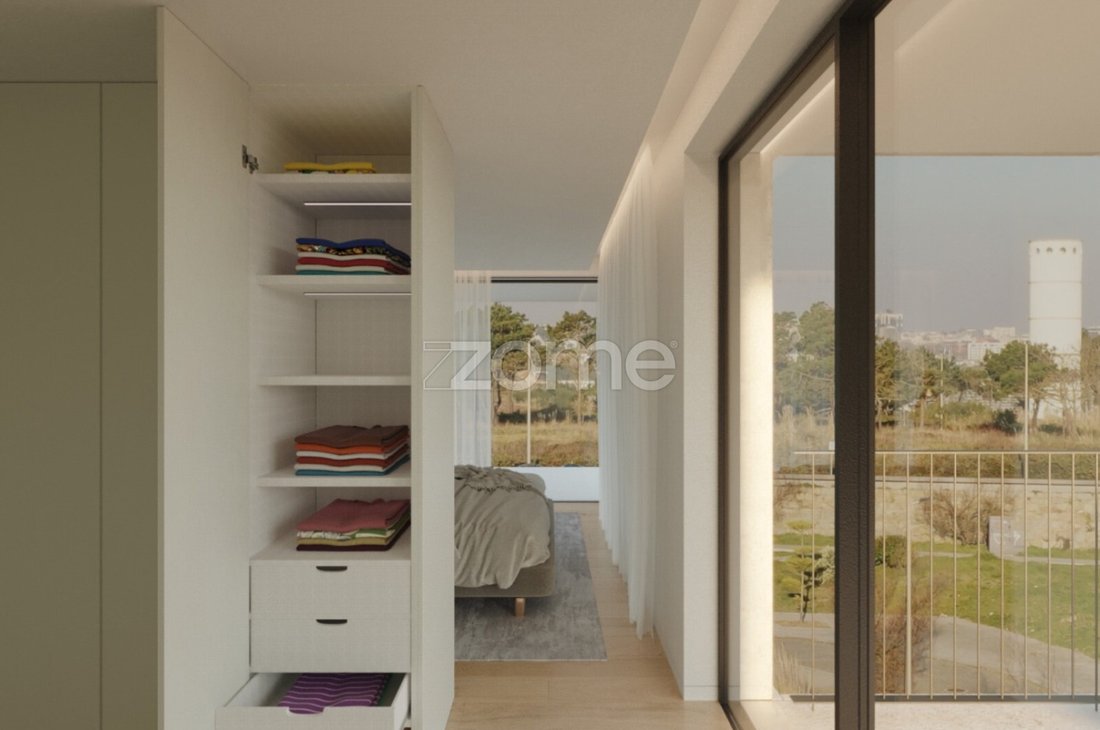
- LÀ OÙ LES TONS BLEUS DE LA RIVIÈRE ET DE LA MER SE CROISENT. Entouré par les paysages excentriques de Foz Do Douro, le complexe Douro Atlântico III est situé sur le Marginal de Canidelo, à côté de la réserve naturelle locale de l’estuaire du Douro, à Vila Nova de Gaia. Les larges vues sur la mer, le fleuve et la ville de Porto apportent à chaque appartement le bien-être et le bonheur que seul cet endroit peut offrir. Douro Atlântico III est plus qu’une option de vie, c’est un style de vie.
- Qualité de vie et possibilité de profiter d’un lieu paradisiaque et relaxant,
- Architecture moderne avec utilisation de la lumière naturelle
- Développement avec 21 fractions réparties sur 5 étages,
- Types de T2 à T4,
- Des superficies de 71 à 197 mètres carrés,
- Exposition au soleil fantastique,
- Vue imprenable sur l’océan et le fleuve Douro,
- Espaces communs extraordinaires,
- Garages inclus avec toutes les commodités nécessaires aujourd’hui,
- De larges balcons pour profiter de la nature unique du lieu
- Niveaux d’insonorisation élevés
L’excellent emplacement de ce développement rend les services et les accès encore plus proches.
- Face à la source du fleuve Douro et à l’océan Atlantique, le Douro Atlântico I est situé dans l’un des lieux les plus emblématiques de Porto, le front de mer de Vila Nova de Gaia.
- Piste cyclable/promenade en bord de mer et de rivière (1 min à pied)
- Transports publics/Bus (1 min à pied)
- Plage de Lavadores (4 minutes à pied)
- École primaire Lavadores (9 minutes à pied)
- CTT et pharmacies (4 min en voiture)
- Marina de Gaia (4 min en voiture)
- Hypermarchés (4 min en voiture)
- Pompes à essence (5 min en voiture)
- École secondaire de Canidelo (7 min en voiture)
- Centres commerciaux (8 minutes en voiture)
- Accès à l’A1 (9 min en voiture)
- Hôpital da Luz Arrábida (10 min en voiture)
- Aéroport Francisco Sá Carneiro (20 min en voiture) Restaurants à moins de 250 mètres
ASPECTS GÉNÉRAUX
- STRUCTURE en béton armé avec fondations directes, structure réticulée de piliers et de poutres, avec dalles solides, calculée selon les normes réglementaires en vigueur, y compris la sécurité contre le vent et les tremblements de terre.
- MURS EXTÉRIEURS en maçonnerie de brique céramique thermique et acoustique de type Preceram, avec entrefer et isolation thermique/acoustique. Les murs intérieurs seront également en brique céramique.
- REVÊTEMENT DE SOL avec des remblais légers en béton pour couvrir tous les réseaux techniques (réseaux d’eau, d’égouts, d’électricité, de téléphones, de gaz et de climatisation). Application d’un écran en polyéthylène pour l’isolation acoustique et d’une chape de nivellement pour soutenir la finition finale.
- Toit plat inversé, composé d’une légère pente en béton, d’une imperméabilisation par une double couche d’asphalte, d’une isolation thermique en polystyrène extrudé de type « Roofmate », d’un géotextile et d’une protection mécanique avec des galets.
ÉQUIPEMENT/ CONFORT
- ASCENSEUR électrique d’une capacité de 8 personnes, avec un fonctionnement silencieux, fluide et économe en énergie - Classe A, avec portes automatiques et éclairage LED ;
- CHAUFFAGE central par radiateurs.
- Chaudière à condensation murale de ROCA pour la production d’eau chaude sanitaire avec efficacité énergétique de classe A, avec support de panneaux solaires et pour le chauffage central avec gestion du temps et efficacité énergétique de classe A
- CADRE minimaliste en aluminium avec découpe thermique comme Cortizo Color Vision et Color 60, avec finition laquée, y compris un double vitrage avec protection solaire thermique.
- Volets extérieurs motorisés, en aluminium laqué de la couleur du cadre
Identification du bien : ZMPT
J’AI À DISPOSITION CE QUE VOUS RECHERCHEZ, CONTACTEZ !
Propriété disponible pour les visites, sur rendez-vous avec le consultant, pièce d’identité requise.
Remarques précédentes :
- Si vous êtes consultant immobilier, cette propriété est disponible pour le partage d’entreprise. N’hésitez pas à présenter vos acheteurs à vos clients et à me parler pour planifier votre visite.
- Le projet devrait être achevé au second semestre 2024.
En achetant ce nouvel appartement T3 dans le développement Douro Atlântico III à Foz do Rio Douro - Canidelo à Vila Nova de Gaia, vous investirez dans :
- Plus qu’une entreprise, un style de vie
- LÀ OÙ LES TONS BLEUS DE LA RIVIÈRE ET DE LA MER SE CROISENT. Entouré par les paysages excentriques de Foz Do Douro, le complexe Douro Atlântico III est situé sur le Marginal de Canidelo, à côté de la réserve naturelle locale de l’estuaire du Douro, à Vila Nova de Gaia. Les larges vues sur la mer, le fleuve et la ville de Porto apportent à chaque appartement le bien-être et le bonheur que seul cet endroit peut offrir. Douro Atlântico III est plus qu’une option de vie, c’est un style de vie.
- Qualité de vie et possibilité de profiter d’un lieu paradisiaque et relaxant,
- Architecture moderne avec utilisation de la lumière naturelle
- Développement avec 21 fractions réparties sur 5 étages,
- Types de T2 à T4,
- Des superficies de 71 à 197 mètres carrés,
- Exposition au soleil fantastique,
- Vue imprenable sur l’océan et le fleuve Douro,
- Espaces communs extraordinaires,
- Garages inclus avec toutes les commodités nécessaires aujourd’hui,
- De larges balcons pour profiter de la nature unique du lieu
- Niveaux d’insonorisation élevés
L’excellent emplacement de ce développement rend les services et les accès encore plus proches.
- Face à la source du fleuve Douro et à l’océan Atlantique, le Douro Atlântico I est situé dans l’un des lieux les plus emblématiques de Porto, le front de mer de Vila Nova de Gaia.
- Piste cyclable/promenade en bord de mer et de rivière (1 min à pied)
- Transports publics/Bus (1 min à pied)
- Plage de Lavadores (4 minutes à pied)
- École primaire Lavadores (9 minutes à pied)
- CTT et pharmacies (4 min en voiture)
- Marina de Gaia (4 min en voiture)
- Hypermarchés (4 min en voiture)
- Pompes à essence (5 min en voiture)
- École secondaire de Canidelo (7 min en voiture)
- Centres commerciaux (8 minutes en voiture)
- Accès à l’A1 (9 min en voiture)
- Hôpital da Luz Arrábida (10 min en voiture)
- Aéroport Francisco Sá Carneiro (20 min en voiture) Restaurants à moins de 250 mètres
ASPECTS GÉNÉRAUX
- STRUCTURE en béton armé avec fondations directes, structure réticulée de piliers et de poutres, avec dalles solides, calculée selon les normes réglementaires en vigueur, y compris la sécurité contre le vent et les tremblements de terre.
- MURS EXTÉRIEURS en maçonnerie de brique céramique thermique et acoustique de type Preceram, avec entrefer et isolation thermique/acoustique. Les murs intérieurs seront également en brique céramique.
- REVÊTEMENT DE SOL avec des remblais légers en béton pour couvrir tous les réseaux techniques (réseaux d’eau, d’égouts, d’électricité, de téléphones, de gaz et de climatisation). Application d’un écran en polyéthylène pour l’isolation acoustique et d’une chape de nivellement pour soutenir la finition finale.
- Toit plat inversé, composé d’une légère pente en béton, d’une imperméabilisation par une double couche d’asphalte, d’une isolation thermique en polystyrène extrudé de type « Roofmate », d’un géotextile et d’une protection mécanique avec des galets.
ÉQUIPEMENT/ CONFORT
- ASCENSEUR électrique d’une capacité de 8 personnes, avec un fonctionnement silencieux, fluide et économe en énergie - Classe A, avec portes automatiques et éclairage LED ;
- CHAUFFAGE central par radiateurs.
- Chaudière à condensation murale de ROCA pour la production d’eau chaude sanitaire avec efficacité énergétique de classe A, avec support de panneaux solaires et pour le chauffage central avec gestion du temps et efficacité énergétique de classe A
- CADRE minimaliste en aluminium avec découpe thermique comme Cortizo Color Vision et Color 60, avec finition laquée, y compris un double vitrage avec protection solaire thermique.
- Volets extérieurs motorisés, en aluminium laqué de la couleur du cadre
Identificação do imóvel: ZMPT555251
Property identification: ZMPT
I HAVE AVAILABLE WHAT YOU ARE LOOKING FOR, CONTACT!
Property available for visits, by appointment with the consultant, ID required.
Previous Notes:
- If you are a real estate consultant, this property is available for business sharing. Do not hesitate to introduce your buyers to your customers and talk to me to schedule your visit.
- The project is expected to be completed in the second half of 2024.
By purchasing this New T3 Apartment in the Douro Atlântico III Development in Foz do Rio Douro - Canidelo in Vila Nova de Gaia, you will be investing in:
- More than an Enterprise, A Life Style
- WHERE THE BLUE TONES OF THE RIVER AND THE SEA CROSS. Surrounded by the eccentric landscapes of Foz Do Douro, the Douro Atlântico III development is located on the Marginal de Canidelo, next to the Local Nature Reserve of the Douro Estuary, in Vila Nova de Gaia. The wide views over the sea, the river and the City of Porto bring to each apartment the well-being and happiness that only this location can offer. Douro Atlântico III is more than an option to live, it is a lifestyle.
- Quality of Life and Enjoying a Paradise and Relaxing Place,
- Modern architecture with the use of natural light
- Development with 21 fractions spread over 5 floors,
- Types from T2 to T4,
- Areas from 71 to 197 square meters,
- Fantastic Sun Exposure,
- Unobstructed views over the Ocean and Douro River,
- Extraordinary Common Areas,
- Garages Included with all the amenities needed today,
- Wide Balconies to Enjoy the Unique Nature of the Place
- High levels of soundproofing
The excellent location of this development makes services and accesses even closer.
- Facing the source of the Douro River and the Atlantic Ocean, the Douro Atlântico I is located in one of the most emblematic places in Porto, the Vila Nova de Gaia waterfront.
- Cycle path/Walk by the sea and by the river (1 min walk)
- Public Transport/Bus (1 min walk)
- Lavadores Beach (4 min walk)
- Lavadores Basic School(9 min walk)
- CTT and Pharmacies (4 min by car)
- Marina de Gaia (4 min by car)
- Hypermarkets (4 min by car)
- Petrol Pumps (5 min by car)
- Canidelo Secondary School (7 min by car)
- Shopping Centers (8 min drive)
- Access to the A1 (9 min by car)
- Hospital da Luz Arrábida (10 min by car)
- Francisco Sá Carneiro Airport (20 min by car)Restaurants within 250 meters
GENERAL ASPECTS
- STRUCTURE made of reinforced concrete with direct foundations, a reticulated structure of pillars and beams, with solid slabs, calculated according to the regulatory standards in force, including safety against wind and earthquakes.
- EXTERIOR WALLS made of Preceram type thermal and acoustic ceramic brick masonry, with air gap and thermal/acoustic insulation. The interior walls will also be in ceramic brick.
- FLOORING with light concrete fillings to cover all technical networks (water networks, sewage, electricity, telephones, gas and air conditioning). Application of polyethylene screen for acoustic insulation and leveling screed to support the final finish.
- Inverted flat roof, consisting of a light concrete slope, waterproofing with a double asphalt layer, thermal insulation with extruded polystyrene type “Roofmate”, geotextile and mechanical protection with pebbles.
EQUIPMENT / COMFORT
- ELEVATOR Electric with capacity for 8 people, with silent, smooth and energy efficient operation - Class A, with automatic doors and LED lighting;
- Central HEATING by radiators.
- Wall-mounted Condensation Boiler by ROCA for DHW production with Class A energy efficiency, with solar panel support and for Central Heating with time management and Class A energy efficiency
- Minimalist FRAME in aluminum with thermal cut like Cortizo Color Vision and color 60, with lacquered finish, including double glazing with thermal sun protection.
- Motorized outdoor blinds, in lacquered aluminum in the color of the fram
Property identification: ZMPT
I HAVE AVAILABLE WHAT YOU ARE LOOKING FOR, CONTACT!
Property available for visits, by appointment with the consultant, ID required.
Previous Notes:
- If you are a real estate consultant, this property is available for business sharing. Do not hesitate to introduce your buyers to your customers and talk to me to schedule your visit.
- The project is expected to be completed in the second half of 2024.
By purchasing this New T3 Apartment in the Douro Atlântico III Development in Foz do Rio Douro - Canidelo in Vila Nova de Gaia, you will be investing in:
- More than an Enterprise, A Life Style
- WHERE THE BLUE TONES OF THE RIVER AND THE SEA CROSS. Surrounded by the eccentric landscapes of Foz Do Douro, the Douro Atlântico III development is located on the Marginal de Canidelo, next to the Local Nature Reserve of the Douro Estuary, in Vila Nova de Gaia. The wide views over the sea, the river and the City of Porto bring to each apartment the well-being and happiness that only this location can offer. Douro Atlântico III is more than an option to live, it is a lifestyle.
- Quality of Life and Enjoying a Paradise and Relaxing Place,
- Modern architecture with the use of natural light
- Development with 21 fractions spread over 5 floors,
- Types from T2 to T4,
- Areas from 71 to 197 square meters,
- Fantastic Sun Exposure,
- Unobstructed views over the Ocean and Douro River,
- Extraordinary Common Areas,
- Garages Included with all the amenities needed today,
- Wide Balconies to Enjoy the Unique Nature of the Place
- High levels of soundproofing
The excellent location of this development makes services and accesses even closer.
- Facing the source of the Douro River and the Atlantic Ocean, the Douro Atlântico I is located in one of the most emblematic places in Porto, the Vila Nova de Gaia waterfront.
- Cycle path/Walk by the sea and by the river (1 min walk)
- Public Transport/Bus (1 min walk)
- Lavadores Beach (4 min walk)
- Lavadores Basic School(9 min walk)
- CTT and Pharmacies (4 min by car)
- Marina de Gaia (4 min by car)
- Hypermarkets (4 min by car)
- Petrol Pumps (5 min by car)
- Canidelo Secondary School (7 min by car)
- Shopping Centers (8 min drive)
- Access to the A1 (9 min by car)
- Hospital da Luz Arrábida (10 min by car)
- Francisco Sá Carneiro Airport (20 min by car)Restaurants within 250 meters
GENERAL ASPECTS
- STRUCTURE made of reinforced concrete with direct foundations, a reticulated structure of pillars and beams, with solid slabs, calculated according to the regulatory standards in force, including safety against wind and earthquakes.
- EXTERIOR WALLS made of Preceram type thermal and acoustic ceramic brick masonry, with air gap and thermal/acoustic insulation. The interior walls will also be in ceramic brick.
- FLOORING with light concrete fillings to cover all technical networks (water networks, sewage, electricity, telephones, gas and air conditioning). Application of polyethylene screen for acoustic insulation and leveling screed to support the final finish.
- Inverted flat roof, consisting of a light concrete slope, waterproofing with a double asphalt layer, thermal insulation with extruded polystyrene type “Roofmate”, geotextile and mechanical protection with pebbles.
EQUIPMENT / COMFORT
- ELEVATOR Electric with capacity for 8 people, with silent, smooth and energy efficient operation - Class A, with automatic doors and LED lighting;
- Central HEATING by radiators.
- Wall-mounted Condensation Boiler by ROCA for DHW production with Class A energy efficiency, with solar panel support and for Central Heating with time management and Class A energy efficiency
- Minimalist FRAME in aluminum with thermal cut like Cortizo Color Vision and color 60, with lacquered finish, including double glazing with thermal sun protection.
- Motorized outdoor blinds, in lacquered aluminum in the color of the fram
-
Type de propriété
Appartement
-
Année de construction
2024
-
Prix/pied²
$661
Caractéristiques
- Piscine
- Garage
- Vue sur la mer
- Ascenseur
- Au bord de l’eau
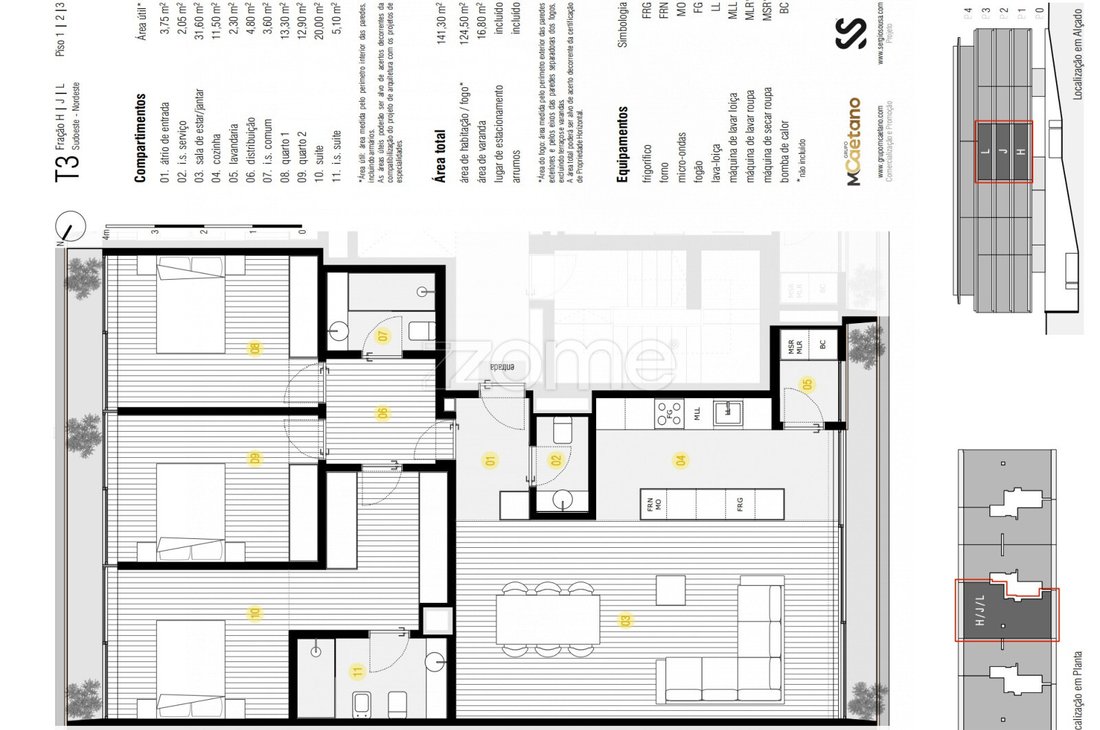
- Plan d’étage 2D
- Espace de vie extérieur
- Climatisation
- Balcon
Explorez le secteur
Rua Seca do Bacalhau, Canidelo, District de Porto, Portugal
Voir sur Google Maps
Prix par sqft
Faible
Élevé
Inscrit il y a 4 ans
Vous vous êtes renseigné sur ce bien
L'agent vous contactera bientôt par
Publié par
2050
Annonces
2022
Inscrit
Réserver une visite avec the agent
Choisissez une date et si vous souhaitez une visite virtuelle ou en personne avec l’agent.
Date préférée
Type de visite
Dernière mise à jour
Avril 29
Première mise en ligne
Mar 2, 2023
Référence de l’annonce
ZMPT555251
La confiance des plus grands courtiers du monde
Les agents des propriétés les plus exceptionnelles du monde publient sur JamesEdition.
- Des annonces de Sotheby's, Christie's, BARNES et Engel & Völkers
- Chaque annonce est vérifiée avant sa mise en ligne
- Contactez directement des agents vérifiés
En continuant, vous acceptez nos Conditions et notre Politique de confidentialité.