$1,504,136
Nouveau T4 Au Dernier Étage Avec Excellent Balcon, Terrasse Et Piscine Canidelo
- 4 Chambres
- 4 SdB
- 4,478 Sqft
- Mis à jour: Juillet 14
À propos de la propriété
La description a été traduite automatiquement.
La description est affichée dans la langue d'origine.
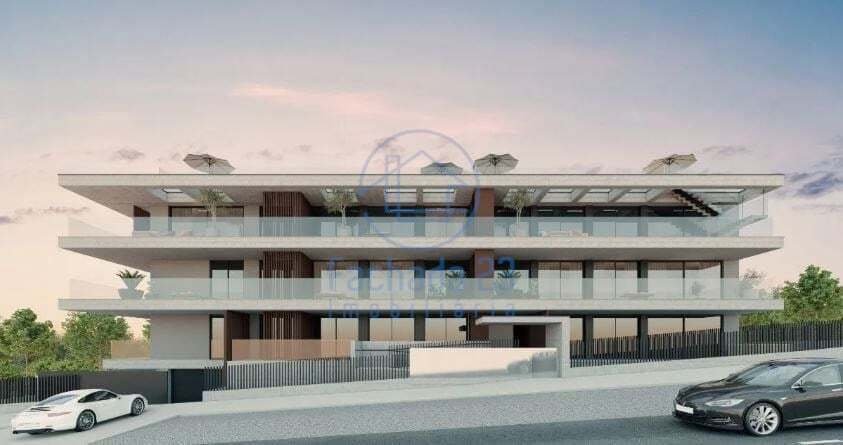
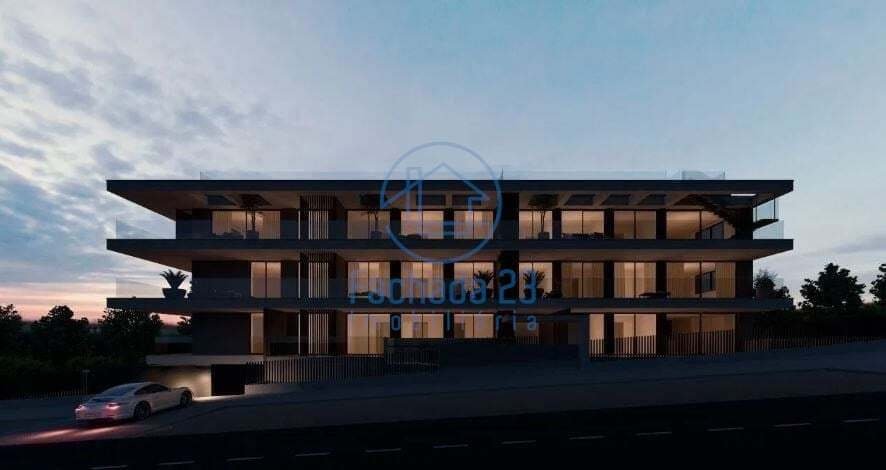
”SCALA-MARE” is located in a privileged location on the seafront, next to Canidelo beach and Paia da Sereia. The perfect location for those who value a high standard of living with their feet on the ocean and just 10 minutes from Porto city center.
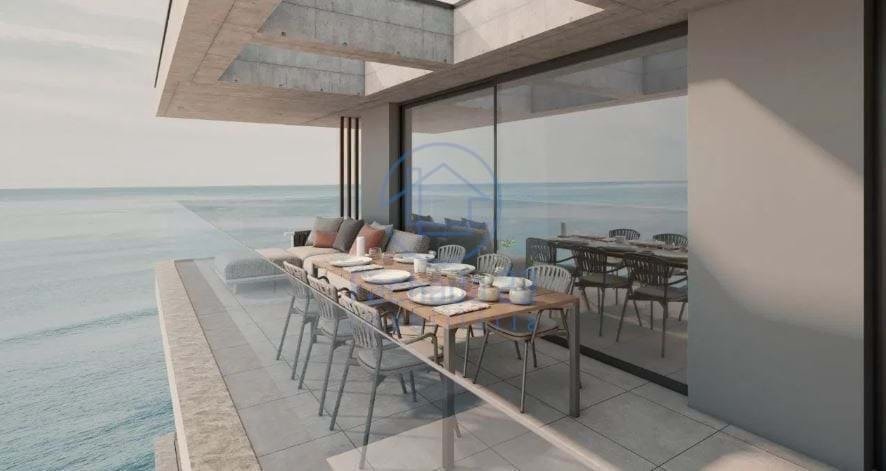
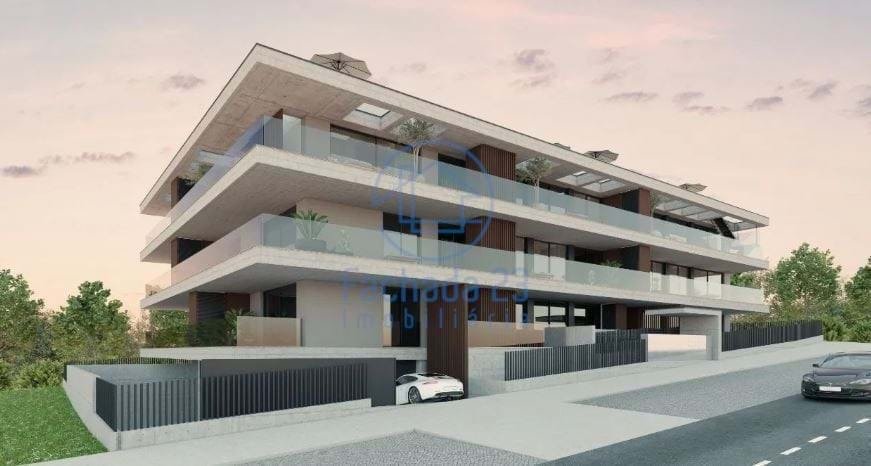
4-bedroom apartment with a gross area of 172.8m2 which includes a 93.4m2 balcony, 156,8m2 terrace, swimming pool and box garage for 4 cars.
4-bedroom apartment with a gross area of 172.8m2 which includes a 93.4m2 balcony, 156,8m2 terrace, swimming pool and box garage for 4 cars.
”SCALA-MARE” is located in a privileged location on the seafront, next to Canidelo beach and Paia da Sereia. The perfect location for those who value a high standard of living with their feet on the ocean and just 10 minutes from Porto city center.
4-bedroom apartment with a gross area of 172.8m2 which includes a 93.4m2 balcony, 156,8m2 terrace, swimming pool and box garage for 4 cars. It also stands out for its brightness thanks to the West/South solar orientation.
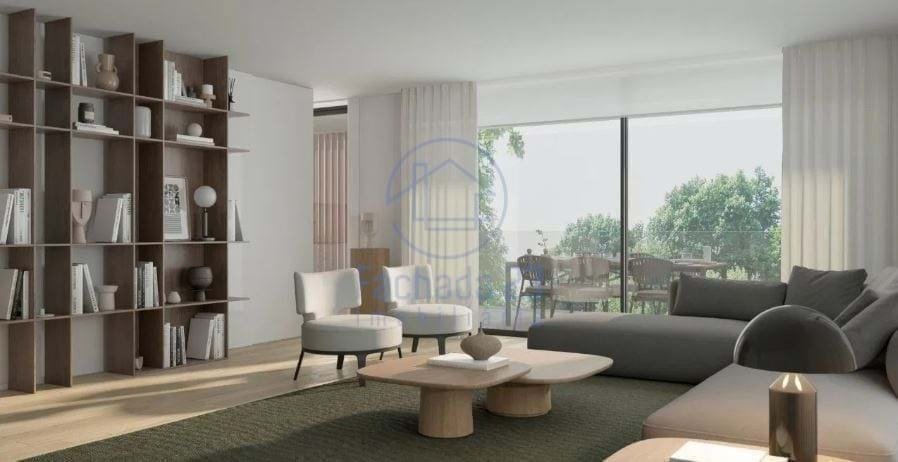
With a well-defined interior layout between the social and private areas, each apartment at ”Scala Mare” has been carefully designed with premium finishes, offering a sophisticated and contemporary lifestyle.
GENERAL
Multilayer flooring in French Oak wood (3+12).
Walls with tinned finish in white RAL9010
Doors and cabinets enamelled in white RAL9010 or with a wood finish, depending on the case.
Acoustic insulation on walls between fractions and between fractions and common areas, as well as on floors and solid slabs.
Mitsubishi heat pumps, supported in certain cases by photovoltaic solar panels.
Installation of Mistubishi air conditioning in the living room, kitchen and bedrooms with the “duct split” system, split built into the ceiling. Air conditioning units on the terrace. Air entry into spaces through stylized built-in linear diffusers.
VMC (Mechanical Cross Ventilation) air renewal units. With a large reduction in consumption.
Roller blackout blinds. Working within channels built into the wall for greater effectiveness in blocking light entry.
Home automation system with base module with lighting, blinds and climate control.
LED lighting: recessed spotlights in most spaces; linear luminaire built-in in the baths, next to the mirrors, and in the kitchen, on the countertops.
Switchgear, switches and sockets type ”Gira”, or equivalent.
“Power da Portrisa” type security door, or equivalent, veneered on both sides in wood color.
KITCHEN
Flooring in rectified ceramic material, brownish gray concrete effect.
White thermolaminate furniture.
Tops and between furniture in natural silica compact type “Silestone”, or equivalent. Peninsula countertop, when available, in wooden plywood.
“Miele” type appliances, or equivalent: induction hob, extractor fan, oven, microwave, built-in combined refrigerator, built-in dishwasher and washing machine and dryer.
Countertop tap with pull-out shower type “Ginger da Bruma”, or equivalent.
WC - SOCIAL
Multilayer flooring in French Oak wood (3+12)
Wall covering in rectified ceramic material, marble effect.
Wall-hung toilet type “Urb.y. from Sanindusa”, or equivalent and countertop with “Corian” type sink, or equivalent.
Taps (wall-mounted or countertop spout, depending on the case) type “Leaf da Bruma”, or equivalent.
Accessories type “JNF”, or equivalent.
BATHS
Flooring and wall coverings in rectified ceramic material, marble effect.
Sanitary ware: wall-hung toilet and bidet type “Urb.y. Sanindusa”, or equivalent; countertops with “Corian” type sinks, or equivalent (suites); countertops in compact natural silica type “Silestone”, or equivalent, with built-in washbasin type “Anna da Sanindusa”, or equivalent (main suite); white flat shower tray.
Taps (wall-mounted or countertop spout, depending on the case) type “Leaf da Bruma”, or equivalent.
Accessories type “JNF”, or equivalent.
Electric towel dryer.
EXTERIOR
Technal sliding frames, with thermal break, dark gray color. Low emissive double glazing.
Facade cladding in large format ceramic material 120x260cm, brownish gray concrete effect (ventilated facade).
Flooring in ceramic material, 60x60cm, brownish gray concrete effect, applied on supports.
Balcony slabs in exposed concrete.
Drying/laundry area: covering in aluminum sheet and vertical slats in aluminum profiles, brownish color.
Balcony guards in transparent glass.
Spa type “EA Spas”, or equivalent, covered in thermo-modified wood (ground floor patios).
LED lighting: linear luminaire embedded in balcony ceilings.
TERRACES (Roof)
Flooring in ceramic material, 60x60, brownish gray concrete effect, applied on supports.
Swimspa type “Ea spas”, or equivalent, covered in thermo-modified wood.
Dividers between fractions in frosted glass.
Transparent glass guards.
Exposed concrete benches with storage with dark gray aluminum grille doors.
LED lighting: linear luminaire built into the walls; wall lights next to the countertops;
GARAGES
Sockets with direct connection to the panel, enabling the subsequent placement of a charging station for electric cars.
4-bedroom apartment with a gross area of 172.8m2 which includes a 93.4m2 balcony, 156,8m2 terrace, swimming pool and box garage for 4 cars. It also stands out for its brightness thanks to the West/South solar orientation.
With a well-defined interior layout between the social and private areas, each apartment at ”Scala Mare” has been carefully designed with premium finishes, offering a sophisticated and contemporary lifestyle.
GENERAL
Multilayer flooring in French Oak wood (3+12).
Walls with tinned finish in white RAL9010
Doors and cabinets enamelled in white RAL9010 or with a wood finish, depending on the case.
Acoustic insulation on walls between fractions and between fractions and common areas, as well as on floors and solid slabs.
Mitsubishi heat pumps, supported in certain cases by photovoltaic solar panels.
Installation of Mistubishi air conditioning in the living room, kitchen and bedrooms with the “duct split” system, split built into the ceiling. Air conditioning units on the terrace. Air entry into spaces through stylized built-in linear diffusers.
VMC (Mechanical Cross Ventilation) air renewal units. With a large reduction in consumption.
Roller blackout blinds. Working within channels built into the wall for greater effectiveness in blocking light entry.
Home automation system with base module with lighting, blinds and climate control.
LED lighting: recessed spotlights in most spaces; linear luminaire built-in in the baths, next to the mirrors, and in the kitchen, on the countertops.
Switchgear, switches and sockets type ”Gira”, or equivalent.
“Power da Portrisa” type security door, or equivalent, veneered on both sides in wood color.
KITCHEN
Flooring in rectified ceramic material, brownish gray concrete effect.
White thermolaminate furniture.
Tops and between furniture in natural silica compact type “Silestone”, or equivalent. Peninsula countertop, when available, in wooden plywood.
“Miele” type appliances, or equivalent: induction hob, extractor fan, oven, microwave, built-in combined refrigerator, built-in dishwasher and washing machine and dryer.
Countertop tap with pull-out shower type “Ginger da Bruma”, or equivalent.
WC - SOCIAL
Multilayer flooring in French Oak wood (3+12)
Wall covering in rectified ceramic material, marble effect.
Wall-hung toilet type “Urb.y. from Sanindusa”, or equivalent and countertop with “Corian” type sink, or equivalent.
Taps (wall-mounted or countertop spout, depending on the case) type “Leaf da Bruma”, or equivalent.
Accessories type “JNF”, or equivalent.
BATHS
Flooring and wall coverings in rectified ceramic material, marble effect.
Sanitary ware: wall-hung toilet and bidet type “Urb.y. Sanindusa”, or equivalent; countertops with “Corian” type sinks, or equivalent (suites); countertops in compact natural silica type “Silestone”, or equivalent, with built-in washbasin type “Anna da Sanindusa”, or equivalent (main suite); white flat shower tray.
Taps (wall-mounted or countertop spout, depending on the case) type “Leaf da Bruma”, or equivalent.
Accessories type “JNF”, or equivalent.
Electric towel dryer.
EXTERIOR
Technal sliding frames, with thermal break, dark gray color. Low emissive double glazing.
Facade cladding in large format ceramic material 120x260cm, brownish gray concrete effect (ventilated facade).
Flooring in ceramic material, 60x60cm, brownish gray concrete effect, applied on supports.
Balcony slabs in exposed concrete.
Drying/laundry area: covering in aluminum sheet and vertical slats in aluminum profiles, brownish color.
Balcony guards in transparent glass.
Spa type “EA Spas”, or equivalent, covered in thermo-modified wood (ground floor patios).
LED lighting: linear luminaire embedded in balcony ceilings.
TERRACES (Roof)
Flooring in ceramic material, 60x60, brownish gray concrete effect, applied on supports.
Swimspa type “Ea spas”, or equivalent, covered in thermo-modified wood.
Dividers between fractions in frosted glass.
Transparent glass guards.
Exposed concrete benches with storage with dark gray aluminum grille doors.
LED lighting: linear luminaire built into the walls; wall lights next to the countertops;
GARAGES
Sockets with direct connection to the panel, enabling the subsequent placement of a charging station for electric cars.
-
Type de propriété
Appartement
-
Prix/pied²
$335
-
Consommation
A+
Caractéristiques
- Piscine
- Terrasse
- Garage
- Vue sur la mer
- Bord de Mer
- Au bord de l’eau
- Moderne
- Ascenseur
- Laveuse sécheuse
Caractéristiques
Lot
- Vue sur la mer
- Au bord de l’eau
- Bord de Mer
- Moderne
Intérieur
- Climatisation
- Laveuse sécheuse
- Buanderie
- Ascenseur
Outdoor
- Terrasse
- Balcon
- Piscine
- Garage
- Espace de vie extérieur
Explorez le secteur
Canidelo, Vila Nova De Gaia, 4400-351, Portugal
Voir sur Google Maps
Prix par sqft
Faible
Élevé
Inscrit il y a 4 ans
Vous vous êtes renseigné sur ce bien
L'agent vous contactera bientôt par
Publié par
15
Annonces
2023
Inscrit
Réserver une visite avec the agent
Choisissez une date et si vous souhaitez une visite virtuelle ou en personne avec l’agent.
Date préférée
Type de visite
Dernière mise à jour
Juillet 14
Première mise en ligne
Mars 20, 2024
Référence de l’annonce
23/24-9
La confiance des plus grands courtiers du monde
Les agents des propriétés les plus exceptionnelles du monde publient sur JamesEdition.
- Des annonces de Sotheby's, Christie's, BARNES et Engel & Völkers
- Chaque annonce est vérifiée avant sa mise en ligne
- Contactez directement des agents vérifiés
En continuant, vous acceptez nos Conditions et notre Politique de confidentialité.