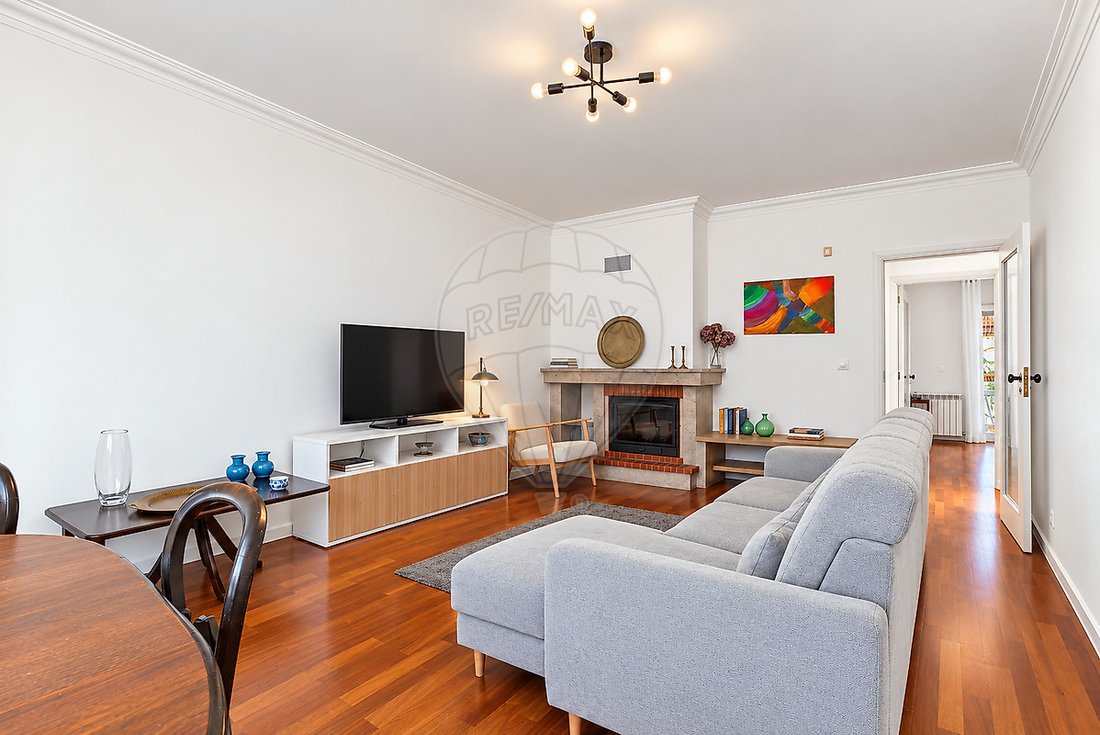
Moradia T4 À Vendre À Vila Nova De Gaia
- 4 Chambres
- 4 SdB
- 3,601 Sqft
- Mis à jour: Octobre 29
À propos de la propriété
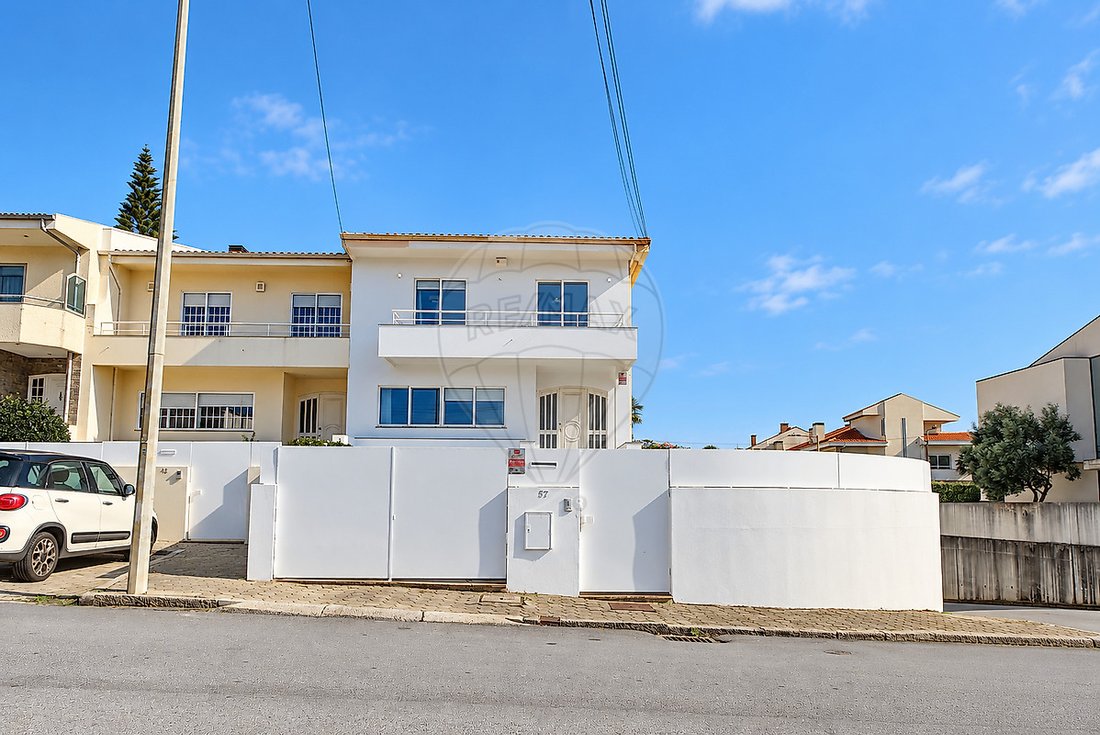
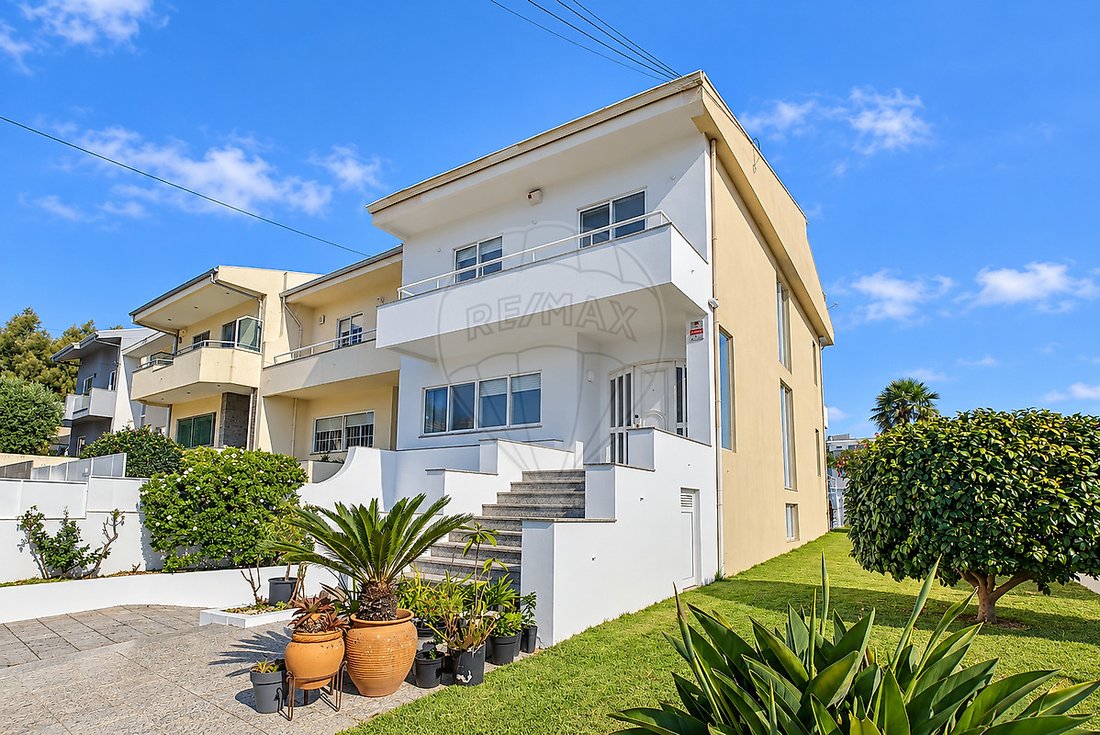
4-BEDROOM HOUSE WITH SUITE, BALCONIES, and garage for 3 vehicles, in Gulpilhares, Vila Nova de Gaia
Location and surroundings:
Located at Avenida da Junqueira – Vereda 3, no. 57, in a multifamily residential area.
The surroundings offer services (restaurants, cafes, bakeries, supermarkets, schools,...) and public transport (train).
4-BEDROOM HOUSE WITH SUITE, BALCONIES, and garage for 3 vehicles, in Gulpilhares, Vila Nova de Gaia
Location and surroundings:
Located at Avenida da Junqueira – Vereda 3, no. 57, in a multifamily residential area.
The surroundings offer services (restaurants, cafes, bakeries, supermarkets, schools,...) and public transport (train).
Main features:
- 4 bedrooms
- 3 exposures (south/east/west orientation)
- suite
- balconies
- closed garage (59.00 m²) for 3 vehicles
- location
Living area – Social zone (Ground floor):
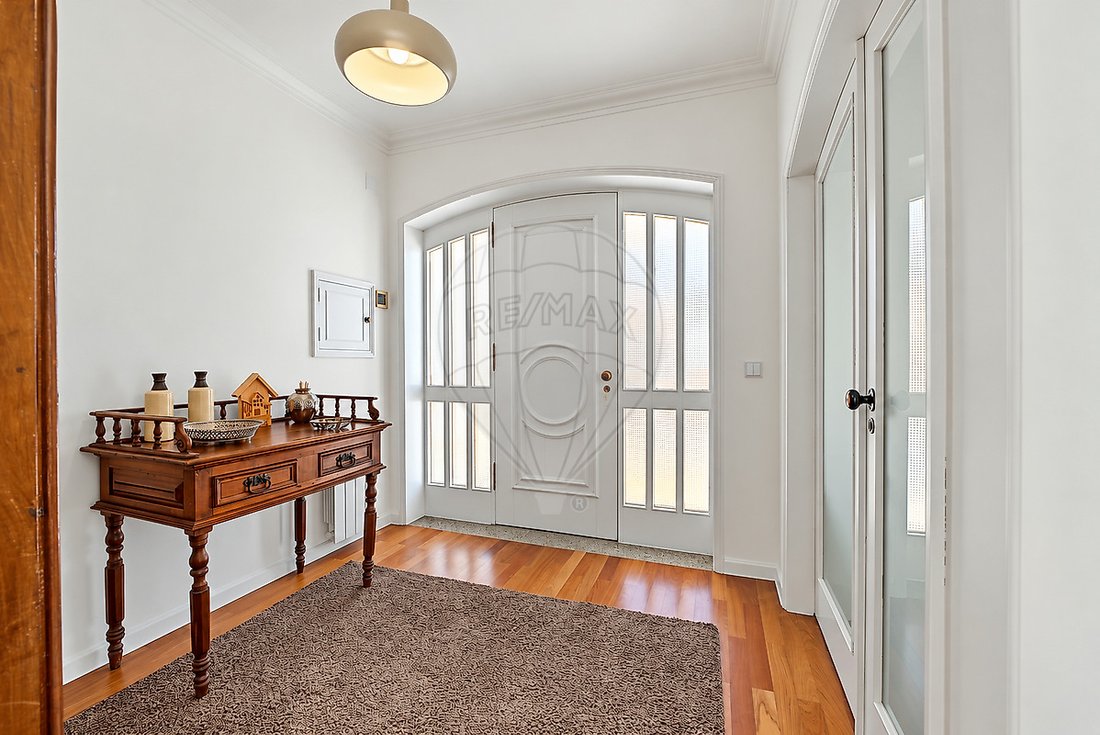
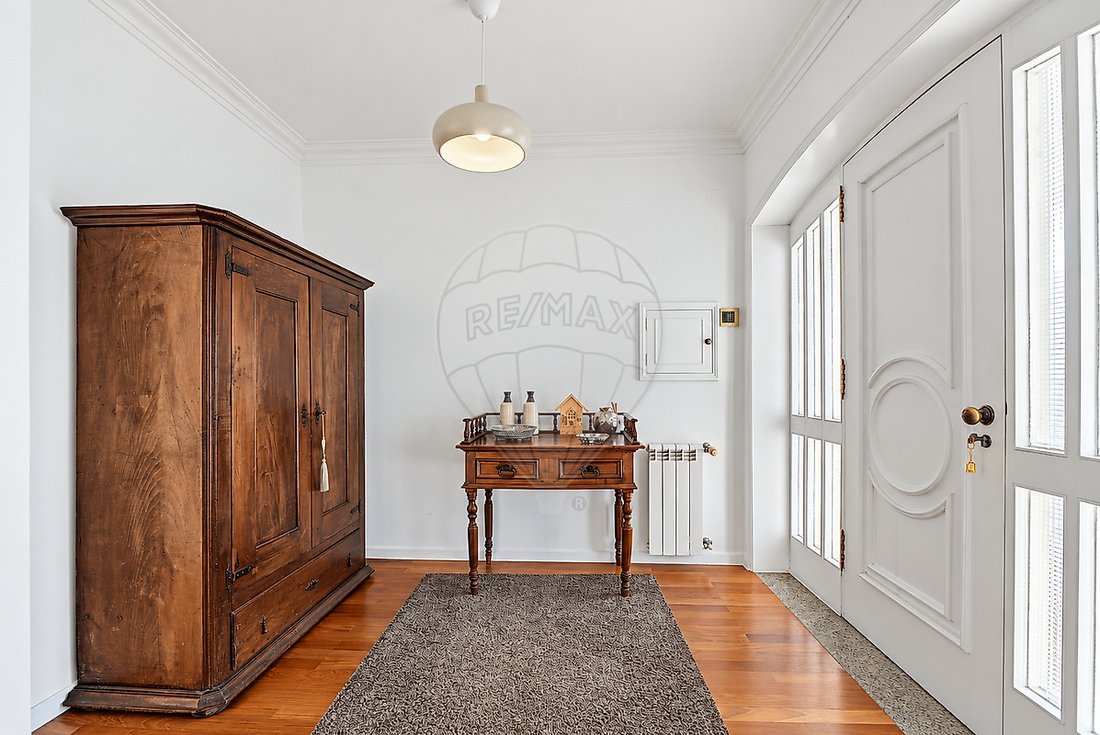
- entrance hall (7.30 m²)
- guest bathroom (3.50 m²) with toilet, bidet, and sink with cabinet
- living room (28.00 m²) with fireplace and heat recovery system
- dining room (18.63 m²) with access to a terrace
- kitchen (12.90 m²) equipped with microwave (BOSCH), oven (BOSCH), hob (BOSCH), extractor fan (TEKA), American fridge (LG), dishwasher (BOSCH), with access to a terrace
- terrace
Living area – Private zone (1st floor):
- distribution hall (12.50 m²) with closet
- bedroom (14.00 m²) with built-in closet and access to a balcony
- bedroom (13.50 m²) with built-in closet and access to a balcony
- balcony (8.70 m²)
- bedroom (12.70 m²) with built-in closet and access to a balcony
- suite (16.20 m²) with bathroom (4.80 m²) including bidet, toilet, sink with cabinet, shower base, and access to a balcony
- balcony (7.20 m²)
- bathroom (3.80 m²) supporting the bedrooms with bidet, toilet, sink with cabinet, and shower base
Living area – Social zone (basement):
- distribution hall (12.50 m²)
- patio (36.00 m²)
- storage room with window (7.50 m²)
- storage room with window (7.50 m²)
- storage room (16.10 m²)
- bathroom (3.50 m²) with toilet, sink with cabinet, and shower base
- garage (59.00 m²)
Other features and amenities:
- circulation areas, living room, and bedrooms with wooden flooring
- kitchen with ceramic flooring and wall tiles
- guest bathroom with ceramic flooring
- white lacquered carpentry
- double aluminum frames with double and single glazing (ground floor and 1st floor)
- aluminum frames with double glazing (ground floor and 1st floor)
- domestic hot water (DHW) by boiler
- central heating
Points of interest:
- 350 m from Continente supermarket
- 350 m from restaurants
- 550 m from pharmacy
- 1.0 km from Francelos Primary School
- 1.1 km from Pingo Doce supermarket
- 1.9 km from Gulpilhares Football Club
- 2.0 km from the beaches
- 2.1 km from LIDL supermarket
- 2.7 km from Valadares Sports Complex
Transport and access:
- 700 m from A44 highway access
- 1.2 km from train station (Francelos Station)
- 1.4 km from A29 highway access
- 7.7 km from VCI/Arrábida Bridge access
- 5.1 km from A1 highway access
Areas (according to Urban Property Tax Record):
- Gross dependent area: 126.50 m²
- Gross private area: 208.00 m²
- Total land area: 437.00 m²
- Building footprint area: 104.00 m²
Note: For easier identification of this property, please refer to its ID. When scheduling a visit, please bring an identification document. Thank you very much!
***
-
Type de propriété
Maison
-
Année de construction
1997
-
Prix/pied²
$196
-
Émissions
B-
-
Consommation
B-
Caractéristiques
- Jardin
- Terrasse
- Garage
- Cheminée
- Bibliothèque
- Vue sur la mer
- Plan d’étage 2D
- Sous-sol
- Porte
Lot
Intérieur
- Cheminée
- Cuisinière à gaz
- Bibliothèque
- Sous-sol
- Comptoirs en pierre
Outdoor
Explorez le secteur
L'agent vous contactera bientôt par
Publié par
Réserver une visite avec the agent
Choisissez une date et si vous souhaitez une visite virtuelle ou en personne avec l’agent.
La confiance des plus grands courtiers du monde
Les agents des propriétés les plus exceptionnelles du monde publient sur JamesEdition.
- Des annonces de Sotheby's, Christie's, BARNES et Engel & Völkers
- Chaque annonce est vérifiée avant sa mise en ligne
- Contactez directement des agents vérifiés
En continuant, vous acceptez nos Conditions et notre Politique de confidentialité.