

$1,848,660
Maison, 4 Chambres, À Vendre
- 4 Chambres
- 3 SdB
- 3,154 Sqft
À propos de la propriété
La description a été traduite automatiquement.
La description est affichée dans la langue d'origine.
Il s’agit d’une maison V4 sophistiquée et exclusive, harmonieusement répartie sur trois étages, entourée d’un jardin inspirant et d’une piscine d’eau salée invitante. Elle dispose également d’un garage individuel pour le stationnement de 2 voitures, d’une surface totale de 36,50 m2. Au rez-de-chaussée, avec accès direct au jardin et à la piscine invitante, se trouve la zone sociale de cette superb
This is a sophisticated and exclusive V4 house, harmoniously distributed over three floors, surrounded by an inspiring garden and an inviting saltwater pool. It also has an individual garage for parking 2 cars, with a total of 36.50 m2. Still on the ground floor, with direct access to the garden and the inviting pool, we find the social area of this superb property. Here, we find a large and spaci
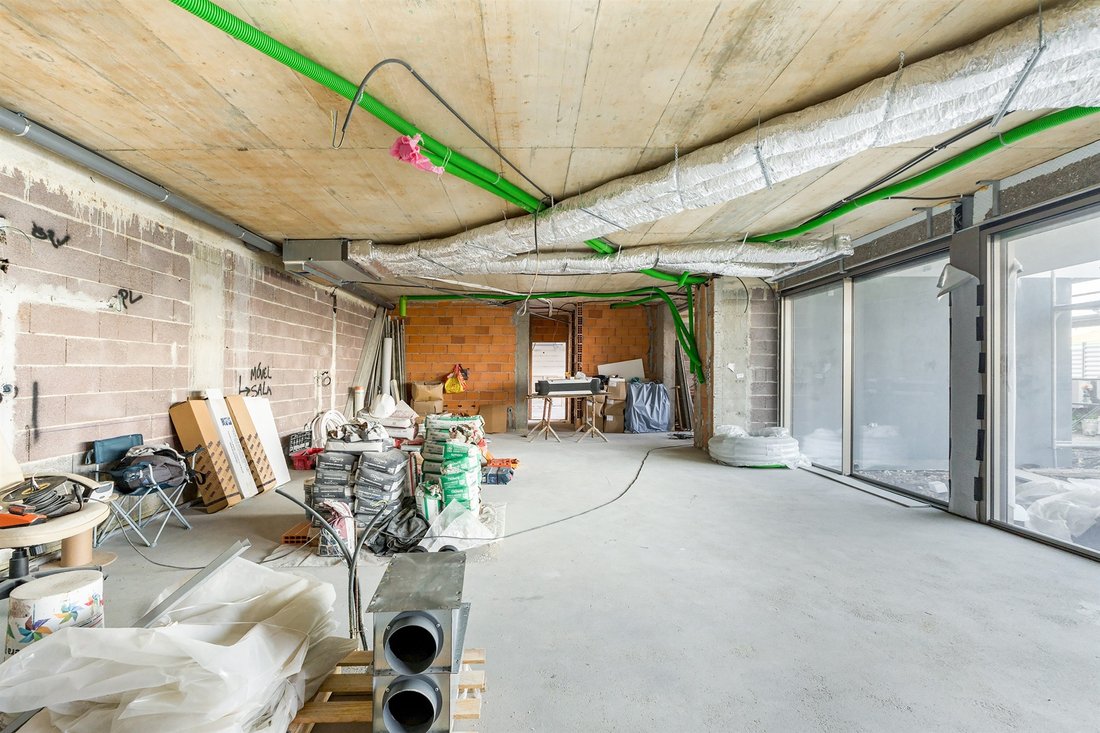
Il s’agit d’une maison V4 sophistiquée et exclusive, harmonieusement répartie sur trois étages, entourée d’un jardin inspirant et d’une piscine d’eau salée invitante. Elle dispose également d’un garage individuel pour le stationnement de 2 voitures, d’une surface totale de 36,50 m2. Au rez-de-chaussée, avec accès direct au jardin et à la piscine invitante, se trouve la zone sociale de cette superbe propriété. Ici, nous trouvons un grand et spacieux salon et salle à manger avec une cuisine en open-space, dotée d’une île en krion blanc, totalisant généreusement 81 m2. Ce niveau comprend également une salle de bain pour invités et une buanderie.
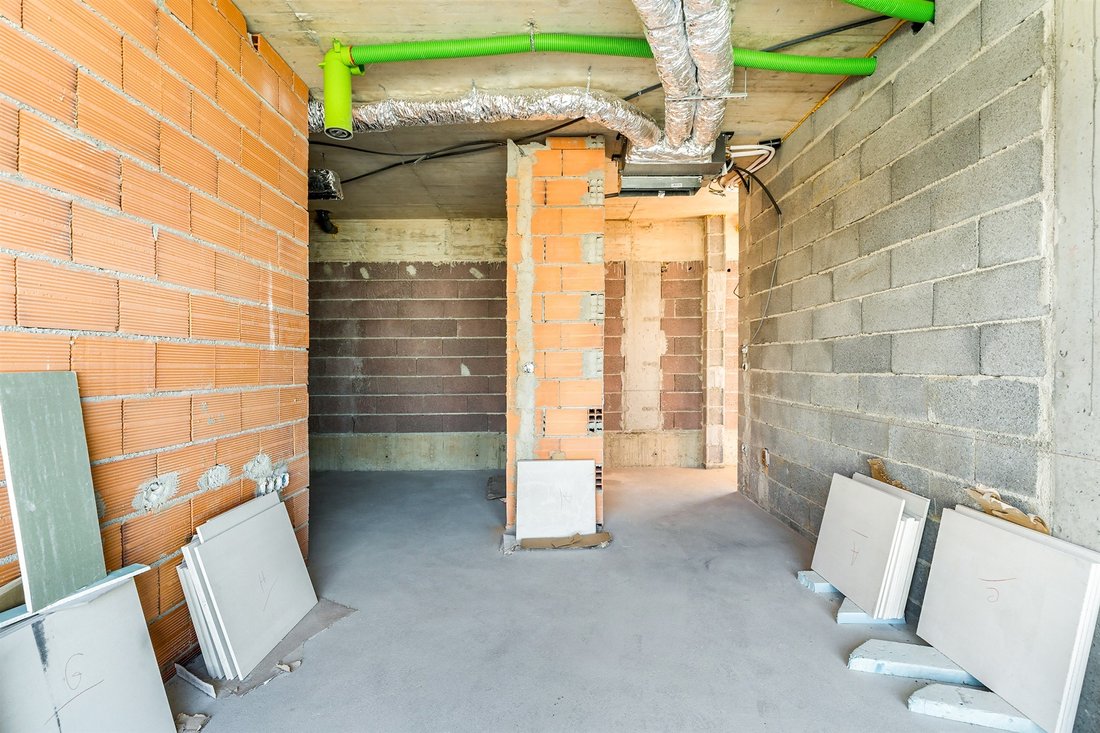
En passant au 1er étage, nous accédons à la zone privée de la propriété, où se trouvent 3 suites : la première suite de 21 m2, avec dressing ; la deuxième suite de 16 m2, avec un puits de lumière dans la zone de douche, un dressing et un bureau exclusif de 6 m2. Enfin, nous avons la troisième suite, avec un spacieux 17 m2 et un dressing.
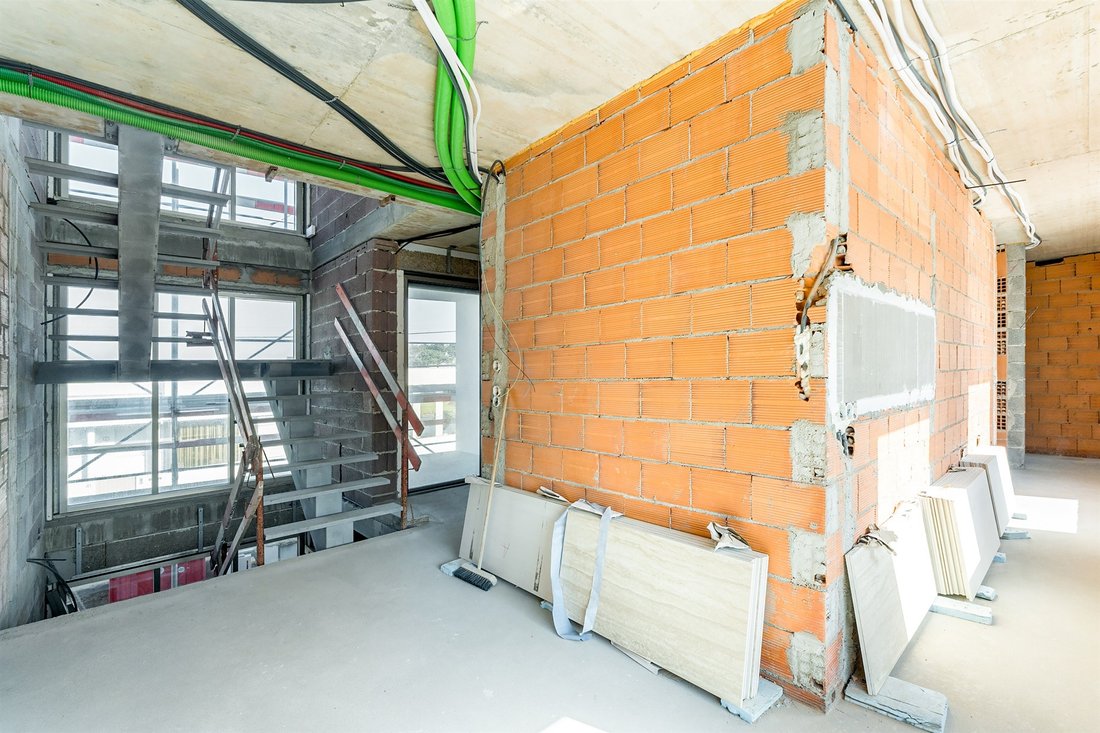
Au 2ème et dernier étage, nous trouvons un espace lumineux et excellent pour installer la 4ème chambre de la maison, ou si le propriétaire le préfère, cette zone peut être utilisée comme bureau, bibliothèque ou salle de séjour, car ses 27,50 m2 le permettent.
En ce qui concerne les finitions et les matériaux de construction, il convient de souligner entre autres : Ventilo-convecteurs et ventilation mécanique contrôlée (VMC), menuiseries en aluminium avec rupture de pont thermique, pré-installation pour caméras de surveillance, pompe à chaleur, cuisine entièrement équipée Bosch, cave à vin de la marque Haier, système de domotique avec protocole ouvert KNX. Pour les revêtements intérieurs, nous pouvons souligner la porcelaine Baldocer, quartz blanc sablé, marbre d’Estremoz et revêtement mural en porcelaine Travertin. Nous devons également mentionner le parquet en chêne multicouches élégant. Comme détail d’élégance et de raffinement, il convient également de mentionner les armoires avec éclairage LED à l’intérieur et le dressing de la suite principale avec portes en verre Stopsol bronze et cadres en aluminium bronze.
Son emplacement premium permet d’être à seulement 14 km de Porto, à 2 minutes de l’A29, à 15 minutes de l’A41, à 15 minutes de l’A1 et de l’A8, à quelques minutes de la gare d’Espinho, à 2 minutes du Golf de Miramar, à 15 minutes de l’Oporto Golf Club et à 25 km de l’aéroport. Elle est également proche de l’école primaire locale et du Collège des Salésiens d’Arcozelo.
En passant au 1er étage, nous accédons à la zone privée de la propriété, où se trouvent 3 suites : la première suite de 21 m2, avec dressing ; la deuxième suite de 16 m2, avec un puits de lumière dans la zone de douche, un dressing et un bureau exclusif de 6 m2. Enfin, nous avons la troisième suite, avec un spacieux 17 m2 et un dressing.
Au 2ème et dernier étage, nous trouvons un espace lumineux et excellent pour installer la 4ème chambre de la maison, ou si le propriétaire le préfère, cette zone peut être utilisée comme bureau, bibliothèque ou salle de séjour, car ses 27,50 m2 le permettent.
En ce qui concerne les finitions et les matériaux de construction, il convient de souligner entre autres : Ventilo-convecteurs et ventilation mécanique contrôlée (VMC), menuiseries en aluminium avec rupture de pont thermique, pré-installation pour caméras de surveillance, pompe à chaleur, cuisine entièrement équipée Bosch, cave à vin de la marque Haier, système de domotique avec protocole ouvert KNX. Pour les revêtements intérieurs, nous pouvons souligner la porcelaine Baldocer, quartz blanc sablé, marbre d’Estremoz et revêtement mural en porcelaine Travertin. Nous devons également mentionner le parquet en chêne multicouches élégant. Comme détail d’élégance et de raffinement, il convient également de mentionner les armoires avec éclairage LED à l’intérieur et le dressing de la suite principale avec portes en verre Stopsol bronze et cadres en aluminium bronze.
Son emplacement premium permet d’être à seulement 14 km de Porto, à 2 minutes de l’A29, à 15 minutes de l’A41, à 15 minutes de l’A1 et de l’A8, à quelques minutes de la gare d’Espinho, à 2 minutes du Golf de Miramar, à 15 minutes de l’Oporto Golf Club et à 25 km de l’aéroport. Elle est également proche de l’école primaire locale et du Collège des Salésiens d’Arcozelo.
This is a sophisticated and exclusive V4 house, harmoniously distributed over three floors, surrounded by an inspiring garden and an inviting saltwater pool. It also has an individual garage for parking 2 cars, with a total of 36.50 m2. Still on the ground floor, with direct access to the garden and the inviting pool, we find the social area of this superb property. Here, we find a large and spacious living and dining room with an open-space kitchen, featuring a white krion island, totaling a generous 81 m2. This floor also includes a guest bathroom and a laundry room.
Moving to the 1st floor, we access the private area of the property, where we find 3 suites: the first suite is 21 m2, with a closet; the second suite is 16 m2, with a skylight in the shower area, a closet, and an exclusive 6 m2 office. Finally, we have the third suite, with a spacious 17 m2 and a closet.
On the 2nd and last floor, we find a bright and excellent space for installing the 4th bedroom of the house, or if the owner prefers, this area can be used as an office, library, or living room, as its 27.50 m2 allows.
Regarding finishes and construction materials, it is worth highlighting among others: Fan coil units and controlled mechanical ventilation (CMV), aluminum frames with thermal break, pre-installation for surveillance cameras, heat pump, fully equipped Bosch kitchen, Haier wine cellar, home automation system with open protocol KNX system. For interior coverings, we can highlight Baldocer porcelain, quartz sand white sandblasted, Estremoz marble, and wall coverings with Travertine porcelain. We must also mention the elegant multilayer oak wood flooring. As an elegant and refined detail, the wardrobes with LED lights inside, and the main suite closet with bronze Stopsol glass doors and bronze aluminum frames are worth highlighting.
Its premium location allows it to be just 14 km from Porto, 2 minutes from the A29, 15 minutes from the A41, 15 minutes from the A1 and A8, a few minutes from Espinho Train Station, 2 minutes from Miramar Golf, 15 minutes from Oporto Golf Club, and 25 km from the airport. It is also close to the local primary school and the Salesianos de Arcozelo College. The beaches of Aguda and Miramar are just 5 minutes away.
Moving to the 1st floor, we access the private area of the property, where we find 3 suites: the first suite is 21 m2, with a closet; the second suite is 16 m2, with a skylight in the shower area, a closet, and an exclusive 6 m2 office. Finally, we have the third suite, with a spacious 17 m2 and a closet.
On the 2nd and last floor, we find a bright and excellent space for installing the 4th bedroom of the house, or if the owner prefers, this area can be used as an office, library, or living room, as its 27.50 m2 allows.
Regarding finishes and construction materials, it is worth highlighting among others: Fan coil units and controlled mechanical ventilation (CMV), aluminum frames with thermal break, pre-installation for surveillance cameras, heat pump, fully equipped Bosch kitchen, Haier wine cellar, home automation system with open protocol KNX system. For interior coverings, we can highlight Baldocer porcelain, quartz sand white sandblasted, Estremoz marble, and wall coverings with Travertine porcelain. We must also mention the elegant multilayer oak wood flooring. As an elegant and refined detail, the wardrobes with LED lights inside, and the main suite closet with bronze Stopsol glass doors and bronze aluminum frames are worth highlighting.
Its premium location allows it to be just 14 km from Porto, 2 minutes from the A29, 15 minutes from the A41, 15 minutes from the A1 and A8, a few minutes from Espinho Train Station, 2 minutes from Miramar Golf, 15 minutes from Oporto Golf Club, and 25 km from the airport. It is also close to the local primary school and the Salesianos de Arcozelo College. The beaches of Aguda and Miramar are just 5 minutes away.
-
Type de propriété
Maison
-
Année de construction
2026
-
Prix/pied²
$586
Caractéristiques
- Jardin
- Piscine
- Terrasse
- Garage
- Bibliothèque
- Cave à vins
- Bureau
- Buanderie
- Stationnement
Explorez le secteur
Arcozelo, Vila Nova De Gaia, 4405, Portugal
Voir sur Google Maps
Prix par sqft
Faible
Élevé
Inscrit il y a 3 ans
Vous vous êtes renseigné sur ce bien
L'agent vous contactera bientôt par
Publié par
109
Annonces
2024
Inscrit
Réserver une visite avec Ricardo Stella
Choisissez une date et si vous souhaitez une visite virtuelle ou en personne avec l’agent.
Date préférée
Type de visite

Portugal Sotheby's International Realty
Praça da Liberdade 39, 4000-322, Porto, Porto, Portugal
Voir le profil de l’agence
Dernière mise à jour
Juillet 10
Première mise en ligne
Mars 5
Lien de l’annonce
Référence de l’annonce
3PH7MW
La confiance des plus grands courtiers du monde
Les agents des propriétés les plus exceptionnelles du monde publient sur JamesEdition.
- Des annonces de Sotheby's, Christie's, BARNES et Engel & Völkers
- Chaque annonce est vérifiée avant sa mise en ligne
- Contactez directement des agents vérifiés
En continuant, vous acceptez nos Conditions et notre Politique de confidentialité.