



$637,065
Maison Bifamiliale Avec 2 Unités Indépendantes De 3 Chambres Dans Le Centre De Canidelo
- 6 Chambres
- 4 SdB
- 2,175 Sqft
- 6,728 Sqft lot
- Mis à jour: Août 28
-
1
Vues des 30 derniers jours
À propos de la propriété
La description a été traduite automatiquement.
La description est affichée dans la langue d'origine.
Bi-Family House with 2 Independent 3-Bedroom Units in the centre of Canidelo
Two homes. One property. The ideal solution for two generations of the same family.
If you are looking for a way to have your parents, children or relatives close by, without giving up each person’s privacy and independence, this bi-family house in Canidelo could be exactly what you are looking for.
Two homes. One property. The ideal solution for two generations of the same family.
If you are looking for a way to have your parents, children or relatives close by, without giving up each person’s privacy and independence, this bi-family house in Canidelo could be exactly what you are looking for.
Bi-Family House with 2 Independent 3-Bedroom Units in the centre of Canidelo
Two homes. One property. The ideal solution for two generations of the same family.
If you are looking for a way to have your parents, children or relatives close by, without giving up each person’s privacy and independence, this bi-family house in Canidelo could be exactly what you are looking for.
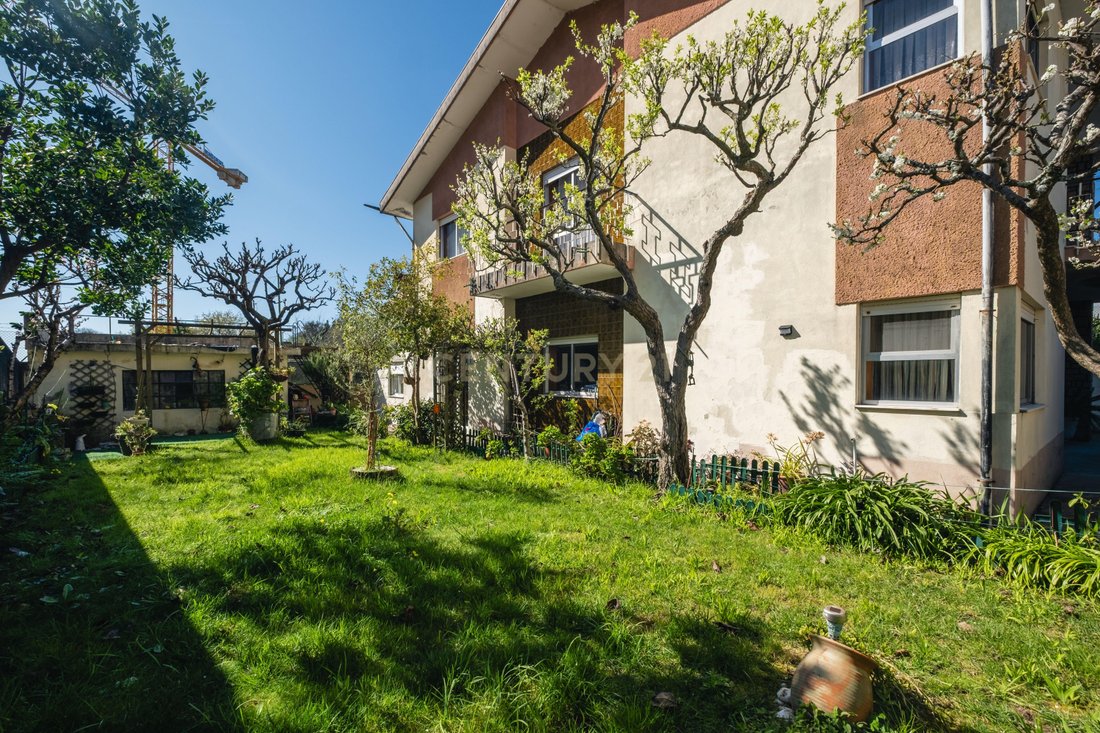
Set on a 625 m² plot, with four façades and excellent sun exposure, the property consists of two independent 3-bedroom units, distributed between the ground floor and basement.
An excellent solution, for example, for parents to live on one floor and their children on the other, allowing each family to maintain its own space while sharing the proximity and security of living on the same property.
GROUND FLOOR — 3-BEDROOM
A move-in ready home, with generous areas and plenty of natural light, comprising:
- 3 bedrooms, one of them with a balcony;
- 2 bathrooms, one full bathroom and one guest bathroom;
- Kitchen with access to an enclosed balcony, currently used as a laundry area;
- Direct access to the exterior;
- Living room with fireplace;
- Pantry;
- Attic with potential for storage, an office or a leisure area.
BASEMENT — 3-BEDROOM with potential for 4 bedrooms
Unlike the upper floor, this unit was renovated a few years ago, offering a more updated and functional environment.
It comprises:
- 3 bedrooms;
- 1 full bathroom;
- 1 second bathroom currently unfinished, but already equipped with all the necessary connections and infrastructure, allowing the space to be easily completed;
- Living room with fireplace;
- Large laundry and storage area;
- Direct access to the exterior patio.
The area currently used as a laundry and storage space also offers great versatility and can be transformed into an additional bedroom, office, gym or multifunctional space, giving this unit the potential to function as a ”4-bedroom” home.
A particularly interesting solution for those looking for a floor that has already been renovated, while still offering the possibility of adapting it to the family’s needs.
EXTERIOR
The property also offers:
- Garden with fruit trees;
- Patio with parking for several vehicles;
- Enclosed garage;
- Terrace;
- Well;
- Storage area.
A home prepared for different stages of life
In addition to being particularly suitable for two generations of the same family to live together with complete independence, this property also offers other possibilities:
- Live on one floor and rent out the other;
- Generate rental income from both units independently;
- Adapt the spaces to the needs of a large family;
- Explore the real estate development potential of the plot.
According to the Vila Nova de Gaia Municipal Master Plan (PDM), the plot has potential for the construction of a residential building comprising a ground floor + 2 floors, similar to the existing building next door.
No Prior Information Request (PIP) has been submitted, therefore any project must subsequently be validated by the relevant authorities.
Located in Canidelo, one of the most sought-after areas of Vila Nova de Gaia, the property is close to beaches, shops, services and main access routes.
More than buying a house, this could be the opportunity to keep the family close while giving everyone their own space.
📩 Get in touch for more information or to schedule a viewing.
Two homes. One property. The ideal solution for two generations of the same family.
If you are looking for a way to have your parents, children or relatives close by, without giving up each person’s privacy and independence, this bi-family house in Canidelo could be exactly what you are looking for.
Set on a 625 m² plot, with four façades and excellent sun exposure, the property consists of two independent 3-bedroom units, distributed between the ground floor and basement.
An excellent solution, for example, for parents to live on one floor and their children on the other, allowing each family to maintain its own space while sharing the proximity and security of living on the same property.
GROUND FLOOR — 3-BEDROOM
A move-in ready home, with generous areas and plenty of natural light, comprising:
- 3 bedrooms, one of them with a balcony;
- 2 bathrooms, one full bathroom and one guest bathroom;
- Kitchen with access to an enclosed balcony, currently used as a laundry area;
- Direct access to the exterior;
- Living room with fireplace;
- Pantry;
- Attic with potential for storage, an office or a leisure area.
BASEMENT — 3-BEDROOM with potential for 4 bedrooms
Unlike the upper floor, this unit was renovated a few years ago, offering a more updated and functional environment.
It comprises:
- 3 bedrooms;
- 1 full bathroom;
- 1 second bathroom currently unfinished, but already equipped with all the necessary connections and infrastructure, allowing the space to be easily completed;
- Living room with fireplace;
- Large laundry and storage area;
- Direct access to the exterior patio.
The area currently used as a laundry and storage space also offers great versatility and can be transformed into an additional bedroom, office, gym or multifunctional space, giving this unit the potential to function as a ”4-bedroom” home.
A particularly interesting solution for those looking for a floor that has already been renovated, while still offering the possibility of adapting it to the family’s needs.
EXTERIOR
The property also offers:
- Garden with fruit trees;
- Patio with parking for several vehicles;
- Enclosed garage;
- Terrace;
- Well;
- Storage area.
A home prepared for different stages of life
In addition to being particularly suitable for two generations of the same family to live together with complete independence, this property also offers other possibilities:
- Live on one floor and rent out the other;
- Generate rental income from both units independently;
- Adapt the spaces to the needs of a large family;
- Explore the real estate development potential of the plot.
According to the Vila Nova de Gaia Municipal Master Plan (PDM), the plot has potential for the construction of a residential building comprising a ground floor + 2 floors, similar to the existing building next door.
No Prior Information Request (PIP) has been submitted, therefore any project must subsequently be validated by the relevant authorities.
Located in Canidelo, one of the most sought-after areas of Vila Nova de Gaia, the property is close to beaches, shops, services and main access routes.
More than buying a house, this could be the opportunity to keep the family close while giving everyone their own space.
📩 Get in touch for more information or to schedule a viewing.
-
Type de propriété
Villa
-
Année de construction
1983
-
Prix/pied²
$293
Caractéristiques
Caractéristiques
Lot
Intérieur
- Bureau
- Cheminée
- Buanderie
- Ascenseur
- Sous-sol
- Comptoirs en pierre
- Centre de remise en forme / Fitness
Outdoor
Explorez le secteur
RUA DO RIO DOS LAGOS 68, Canidelo, District de Porto, Portugal
Voir sur Google Maps
Prix par sqft
Faible
Élevé
Inscrit il y a 3 ans
Vous vous êtes renseigné sur ce bien
L'agent vous contactera bientôt par
Publié par
21
Annonces
2023
Inscrit
Réserver une visite avec the agent
Choisissez une date et si vous souhaitez une visite virtuelle ou en personne avec l’agent.
Date préférée
Type de visite
Dernière mise à jour
Août 28
Première mise en ligne
Apr 10
Référence de l’annonce
C0510-00593
Propriétés similaires à proximité
Nouvelles annonces à Canidelo

Explorez plus de biens à vendre
Canidelo, Portugal types de propriétés
Canidelo, Portugal Recherches populaires
- Vue sur le lac propriétés à Canidelo, Portugal
- Propriétés avec Salle de jeux à Canidelo, Portugal
- Vue sur la ville propriétés à Canidelo, Portugal
- Vue sur la montagne propriétés à Canidelo, Portugal
- Propriétés avec Cuisine extérieure à Canidelo, Portugal
- Vue sur un golfe propriétés à Canidelo, Portugal
- Duplex propriétés à Canidelo, Portugal
- Côtières propriétés à Canidelo, Portugal
- Lotissement sécurisé propriétés à Canidelo, Portugal
- Entrée et sortie à ski propriétés à Canidelo, Portugal
- Haute altitude propriétés à Canidelo, Portugal
- Au bord de l’eau propriétés à Canidelo, Portugal
- Colline propriétés à Canidelo, Portugal
- Propriétés avec Hammam à Canidelo, Portugal
- Propriétés avec Bibliothèque à Canidelo, Portugal
- Propriétés avec Terrain de tennis à Canidelo, Portugal
- Bord de Mer propriétés à Canidelo, Portugal
- Propriétés avec Vignoble / Cave à Canidelo, Portugal
- Propriétés avec Plage privée à Canidelo, Portugal
- Propriétés avec Cuisine ouverte à Canidelo, Portugal
- Rénové propriétés à Canidelo, Portugal
- Propriétés avec Cinéma à Canidelo, Portugal
- Front de rivière propriétés à Canidelo, Portugal
- Plage propriétés à Canidelo, Portugal
Canidelo, Portugal Quartiers
Guides et histoires connexes
La confiance des plus grands courtiers du monde
Les agents des propriétés les plus exceptionnelles du monde publient sur JamesEdition.
- Des annonces de Sotheby's, Christie's, BARNES et Engel & Völkers
- Chaque annonce est vérifiée avant sa mise en ligne
- Contactez directement des agents vérifiés
En continuant, vous acceptez nos Conditions et notre Politique de confidentialité.