


Apartamento T3 à Vendre à Porto
- 3 Chambres
- 4 SdB
- 1,329 Sqft
- Mis à jour: Octobre 30
À propos de la propriété
Luxury 3-Bedroom Apartment with 325.34 m², Private Terrace of approximately 78 m², and Garage Box for 4 or More Cars | Vilar de Andorinho, Gaia
Space, exclusivity, and comfort in a truly distinctive apartment.
Discover this extraordinary 3-bedroom apartment located on the top floor of a modern building, constructed in 2024, in Vilar de Andorinho, Vila Nova de Gaia. With 16
Luxury 3-Bedroom Apartment with 325.34 m², Private Terrace of approximately 78 m², and Garage Box for 4 or More Cars | Vilar de Andorinho, Gaia
Space, exclusivity, and comfort in a truly distinctive apartment.
Discover this extraordinary 3-bedroom apartment located on the top floor of a modern building, constructed in 2024, in Vilar de Andorinho, Vila Nova de Gaia. With 160.41 m² of living area, a private terrace of 78.77 m², and a closed garage of 86.16 m², this property stands out for its generous dimensions, privacy, and uncommon features in the market.
Located on Rua Comendador Joaquim Guimarães, just 200 meters from the Vilar de Andorinho Health Center and MetroBus, and about 1 km from the Hospital Santos Silva metro station, it offers a combination of residential comfort, accessibility, and quality of life.
AN APARTMENT WHERE SPACE MAKES THE DIFFERENCE
Situated on the top floor of a building with only three floors, this 3-bedroom apartment features four exposures, excellent natural light, and a functional layout, providing spacious rooms and a pleasant sense of privacy.
The large living room, equipped with a fireplace and direct access to the terrace, invites you to enjoy moments of socializing and tranquility, with unobstructed views and a privileged connection to the outdoor space.
The functional and well-organized kitchen combines practicality and order, featuring an independent laundry area, both with access to the terrace.
In the private area, there are three suites, all with built-in wardrobes, designed to provide comfort and privacy for every family member.
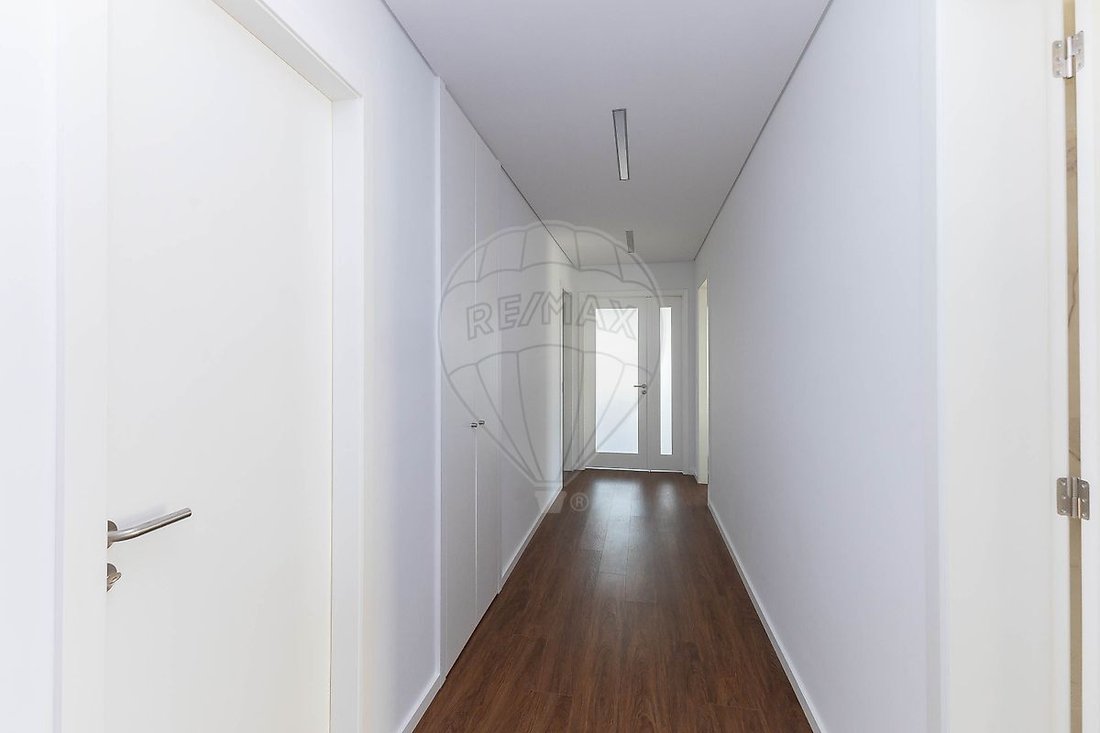
The apartment also includes an additional bathroom in the social area and an entrance hall with a built-in wardrobe, enhancing functionality and storage capacity.
A PRIVATE TERRACE TO ENJOY ALL YEAR ROUND
One of the main highlights of this property is its private terrace of 78.77 m², equipped with a barbecue, a generous outdoor space that allows for creating different leisure and socializing areas, with unobstructed views of the Kiwi farm.
Ideal for outdoor dining, gatherings with family and friends, or simply to enjoy moments of relaxation, this terrace offers a natural extension of the social area and a unique living experience.
COMFORT, TECHNOLOGY, AND ENERGY EFFICIENCY
Built in 2024, the apartment includes features that prioritize comfort and functionality:
- Energy certification A+;
- Air conditioning;
- Electric blackout blinds;
- False ceilings with integrated lighting throughout the apartment;
- Water heater;
- Video intercom;
- Preparation for electric vehicle charger installation;
- Solar exposure: South (living room and master suite), East (master suite bathroom and other suites), West (living room, kitchen, laundry, and terrace), and North (bathroom of one suite), providing natural light throughout the day.
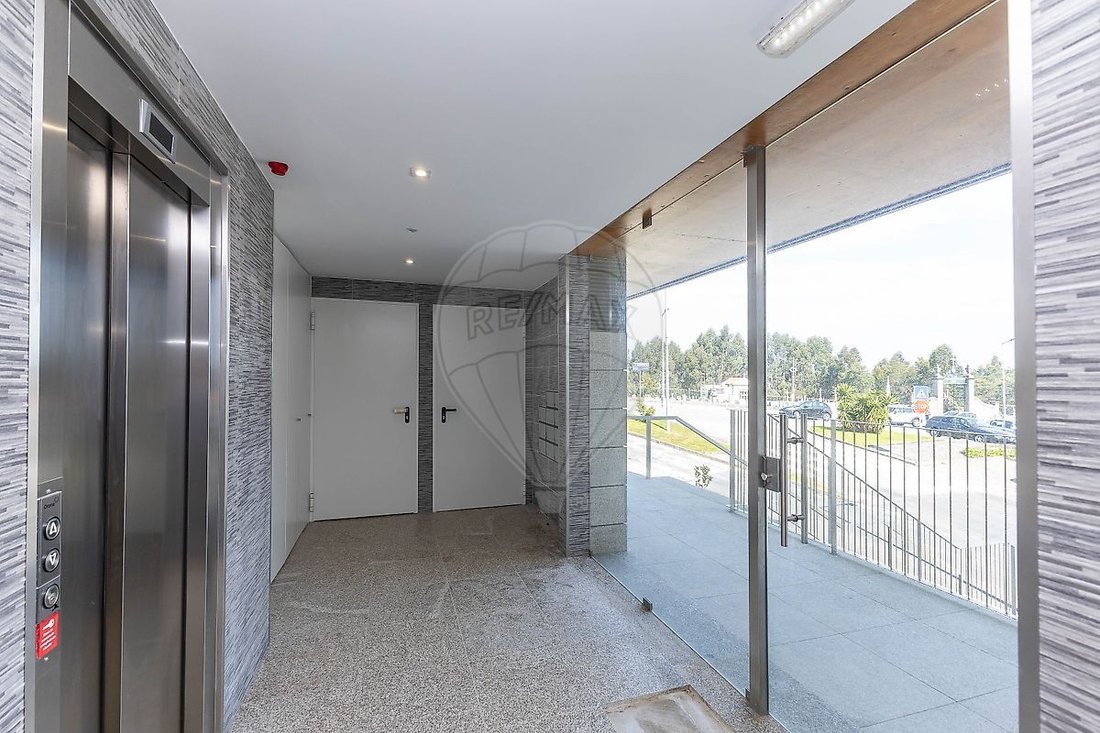
The building also offers a condominium room, accessible entrances for people with reduced mobility, and an additional parking space reserved for people with reduced mobility.
CLOSED GARAGE OF 86.16 m² — SPACE FOR 4 OR MORE VEHICLES
A truly distinctive feature is the closed garage with 86.16 m², capable of accommodating four or more vehicles depending on the configuration, plus extra storage space.
This is a particularly attractive solution for families with multiple cars or for those who value storage space, security, and convenience.
LOCATION AND ACCESSIBILITY
Located in a residential area with shops, services, and public transport, this property combines tranquility with ease of travel.
Nearby, you will find:
- Vilar de Andorinho Health Center and MetroBus — about 200 m;
- Pharmacy — nearby;
- Hospital Santos Silva metro station, Yellow Line — about 1 km;
- Hospital Santos Silva — about 1 km;
- Auchan and Continente supermarkets — about 1 km;
- National Road N222 — about 950 m;
- Access to A20 highway — about 1.6 km.
The proximity to public transport facilitates travel to Vila Nova de Gaia and Porto, while road access provides greater flexibility in daily life.
A PROPERTY FOR THOSE WHO SEEK MORE
This 3-bedroom apartment combines hard-to-find features: generous interior spaces, three suites, a private terrace with barbecue, top-floor location, and a large closed garage.
An option to consider for those looking for a distinctive home with space for family, guests, and a higher quality of life.
Some homes meet everyday needs. Others elevate the living experience. Come discover this property and be surprised by its size and features.
📞 Contact us for more information or to schedule your visit.
-
Type de propriété
Appartement
-
Année de construction
2025
-
Prix/pied²
$474
-
Émissions
A+
-
Consommation
A+
Caractéristiques
- Terrasse
- Garage
- Cheminée
- Ascenseur
- Sous-sol
- Haut plafond
- Stationnement
- Climatisation
Explorez le secteur
L'agent vous contactera bientôt par
Publié par
Réserver une visite avec the agent
Choisissez une date et si vous souhaitez une visite virtuelle ou en personne avec l’agent.
Propriétés similaires à proximité
Nouvelles annonces à Vilar de Andorinho

Explorez plus de biens à vendre
Vilar de Andorinho, District de Porto, Portugal types de propriétés
Vilar de Andorinho, District de Porto, Portugal Recherches populaires
- Propriétés avec Terrasse à Vilar de Andorinho, District de Porto, Portugal
- Propriétés avec Bar à Vilar de Andorinho, District de Porto, Portugal
- Propriétés avec Salle de jeux à Vilar de Andorinho, District de Porto, Portugal
- Propriétés avec Bureau à Vilar de Andorinho, District de Porto, Portugal
- Vue sur la rivière propriétés à Vilar de Andorinho, District de Porto, Portugal
- Propriétés avec Ascenseur à Vilar de Andorinho, District de Porto, Portugal
- Vue sur la ville propriétés à Vilar de Andorinho, District de Porto, Portugal
- Vue sur la montagne propriétés à Vilar de Andorinho, District de Porto, Portugal
- Propriétés avec Jardin à Vilar de Andorinho, District de Porto, Portugal
- Vie privée propriétés à Vilar de Andorinho, District de Porto, Portugal
- Immobilier d’investissement propriétés à Vilar de Andorinho, District de Porto, Portugal
- Moderne propriétés à Vilar de Andorinho, District de Porto, Portugal
- Constructions neuves propriétés à Vilar de Andorinho, District de Porto, Portugal
- Propriétés avec Centre de remise en forme / Fitness à Vilar de Andorinho, District de Porto, Portugal
- Propriétés avec Climatisation à Vilar de Andorinho, District de Porto, Portugal
- Propriétés avec Jacuzzi à Vilar de Andorinho, District de Porto, Portugal
- Propriétés avec Cheminée à Vilar de Andorinho, District de Porto, Portugal
- Propriétés avec Piscine à Vilar de Andorinho, District de Porto, Portugal
- Propriétés avec Garage à Vilar de Andorinho, District de Porto, Portugal
- Propriétés avec Balcon à Vilar de Andorinho, District de Porto, Portugal
- Propriétés avec Vignoble / Cave à Vilar de Andorinho, District de Porto, Portugal
- Propriétés avec Cuisine ouverte à Vilar de Andorinho, District de Porto, Portugal
- Rénové propriétés à Vilar de Andorinho, District de Porto, Portugal
- Vue sur la mer propriétés à Vilar de Andorinho, District de Porto, Portugal
Guides et histoires connexes
La confiance des plus grands courtiers du monde
Les agents des propriétés les plus exceptionnelles du monde publient sur JamesEdition.
- Des annonces de Sotheby's, Christie's, BARNES et Engel & Völkers
- Chaque annonce est vérifiée avant sa mise en ligne
- Contactez directement des agents vérifiés
En continuant, vous acceptez nos Conditions et notre Politique de confidentialité.