
$4,490,703
Quinta Rustique De Vila Nova De Famalicão
- 9 Chambres
- 12 SdB
- 8,805 Sqft
- 4.59 Ac lot
- Mis à jour: Août 6
- 2
À propos de la propriété
La description a été traduite automatiquement.
La description est affichée dans la langue d'origine.
Identificação do imóvel: ZMPT591879
Quinta dos Soutos | Vila Nova de Famalicão
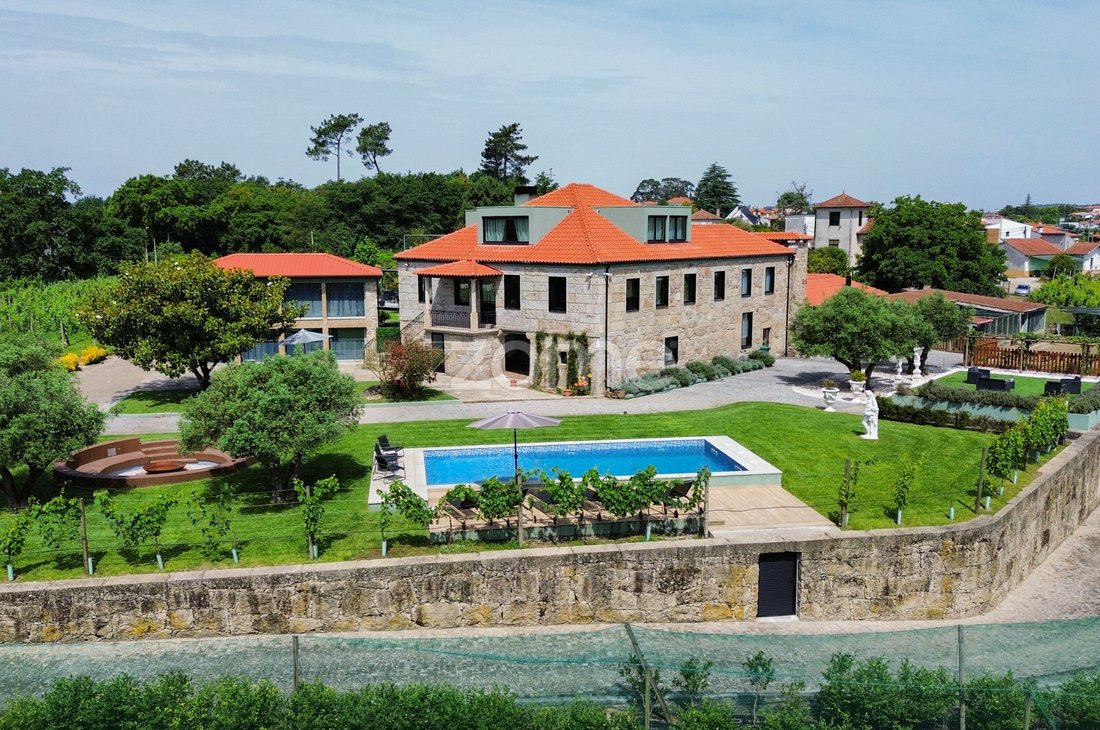
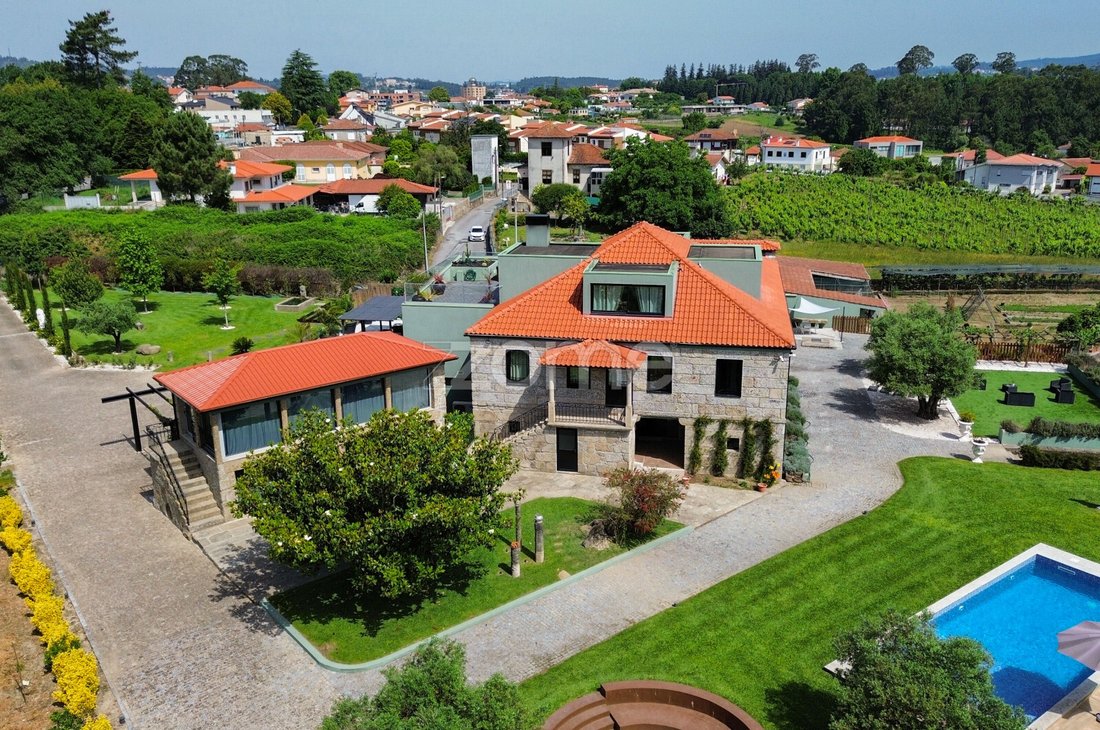
Situé sur un terrain d’environ 2 hectares, Quinta dos Soutos est une propriété unique qui allie confort, potentiel touristique et exploitation agricole dans un emplacement privilégié à l’entrée de Vila Nova de Famalicão.
Avec 818 m² de surface utile et 316 m² de surface brute dépendante, cette
Quinta dos Soutos | Vila Nova de Famalicão
Situé sur un terrain d’environ 2 hectares, Quinta dos Soutos est une propriété unique qui allie confort, potentiel touristique et exploitation agricole dans un emplacement privilégié à l’entrée de Vila Nova de Famalicão.
Avec 818 m² de surface utile et 316 m² de surface brute dépendante, cette
Identificação do imóvel: ZMPT591879
Quinta dos Soutos | Vila Nova de Famalicão
Set on approximately 2 hectares of land, Quinta dos Soutos is a unique property that combines comfortable living, tourism potential, and agricultural exploitation in a privileged location at the entrance to Vila Nova de Famalicão.
With 818 m² of usable area and 316 m² of gross dependent area,
Quinta dos Soutos | Vila Nova de Famalicão
Set on approximately 2 hectares of land, Quinta dos Soutos is a unique property that combines comfortable living, tourism potential, and agricultural exploitation in a privileged location at the entrance to Vila Nova de Famalicão.
With 818 m² of usable area and 316 m² of gross dependent area,
Identificação do imóvel: ZMPT591879
Quinta dos Soutos | Vila Nova de Famalicão
Situé sur un terrain d’environ 2 hectares, Quinta dos Soutos est une propriété unique qui allie confort, potentiel touristique et exploitation agricole dans un emplacement privilégié à l’entrée de Vila Nova de Famalicão.
Avec 818 m² de surface utile et 316 m² de surface brute dépendante, cette ferme offre une opportunité rare pour ceux qui recherchent une résidence d’exception, un projet de tourisme rural ou un investissement rentable grâce à ses sources de revenus diversifiées.
Située dans un environnement calme et isolé, elle bénéficie d’une excellente accessibilité, étant stratégiquement positionnée entre Porto (30 km), Braga (25 km), Póvoa de Varzim (25 km) et l’aéroport Francisco Sá Carneiro (32 km), vous permettant ainsi de profiter de la tranquillité de la campagne sans renoncer à la proximité des principaux centres urbains du nord du Portugal.
Maison principale
La maison principale s’étend sur trois niveaux desservis par un ascenseur. Elle se distingue par une excellente distribution des espaces et une forte connexion entre l’intérieur et l’extérieur.
Rez-de-chaussée :
Hall d’entrée avec ascenseur ;
Grand séjour avec accès extérieur et patio intérieur ;
Cave à vin dissimulée avec accès direct à l’extérieur ;
Cuisine régionale équipée d’un four et de plaques de cuisson ;
Toilettes ;
Pièce de service ;
Buanderie.
1er étage :
Hall d’entrée principal ;
Bibliothèque/bureau ;
Grand séjour/salle à manger avec cheminée ;
Cuisine entièrement meublée et équipée avec appareils Bosch (réfrigérateur, four, micro-ondes, plaques de cuisson, hotte aspirante intégrée et lave-vaisselle) ;
Terrasse avec pergola, idéale pour les repas et les moments de détente en plein air ;
Toilettes de service ;
Suite parentale avec dressing et salle de bains équipée d’une baignoire et d’une douche ;
Pièce supplémentaire pouvant être transformée en chambre ou en bureau.
2e étage :
Espace lecture et détente ;
Terrasse panoramique avec jacuzzi ;
Deux suites avec placards intégrés et salles de bains privatives équipées de receveurs de douche.
Bâtiments résidentiels indépendants :
La propriété comprend également deux bâtiments indépendants, permettant l’hébergement de familles, d’invités ou le développement d’une activité touristique.
Bâtiment de studios :
Cinq studios indépendants avec kitchenette, salle de bains privative et entrée séparée.
Grange restaurée :
Pièce à vivre ouverte avec cuisine ;
Deux chambres ;
Entrée indépendante.
Espaces extérieurs :
Les abords extérieurs ont été soigneusement aménagés pour préserver l’intimité, favoriser le contact avec la nature et offrir de multiples possibilités d’aménagement.
Trois entrées indépendantes ;
Entrée principale avec portail automatique ;
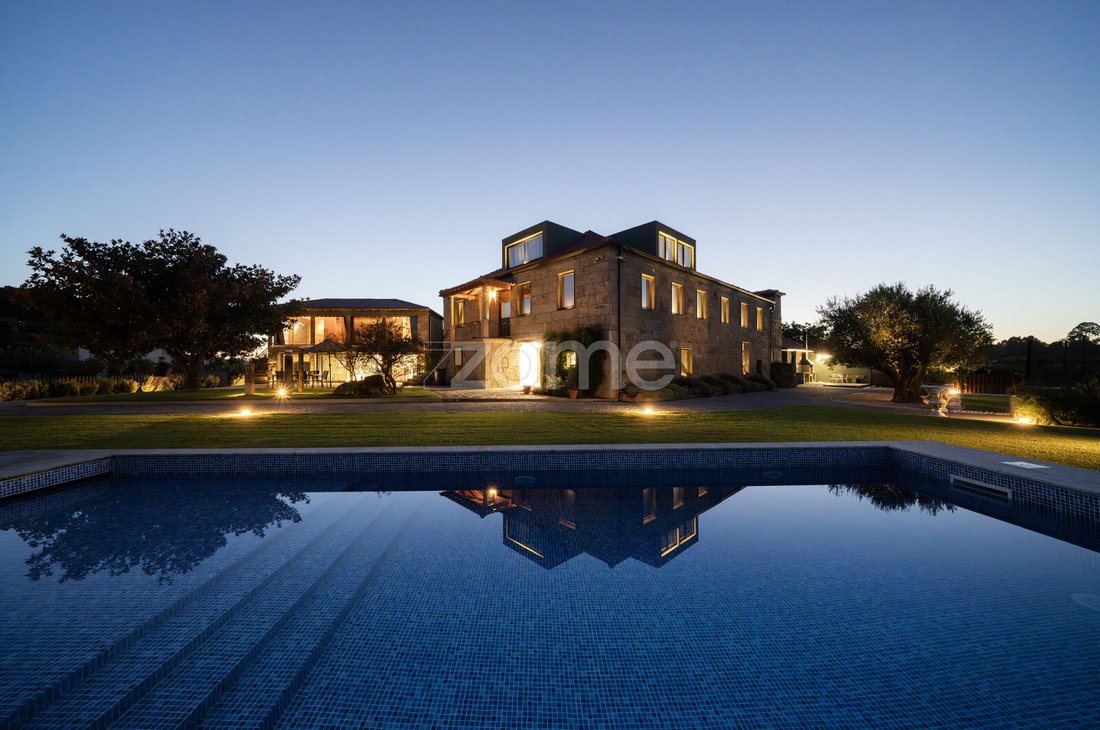
Piscine avec pré-installation pour le chauffage ;
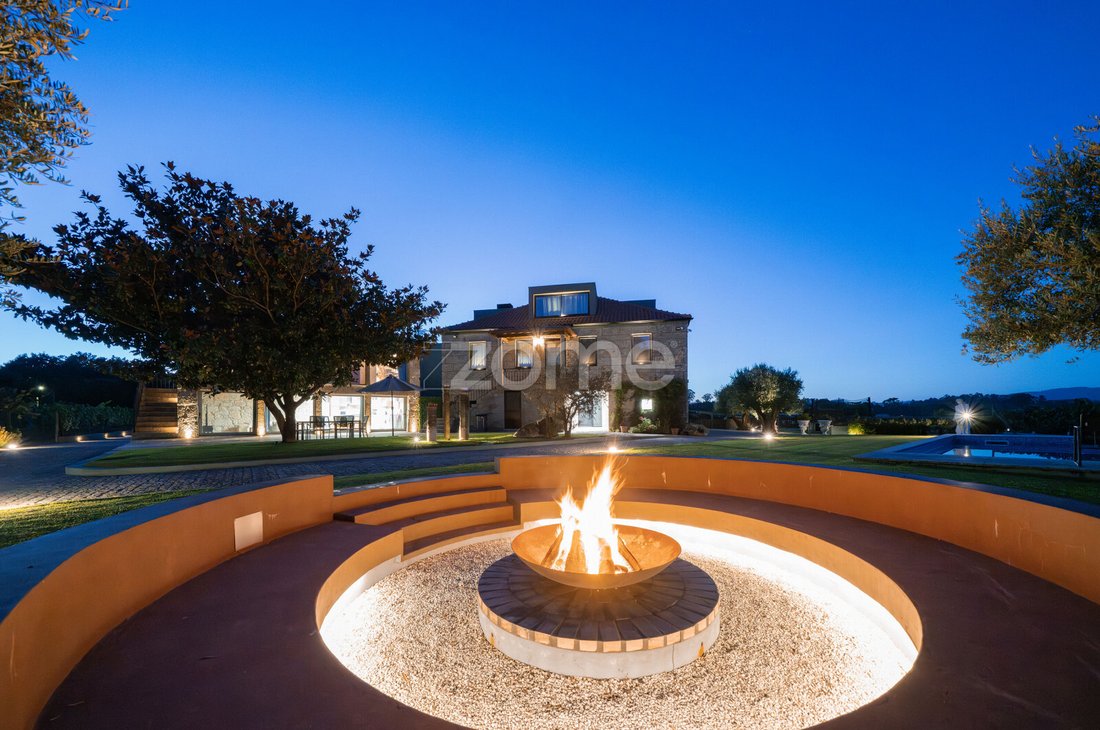
Espace détente avec foyer extérieur ;
Deux dépendances agricoles ;
Structures dédiées à l’hébergement des oiseaux, chiens et chats ;
Jardins et terrasses avec système d’arrosage automatique ;
Diverses espèces d’arbres fruitiers et d’ornement, notamment orangers, pruniers, noyers, figuiers, avocatiers, plaqueminiers et pêchers.
Équipements et infrastructures :
Panneaux solaires photovoltaïques ;
Pompe à chaleur pour le chauffage et la climatisation par ventilo-convecteurs ;
Ascenseur dans la maison principale ;
Système d’aspiration centralisée ;
Domotique ;
Réseau internet structuré ;
Système de vidéosurveillance ;
2 puits ;
1 forage artésien d’environ 120 mètres de profondeur ;
Citerne souterraine d’une capacité de 50 000 litres ;
Éclairage extérieur nocturne.
Volet agricole et potentiel de rentabilité :
Quinta dos Soutos possède un important potentiel de production, offrant une excellente opportunité à ceux qui souhaitent allier qualité de vie et rentabilité.
Vignoble d’environ 1 500 m² planté des cépages Alvarinho et Loureiro ;
Production de myrtilles sur environ 1 hectare ;
Produc
Quinta dos Soutos | Vila Nova de Famalicão
Situé sur un terrain d’environ 2 hectares, Quinta dos Soutos est une propriété unique qui allie confort, potentiel touristique et exploitation agricole dans un emplacement privilégié à l’entrée de Vila Nova de Famalicão.
Avec 818 m² de surface utile et 316 m² de surface brute dépendante, cette ferme offre une opportunité rare pour ceux qui recherchent une résidence d’exception, un projet de tourisme rural ou un investissement rentable grâce à ses sources de revenus diversifiées.
Située dans un environnement calme et isolé, elle bénéficie d’une excellente accessibilité, étant stratégiquement positionnée entre Porto (30 km), Braga (25 km), Póvoa de Varzim (25 km) et l’aéroport Francisco Sá Carneiro (32 km), vous permettant ainsi de profiter de la tranquillité de la campagne sans renoncer à la proximité des principaux centres urbains du nord du Portugal.
Maison principale
La maison principale s’étend sur trois niveaux desservis par un ascenseur. Elle se distingue par une excellente distribution des espaces et une forte connexion entre l’intérieur et l’extérieur.
Rez-de-chaussée :
Hall d’entrée avec ascenseur ;
Grand séjour avec accès extérieur et patio intérieur ;
Cave à vin dissimulée avec accès direct à l’extérieur ;
Cuisine régionale équipée d’un four et de plaques de cuisson ;
Toilettes ;
Pièce de service ;
Buanderie.
1er étage :
Hall d’entrée principal ;
Bibliothèque/bureau ;
Grand séjour/salle à manger avec cheminée ;
Cuisine entièrement meublée et équipée avec appareils Bosch (réfrigérateur, four, micro-ondes, plaques de cuisson, hotte aspirante intégrée et lave-vaisselle) ;
Terrasse avec pergola, idéale pour les repas et les moments de détente en plein air ;
Toilettes de service ;
Suite parentale avec dressing et salle de bains équipée d’une baignoire et d’une douche ;
Pièce supplémentaire pouvant être transformée en chambre ou en bureau.
2e étage :
Espace lecture et détente ;
Terrasse panoramique avec jacuzzi ;
Deux suites avec placards intégrés et salles de bains privatives équipées de receveurs de douche.
Bâtiments résidentiels indépendants :
La propriété comprend également deux bâtiments indépendants, permettant l’hébergement de familles, d’invités ou le développement d’une activité touristique.
Bâtiment de studios :
Cinq studios indépendants avec kitchenette, salle de bains privative et entrée séparée.
Grange restaurée :
Pièce à vivre ouverte avec cuisine ;
Deux chambres ;
Entrée indépendante.
Espaces extérieurs :
Les abords extérieurs ont été soigneusement aménagés pour préserver l’intimité, favoriser le contact avec la nature et offrir de multiples possibilités d’aménagement.
Trois entrées indépendantes ;
Entrée principale avec portail automatique ;
Piscine avec pré-installation pour le chauffage ;
Espace détente avec foyer extérieur ;
Deux dépendances agricoles ;
Structures dédiées à l’hébergement des oiseaux, chiens et chats ;
Jardins et terrasses avec système d’arrosage automatique ;
Diverses espèces d’arbres fruitiers et d’ornement, notamment orangers, pruniers, noyers, figuiers, avocatiers, plaqueminiers et pêchers.
Équipements et infrastructures :
Panneaux solaires photovoltaïques ;
Pompe à chaleur pour le chauffage et la climatisation par ventilo-convecteurs ;
Ascenseur dans la maison principale ;
Système d’aspiration centralisée ;
Domotique ;
Réseau internet structuré ;
Système de vidéosurveillance ;
2 puits ;
1 forage artésien d’environ 120 mètres de profondeur ;
Citerne souterraine d’une capacité de 50 000 litres ;
Éclairage extérieur nocturne.
Volet agricole et potentiel de rentabilité :
Quinta dos Soutos possède un important potentiel de production, offrant une excellente opportunité à ceux qui souhaitent allier qualité de vie et rentabilité.
Vignoble d’environ 1 500 m² planté des cépages Alvarinho et Loureiro ;
Production de myrtilles sur environ 1 hectare ;
Produc
Identificação do imóvel: ZMPT591879
Quinta dos Soutos | Vila Nova de Famalicão
Set on approximately 2 hectares of land, Quinta dos Soutos is a unique property that combines comfortable living, tourism potential, and agricultural exploitation in a privileged location at the entrance to Vila Nova de Famalicão.
With 818 m² of usable area and 316 m² of gross dependent area, this farm offers a rare opportunity for those seeking an excellent residence, a rural tourism project, or an investment with diverse sources of profitability already in place.
Located in a quiet and secluded area, it benefits from excellent accessibility, being strategically positioned between Porto (30 km), Braga (25 km), Póvoa de Varzim (25 km), and Francisco Sá Carneiro Airport (32 km), allowing you to enjoy the tranquility of the countryside without sacrificing proximity to the main urban centers of Northern Portugal.
Main House
The main house is developed over three floors served by an elevator, standing out for its excellent distribution of spaces and the strong connection between the interior and exterior areas.
Ground Floor:
Entrance hall with elevator;
Large living room with external access and internal patio;
Hidden wine cellar with direct access to the outside;
Regional kitchen equipped with oven and stove;
Guest bathroom;
Use room;
Laundry area.
1st Floor:
Main entrance hall;
Library/office;
Large living and dining room with fireplace;
Fully furnished and equipped kitchen with Bosch appliances (refrigerator, oven, microwave, stove, built-in extractor hood and dishwasher);
Terrace with pergola, ideal for meals and leisure time outdoors;
Service bathroom;
Master suite with walk-in closet and bathroom equipped with bathtub and shower;
Additional room with potential for conversion into an additional bedroom or private office.
2nd Floor:
Reading and leisure area;
Panoramic terrace with jacuzzi;
2 suites with built-in wardrobes and private bathrooms equipped with shower trays.
Independent Residential Buildings:
The property also has two independent buildings, allowing for the accommodation of families, guests, or the development of a tourism component.
Studio Building:
5 independent studios with kitchenette, private bathrooms, and separate entrances.
Restored Barn:
Open-plan living room and kitchen;
2 bedrooms;
Independent entrance.
Outdoor Spaces:
The exterior surroundings were carefully designed to provide privacy, contact with nature, and multiple possibilities for use.
3 independent entrances;
Main entrance with automatic gate;
Swimming pool with pre-installation for heating;
Leisure area with Fire Pit Garden;
2 agricultural support annexes;
Structures dedicated to housing birds, dogs, and cats;
Gardens and patios with automatic irrigation system;
Various species of fruit and ornamental trees, including orange, plum, walnut, fig, avocado, persimmon, and peach trees.
Equipment and Infrastructure:
Photovoltaic solar panels;
Heat pump for heating and cooling via fan coils;
Elevator in the main house;
Central vacuum system;
Home automation system;
Structured internet network;
Video surveillance system;
2 wells;
1 artesian borehole approximately 120 meters deep;
Underground cistern with a capacity of 50,000 liters;
Nighttime external lighting system.
Agricultural Component and Profitability Potential:
Quinta dos Soutos has a strong productive component, representing an excellent opportunity for those who wish to combine quality of life with profitability.
Vineyard with approximately 1,500 m² of Alvarinho and Loureiro grape varieties;
Blueberry production on approximately 1 hectare of land;
Annual production of around 4,000 kg;
Studios prepared for tourist development or rental;
Potential for development in the area of rural tourism.
A truly unique property, capable of combining housing, tourist accommodation, agricultural production and leisure spaces in a single location, offering an exclusive lifestyle and multiple investment opportun
Quinta dos Soutos | Vila Nova de Famalicão
Set on approximately 2 hectares of land, Quinta dos Soutos is a unique property that combines comfortable living, tourism potential, and agricultural exploitation in a privileged location at the entrance to Vila Nova de Famalicão.
With 818 m² of usable area and 316 m² of gross dependent area, this farm offers a rare opportunity for those seeking an excellent residence, a rural tourism project, or an investment with diverse sources of profitability already in place.
Located in a quiet and secluded area, it benefits from excellent accessibility, being strategically positioned between Porto (30 km), Braga (25 km), Póvoa de Varzim (25 km), and Francisco Sá Carneiro Airport (32 km), allowing you to enjoy the tranquility of the countryside without sacrificing proximity to the main urban centers of Northern Portugal.
Main House
The main house is developed over three floors served by an elevator, standing out for its excellent distribution of spaces and the strong connection between the interior and exterior areas.
Ground Floor:
Entrance hall with elevator;
Large living room with external access and internal patio;
Hidden wine cellar with direct access to the outside;
Regional kitchen equipped with oven and stove;
Guest bathroom;
Use room;
Laundry area.
1st Floor:
Main entrance hall;
Library/office;
Large living and dining room with fireplace;
Fully furnished and equipped kitchen with Bosch appliances (refrigerator, oven, microwave, stove, built-in extractor hood and dishwasher);
Terrace with pergola, ideal for meals and leisure time outdoors;
Service bathroom;
Master suite with walk-in closet and bathroom equipped with bathtub and shower;
Additional room with potential for conversion into an additional bedroom or private office.
2nd Floor:
Reading and leisure area;
Panoramic terrace with jacuzzi;
2 suites with built-in wardrobes and private bathrooms equipped with shower trays.
Independent Residential Buildings:
The property also has two independent buildings, allowing for the accommodation of families, guests, or the development of a tourism component.
Studio Building:
5 independent studios with kitchenette, private bathrooms, and separate entrances.
Restored Barn:
Open-plan living room and kitchen;
2 bedrooms;
Independent entrance.
Outdoor Spaces:
The exterior surroundings were carefully designed to provide privacy, contact with nature, and multiple possibilities for use.
3 independent entrances;
Main entrance with automatic gate;
Swimming pool with pre-installation for heating;
Leisure area with Fire Pit Garden;
2 agricultural support annexes;
Structures dedicated to housing birds, dogs, and cats;
Gardens and patios with automatic irrigation system;
Various species of fruit and ornamental trees, including orange, plum, walnut, fig, avocado, persimmon, and peach trees.
Equipment and Infrastructure:
Photovoltaic solar panels;
Heat pump for heating and cooling via fan coils;
Elevator in the main house;
Central vacuum system;
Home automation system;
Structured internet network;
Video surveillance system;
2 wells;
1 artesian borehole approximately 120 meters deep;
Underground cistern with a capacity of 50,000 liters;
Nighttime external lighting system.
Agricultural Component and Profitability Potential:
Quinta dos Soutos has a strong productive component, representing an excellent opportunity for those who wish to combine quality of life with profitability.
Vineyard with approximately 1,500 m² of Alvarinho and Loureiro grape varieties;
Blueberry production on approximately 1 hectare of land;
Annual production of around 4,000 kg;
Studios prepared for tourist development or rental;
Potential for development in the area of rural tourism.
A truly unique property, capable of combining housing, tourist accommodation, agricultural production and leisure spaces in a single location, offering an exclusive lifestyle and multiple investment opportun
-
Type de propriété
Finca
-
Année de construction
2023
-
Prix/pied²
$510
Caractéristiques
Caractéristiques
Lot
Intérieur
- Haut plafond
- Bureau
- Cheminée
- Îlot de cuisine
- Cuisinière à gaz
- Jacuzzi
- Buanderie
- Cave à vins
- Ascenseur
- Cuisine ouverte
- Bibliothèque
- Comptoirs en pierre
- Dressing
Outdoor
- Terrasse
- Balcon
- Stationnement
- Foyer
- Piscine
- Porte
- Pergola
- Jardin
- Vignoble / Cave
Explorez le secteur
Rua dos Soutos 8, Antas e Abade de Vermoim, Braga, Portugal
Voir sur Google Maps
Prix par sqft
Faible
Élevé
Inscrit il y a 4 ans
Vous vous êtes renseigné sur ce bien
L'agent vous contactera bientôt par
Publié par
1998
Annonces
2022
Inscrit
Réserver une visite avec the agent
Choisissez une date et si vous souhaitez une visite virtuelle ou en personne avec l’agent.
Date préférée
Type de visite
Dernière mise à jour
Août 6
Première mise en ligne
Août 6
Référence de l’annonce
ZMPT591879
La confiance des plus grands courtiers du monde
Les agents des propriétés les plus exceptionnelles du monde publient sur JamesEdition.
- Des annonces de Sotheby's, Christie's, BARNES et Engel & Völkers
- Chaque annonce est vérifiée avant sa mise en ligne
- Contactez directement des agents vérifiés
En continuant, vous acceptez nos Conditions et notre Politique de confidentialité.