$838,737
Terrain À Bâtir
- 1.29 Ac lot
- Mis à jour: Mars 26
À propos de la propriété
La description a été traduite automatiquement.
La description est affichée dans la langue d'origine.
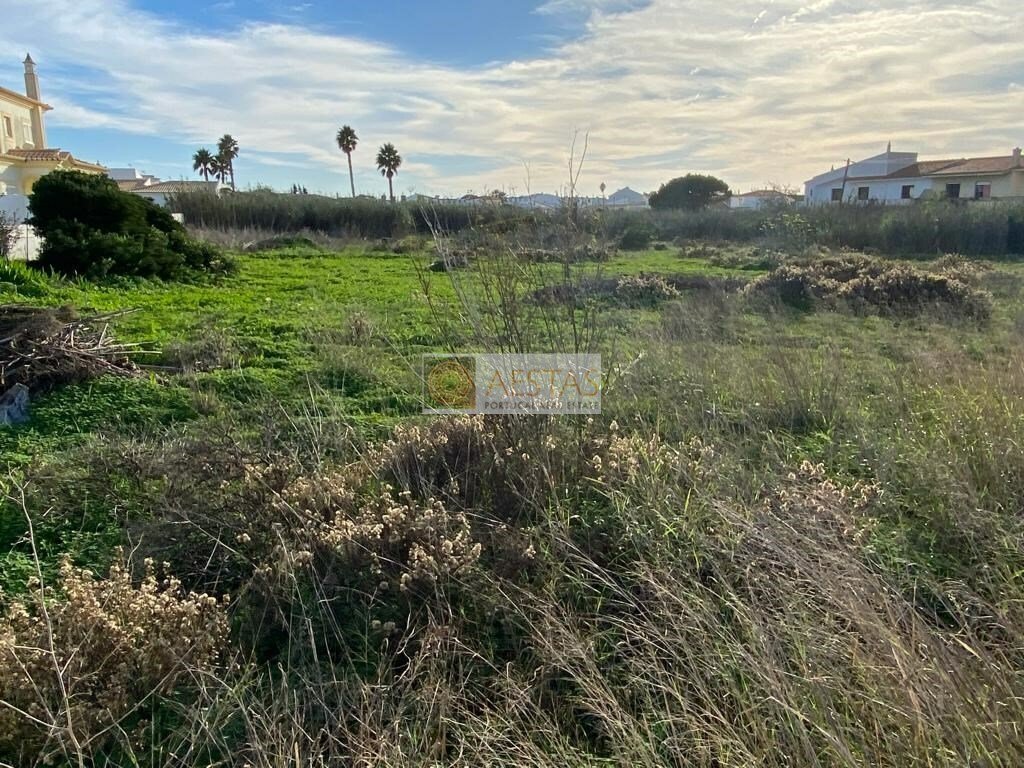
Terrain intégré dans la zone d’expansion de Sagres, d’une superficie totale de 5 200 m², à côté de l’hôtel Memmo Baleeira et du Sagres Natura Surf Camp & Hostel. Pour ce terrain, le plan directeur autorise : - La possibilité de faire un lotissement ; - La construction d’un maximum de 15 maisons ; Des maisons individuelles ou des maisons de ville, avec 2 étages, 6,50 m de haut&nb
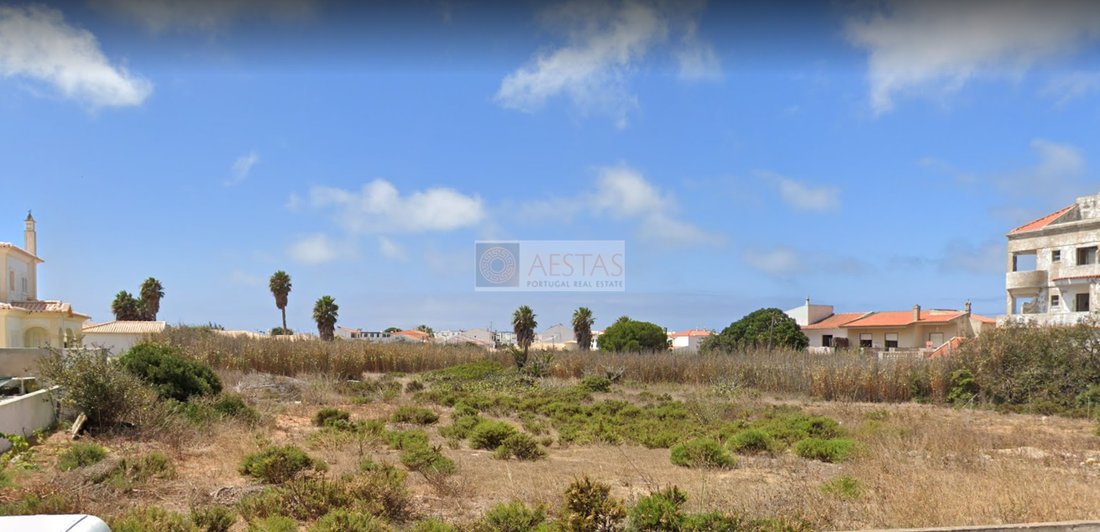
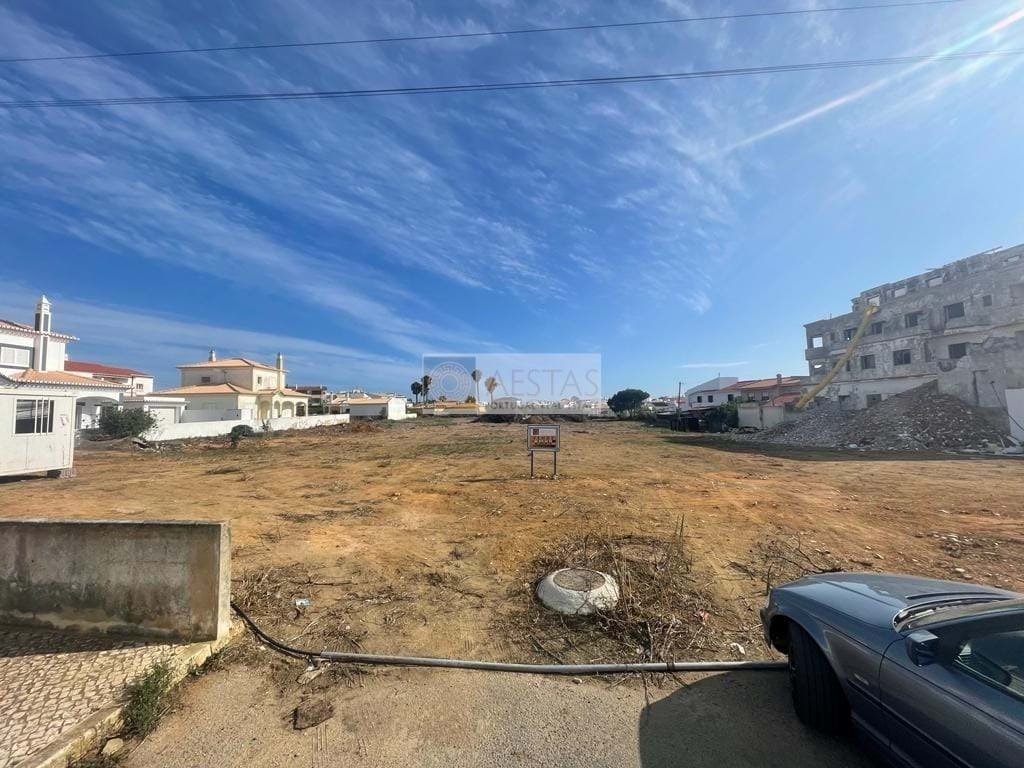
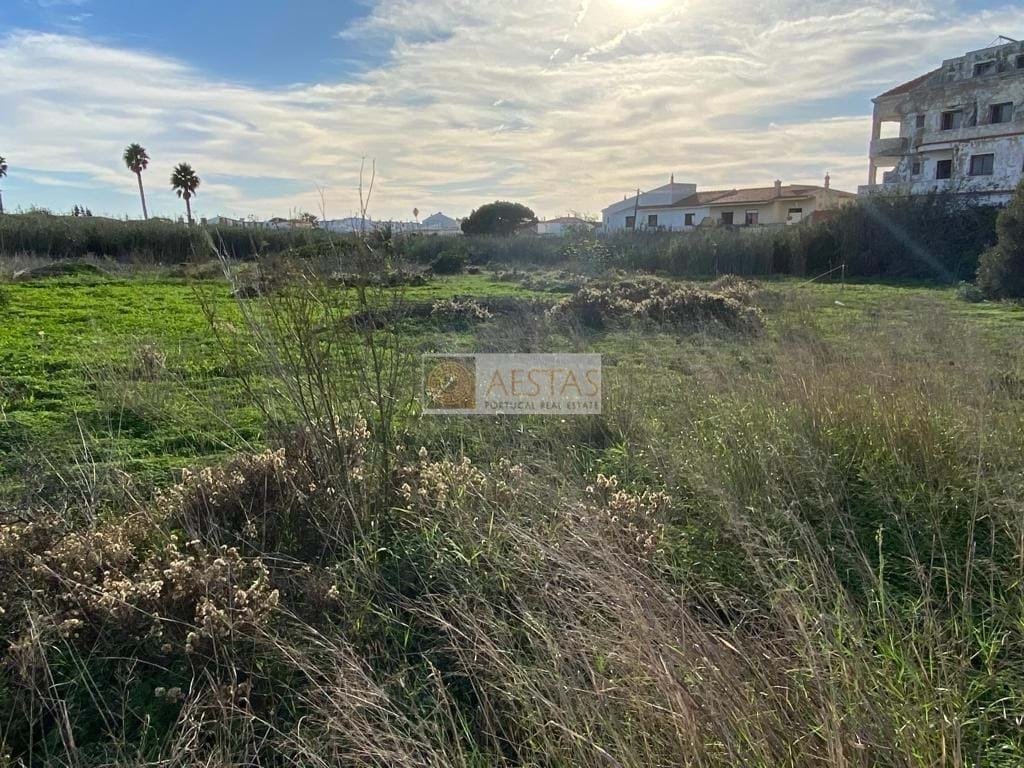
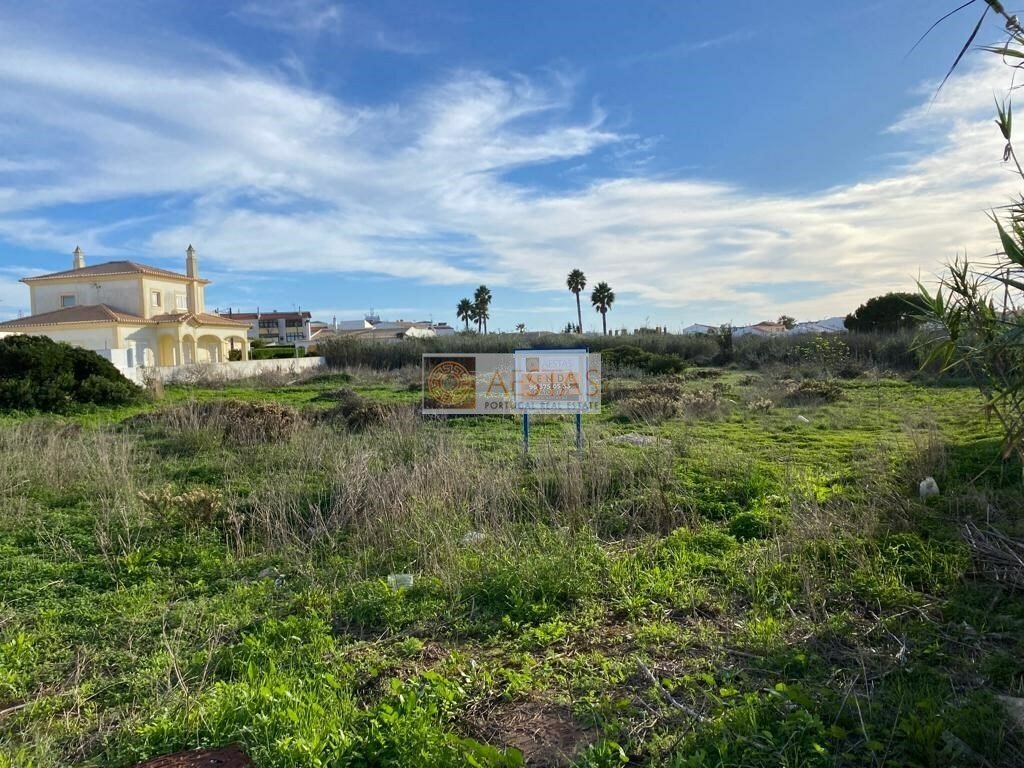
Land plot integrated in the expansion area of Sagres, with a total area of 5.200sqm, next to the Hotel Memmo Baleeira and the Sagres Natura Surf Camp & Hostel.
For this land plot the master plan authorizes:
- Option to make an allotment;
- Construction of a maximum of 15 houses;
Single houses or townhouses, with 2 floors, 6.50m higth;
Maximum construction are
For this land plot the master plan authorizes:
- Option to make an allotment;
- Construction of a maximum of 15 houses;
Single houses or townhouses, with 2 floors, 6.50m higth;
Maximum construction are
Terrain intégré dans la zone d’expansion de Sagres, d’une superficie totale de 5 200 m², à côté de l’hôtel Memmo Baleeira et du Sagres Natura Surf Camp & Hostel. Pour ce terrain, le plan directeur autorise : - La possibilité de faire un lotissement ; - La construction d’un maximum de 15 maisons ; Des maisons individuelles ou des maisons de ville, avec 2 étages, 6,50 m de haut ; Surface de construction maximale de 1,560 m² ; parking — 1 place par maison minimum.- Construction d’appartements ; Surface de construction maximale de 2,080 m² ; 2 étages si le bâtiment est uniquement destiné à l’habitation, 3 étages si le bâtiment a des activités commerciales ; 6,50 m de hauteur s’il est uniquement destiné à l’habitation, 9,50 m si le bâtiment a des activités commerciales ; parking — 1 place minimum par appartement.
Land plot integrated in the expansion area of Sagres, with a total area of 5.200sqm, next to the Hotel Memmo Baleeira and the Sagres Natura Surf Camp & Hostel.
For this land plot the master plan authorizes:
- Option to make an allotment;
- Construction of a maximum of 15 houses;
Single houses or townhouses, with 2 floors, 6.50m higth;
Maximum construction area of 1.560sqm;
Parking – 1 place per each house minimal.
- Construction of apartments;
Maximum construction area of 2.080sqm;
2 floors if the building is only for habitation, 3 floors if the building has commercial activities;
6.50m hight if it is only for habitation, 9.50m if the building has commercial activities;
Parking – 1 place per each apartment minimal.
For this land plot the master plan authorizes:
- Option to make an allotment;
- Construction of a maximum of 15 houses;
Single houses or townhouses, with 2 floors, 6.50m higth;
Maximum construction area of 1.560sqm;
Parking – 1 place per each house minimal.
- Construction of apartments;
Maximum construction area of 2.080sqm;
2 floors if the building is only for habitation, 3 floors if the building has commercial activities;
6.50m hight if it is only for habitation, 9.50m if the building has commercial activities;
Parking – 1 place per each apartment minimal.
-
Type de propriété
Terrain
Caractéristiques
- Jardin
- Vue sur la mer
- Vue sur la montagne
- Stationnement
Explorez le secteur
Sagres, Vila Do Bispo, 8650-350, Portugal
Voir sur Google Maps
Prix par sqft
Faible
Élevé
Inscrit il y a 7 ans
Vous vous êtes renseigné sur ce bien
L'agent vous contactera bientôt par
Publié par
Aestas Premium Real Estate
Voir le profil de l’agence
130
Annonces
2019
Inscrit
Réserver une visite avec the agent
Choisissez une date et si vous souhaitez une visite virtuelle ou en personne avec l’agent.
Date préférée
Type de visite
Dernière mise à jour
Mars 26
Première mise en ligne
Septembre 22, 2022
Licence de l’agent
#14696
Référence de l’annonce
A40013
Propriétés similaires à proximité
Nouvelles annonces à Sagres


Explorez plus de biens à vendre
Sagres, Algarve, Portugal types de propriétés
Sagres, Algarve, Portugal Recherches populaires
- Vue sur la mer propriétés à Sagres, Algarve, Portugal
- Propriétés avec Cuisine extérieure à Sagres, Algarve, Portugal
- Duplex propriétés à Sagres, Algarve, Portugal
- Au bord de l’eau propriétés à Sagres, Algarve, Portugal
- Colline propriétés à Sagres, Algarve, Portugal
- Immobilier d’investissement propriétés à Sagres, Algarve, Portugal
- Équestre propriétés à Sagres, Algarve, Portugal
- Constructions neuves propriétés à Sagres, Algarve, Portugal
- Propriétés avec Sauna à Sagres, Algarve, Portugal
- Manoir propriétés à Sagres, Algarve, Portugal
- Propriétés avec Cuisine ouverte à Sagres, Algarve, Portugal
- Plage propriétés à Sagres, Algarve, Portugal
- Vue sur la mer propriétés à Sagres, Algarve, Portugal
- Vue sur l’océan propriétés à Sagres, Algarve, Portugal
Guides et histoires connexes
La confiance des plus grands courtiers du monde
Les agents des propriétés les plus exceptionnelles du monde publient sur JamesEdition.
- Des annonces de Sotheby's, Christie's, BARNES et Engel & Völkers
- Chaque annonce est vérifiée avant sa mise en ligne
- Contactez directement des agents vérifiés
En continuant, vous acceptez nos Conditions et notre Politique de confidentialité.