$802,732
Terrains à Vigo
- 16,738 Sqft lot
- Mis à jour: Aujourd'hui
À propos de la propriété
La description a été traduite automatiquement.
La description est affichée dans la langue d'origine.
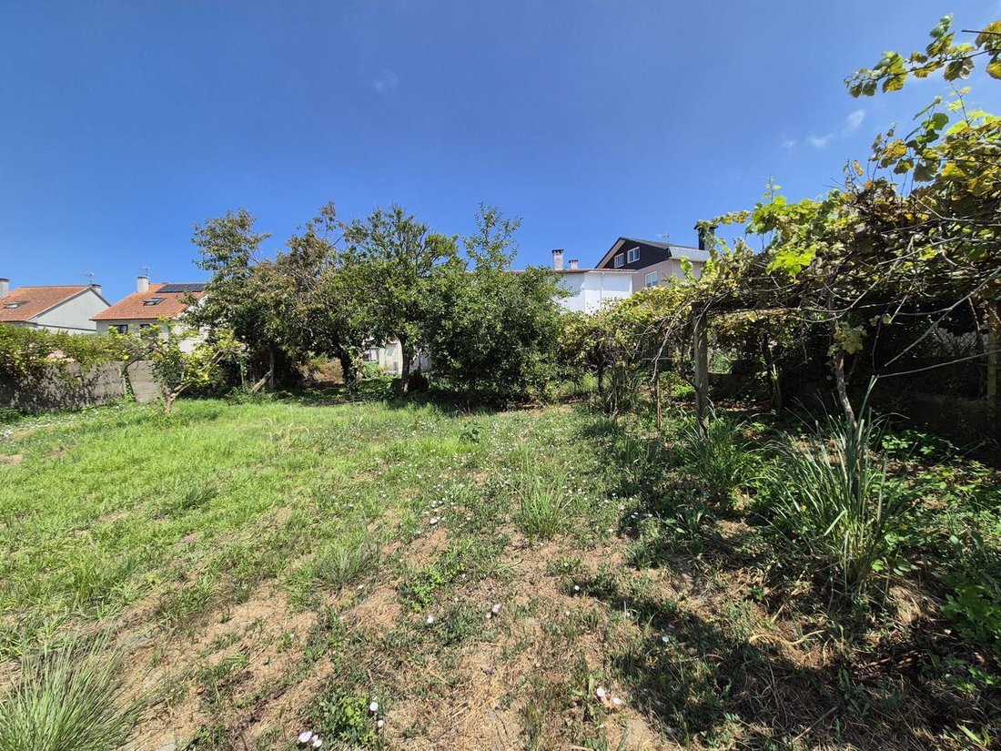
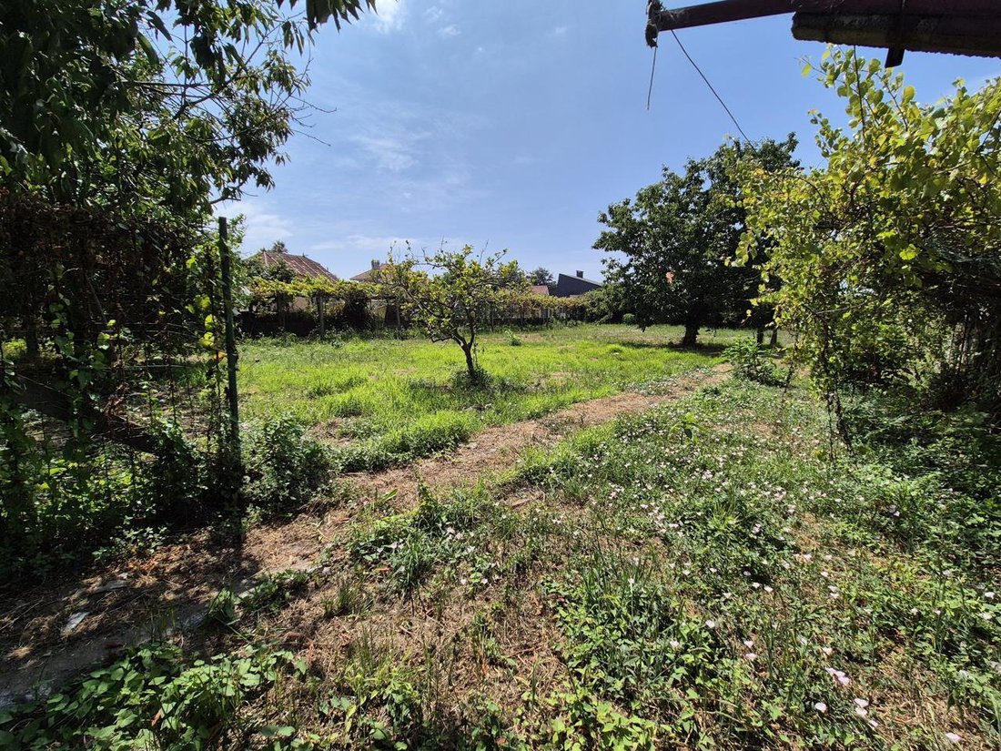
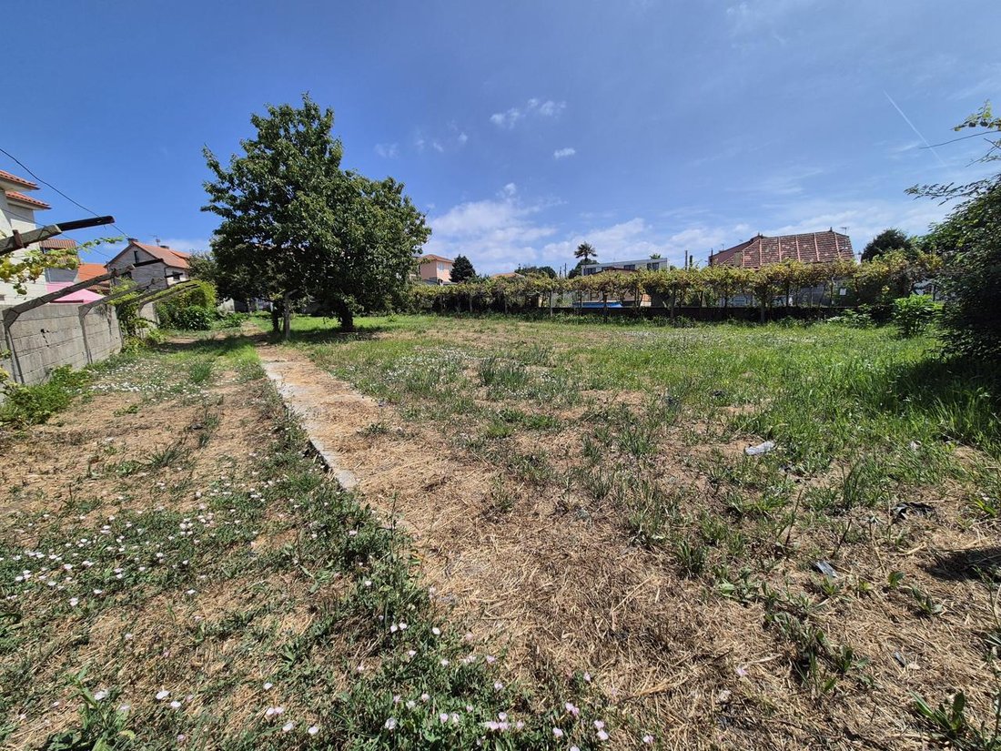
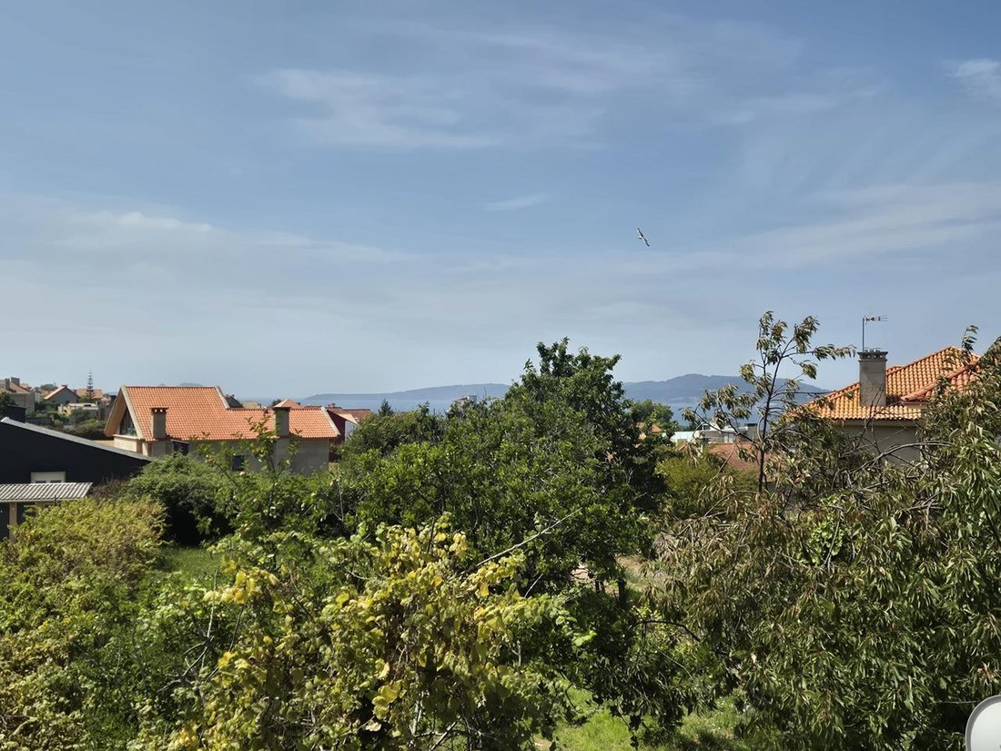
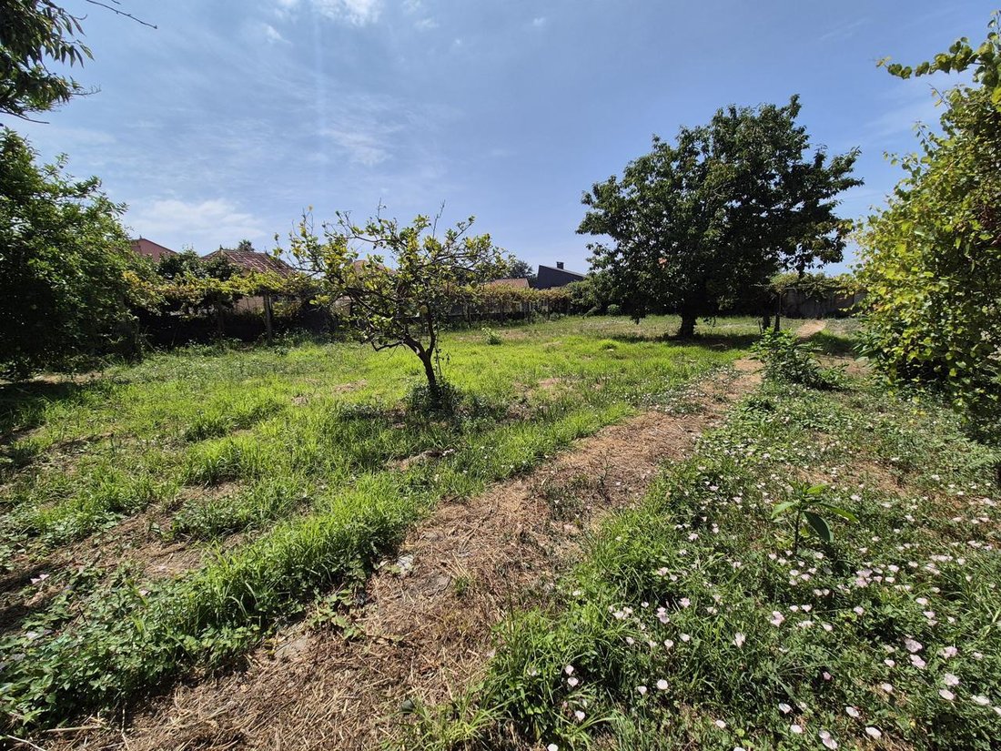
BUILDABLE PLOT WITH LICENSE AND EXECUTION PROJECT 700 METERS FROM THE BEACH.
Located in zoning area 10 for exterior residential construction of grade 2, it has a gross area of 1555m2 and a net area of 1515.87m2:
- Minimum plot size: 600m2
- Minimum frontage on public road: 3 meters
- Occupation: 40% (=622m2)
- Maximum buildable area: 0.55m2/m2 (=855.25m2)
- Distan
Located in zoning area 10 for exterior residential construction of grade 2, it has a gross area of 1555m2 and a net area of 1515.87m2:
- Minimum plot size: 600m2
- Minimum frontage on public road: 3 meters
- Occupation: 40% (=622m2)
- Maximum buildable area: 0.55m2/m2 (=855.25m2)
- Distan
BUILDABLE PLOT WITH LICENSE AND EXECUTION PROJECT 700 METERS FROM THE BEACH.
Located in zoning area 10 for exterior residential construction of grade 2, it has a gross area of 1555m2 and a net area of 1515.87m2:
- Minimum plot size: 600m2
- Minimum frontage on public road: 3 meters
- Occupation: 40% (=622m2)
- Maximum buildable area: 0.55m2/m2 (=855.25m2)
- Distance to boundaries: 3 meters
- Distance to front facade: 4 meters
- Height: Basement + 1 floor (maximum 7.5 meters)
It has an urban license granted for the construction of 2 detached single-family homes under full condominium regime, consisting of a basement floor for installation and storage, a ground floor for living space and garage, and an upper floor for living space. The total buildable area is 794.68m2, including 2 swimming pools.
Housing A areas: basement floor with 86.69m2 usable and 103.70m2 built; ground floor with 206.10m2 usable and 220.92m2 built; upper floor with 89.56m2 usable and built.
Housing B areas: basement floor with 30.76m2 usable and 40.22m2 built; ground floor with 176.12m2 usable and 214.05m2 built; upper floor with 126.22m2 usable.
With approximately 17 meters frontage on a public road, it has all services at street level, including connections to sewer, drinking water, and electricity.
*Note: This announcement is for informational purposes only and has no contractual value; it may contain unintentional errors.
Located in zoning area 10 for exterior residential construction of grade 2, it has a gross area of 1555m2 and a net area of 1515.87m2:
- Minimum plot size: 600m2
- Minimum frontage on public road: 3 meters
- Occupation: 40% (=622m2)
- Maximum buildable area: 0.55m2/m2 (=855.25m2)
- Distance to boundaries: 3 meters
- Distance to front facade: 4 meters
- Height: Basement + 1 floor (maximum 7.5 meters)
It has an urban license granted for the construction of 2 detached single-family homes under full condominium regime, consisting of a basement floor for installation and storage, a ground floor for living space and garage, and an upper floor for living space. The total buildable area is 794.68m2, including 2 swimming pools.
Housing A areas: basement floor with 86.69m2 usable and 103.70m2 built; ground floor with 206.10m2 usable and 220.92m2 built; upper floor with 89.56m2 usable and built.
Housing B areas: basement floor with 30.76m2 usable and 40.22m2 built; ground floor with 176.12m2 usable and 214.05m2 built; upper floor with 126.22m2 usable.
With approximately 17 meters frontage on a public road, it has all services at street level, including connections to sewer, drinking water, and electricity.
*Note: This announcement is for informational purposes only and has no contractual value; it may contain unintentional errors.
-
Type de propriété
Terrain
-
Émissions
X
-
Consommation
X
Explorez le secteur
Rúa de Xavier Sensat, Vigo, 36212, Spain
Voir sur Google Maps
Prix par sqft
Faible
Élevé
Inscrit il y a 6 ans
Vous vous êtes renseigné sur ce bien
L'agent vous contactera bientôt par
Publié par
Inmobiliaria Lago
Voir le profil de l’agence
6
Annonces
2020
Inscrit
Réserver une visite avec the agent
Choisissez une date et si vous souhaitez une visite virtuelle ou en personne avec l’agent.
Date préférée
Type de visite
Dernière mise à jour
Aujourd'hui
Première mise en ligne
Sep 18
Référence de l’annonce
424-1898
La confiance des plus grands courtiers du monde
Les agents des propriétés les plus exceptionnelles du monde publient sur JamesEdition.
- Des annonces de Sotheby's, Christie's, BARNES et Engel & Völkers
- Chaque annonce est vérifiée avant sa mise en ligne
- Contactez directement des agents vérifiés
En continuant, vous acceptez nos Conditions et notre Politique de confidentialité.