$1,027,370
Vente Longère 9 Pièces
- 3,520 Sqft
- 11,410 Sqft lot
- Mis à jour: Septembre 17
À propos de la propriété
La description a été traduite automatiquement.
La description est affichée dans la langue d'origine.
iad France - Arthur Guilbert vous propose:
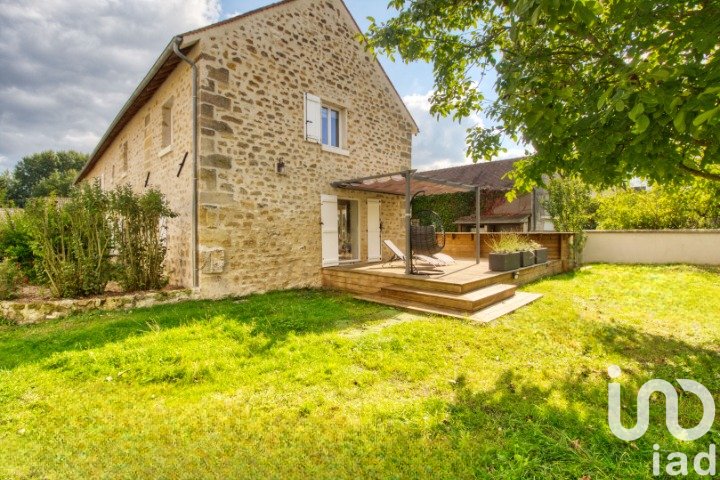
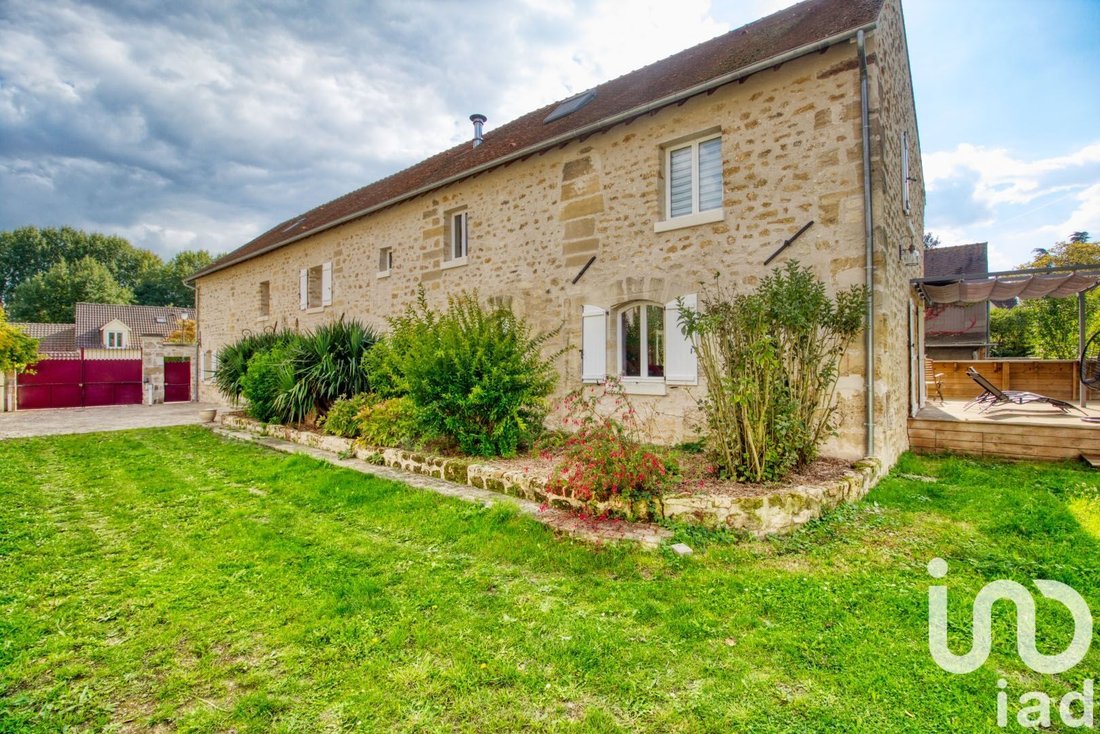
Au cOEur du Vexin Français, dans un environnement calme et privilégié , cette belle longère en pierre, ancienne bergerie entièrement repensée avec soin, offre un cadre de vie rare, mêlant charme authentique et prestations contemporaines.
Développant 327 m² habitables (395 m² au sol), elle se distingue par ses volumes généreux, sa luminosité et son
Au cOEur du Vexin Français, dans un environnement calme et privilégié , cette belle longère en pierre, ancienne bergerie entièrement repensée avec soin, offre un cadre de vie rare, mêlant charme authentique et prestations contemporaines.
Développant 327 m² habitables (395 m² au sol), elle se distingue par ses volumes généreux, sa luminosité et son
iad France - Arthur Guilbert offers you:
In the heart of the French Vexin, in a calm and privileged environment, this beautiful stone longère, a former sheepfold entirely redesigned with care, offers a rare living environment, blending authentic charm with contemporary features.
With 327 m² of living space (395 m² on the ground), it stands out for its generous volumes, brightness
In the heart of the French Vexin, in a calm and privileged environment, this beautiful stone longère, a former sheepfold entirely redesigned with care, offers a rare living environment, blending authentic charm with contemporary features.
With 327 m² of living space (395 m² on the ground), it stands out for its generous volumes, brightness
iad France - Arthur Guilbert vous propose:
Au cOEur du Vexin Français, dans un environnement calme et privilégié , cette belle longère en pierre, ancienne bergerie entièrement repensée avec soin, offre un cadre de vie rare, mêlant charme authentique et prestations contemporaines.
Développant 327 m² habitables (395 m² au sol), elle se distingue par ses volumes généreux, sa luminosité et son atmosphère chaleureuse.
Au rez-de-chaussée : volume et convivialité.
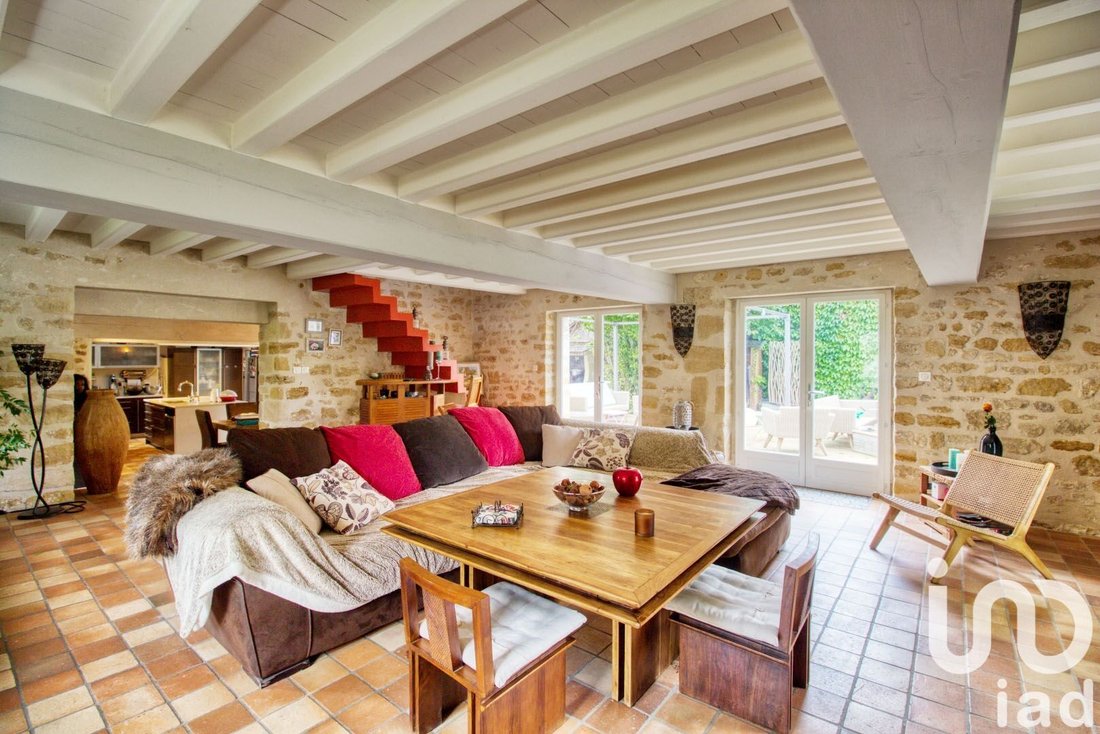
Elle nous accueille par une entrée avec rangement qui mène à une vaste cuisine entièrement équipée, ouverte sur une salle à manger conviviale agrémentée d’un poêle à bois.
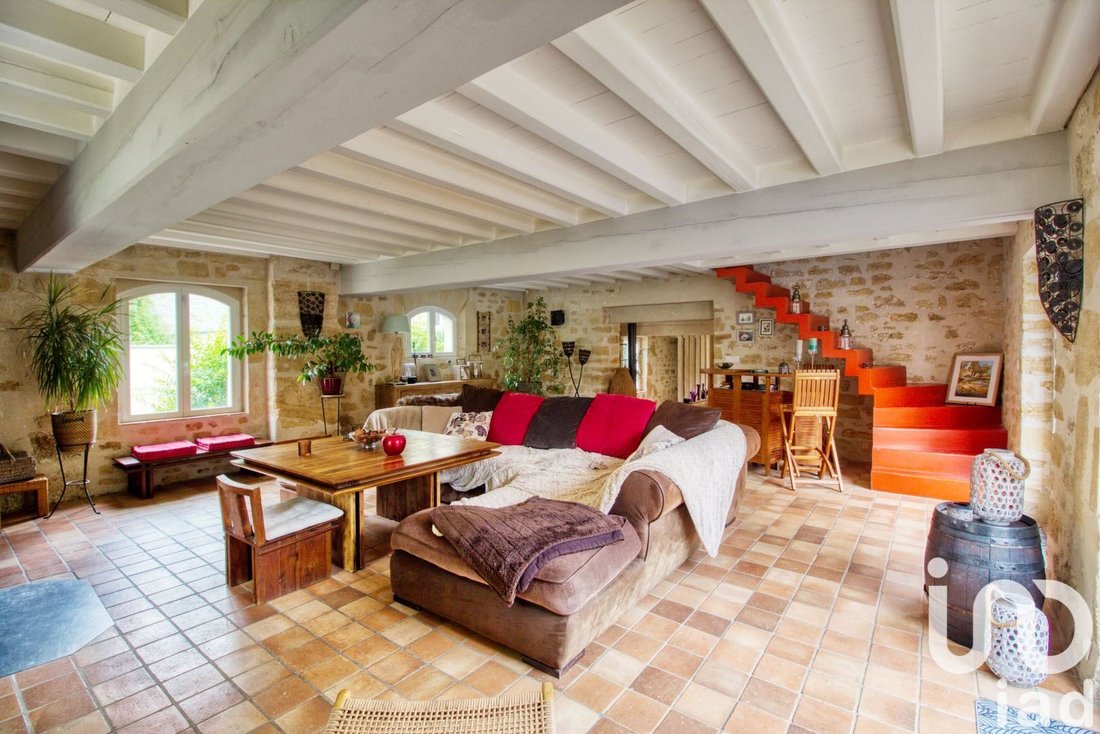
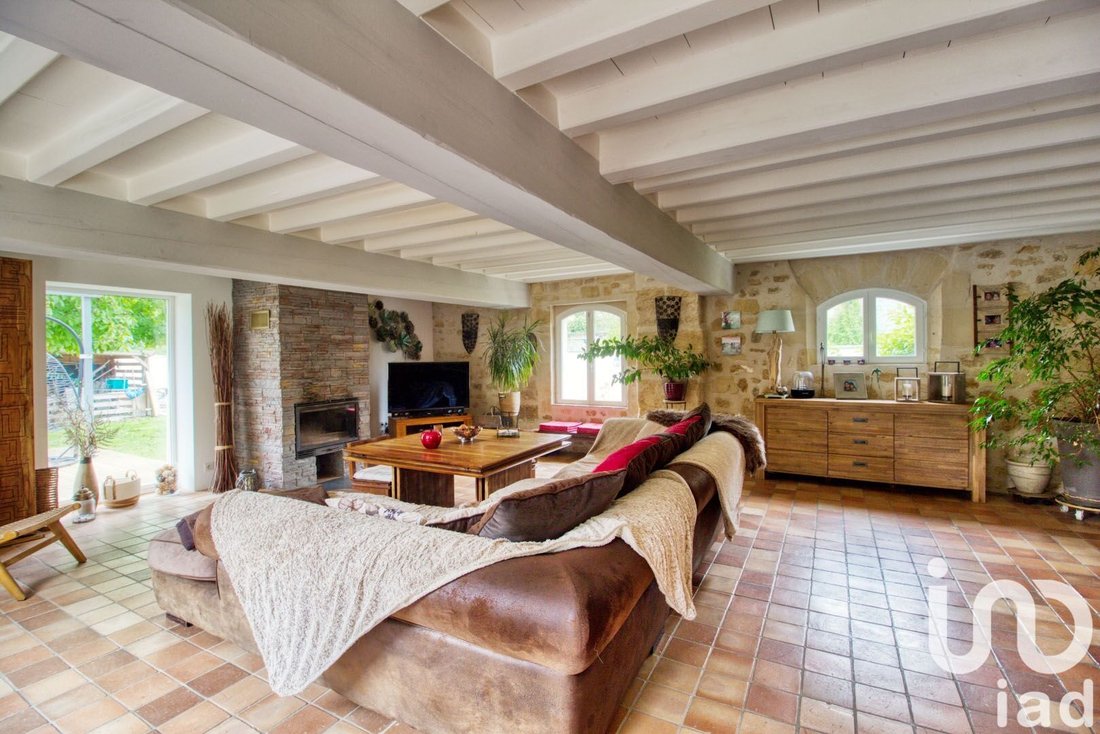
Dans son prolongement, un élégant salon de 50 m² avec cheminée insert et accès direct à la terrasse et au jardin, offre un espace de vie chaleureux.
Un bureau, accessible depuis l’intérieur ou indépendamment par l’extérieur, apporte une parfaite flexibilité d’usage.
Un espace buanderie ainsi que des WC indépendants complètent ce niveau.
A L’étage : confort et élégance .
Le palier dessert une première chambre de 14,5 m² avec sa salle d’eau privative.
Deux autres chambres de plus de 20 m² ainsi qu’une salle de bain familiale avec douche, baignoire et WC composent cet étage spacieux et confortable.
Accessible également depuis le salon, la suite parentale constitue un véritable cocon : chambre lumineuse, salle d’eau, dressing attenant et espace en mezzanine offrant un potentiel bureau, rangement ou chambre d’appoint.
Les combles : un espace modulable .
Au dernier niveau, un volume d’environ 51 m² au sol (25 m² habitables), parfaitement isolé et aménagé, permet d’imaginer chambres supplémentaires, salle de jeux, espace télétravail ou atelier. Une pièce attenante d’environ 8 m² peut quant à elle servir de chambre d’appoint ou de rangement.
Une belle cave voûtée accessible depuis la maison complète les prestations intérieures.
L’extérieur : un jardin soigné et pensé pour la détente.
Le terrain clos de murs de 1 060 m², arboré et orienté sud-ouest, offre une atmosphère intime et apaisée.
Trois terrasses distinctes, dont deux sous pergolas, prolongent harmonieusement la vie extérieure.
Une piscine hors sol chauffée invite au farniente.
Un abri de jardin abrite une cuve maçonnée enterrée permettant la récupération des eaux pluviales, ajoutant une dimension écologique et pratique.
Le stationnement est facilité par une grande allée pouvant accueillir plusieurs véhicules.
Une demeure de caractère, élégante et parfaitement entretenue, idéale pour une famille en quête de confort et d’authenticité, à seulement une heure de Paris.
Honoraires d’agence à la charge du vendeur.
La présentation d’une pièce d’identité en cours de validité sera demandée à la visite, conformément à l’article [hidden information] du Code monétaire et financier. Les informations sur les risques auxquels ce bien est exposé, y compris l’obligation légale de débroussaillement, sont disponibles sur le site Géorisques : [hidden information]
La présente annonce immobilière a été rédigée sous la responsabilité éditoriale de M Arthur Guilbert mandataire indépendant en immobilier (sans détention de fonds), agent commercial de la SAS [hidden information] France immatriculé au RSAC de Pontoise sous le numéro [hidden information], titulaire de la carte de démarchage immobilier pour le compte de la société [hidden information] France SAS.
Des informations sur les risques auxquels est exposé ce bien sont disponibles sur le site Géorisques : https://www.georisques.gouv.fr/
Au cOEur du Vexin Français, dans un environnement calme et privilégié , cette belle longère en pierre, ancienne bergerie entièrement repensée avec soin, offre un cadre de vie rare, mêlant charme authentique et prestations contemporaines.
Développant 327 m² habitables (395 m² au sol), elle se distingue par ses volumes généreux, sa luminosité et son atmosphère chaleureuse.
Au rez-de-chaussée : volume et convivialité.
Elle nous accueille par une entrée avec rangement qui mène à une vaste cuisine entièrement équipée, ouverte sur une salle à manger conviviale agrémentée d’un poêle à bois.
Dans son prolongement, un élégant salon de 50 m² avec cheminée insert et accès direct à la terrasse et au jardin, offre un espace de vie chaleureux.
Un bureau, accessible depuis l’intérieur ou indépendamment par l’extérieur, apporte une parfaite flexibilité d’usage.
Un espace buanderie ainsi que des WC indépendants complètent ce niveau.
A L’étage : confort et élégance .
Le palier dessert une première chambre de 14,5 m² avec sa salle d’eau privative.
Deux autres chambres de plus de 20 m² ainsi qu’une salle de bain familiale avec douche, baignoire et WC composent cet étage spacieux et confortable.
Accessible également depuis le salon, la suite parentale constitue un véritable cocon : chambre lumineuse, salle d’eau, dressing attenant et espace en mezzanine offrant un potentiel bureau, rangement ou chambre d’appoint.
Les combles : un espace modulable .
Au dernier niveau, un volume d’environ 51 m² au sol (25 m² habitables), parfaitement isolé et aménagé, permet d’imaginer chambres supplémentaires, salle de jeux, espace télétravail ou atelier. Une pièce attenante d’environ 8 m² peut quant à elle servir de chambre d’appoint ou de rangement.
Une belle cave voûtée accessible depuis la maison complète les prestations intérieures.
L’extérieur : un jardin soigné et pensé pour la détente.
Le terrain clos de murs de 1 060 m², arboré et orienté sud-ouest, offre une atmosphère intime et apaisée.
Trois terrasses distinctes, dont deux sous pergolas, prolongent harmonieusement la vie extérieure.
Une piscine hors sol chauffée invite au farniente.
Un abri de jardin abrite une cuve maçonnée enterrée permettant la récupération des eaux pluviales, ajoutant une dimension écologique et pratique.
Le stationnement est facilité par une grande allée pouvant accueillir plusieurs véhicules.
Une demeure de caractère, élégante et parfaitement entretenue, idéale pour une famille en quête de confort et d’authenticité, à seulement une heure de Paris.
Honoraires d’agence à la charge du vendeur.
La présentation d’une pièce d’identité en cours de validité sera demandée à la visite, conformément à l’article [hidden information] du Code monétaire et financier. Les informations sur les risques auxquels ce bien est exposé, y compris l’obligation légale de débroussaillement, sont disponibles sur le site Géorisques : [hidden information]
La présente annonce immobilière a été rédigée sous la responsabilité éditoriale de M Arthur Guilbert mandataire indépendant en immobilier (sans détention de fonds), agent commercial de la SAS [hidden information] France immatriculé au RSAC de Pontoise sous le numéro [hidden information], titulaire de la carte de démarchage immobilier pour le compte de la société [hidden information] France SAS.
Des informations sur les risques auxquels est exposé ce bien sont disponibles sur le site Géorisques : https://www.georisques.gouv.fr/
iad France - Arthur Guilbert offers you:
In the heart of the French Vexin, in a calm and privileged environment, this beautiful stone longère, a former sheepfold entirely redesigned with care, offers a rare living environment, blending authentic charm with contemporary features.
With 327 m² of living space (395 m² on the ground), it stands out for its generous volumes, brightness, and warm atmosphere.
On the ground floor: space and conviviality.
It welcomes us with an entrance with storage that leads to a large fully equipped kitchen, open to a friendly dining room enhanced by a wood stove.
Continuing on, an elegant 50 m² living room with an inset fireplace and direct access to the terrace and garden offers a cozy living space.
A study, accessible from inside or independently from outside, provides perfect usage flexibility.
A laundry area and separate toilets complete this level.
Upstairs: comfort and elegance.
The landing serves a first bedroom of 14.5 m² with its private shower room.
Two other bedrooms over 20 m² each, as well as a family bathroom with shower, bathtub, and toilet, make up this spacious and comfortable floor.
Also accessible from the living room, the master suite is a true cocoon: a bright bedroom, shower room, adjoining dressing room, and a mezzanine space offering potential for an office, storage, or guest room.
The attic: a versatile space.
On the top floor, a volume of about 51 m² on the ground (25 m² living space), perfectly insulated and fitted out, allows for imagining additional bedrooms, a playroom, teleworking space, or workshop.
An adjoining room of about 8 m² can serve as a guest room or storage.
A beautiful vaulted cellar accessible from the house completes the interior features.
Outside: a well-maintained garden designed for relaxation.
The 1,060 m² walled plot, planted and southwest-facing, offers an intimate and peaceful atmosphere.
Three distinct terraces, including two under pergolas, harmoniously extend outdoor living.
A heated above-ground pool invites relaxation.
A garden shed houses a buried masonry tank for rainwater collection, adding an ecological and practical dimension.
Parking is facilitated by a large driveway that can accommodate several vehicles.
A characterful, elegant, and perfectly maintained home, ideal for a family seeking comfort and authenticity, just one hour from Paris.
Agency fees are the seller’s responsibility.
A valid ID will be requested during the visit, in accordance with article [hidden information] of the Monetary and Financial Code. Information on risks to which this property is exposed, including the legal obligation for brush clearing, is available on the Géorisques website: [hidden information]
This real estate listing was written under the editorial responsibility of Mr. Arthur Guilbert, independent real estate agent (without holding funds), commercial agent of SAS [hidden information] France registered with the Pontoise RSAC under number [hidden information], holder of the real estate canvassing card on behalf of the company [hidden information] France SAS.
Des informations sur les risques auxquels est exposé ce bien sont disponibles sur le site Géorisques : https://www.georisques.gouv.fr/
In the heart of the French Vexin, in a calm and privileged environment, this beautiful stone longère, a former sheepfold entirely redesigned with care, offers a rare living environment, blending authentic charm with contemporary features.
With 327 m² of living space (395 m² on the ground), it stands out for its generous volumes, brightness, and warm atmosphere.
On the ground floor: space and conviviality.
It welcomes us with an entrance with storage that leads to a large fully equipped kitchen, open to a friendly dining room enhanced by a wood stove.
Continuing on, an elegant 50 m² living room with an inset fireplace and direct access to the terrace and garden offers a cozy living space.
A study, accessible from inside or independently from outside, provides perfect usage flexibility.
A laundry area and separate toilets complete this level.
Upstairs: comfort and elegance.
The landing serves a first bedroom of 14.5 m² with its private shower room.
Two other bedrooms over 20 m² each, as well as a family bathroom with shower, bathtub, and toilet, make up this spacious and comfortable floor.
Also accessible from the living room, the master suite is a true cocoon: a bright bedroom, shower room, adjoining dressing room, and a mezzanine space offering potential for an office, storage, or guest room.
The attic: a versatile space.
On the top floor, a volume of about 51 m² on the ground (25 m² living space), perfectly insulated and fitted out, allows for imagining additional bedrooms, a playroom, teleworking space, or workshop.
An adjoining room of about 8 m² can serve as a guest room or storage.
A beautiful vaulted cellar accessible from the house completes the interior features.
Outside: a well-maintained garden designed for relaxation.
The 1,060 m² walled plot, planted and southwest-facing, offers an intimate and peaceful atmosphere.
Three distinct terraces, including two under pergolas, harmoniously extend outdoor living.
A heated above-ground pool invites relaxation.
A garden shed houses a buried masonry tank for rainwater collection, adding an ecological and practical dimension.
Parking is facilitated by a large driveway that can accommodate several vehicles.
A characterful, elegant, and perfectly maintained home, ideal for a family seeking comfort and authenticity, just one hour from Paris.
Agency fees are the seller’s responsibility.
A valid ID will be requested during the visit, in accordance with article [hidden information] of the Monetary and Financial Code. Information on risks to which this property is exposed, including the legal obligation for brush clearing, is available on the Géorisques website: [hidden information]
This real estate listing was written under the editorial responsibility of Mr. Arthur Guilbert, independent real estate agent (without holding funds), commercial agent of SAS [hidden information] France registered with the Pontoise RSAC under number [hidden information], holder of the real estate canvassing card on behalf of the company [hidden information] France SAS.
Des informations sur les risques auxquels est exposé ce bien sont disponibles sur le site Géorisques : https://www.georisques.gouv.fr/
-
Type de propriété
Maison
-
Étages
3
-
Prix/pied²
$291
-
Émissions
A
-
Consommation
C
Caractéristiques
- Jardin
- Piscine
- Terrasse
- Cheminée
- Cuisine ouverte
- Moderne
- Pergola
- Sous-sol
- Cuisinière à gaz
Caractéristiques
Lot
Intérieur
- Bureau
- Cheminée
- Îlot de cuisine
- Cuisinière à gaz
- Buanderie
- Cuisine ouverte
- Sous-sol
- Comptoirs en pierre
Outdoor
Explorez le secteur
Avernes, Île-de-France, France
Voir sur Google Maps
Prix par sqft
Faible
Élevé
Inscrit il y a 3 ans
Vous vous êtes renseigné sur ce bien
L'agent vous contactera bientôt par
Publié par
11314
Annonces
2023
Inscrit
Réserver une visite avec the agent
Choisissez une date et si vous souhaitez une visite virtuelle ou en personne avec l’agent.
Date préférée
Type de visite
Dernière mise à jour
Septembre 17
Première mise en ligne
Sep 17
Référence de l’annonce
2112589
La confiance des plus grands courtiers du monde
Les agents des propriétés les plus exceptionnelles du monde publient sur JamesEdition.
- Des annonces de Sotheby's, Christie's, BARNES et Engel & Völkers
- Chaque annonce est vérifiée avant sa mise en ligne
- Contactez directement des agents vérifiés
En continuant, vous acceptez nos Conditions et notre Politique de confidentialité.