$683,057
Prix réduit de $67,186 le Oct 20, 2026
Villa À Vendre À Vigasio
- 4 Chambres
- 4 SdB
- 4,844 Sqft
- Mis à jour: Octobre 20
- 2
À propos de la propriété
La description a été traduite automatiquement.
La description est affichée dans la langue d'origine.
QUALITY LIVING 15 KM FROM PIAZZA BRA
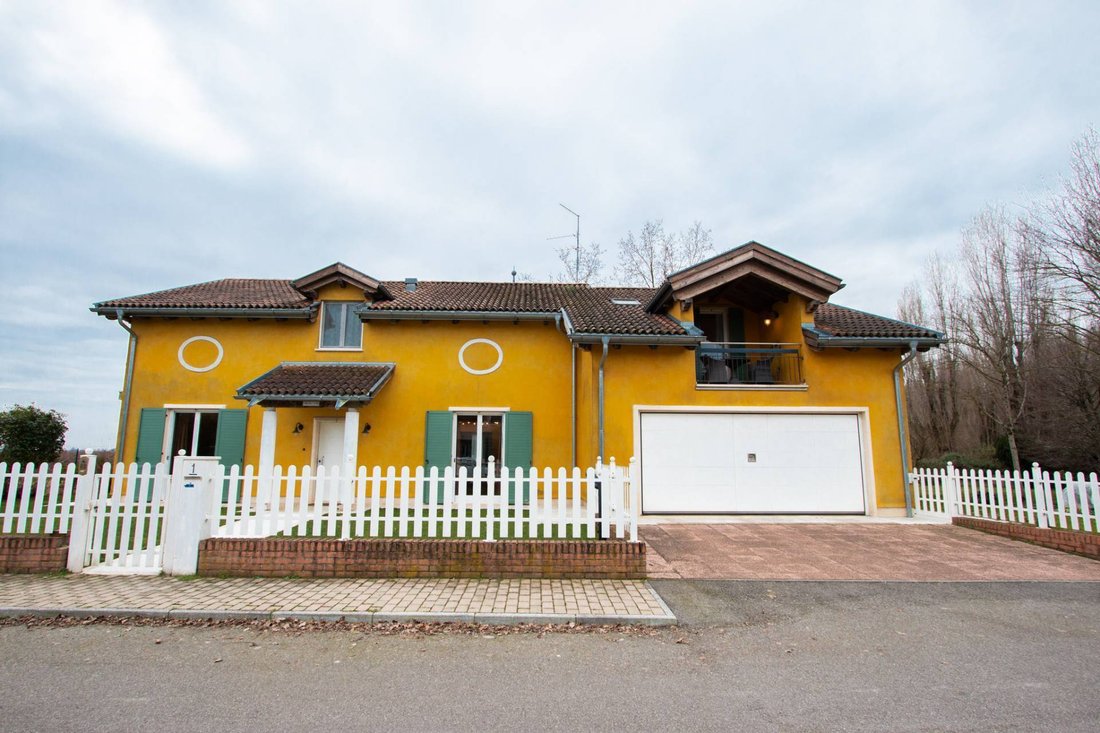
Peace and relaxation as a way of life. In the quiet residential oasis of Viale delle Robinie in Vigasio, Dimore Gentili Luxury Real Estate is pleased to offer for sale a splendid detached single-family villa built in 2005 using green building techniques. Surrounded by greenery, it has an A1 energy rating and features a private internal elevator.
Th
Peace and relaxation as a way of life. In the quiet residential oasis of Viale delle Robinie in Vigasio, Dimore Gentili Luxury Real Estate is pleased to offer for sale a splendid detached single-family villa built in 2005 using green building techniques. Surrounded by greenery, it has an A1 energy rating and features a private internal elevator.
Th
QUALITY LIVING 15 KM FROM PIAZZA BRA
Peace and relaxation as a way of life. In the quiet residential oasis of Viale delle Robinie in Vigasio, Dimore Gentili Luxury Real Estate is pleased to offer for sale a splendid detached single-family villa built in 2005 using green building techniques. Surrounded by greenery, it has an A1 energy rating and features a private internal elevator.
The property offers a total living area of over 400 sq m, with a private garden of almost 1,000 sq m (with the option to purchase an additional 1,200 sq m of adjacent land, suitable for development). A large garage can accommodate a couple of vehicles, and possibly a motorcycle, bicycle, or garden tractor.
The villa is spread over three levels: ground floor, first floor, and basement. The ground floor includes another 90-square-meter apartment, with a separate entrance and registered as a separate unit, connected and integrated with the rest of the residence.
This luxurious residence comprises a total of 8 rooms, including a living room, dining room, eat-in kitchen, large study, 3 (or 4) bedrooms, another large study (or fourth bedroom), as well as 4 bathrooms, a laundry room, 3 terraces, a walk-in closet, 2 storage rooms, utility rooms, a small 2-column porch/canopy in front of the entrance from the front facade, a large 3-column porch/patio in front of the entrance from the rear facade, extending onto the large private park/garden, and also a triple garage at street level, a tavern/cellar/boiler room in the basement.
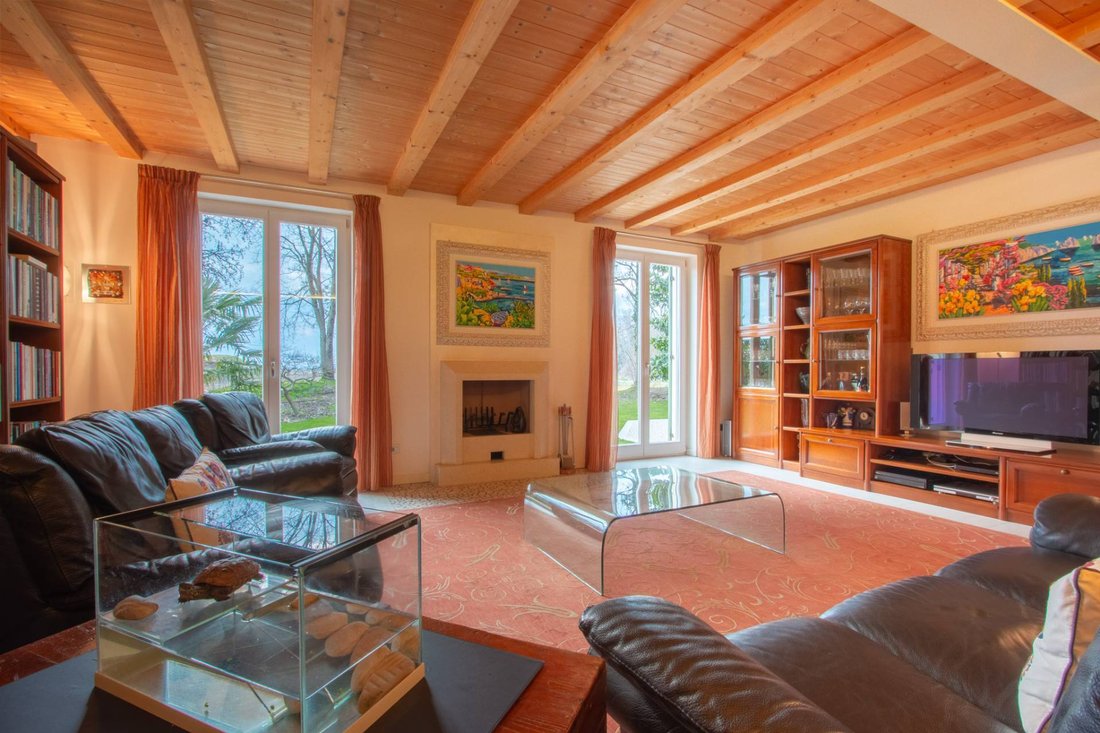
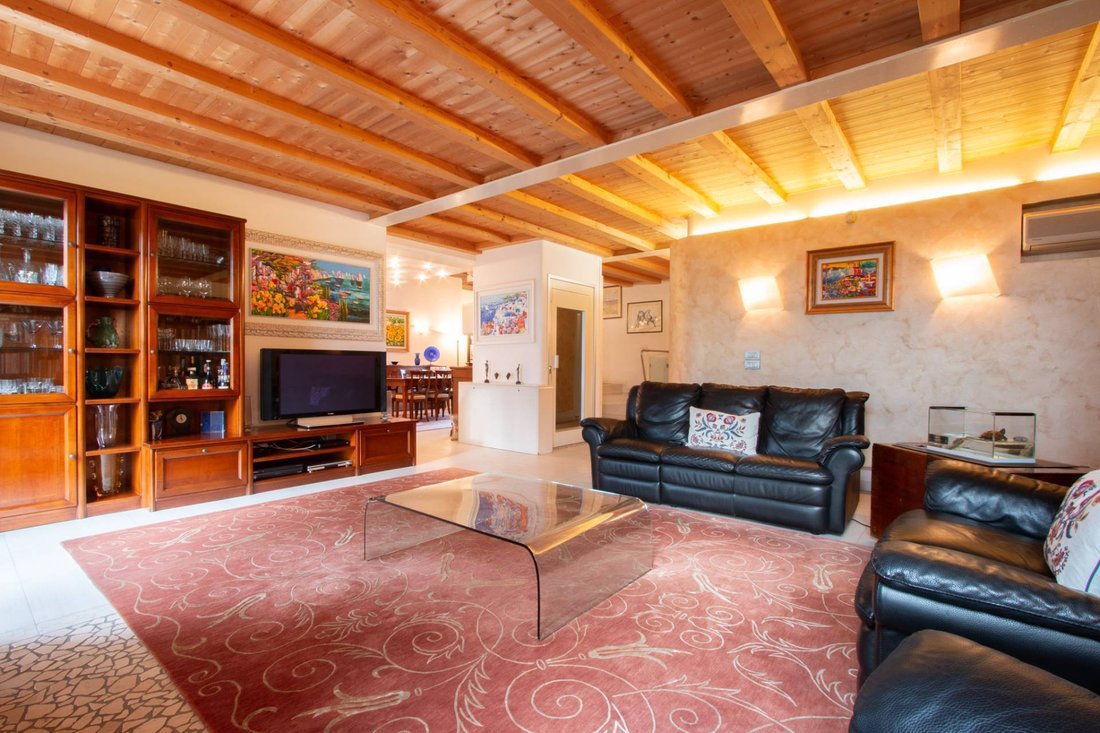
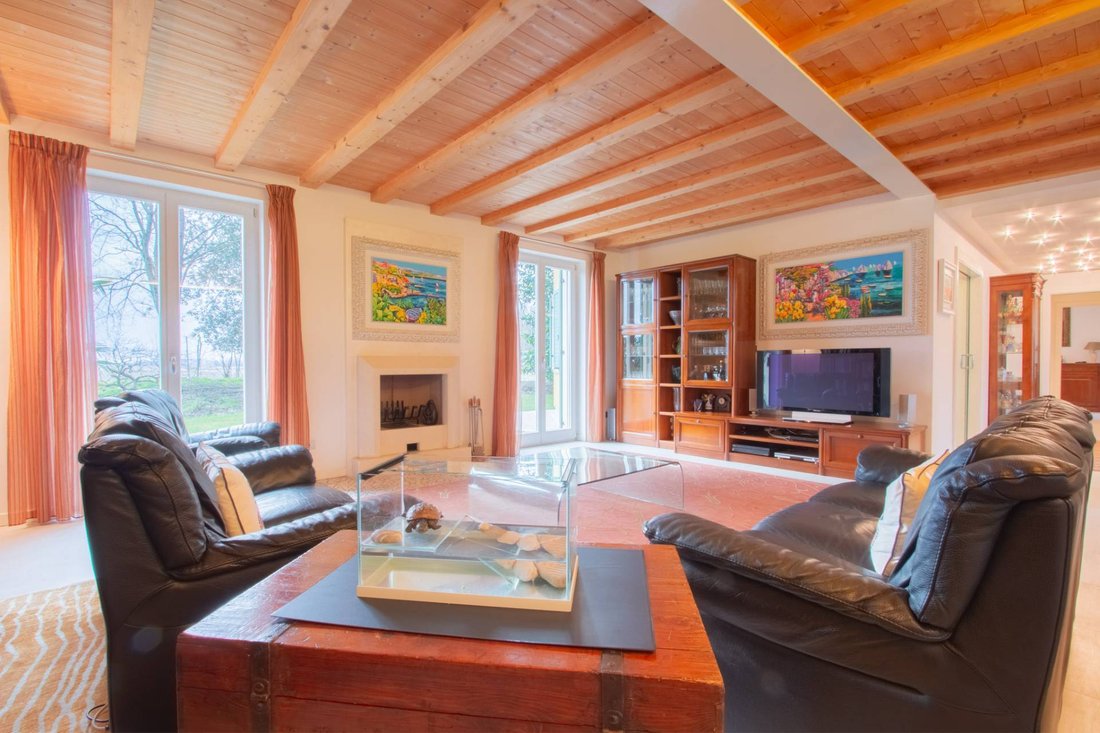
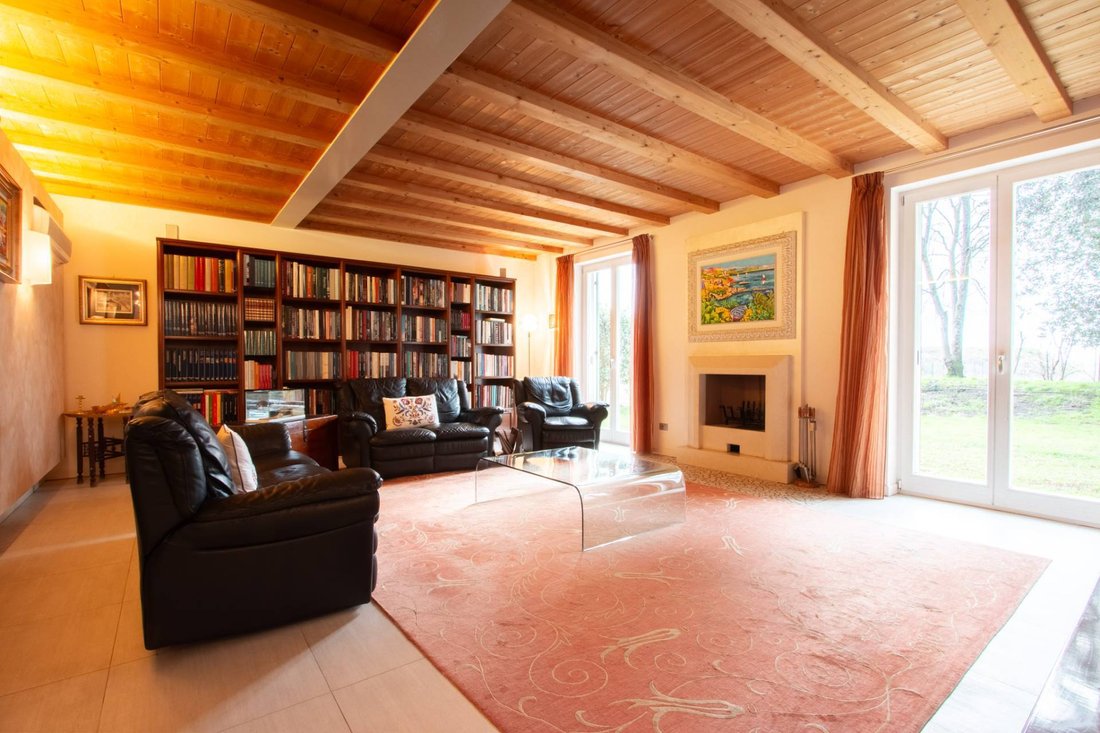
The current layout of this impressive residence features the following layout: the main entrance leads to a spacious open-plan living area, where the spacious living room (30.50 sq m) and dining room (16.67 sq m) are virtually separated by the impressive internal staircase and elevator. Also on the ground floor are a spacious study (13.30 sq m), a spacious and bright eat-in kitchen (29.21 sq m), a hallway leading to a bathroom with window, and a laundry room that directly connects to the nearly 42 sq m garage. A staircase from the garage leads to the large basement, complete with a tavern and boiler room. on the first floor, served by a lift, we find the master bedroom (22.06 m2) with a directly communicating en-suite bathroom (11.34 m2), a walk-in wardrobe, 2 storage rooms, one of which is accessible from the covered terrace, a spectacular living room/study or sumptuous fourth bedroom (26.95 m2), and two further double bedrooms, measuring 18.51 and 18.20 m2 respectively, with two bathrooms.
The property can include, upon request, custom-made furniture made by a renowned artisanal cabinetmaker.
A home of considerable architectural and real estate value, with all the credentials to ensure a leap in quality of life, every day and for decades to come.
Peace and relaxation as a way of life. In the quiet residential oasis of Viale delle Robinie in Vigasio, Dimore Gentili Luxury Real Estate is pleased to offer for sale a splendid detached single-family villa built in 2005 using green building techniques. Surrounded by greenery, it has an A1 energy rating and features a private internal elevator.
The property offers a total living area of over 400 sq m, with a private garden of almost 1,000 sq m (with the option to purchase an additional 1,200 sq m of adjacent land, suitable for development). A large garage can accommodate a couple of vehicles, and possibly a motorcycle, bicycle, or garden tractor.
The villa is spread over three levels: ground floor, first floor, and basement. The ground floor includes another 90-square-meter apartment, with a separate entrance and registered as a separate unit, connected and integrated with the rest of the residence.
This luxurious residence comprises a total of 8 rooms, including a living room, dining room, eat-in kitchen, large study, 3 (or 4) bedrooms, another large study (or fourth bedroom), as well as 4 bathrooms, a laundry room, 3 terraces, a walk-in closet, 2 storage rooms, utility rooms, a small 2-column porch/canopy in front of the entrance from the front facade, a large 3-column porch/patio in front of the entrance from the rear facade, extending onto the large private park/garden, and also a triple garage at street level, a tavern/cellar/boiler room in the basement.
The current layout of this impressive residence features the following layout: the main entrance leads to a spacious open-plan living area, where the spacious living room (30.50 sq m) and dining room (16.67 sq m) are virtually separated by the impressive internal staircase and elevator. Also on the ground floor are a spacious study (13.30 sq m), a spacious and bright eat-in kitchen (29.21 sq m), a hallway leading to a bathroom with window, and a laundry room that directly connects to the nearly 42 sq m garage. A staircase from the garage leads to the large basement, complete with a tavern and boiler room. on the first floor, served by a lift, we find the master bedroom (22.06 m2) with a directly communicating en-suite bathroom (11.34 m2), a walk-in wardrobe, 2 storage rooms, one of which is accessible from the covered terrace, a spectacular living room/study or sumptuous fourth bedroom (26.95 m2), and two further double bedrooms, measuring 18.51 and 18.20 m2 respectively, with two bathrooms.
The property can include, upon request, custom-made furniture made by a renowned artisanal cabinetmaker.
A home of considerable architectural and real estate value, with all the credentials to ensure a leap in quality of life, every day and for decades to come.
-
Type de propriété
Villa
-
Étages
2
-
Année de construction
2005
-
Prix/pied²
$141
-
Émissions
A1
-
Consommation
A1
Caractéristiques
- Jardin
- Terrasse
- Garage
- Cheminée
- Ascenseur
- Dressing
- Laveuse sécheuse
- Sous-sol
- Porte
Explorez le secteur
Viale delle Robinie 1, Vigasio, Vénétie, Italie
Voir sur Google Maps
Prix par sqft
Faible
Élevé
Située dans la ville historique de Vérone, cette propriété offre un accès à un riche patrimoine culturel et à des options de vie vibrantes. La proximité de la gare de Vérone Porta Nuova garantit une connectivité facile. Les restaurants étoilés Michelin, les rues commerçantes de luxe et des sites culturels renommés comme l’arène de Vérone rehaussent l’attrait de la région. Le pittoresque lac de Garde est à une courte distance en voiture, offrant des loisirs et des explorations de la nature.
Voir à proximité
Attractions
Écoles
Gare de Vérone Porta Nuova
Gare
14 min
Aéroport de Vérone Villafranca
Aéroport
20 min
Arène de Vérone
Culture & Patrimoine
18 min
Jardin Giusti
Plein air & Nature
16 min
Piazza delle Erbe
Shopping & Style de Vie
17 min
École Internationale de Vérone
École Internationale
12 min
Inscrit il y a 7 ans
Vous vous êtes renseigné sur ce bien
L'agent vous contactera bientôt par
Publié par
54
Annonces
2020
Inscrit
Réserver une visite avec the agent
Choisissez une date et si vous souhaitez une visite virtuelle ou en personne avec l’agent.
Date préférée
Type de visite
Dernière mise à jour
Octobre 20
Première mise en ligne
Février 1
Référence de l’annonce
MNG-VIGASIO
La confiance des plus grands courtiers du monde
Les agents des propriétés les plus exceptionnelles du monde publient sur JamesEdition.
- Des annonces de Sotheby's, Christie's, BARNES et Engel & Völkers
- Chaque annonce est vérifiée avant sa mise en ligne
- Contactez directement des agents vérifiés
En continuant, vous acceptez nos Conditions et notre Politique de confidentialité.