$740,272
Maison De Vienne
- 2,982 Sqft
- 29,730 Sqft lot
- Mis à jour: Juin 14
- 1
À propos de la propriété
La description a été traduite automatiquement.
La description est affichée dans la langue d'origine.
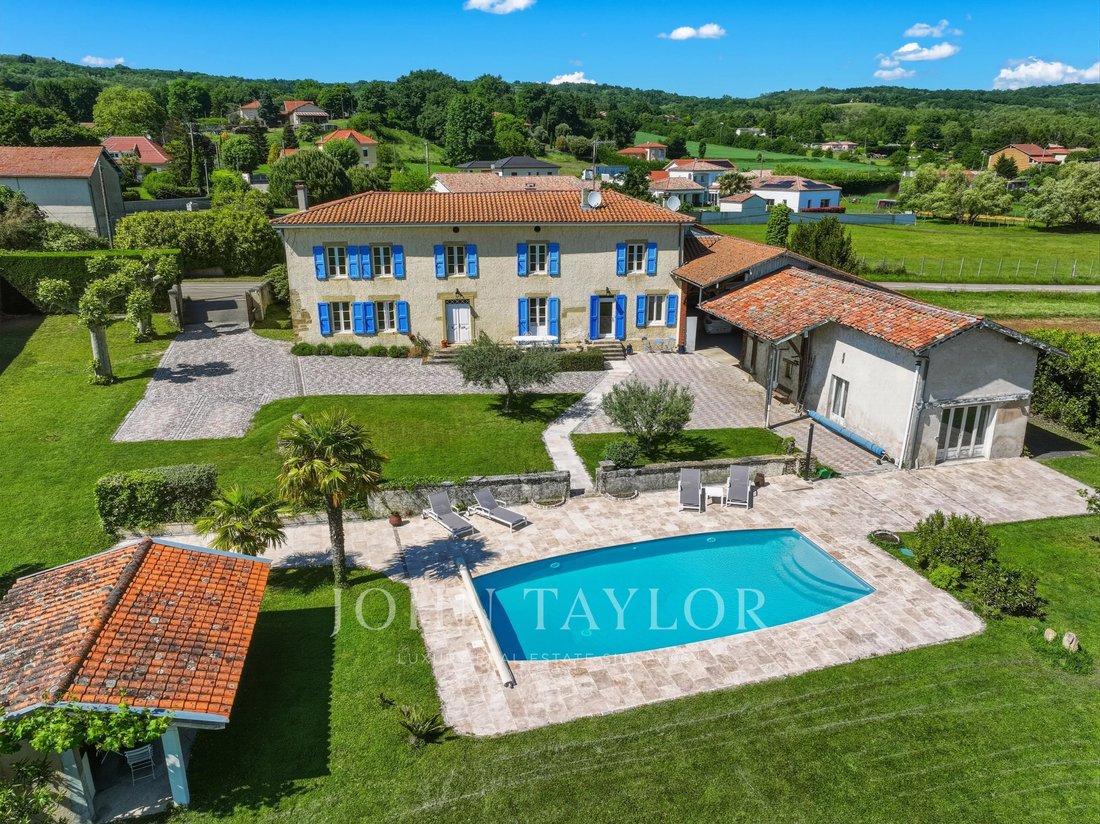
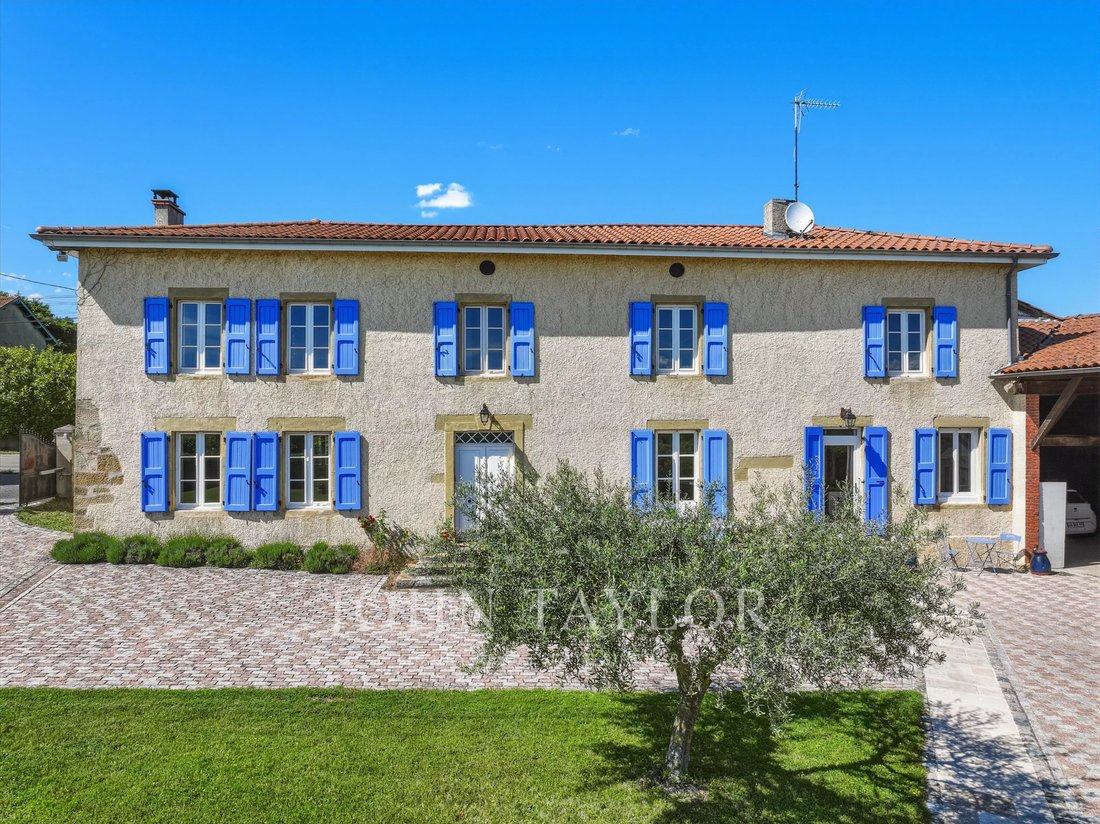
At the gates of the Drôme des Collines, a beautiful old building from 1856, renovated, with a living area of 277 m² over 2 levels. Spacious and bright, south-facing, with the charm of the old (beams, stones, fireplaces, parquet floors, and generous volumes), on its enclosed and landscaped land of 2,762 m². It includes a swimming pool with a pool house, a well, and outbuildings that can be converte
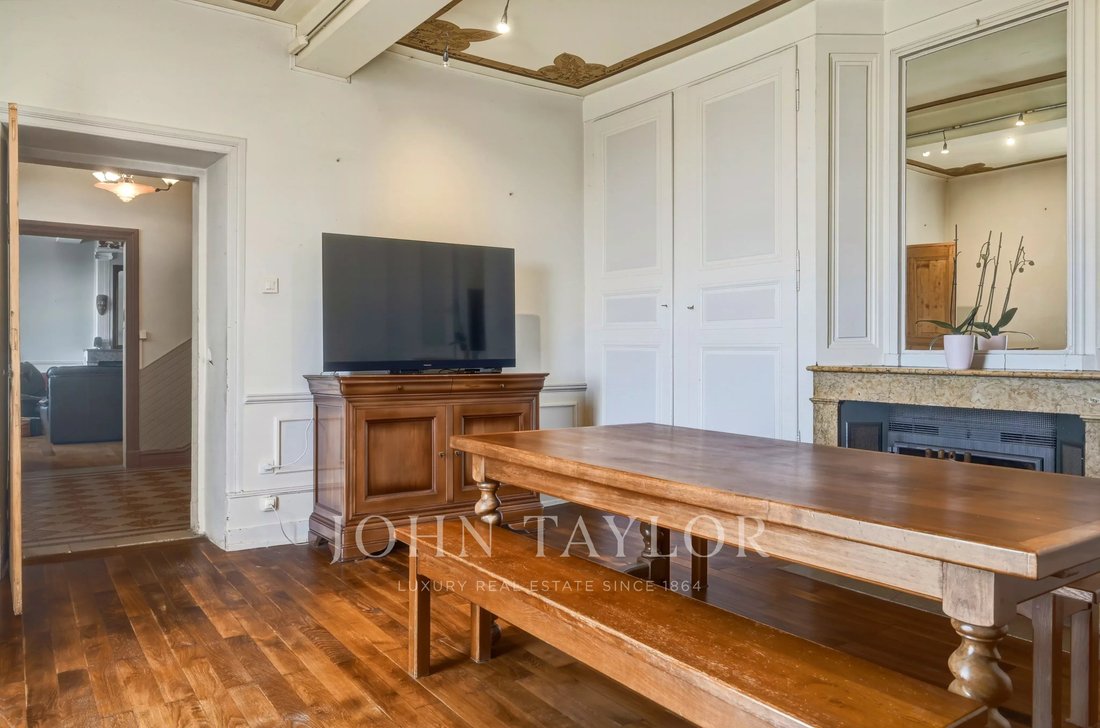
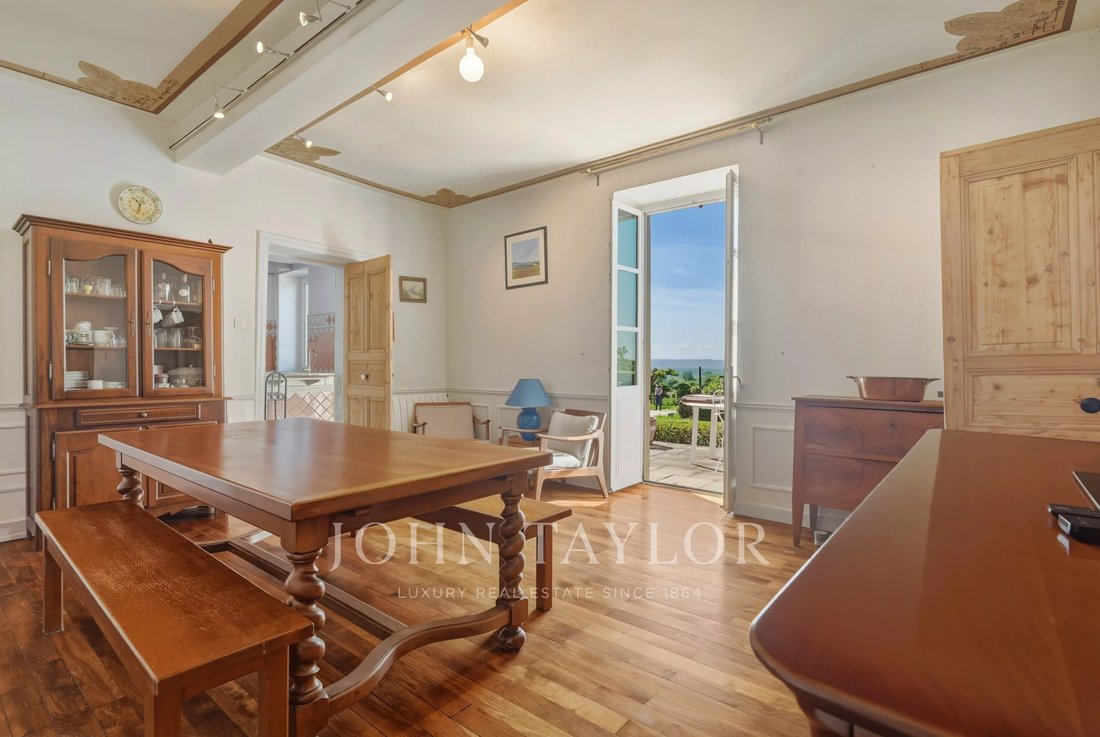
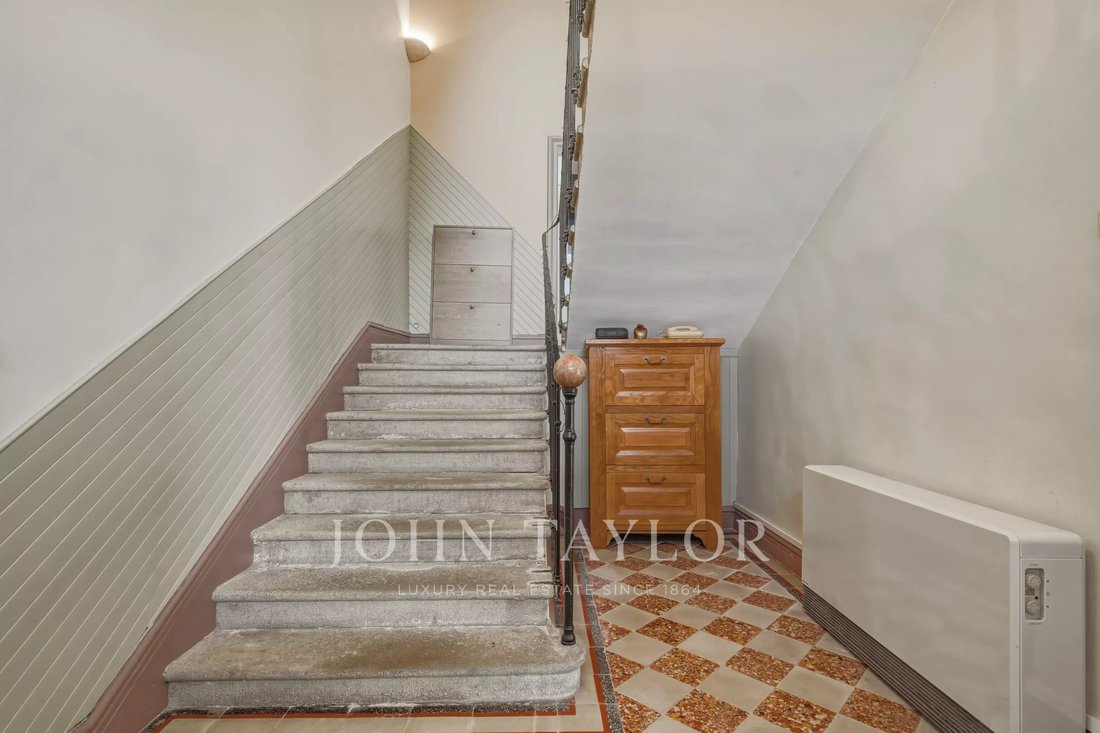
At the gates of the Drôme des Collines, a beautiful old building from 1856, renovated, with a living area of 277 m² over 2 levels. Spacious and bright, south-facing, with the charm of the old (beams, stones, fireplaces, parquet floors, and generous volumes), on its enclosed and landscaped land of 2,762 m². It includes a swimming pool with a pool house, a well, and outbuildings that can be converted. The living rooms open onto the terrace, offering an exceptional view. The entrance hall leads to the left to the living room with fireplace and parquet flooring, and to the right to the dining room, kitchen, and utility pantry with WC and shower room, as well as a large cellar. A stone staircase leads to the first floor, where there are 5 large bedrooms (one duplex), including the master suite with bathroom and shower, double sinks, and dressing room. The house has a total of 4 water points and 3 WCs. Two outbuildings: one adjacent to the house, perpendicular to it, serving as a garage and shed; the second can be converted into guest rooms with an independent entrance (it has a kitchen). Heating is by wood or electric, and the house has individual sanitation meeting standards. The courtyard can accommodate up to 5 vehicles. The house is located 500 m from the village, 8 minutes from major highways, and 50 minutes by train from Lyon. Energy class: 210 - D / Climate class: 7 - B Estimated average annual energy expenses for standard use, based on 2021 energy prices: €4,603 to €6,227. Information on risks to which this property is exposed is available on the Géorisques website. Agency fees are the responsibility of the seller. For any information, contact Claire Barralon, real estate agent registered with the LYON RSC under number [hidden information].
Des informations sur les risques auxquels est exposé ce bien sont disponibles sur le site Géorisques : https://www.georisques.gouv.fr/
Des informations sur les risques auxquels est exposé ce bien sont disponibles sur le site Géorisques : https://www.georisques.gouv.fr/
-
Type de propriété
Maison
-
Étages
2
-
Année de construction
1856
-
Prix/pied²
$248
Caractéristiques
Explorez le secteur
Charlemagne, Vienne, France
Voir sur Google Maps
Prix par sqft
Faible
Élevé
Publié par
7
Annonces
2024
Inscrit
Réserver une visite avec Claire Barralon
Choisissez une date et si vous souhaitez une visite virtuelle ou en personne avec l’agent.
Date préférée
Type de visite

Dernière mise à jour
Juin 14
Première mise en ligne
Mai 18
Référence de l’annonce
V0044LY
La confiance des plus grands courtiers du monde
Les agents des propriétés les plus exceptionnelles du monde publient sur JamesEdition.
- Des annonces de Sotheby's, Christie's, BARNES et Engel & Völkers
- Chaque annonce est vérifiée avant sa mise en ligne
- Contactez directement des agents vérifiés
En continuant, vous acceptez nos Conditions et notre Politique de confidentialité.