$1,395,000
Maison Unifamiliale Individuelle De 4 Chambres
- 4 Chambres
- 3 SdB
- 3,360 Sqft
- 2.0 Ac lot
- Mis à jour: Juin 7
- MLS#VAFX2317002
À propos de la propriété
La description a été traduite automatiquement.
La description est affichée dans la langue d'origine.
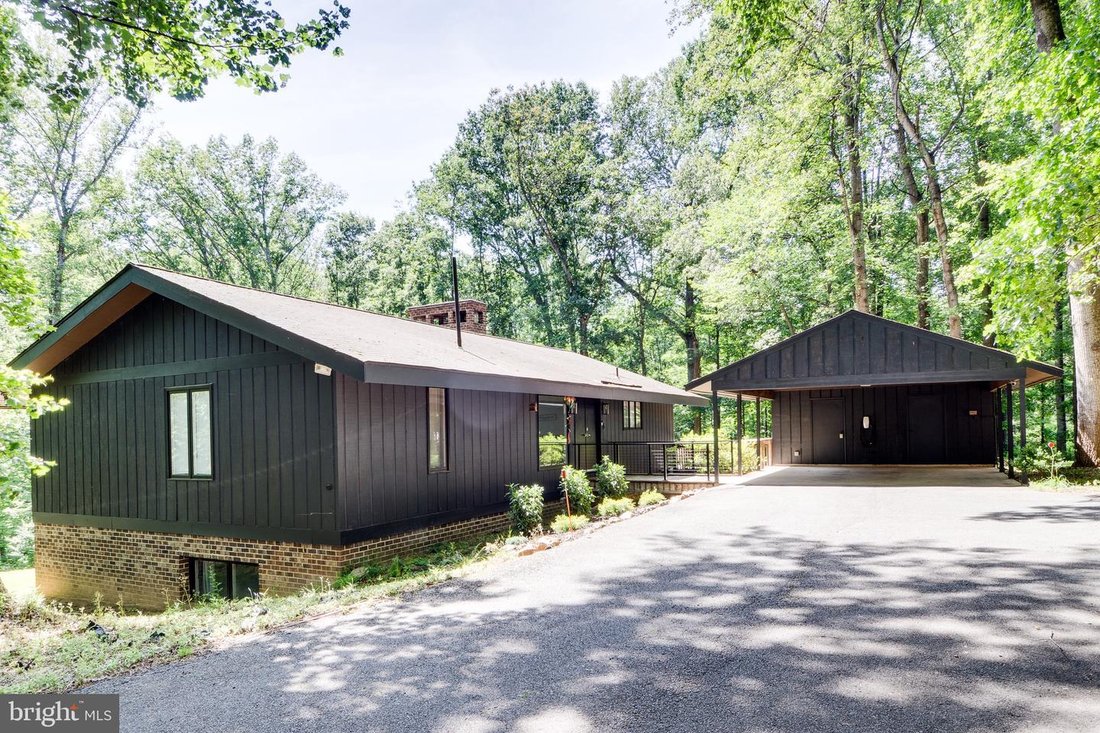
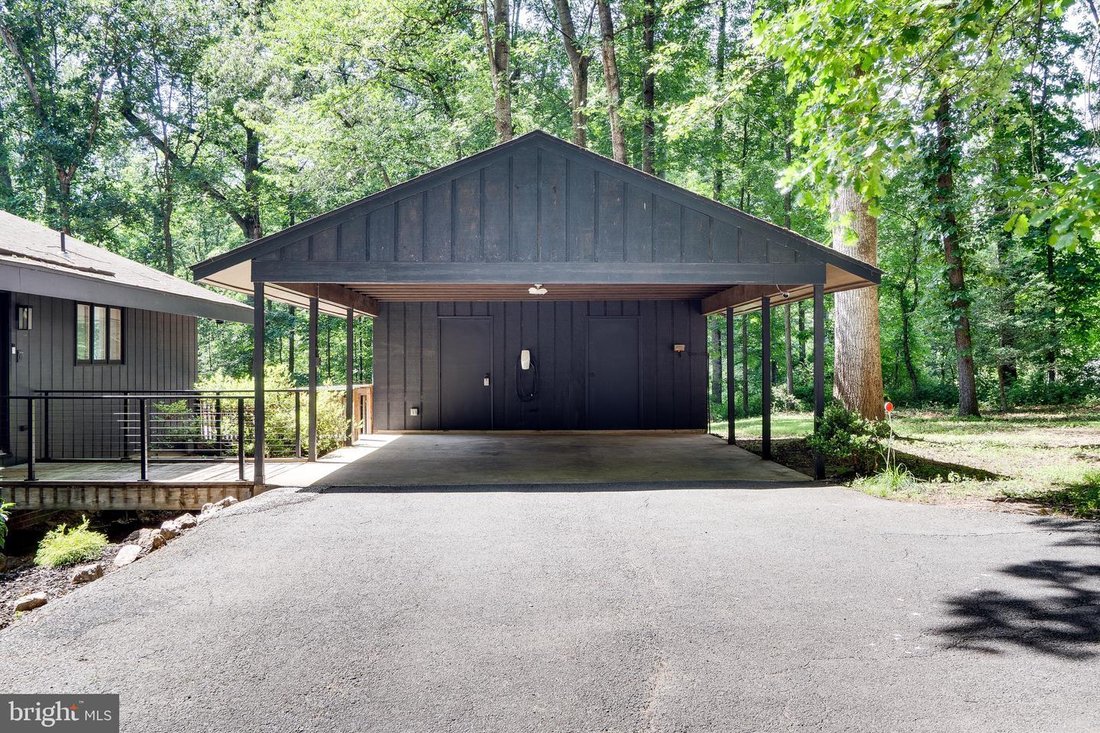
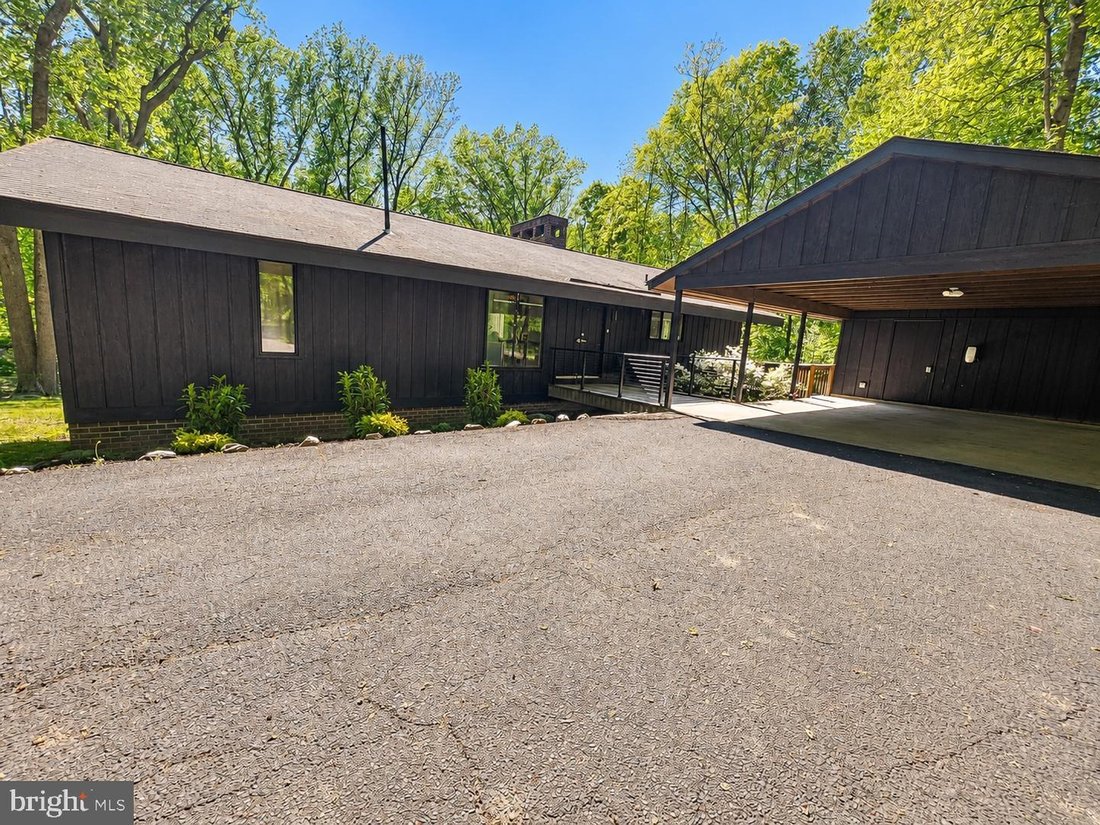
Set on 2 private acres in Vienna’s Seneca Falls neighborhood, this architecturally designed 4-bedroom, 2.5-bath home is unlike anything else on the market - and it’s been significantly upgraded since you last saw it. A detached multi-vehicle carport - wired with a Tesla charger - wraparound deck, natural stone patio, and a canopy of mature trees frame an outdoor experience that’s hard to replicate
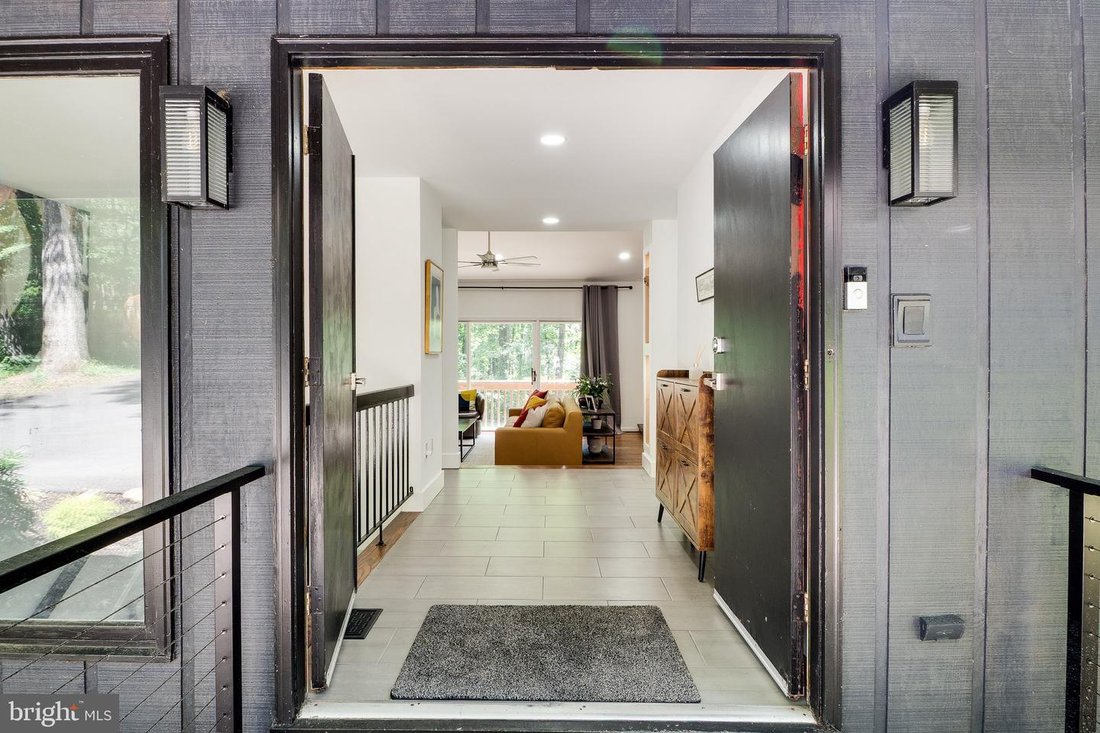
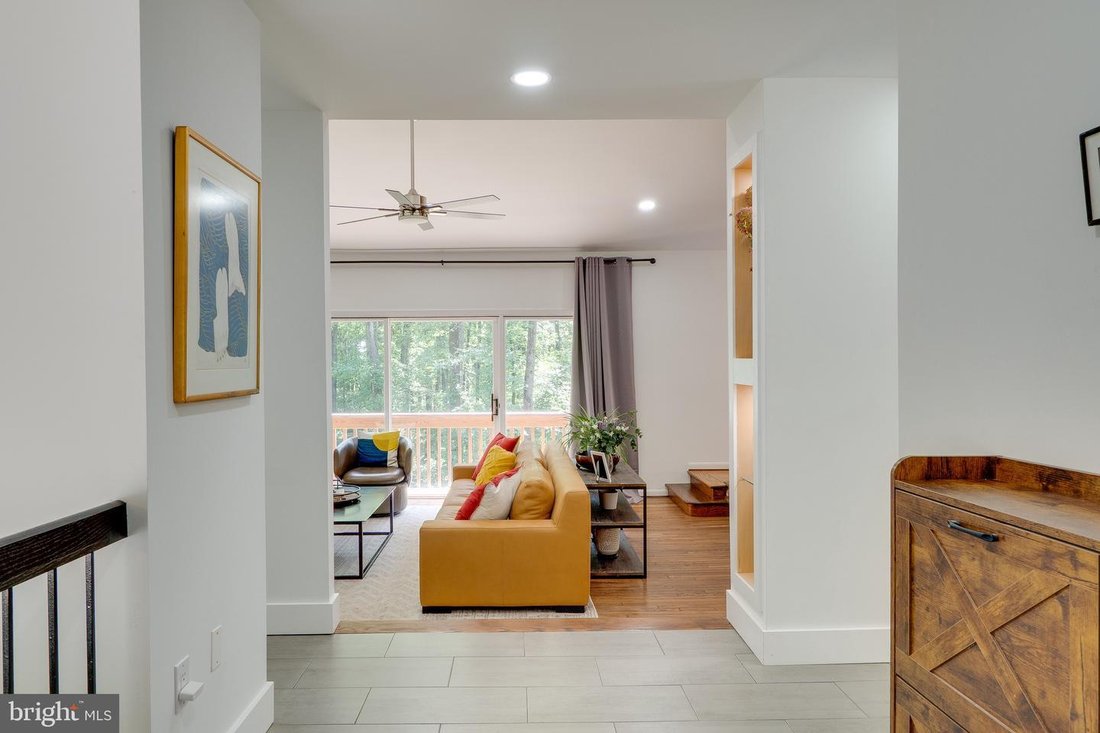
Set on 2 private acres in Vienna’s Seneca Falls neighborhood, this architecturally designed 4-bedroom, 2.5-bath home is unlike anything else on the market - and it’s been significantly upgraded since you last saw it. A detached multi-vehicle carport - wired with a Tesla charger - wraparound deck, natural stone patio, and a canopy of mature trees frame an outdoor experience that’s hard to replicate at any price point. Inside, the open great room commands attention immediately: soaring vaulted ceilings, a two-sided floor-to-ceiling stone fireplace, and an expanse of sliding glass doors that dissolve the line between inside and out. The dining room flows into a fully renovated gourmet kitchen with quartz countertops, glass-front cabinetry, commercial-grade appliances, an induction cooktop with built-in spigot, dual swan’s neck faucets, beverage chiller, and a center island built for both cooking and conversation. The primary suite is a genuine retreat - vaulted ceiling, tiered sitting area, private deck access, a brand-new walk-in closet, and a fully renovated en suite bath with dual vanities and luxury finishes. The walkout lower level adds a second fireplace, built-in wet bar, two additional bedrooms, a bonus room, and full bath. New HVAC (July 2025), new water heater (2024), and a new alternative septic system (2024) with completed annual inspection. Hardwood, tile, luxury vinyl, and carpeted bedrooms throughout. Smart appliances, Nest thermostat, and move-in ready condition. Minutes to Tysons, the Silver Line Metro, W&OD Trail, and Wolf Trap. A loft in the trees!
-
Type de propriété
Maison
-
Année de construction
1974
-
Prix/pied²
$415
Caractéristiques
- Cheminée
- Terrasse
- Dressing
- Cuisine ouverte
- Haut plafond
- Stationnement
- Rénové
- Vie privée
- Îlot de cuisine
Caractéristiques
Lot
- Vie privée
- Rénové
Intérieur
- Haut plafond
- Cheminée
- Climatisation
- Îlot de cuisine
- Bar
- Buanderie
- Cuisine ouverte
- Sous-sol
- Comptoirs en pierre
- Dressing
Outdoor
- Terrasse
- Stationnement
Explorez le secteur
10236 Lawyers Road, Vienna, VA 22181, Virginie, États-Unis
Voir sur Google Maps
Prix par sqft
Faible
Élevé
Inscrit il y a 6 ans
Vous vous êtes renseigné sur ce bien
L'agent vous contactera bientôt par
Publié par
10
Annonces
2021
Inscrit
Réserver une visite avec the agent
Choisissez une date et si vous souhaitez une visite virtuelle ou en personne avec l’agent.
Date préférée
Type de visite

Coldwell Banker Realty - Reston
12120 Sunset Hill Dr Ste 203, 20190, Reston, Virginia, United States
Voir le profil de l’agence
Dernière mise à jour
Juin 7
Première mise en ligne
Jun 7
Référence de l’annonce
gfyh43
Propriétés similaires à proximité
Nouvelles annonces à Vienna







Explorez plus de biens à vendre
Vienna, VA, États-Unis Recherches populaires
- Propriétés avec Piscine à Vienna, VA, États-Unis
- Moderne propriétés à Vienna, VA, États-Unis
- Propriétés avec Cinéma à Vienna, VA, États-Unis
- Propriétés avec Terrain de tennis à Vienna, VA, États-Unis
- Propriétés avec Hammam à Vienna, VA, États-Unis
- Vue sur la rivière propriétés à Vienna, VA, États-Unis
- Colline propriétés à Vienna, VA, États-Unis
- Vue sur la ville propriétés à Vienna, VA, États-Unis
- Propriétés avec Ascenseur à Vienna, VA, États-Unis
Guides et histoires connexes
La confiance des plus grands courtiers du monde
Les agents des propriétés les plus exceptionnelles du monde publient sur JamesEdition.
- Des annonces de Sotheby's, Christie's, BARNES et Engel & Völkers
- Chaque annonce est vérifiée avant sa mise en ligne
- Contactez directement des agents vérifiés
En continuant, vous acceptez nos Conditions et notre Politique de confidentialité.
brokerages we
partnered with
partnered with