$1,700,000
Résidence Unifamiliale à Vienne
- 6 Chambres
- 6 SdB
- 7,779 Sqft
- 111.44 Ac lot
- Mis à jour: Hier
- Source: MLS Now MLS#5262085
À propos de la propriété
La description a été traduite automatiquement.
La description est affichée dans la langue d'origine.
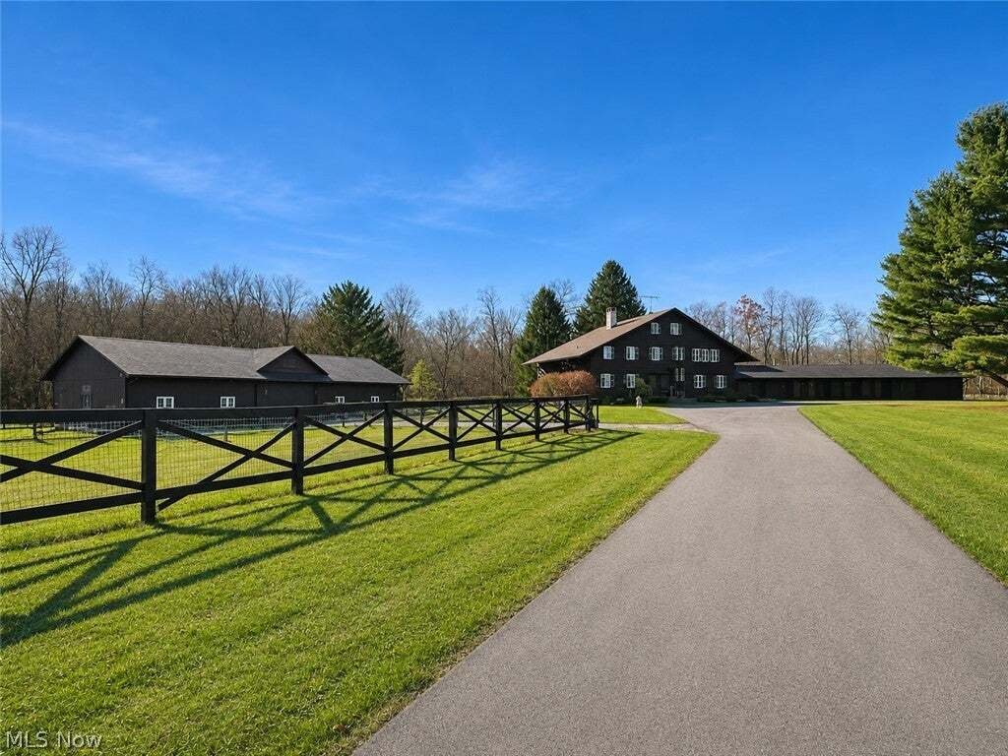
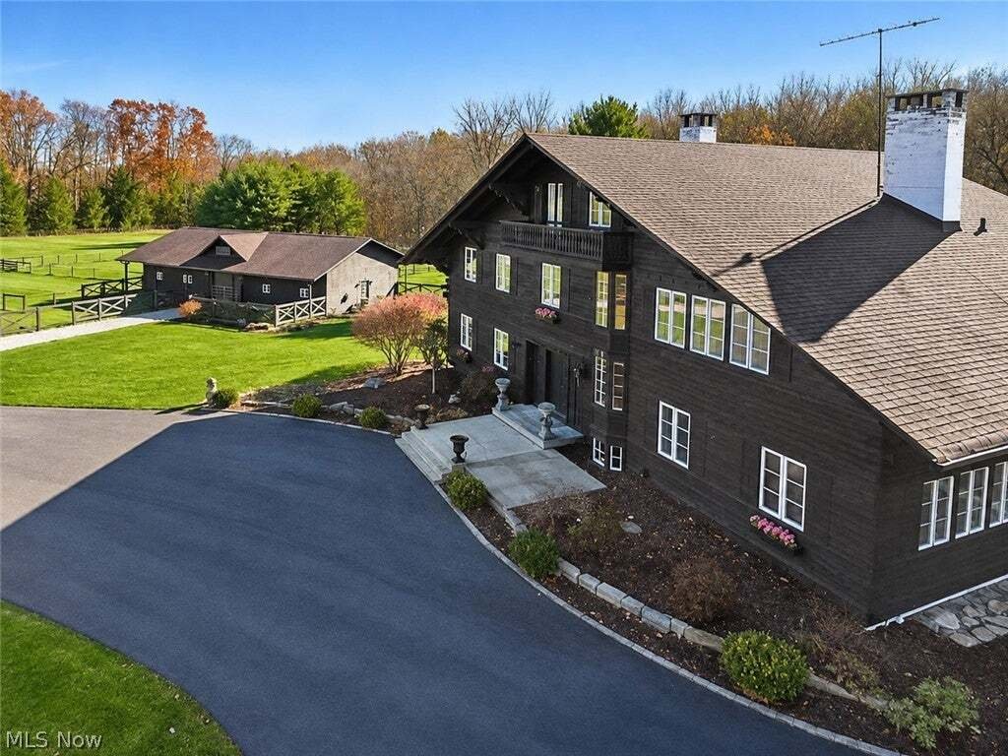
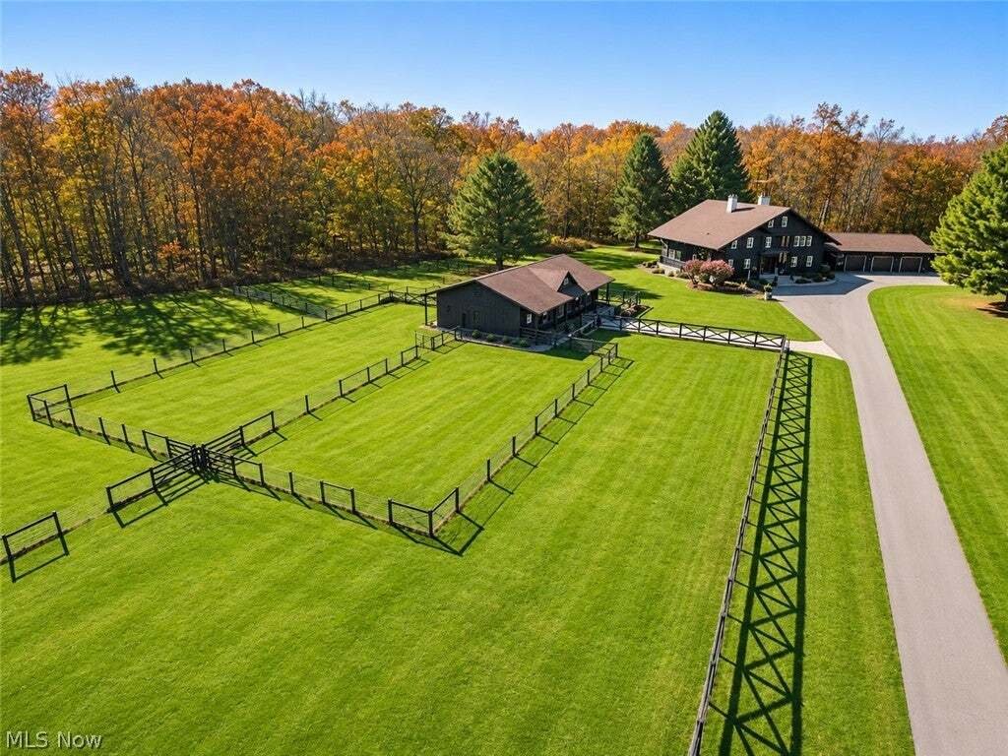
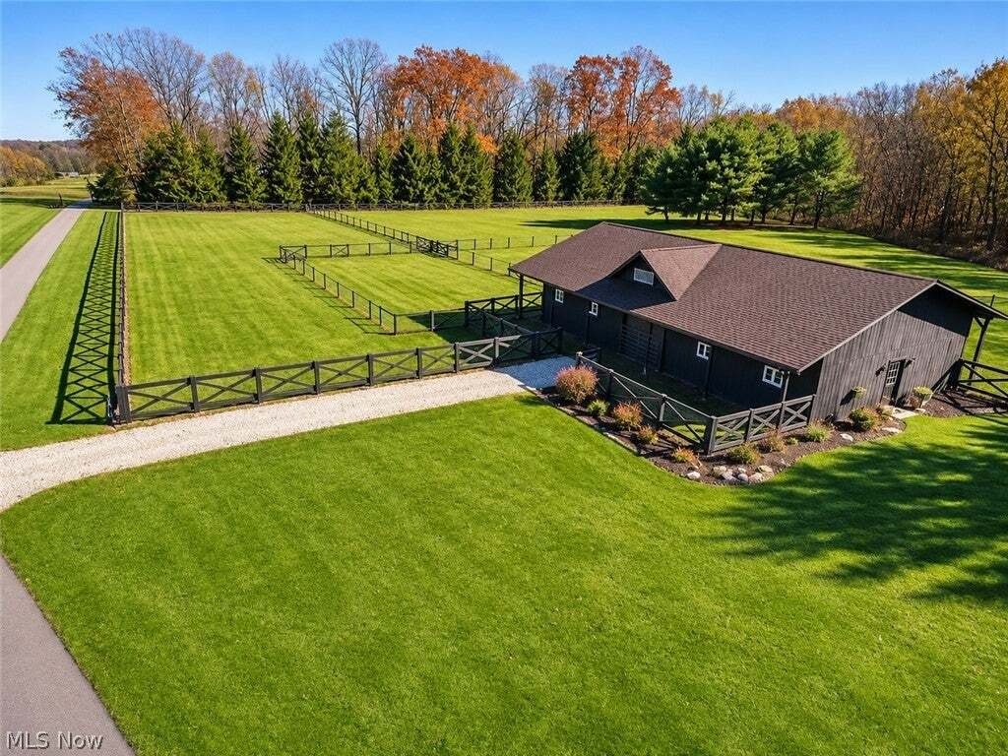
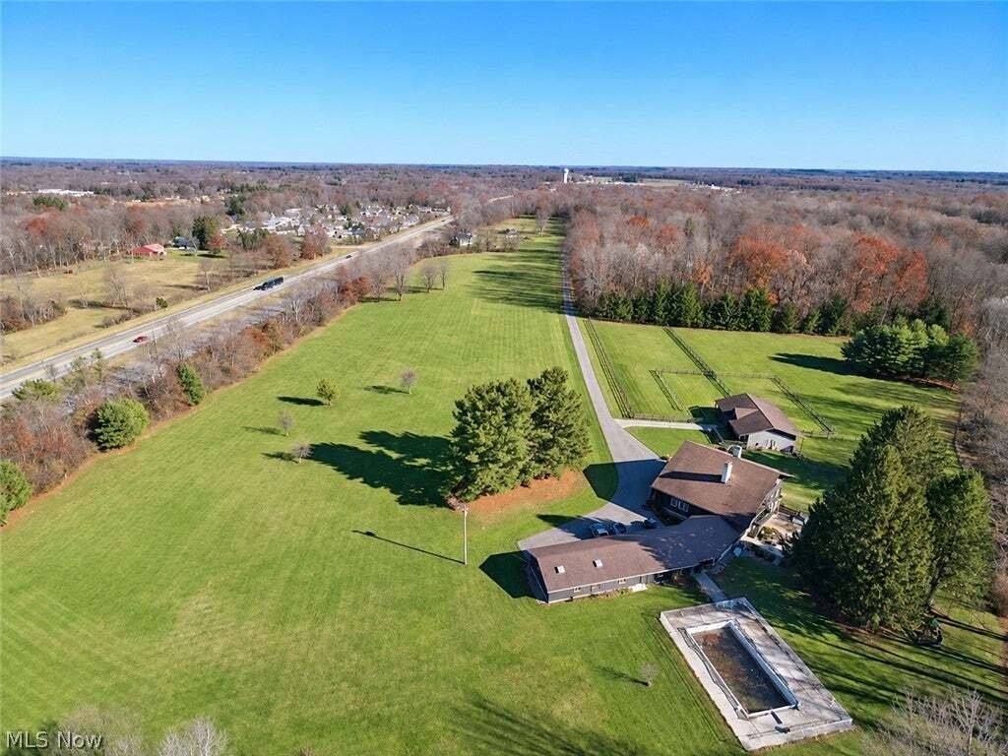
A spectacular 111-acre estate where architectural grandeur, exceptional craftsmanship, timeless elegance & natural beauty come together to create an unparalleled lifestyle. Designed by renowned architect Thomas Schroth, this remarkable residence offers 7,779 square feet of living space across four levels, overlooking an expansive lawn, mature trees, terrace, pool & a winding creek. Equestr
A spectacular 111-acre estate where architectural grandeur, exceptional craftsmanship, timeless elegance & natural beauty come together to create an unparalleled lifestyle. Designed by renowned architect Thomas Schroth, this remarkable residence offers 7,779 square feet of living space across four levels, overlooking an expansive lawn, mature trees, terrace, pool & a winding creek. Equestrian enthusiasts will appreciate the horse barn, complete with a stall, loft, heated office & half bath, along with four fenced pastures with automatic waterers. From intimate family gatherings to grand celebrations, this is a legacy property where holidays are celebrated, traditions are created and memories are made. A picturesque approach introduces the home’s striking Swiss Chalet design, leading you into a stunning two-story Calcutta marble foyer. The richly appointed maple library features a charming window bench, while the elegant living room showcases a fireplace and leaded beveled glass windows. The formal dining room, complete with built-in china closets and a walk-out balcony, provides a wonderful setting for special occasions. A fully equipped kitchen with a built-in grill opens to the breakfast room. A wood-paneled family room, anchored by a stone fireplace, offers a comfortable place to unwind. A 4-story elevator shaft (electric-ready) offers potential for future installation. The second and third floors feature six bedrooms, including a primary suite with a private balcony, spa bath and dressing room, along with three additional full baths. The walk-out lower level extends the home’s living space with a game room, full kitchen, wine cellar & generous storage. Outdoors, you’ll find a saltwater pool, split-level terrace with fire pit, breezeway, and a 7-car garage. Improvements: H2O tank (’26), garage electric panel (’25), well pump (’24), exterior paint (’24), commercial-grade driveway paving (2025), roof (’15), new gas line, terrace restoration, whole-house generator.
-
Type de propriété
Maison
-
Année de construction
1965
-
Prix/pied²
$218
Caractéristiques
Caractéristiques
Lot
Intérieur
- Cheminée
- Cuisinière à gaz
- Salle de jeux
- Cave à vins
- Ascenseur
- Bibliothèque
- Sous-sol
- Dressing
Outdoor
Explorez le secteur
550 Warner Road SE, Vienna Center, Ohio, Ohio, États-Unis
Voir sur Google Maps
Prix par sqft
Faible
Élevé
Inscrit il y a 10 mois
Vous vous êtes renseigné sur ce bien
L'agent vous contactera bientôt par
Publié par
4
Annonces
2026
Inscrit
Réserver une visite avec the agent
Choisissez une date et si vous souhaitez une visite virtuelle ou en personne avec l’agent.
Date préférée
Type de visite
Dernière mise à jour
Hier
Première mise en ligne
Novembre 20
Référence de l’annonce
5262085
Statut de l’annonce
The data relating to real estate for sale on this website comes in part from the Internet Data Exchange program of MLS Now. Real estate listings are marked with the Internet Data Exchange logo and detailed information about them includes the name of the listing broker(s). Information Deemed Reliable But Not Guaranteed.
La confiance des plus grands courtiers du monde
Les agents des propriétés les plus exceptionnelles du monde publient sur JamesEdition.
- Des annonces de Sotheby's, Christie's, BARNES et Engel & Völkers
- Chaque annonce est vérifiée avant sa mise en ligne
- Contactez directement des agents vérifiés
En continuant, vous acceptez nos Conditions et notre Politique de confidentialité.
Brokerages we
partnered with
partnered with