U2 En Gehweite ! Maison Double Moderne Sur Eigengrund — Wohnen Im Grünen Am Mühlwasser Mit Viel Pr
- 4 Chambres
- 3 SdB
- 1,416 Sqft
- Mis à jour: Septembre 28
- 2
À propos de la propriété
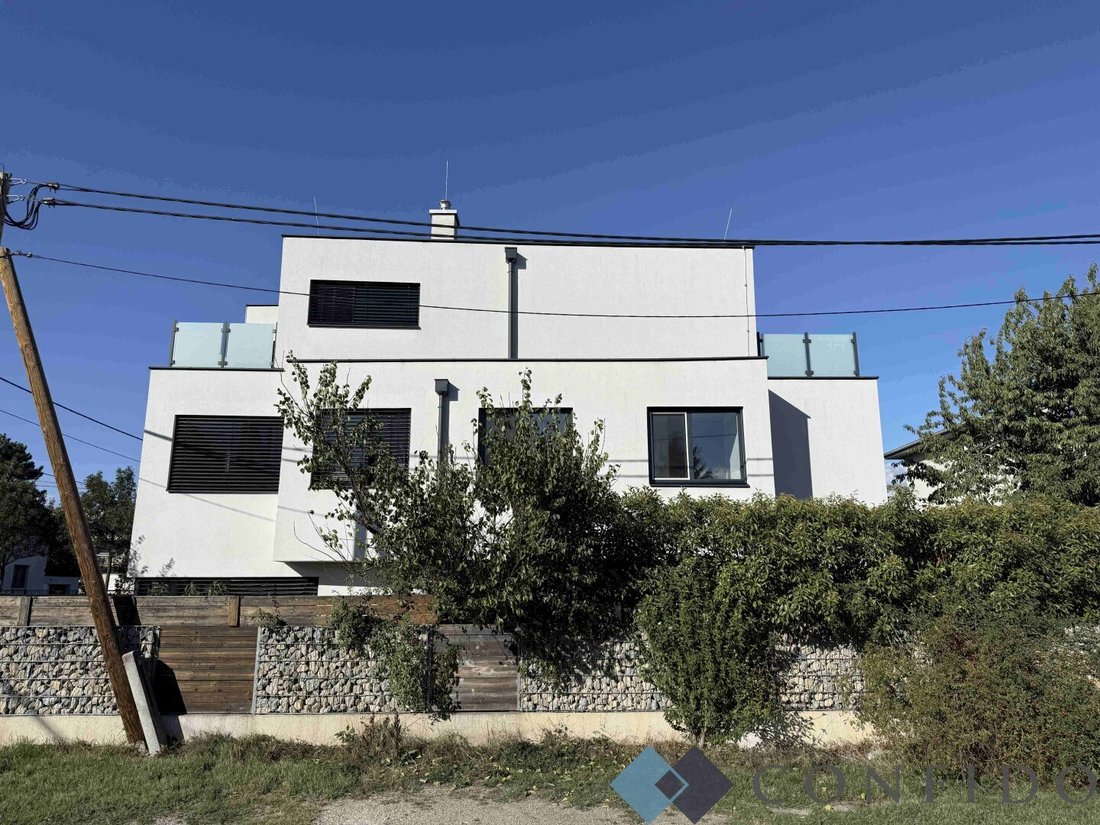
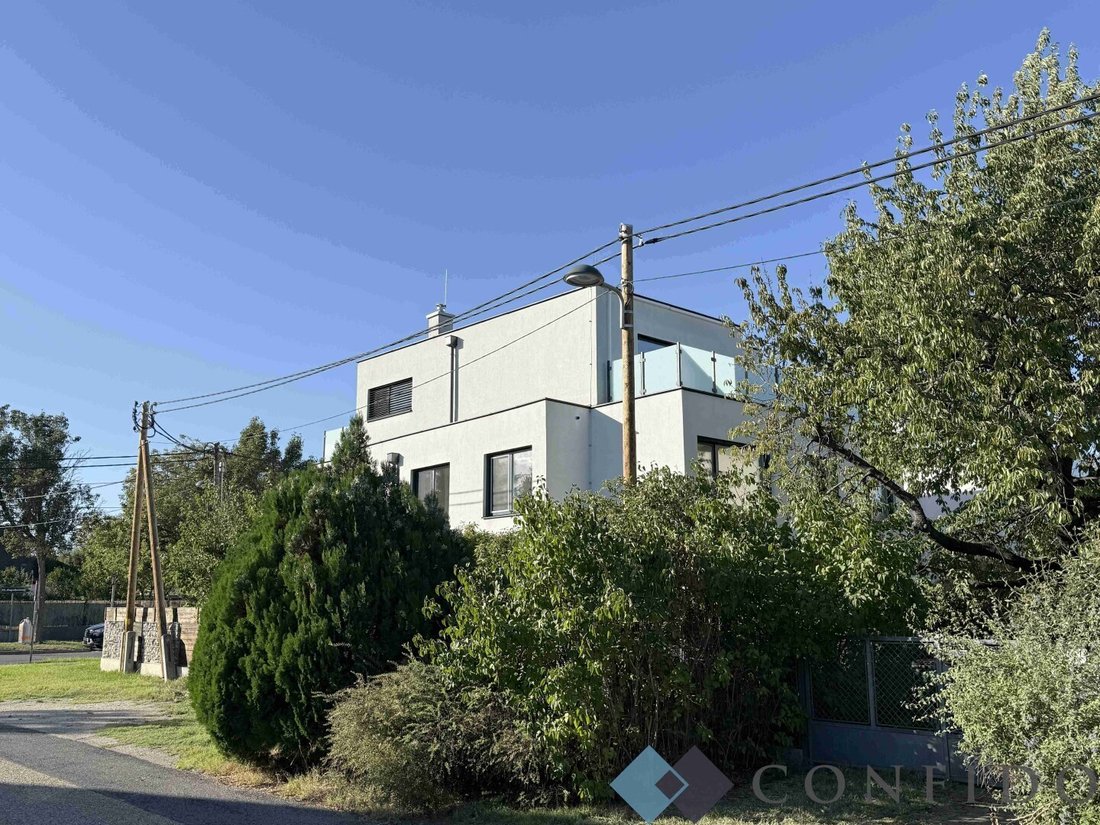
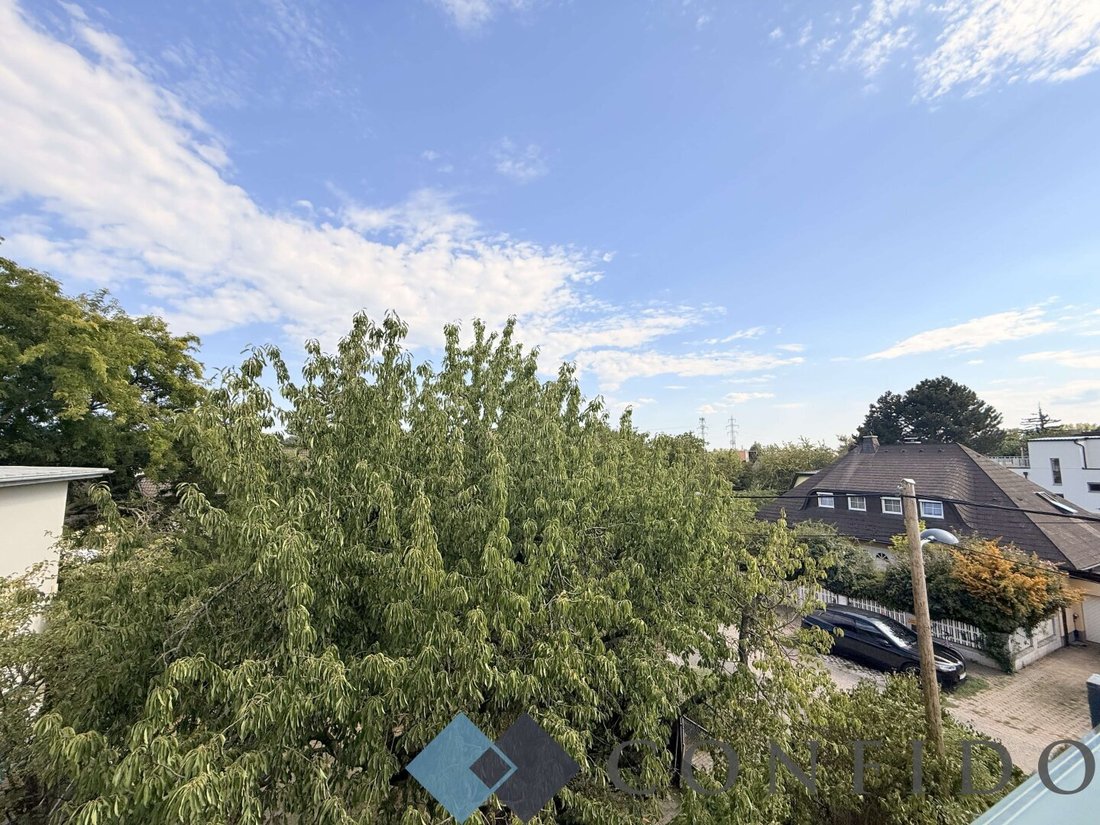
Located near the Obere Mühlwasser, in a green environment, yet with excellent connections and just a short distance from the U2 station Donauspital, this wonderful semi-detached house on freehold land is for sale.
The house faces a side street and offers wonderful tranquility. Built in 2020, it has been continuously maintained and is in exceptionally good condition.
Wit
Located near the Obere Mühlwasser, in a green environment, yet with excellent connections and just a short distance from the U2 station Donauspital, this wonderful semi-detached house on freehold land is for sale.
The house faces a side street and offers wonderful tranquility. Built in 2020, it has been continuously maintained and is in exceptionally good condition.
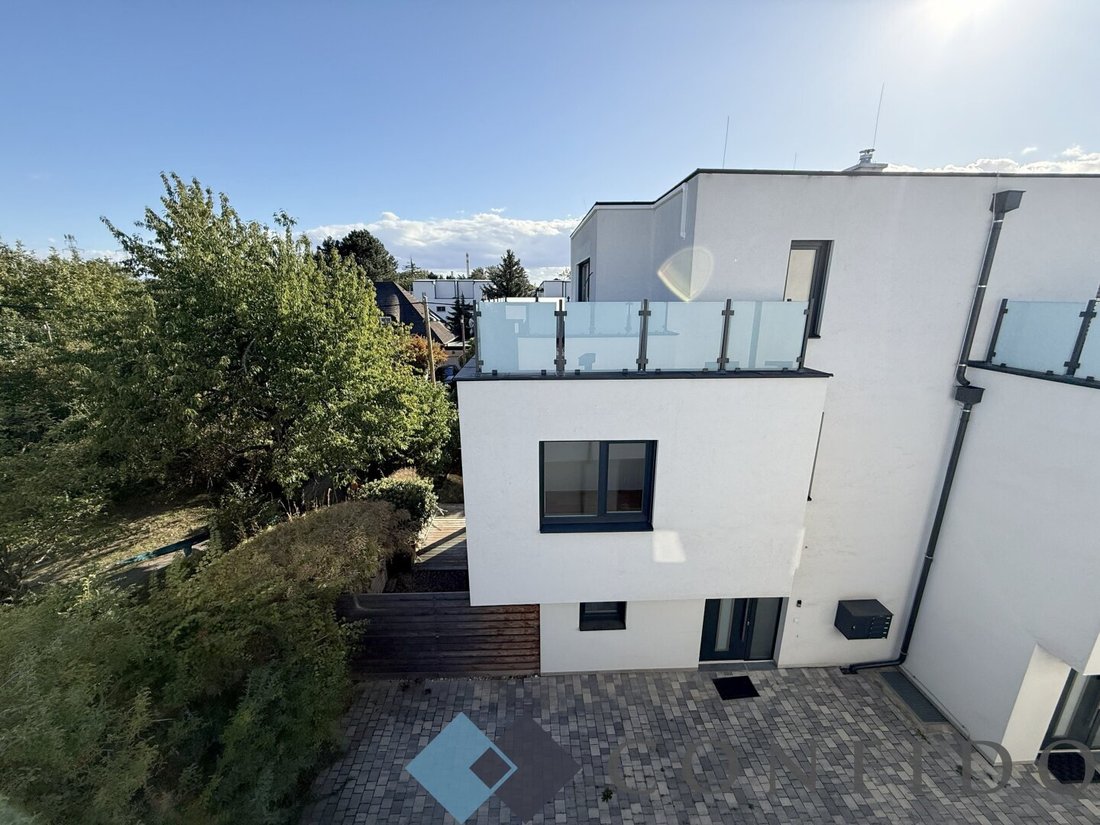
With approximately 131 m² of living space, complemented by about 46 m² of basement, around 70 m² of garden, and a 31 m² terrace, you will find a well-thought-out and high-quality living concept. Particularly notable are the quiet, green location and the south-west orientation of the house. An entrance parking space included in the purchase price, directly in front of the door, completes the offer.
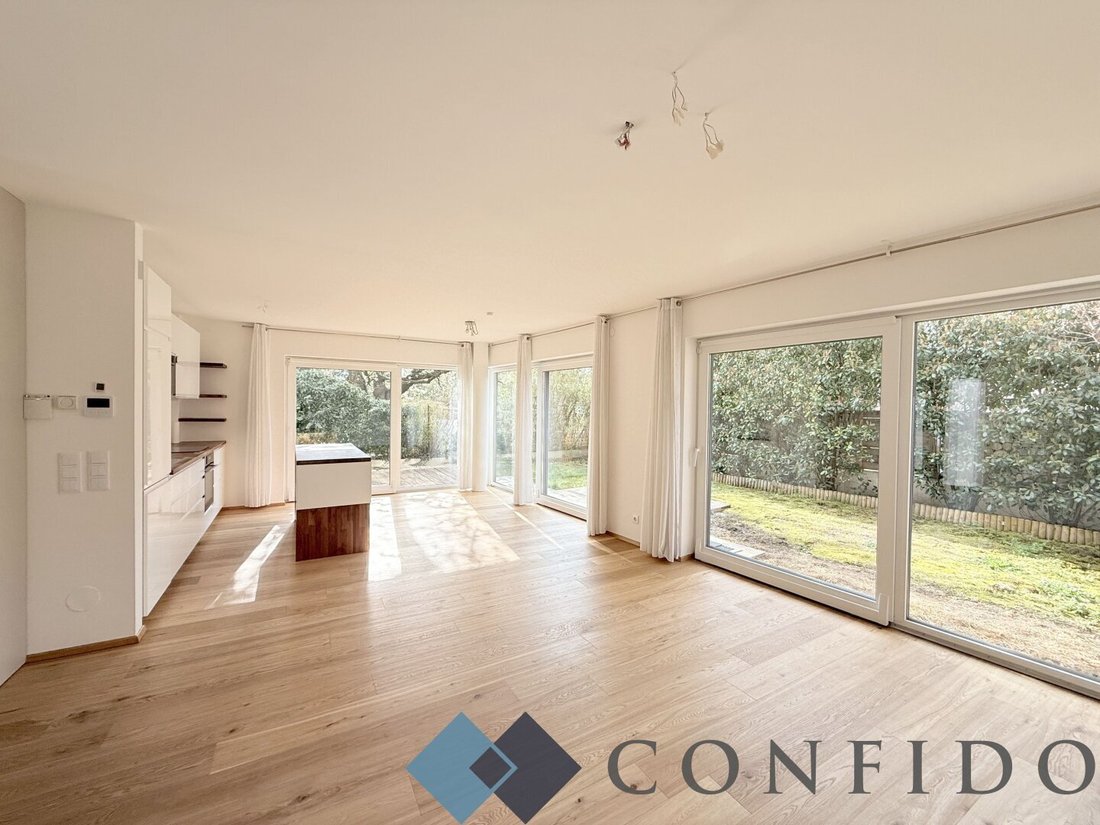
Upon entering, the successful room layout impresses. On the first living level, there is a roughly 36 m² living area with a fully equipped kitchen. Large glass fronts create a bright, friendly atmosphere and open the view to the lovingly designed south-west facing garden with terrace. The surrounding greenery provides a high level of privacy and living quality. The already installed Swedish stove adds a particularly cozy atmosphere. A roughly 2 m² storage room with installed shelves, a guest toilet, and the entrance hall complete this level.
A staircase leads to the first floor of the house. Here you will find three separately accessible rooms and two bathrooms. The guest bathroom is about 4 m² and equipped with a walk-in shower and a toilet. Two of the rooms each measure around 12 m², while the largest room is nearly 17 m² and offers an en-suite bathroom with a walk-in shower and toilet. Additionally, there is a separate area with an integrated bathtub.
On the top floor is the master bedroom with about 20 m². The front area provides space for a possible walk-in closet. This level also features another en-suite bathroom with a walk-in shower and toilet. From here, you can directly access the approximately 18 m² south-facing terrace, which offers a wonderful wide and green view.
This attractive property is rounded off by the approximately 46 m² dry basement, which offers versatile uses—whether as a fitness room, hobby room, playroom, or additional storage space. A separately partitioned technical/heating room also houses the connections for washing machine and dryer.
Technically and qualitatively, the property also impresses: an already installed photovoltaic system feeds self-generated electricity into the house, and an alarm system is also present.
This property combines modern living comfort, high-quality features, thoughtful room layout, and a special location on freehold land—a rare and particularly attractive offer.
Layout:
Ground floor:
- approx. 36 m² living kitchen with equipped kitchen and Swedish stove
- separate toilet
- storage room
- approx. 70 m² garden plus terrace
- parking space in front of the house
First floor:
- room
- room
- guest bathroom with shower and toilet
- room with bathtub and en-suite bathroom with shower and toilet
Top floor:
- master bedroom with en-suite bathroom with shower and toilet
- terrace
Basement:
- cellar room
- heating/technical room
The agent acts as a dual agent.
-
Type de propriété
Maison
-
Étages
4
-
Année de construction
2020
-
Prix/pied²
$787
Caractéristiques
- Terrasse
- Jardin
- Dressing
- Îlot de cuisine
- Climatisation
- Balcon
- Plan d’étage 2D
Explorez le secteur

L'agent vous contactera bientôt par
Publié par
Réserver une visite avec Laurenz Schnitzer
Choisissez une date et si vous souhaitez une visite virtuelle ou en personne avec l’agent.
CONFIDO Immobilien GmbH combines in-depth knowledge of the real estate market with transparency, discretion and reliability, making us the ideal partner throughout what can often be a complex process. From the initial personal consultation through to the successful completion of the transaction, we provide comprehensive support for all your real estate needs.
La confiance des plus grands courtiers du monde
Les agents des propriétés les plus exceptionnelles du monde publient sur JamesEdition.
- Des annonces de Sotheby's, Christie's, BARNES et Engel & Völkers
- Chaque annonce est vérifiée avant sa mise en ligne
- Contactez directement des agents vérifiés
En continuant, vous acceptez nos Conditions et notre Politique de confidentialité.