$684,900
Résidence Unifamiliale À Victoria
- 5 Chambres
- 4 SdB
- 4,129 Sqft
- 22,499 Sqft lot
- Mis à jour: Août 27
- 1
- Source: Central Texas MLS (CTXMLS) MLS#620023
À propos de la propriété
La description a été traduite automatiquement.
La description est affichée dans la langue d'origine.
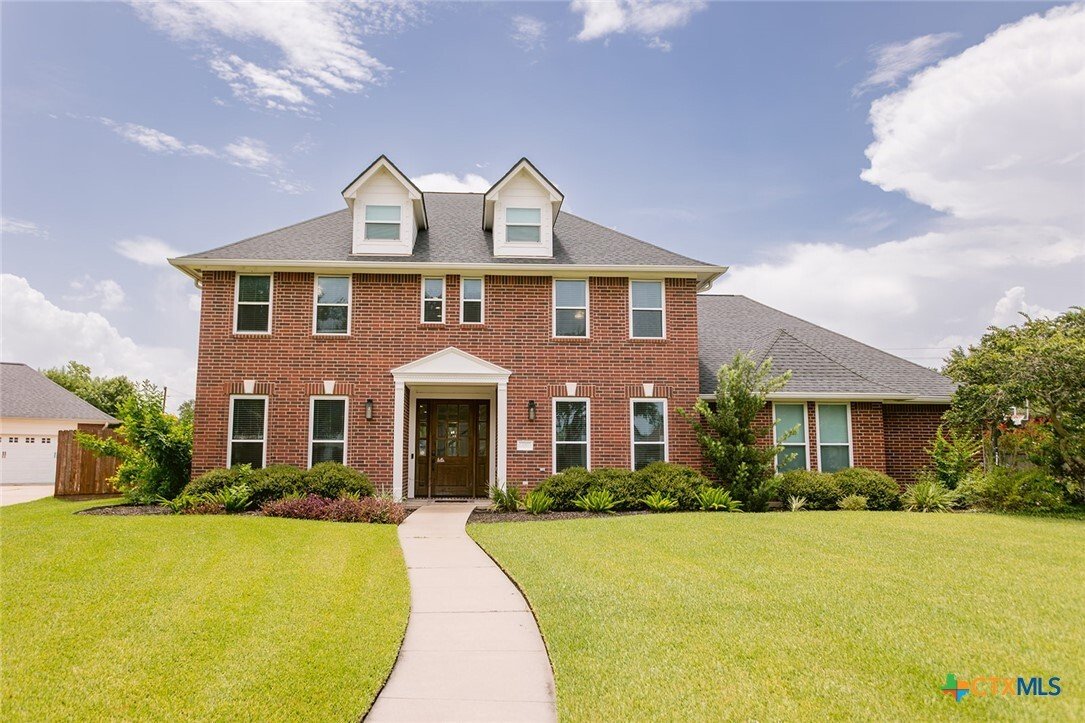
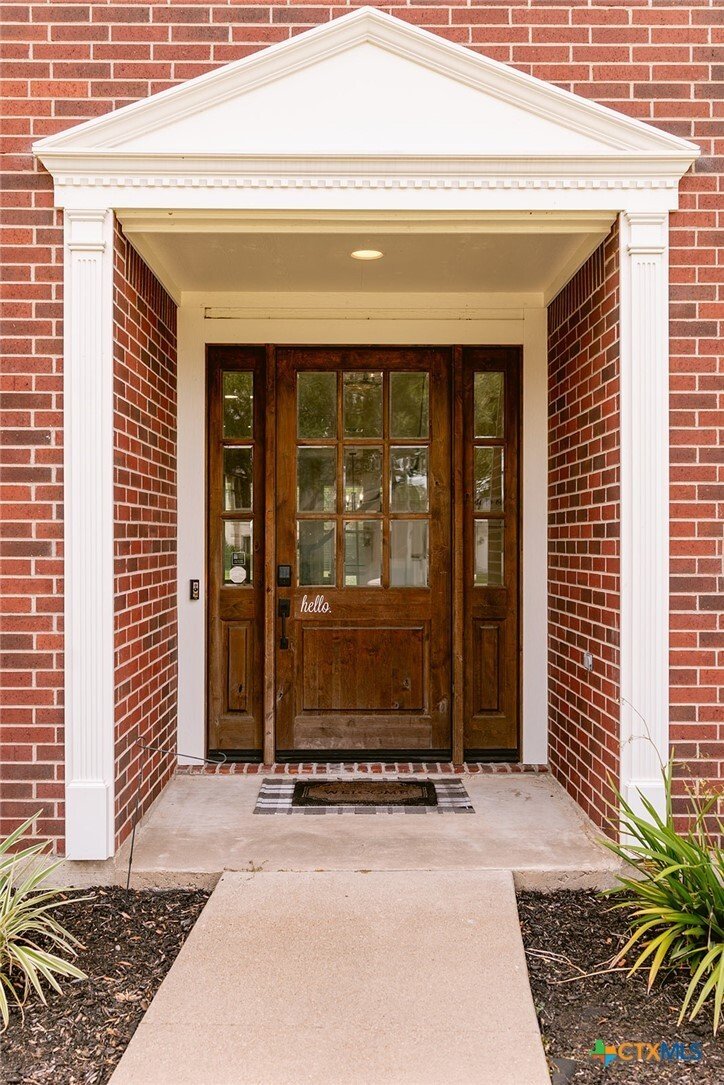
Located in The Lakes of The Club at Colony Creek golf community, this completely renovated 4BR/4BA boasts 4,129 sq ft and is absolutely breathtaking! Upon arrival, you will be enthralled at the stately curb appeal of this beautiful colonial style home. Walking in through your oversized, custom Knotty Alder door, you are immediately greeted by a grand entry, oversized office, and formal dining. Thi
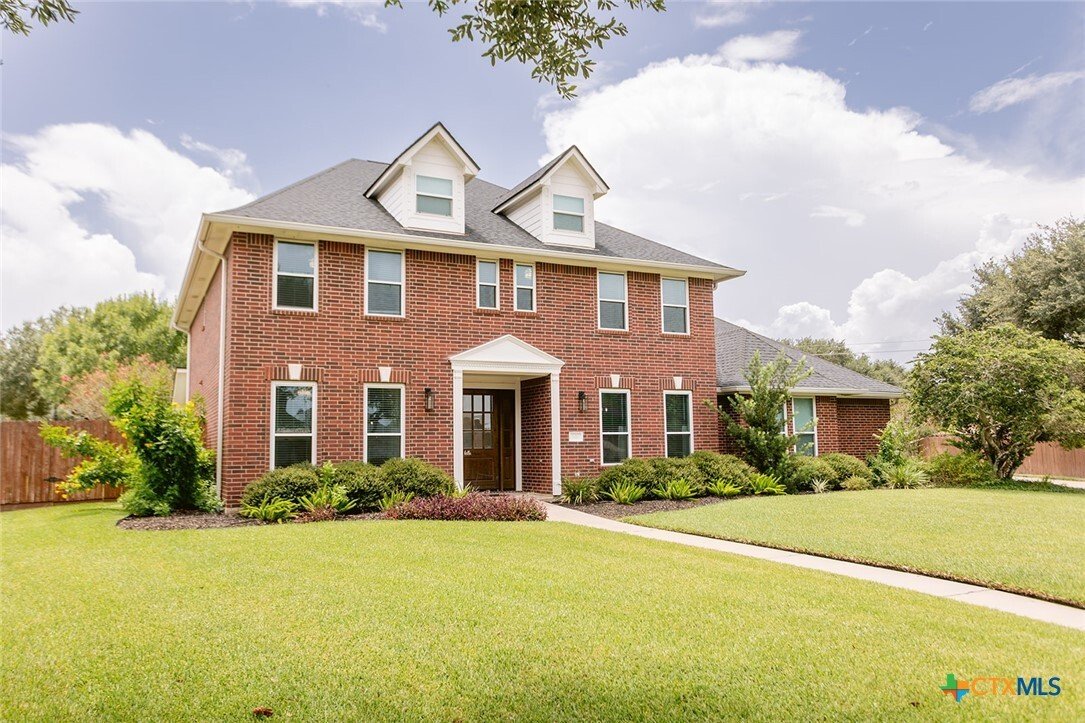
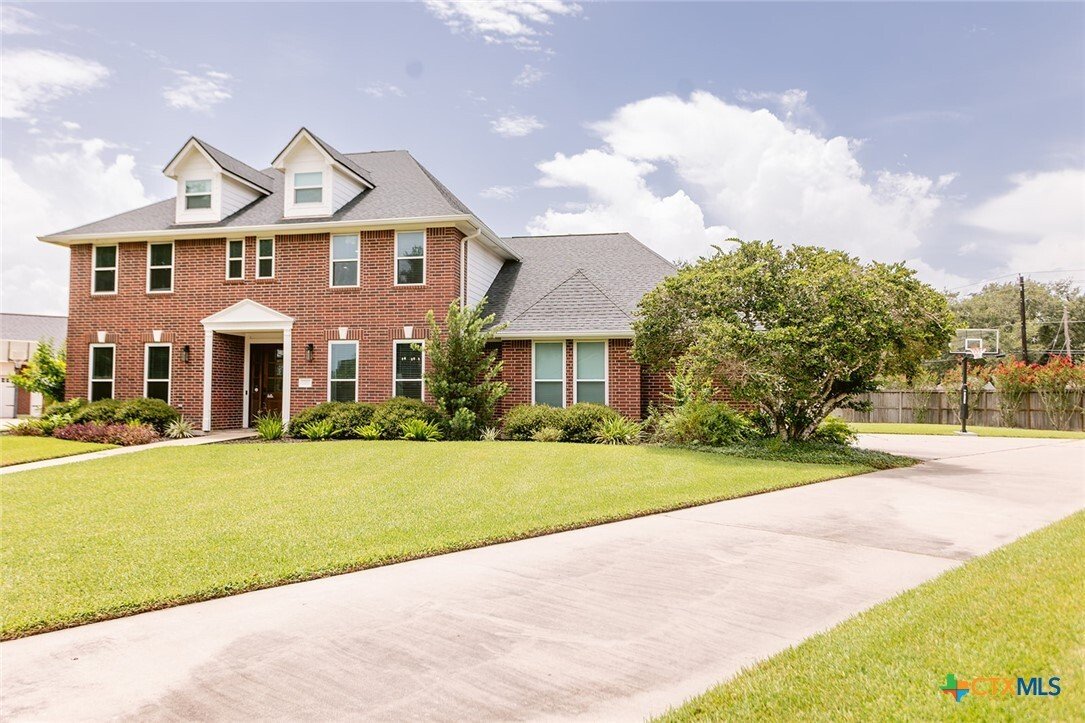
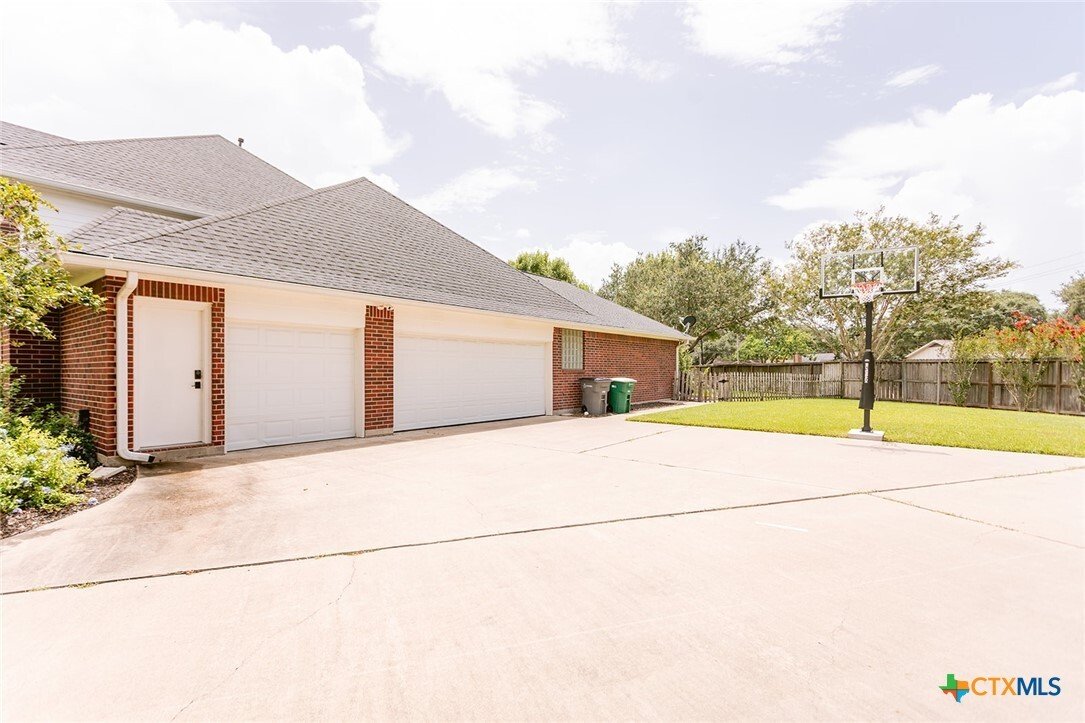
Located in The Lakes of The Club at Colony Creek golf community, this completely renovated 4BR/4BA boasts 4,129 sq ft and is absolutely breathtaking! Upon arrival, you will be enthralled at the stately curb appeal of this beautiful colonial style home. Walking in through your oversized, custom Knotty Alder door, you are immediately greeted by a grand entry, oversized office, and formal dining. This entire home has been completely renovated from top to bottom and the selections made were of luxury, taste, and detail; don’t forget the entire house is equipped with Smart Home Technology! Luxury vinyl plank, pristine porcelain tile, recessed lighting, and an abundance of natural lighting perfectly display this home as you move into the open concept kitchen and living area that features a gas log fireplace. This chef’s kitchen offers high end Black Forrest Leather granite countertops, newer stainless steel appliances, an abundance of cabinet and counter top space, and must-see backsplash tile work. A full butlers pantry connects the kitchen and formal dining, while the oversized mud/utility room is also conveniently located in this space as well. The oversized master bedroom features an en-suite bathroom with granite countertops, a free-standing soaker tub, a flawless tiled walk-in shower, and a MASSIVE walk-in closet. Upstairs, there is a sizeable second living area, three large spare bedrooms, and two full bathrooms. You will appreciate the level of quality in these bathrooms, as well as the Black Forrest Leather granite in each. A three car garage has spotless flaked epoxy flooring, a workshop area, and upgraded wall mount jack-shaft openers. All systems are newer with a newly replaced HVAC. The enormous backyard has a large covered patio, mature trees, and gives a great sense of privacy perfect for entertaining or relaxation. Don’t forget the full yard sprinkler system, ring security cameras, landscaping and high-end uplighting. Go and meet your dream home today!
-
Type de propriété
Maison
-
Étages
2
-
Année de construction
1997
-
Prix/pied²
$165
Caractéristiques
- Dressing
- Garage
- Cheminée
- Jardin
- Lotissement sécurisé
- Cuisine ouverte
- Piscine
- Rénové
- Cuisinière à gaz
Caractéristiques
Lot
Intérieur
- Haut plafond
- Cheminée
- Cuisinière à gaz
- Bar
- Buanderie
- Cuisine ouverte
- Comptoirs en pierre
- Dressing
Outdoor
- Piscine
- Garage
- Jardin
Explorez le secteur
101 Legend Drive, Victoria, Texas, États-Unis
Voir sur Google Maps
Prix par sqft
Faible
Élevé
Inscrit il y a 11 mois
Vous vous êtes renseigné sur ce bien
L'agent vous contactera bientôt par
Publié par
17
Annonces
2025
Inscrit
Réserver une visite avec the agent
Choisissez une date et si vous souhaitez une visite virtuelle ou en personne avec l’agent.
Date préférée
Type de visite
Dernière mise à jour
Août 27
Première mise en ligne
Juillet 18
Référence de l’annonce
620023
Statut de l’annonce
Information is provided exclusively for consumers personal, non - commerical use and may not be used for any purpose other than to identify prospective properties consumers may be interested in purchasing. Copyright 2026, Central Texas Board of REALTORS
Propriétés similaires à proximité
Nouvelles annonces à Victoria


Explorez plus de biens à vendre
Victoria, TX, États-Unis types de propriétés
Victoria, TX, États-Unis Recherches populaires
- Vie privée propriétés à Victoria, TX, États-Unis
- Propriétés avec Cuisine ouverte à Victoria, TX, États-Unis
- Propriétés avec Salle de jeux à Victoria, TX, États-Unis
- Propriétés avec Climatisation à Victoria, TX, États-Unis
- Vue sur la mer propriétés à Victoria, TX, États-Unis
- Propriétés avec Jacuzzi à Victoria, TX, États-Unis
- Propriétés avec Ascenseur à Victoria, TX, États-Unis
- Front de rivière propriétés à Victoria, TX, États-Unis
- Au bord de l’eau propriétés à Victoria, TX, États-Unis
- Vue sur la rivière propriétés à Victoria, TX, États-Unis
- Constructions neuves propriétés à Victoria, TX, États-Unis
- Lotissement sécurisé propriétés à Victoria, TX, États-Unis
- Rénové propriétés à Victoria, TX, États-Unis
- Propriétés avec Hammam à Victoria, TX, États-Unis
- Propriétés avec Centre de remise en forme / Fitness à Victoria, TX, États-Unis
- Vue sur le lac propriétés à Victoria, TX, États-Unis
- Au bord du lac propriétés à Victoria, TX, États-Unis
- Propriétés avec Terrain de tennis à Victoria, TX, États-Unis
- Propriétés avec Cinéma à Victoria, TX, États-Unis
- Moderne propriétés à Victoria, TX, États-Unis
- Immobilier d’investissement propriétés à Victoria, TX, États-Unis
Guides et histoires connexes
La confiance des plus grands courtiers du monde
Les agents des propriétés les plus exceptionnelles du monde publient sur JamesEdition.
- Des annonces de Sotheby's, Christie's, BARNES et Engel & Völkers
- Chaque annonce est vérifiée avant sa mise en ligne
- Contactez directement des agents vérifiés
En continuant, vous acceptez nos Conditions et notre Politique de confidentialité.
brokerages we
partnered with
partnered with