$2,679,900
Maison Individuelle Individuelle De 5 Chambres
- 5 Chambres
- 6 SdB
- 6,104 Sqft
- 1.4 Ac lot
- Mis à jour: Juillet 25
- MLS#7082070
À propos de la propriété
La description a été traduite automatiquement.
La description est affichée dans la langue d'origine.
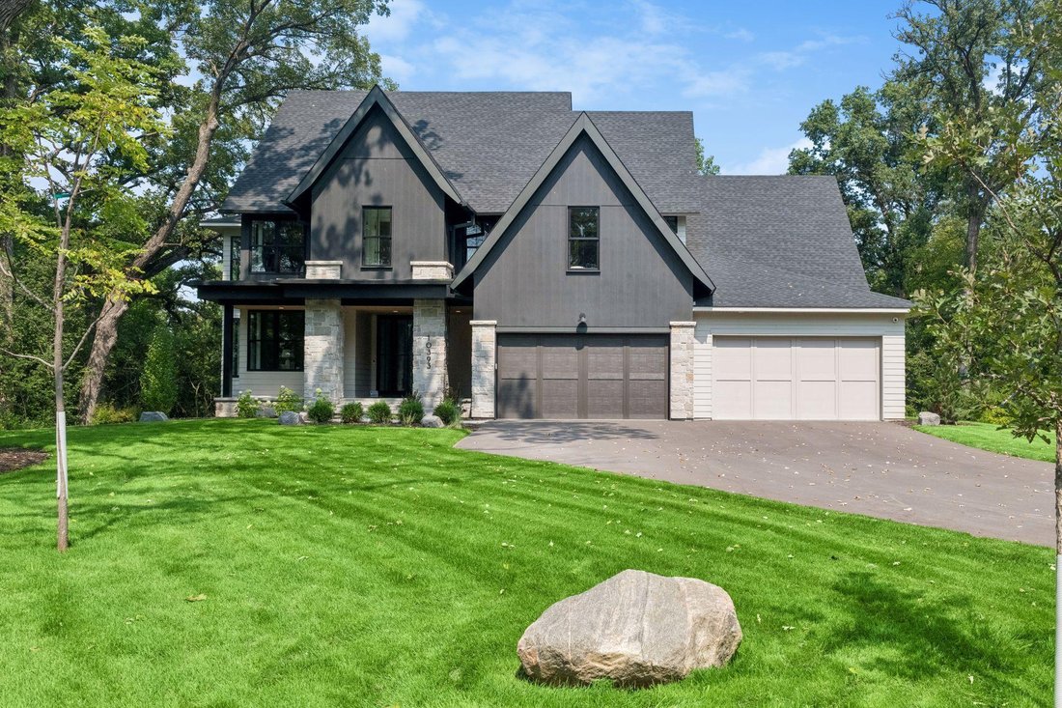
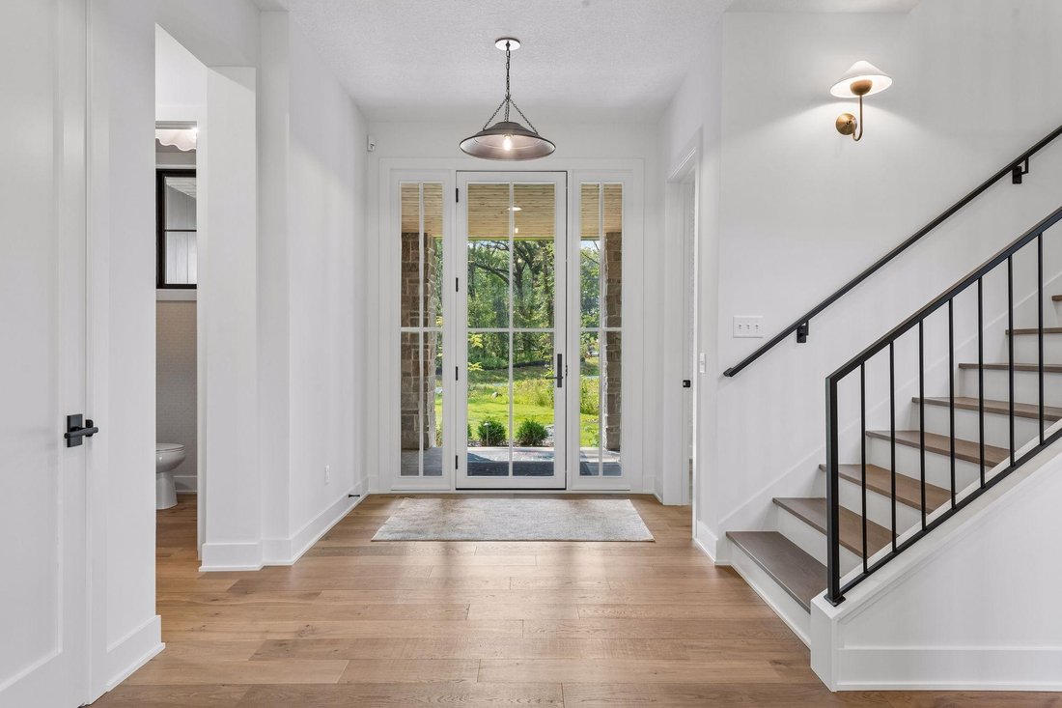
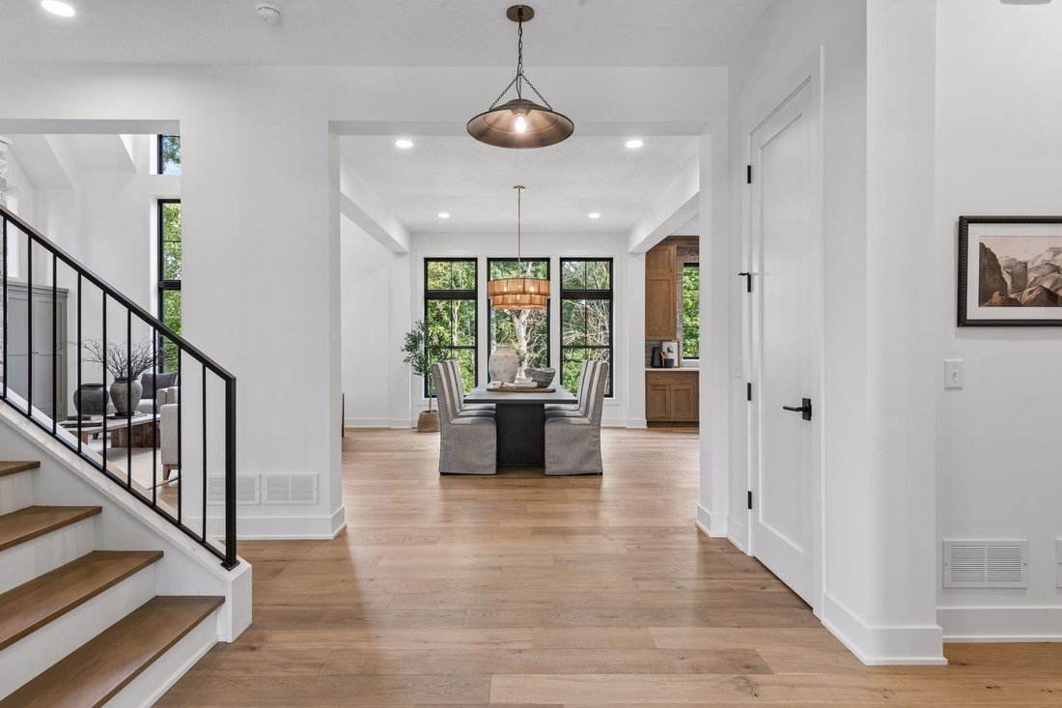
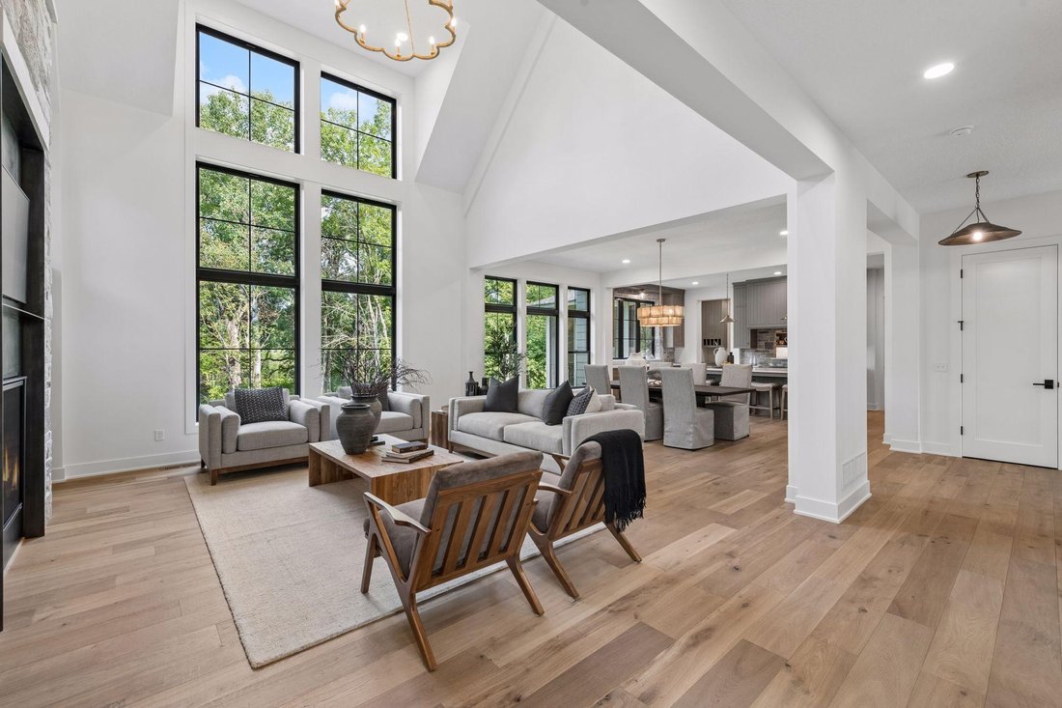
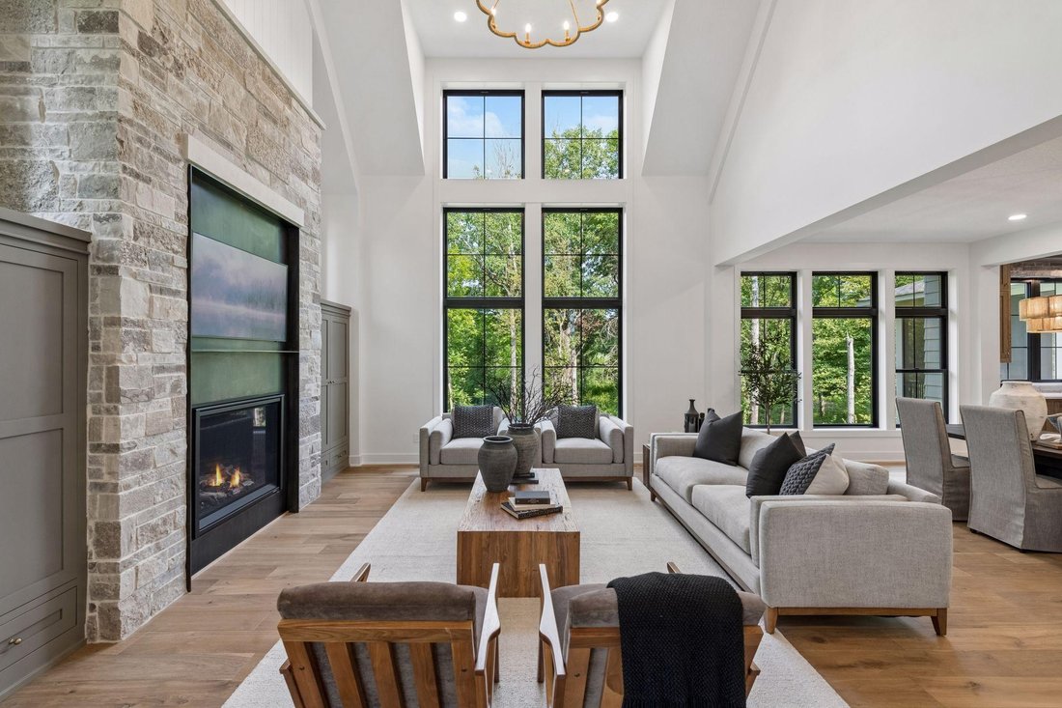
Stunning modern rustic home on a serene wooded lot surrounded by majestic oak trees! The welcoming foyer leads to a chef’s kitchen complete with scenic views, a spacious island, top-tier appliances, pantry, and scullery-ideal for daily cooking and entertaining. Gather in the grand two-story great room or enjoy the screened porch with a fireplace. The main level also includes a private study, a fun
Stunning modern rustic home on a serene wooded lot surrounded by majestic oak trees! The welcoming foyer leads to a chef’s kitchen complete with scenic views, a spacious island, top-tier appliances, pantry, and scullery-ideal for daily cooking and entertaining. Gather in the grand two-story great room or enjoy the screened porch with a fireplace. The main level also includes a private study, a functional mudroom, and a convenient powder room. Upstairs, find spacious en suites and a luxurious primary suite with abundant natural light, a spa-like bath, and an expansive walk-in closet. Bonus features include a laundry room and a versatile hobby room. The lower level is perfect for entertainment, boasting a large game room with a wet bar, a cozy family room, an exercise room, and a guest suite with a full bath. The four-car garage offers ample storage/workspace for all your needs. Located in the desirable Creekside at Huntersbrook, enjoy community amenities including a clubhouse, pool, walking trails, and surrounding wetlands. You can even build an outbuilding on this lot! Just minutes from award-winning schools, shopping, dining, breweries, parks, trails, and beautiful Lake Minnetonka.
-
Type de propriété
Maison
-
Année de construction
2025
-
Prix/pied²
$439
Caractéristiques
- Cheminée
- Jardin
- Garage
- Terrasse
- Basket
- Salle de jeux
- Centre de remise en forme / Fitness
- Piscine
- Cuisine ouverte
Caractéristiques
Intérieur
- Haut plafond
- Bureau
- Cheminée
- Climatisation
- Îlot de cuisine
- Cuisinière à gaz
- Laveuse sécheuse
- Bar
- Buanderie
- Salle de jeux
- Cuisine ouverte
- Comptoirs en pierre
- Dressing
- Centre de remise en forme / Fitness
Outdoor
- Terrasse
- Piscine
- Garage
- Jardin
- Basket
Explorez le secteur
10393 Pheasant Ridge Road, Victoria, MN 55318, Minnesota, États-Unis
Voir sur Google Maps
Prix par sqft
Faible
Élevé
Inscrit il y a 6 ans
Vous vous êtes renseigné sur ce bien
L'agent vous contactera bientôt par
Publié par
12
Annonces
2021
Inscrit
Réserver une visite avec Jeffrey Martineau
Choisissez une date et si vous souhaitez une visite virtuelle ou en personne avec l’agent.
Date préférée
Type de visite

Coldwell Banker Realty - Wayzata
235 Lake St Unit 100, 55391, Wayzata, Minnesota, United States
Voir le profil de l’agence
One of the largest of Coldwell Banker Burnet Offices, located in historically
beautiful Wayzata. Offering a wid
beautiful Wayzata. Offering a wid
One of the largest of Coldwell Banker Burnet Offices, located in historically
beautiful Wayzata. Offering a wide variety of services from First Time Buying to
Distinctive Home Buyers. Like all Coldwell Banker Burnet Offices, our office is
equipped with leading state-of-the-art Technology. Our Sales Associates are
Trained and Knowlegeable on Current Market Conditions to Best Serve our Clients.
beautiful Wayzata. Offering a wide variety of services from First Time Buying to
Distinctive Home Buyers. Like all Coldwell Banker Burnet Offices, our office is
equipped with leading state-of-the-art Technology. Our Sales Associates are
Trained and Knowlegeable on Current Market Conditions to Best Serve our Clients.
Dernière mise à jour
Juillet 25
Première mise en ligne
Mai 30
Référence de l’annonce
24r7w4
Propriétés similaires à proximité
Nouvelles annonces à Victoria




Explorez plus de biens à vendre
Victoria, MN, États-Unis types de propriétés
Victoria, MN, États-Unis Recherches populaires
- Propriétés avec Terrasse à Victoria, MN, États-Unis
- Propriétés avec Cuisine ouverte à Victoria, MN, États-Unis
- Propriétés avec Balcon à Victoria, MN, États-Unis
- Propriétés avec Piscine à Victoria, MN, États-Unis
- Vue sur un golfe propriétés à Victoria, MN, États-Unis
- Rénové propriétés à Victoria, MN, États-Unis
- Au bord de l’eau propriétés à Victoria, MN, États-Unis
- Propriétés avec Plage privée à Victoria, MN, États-Unis
- Vue sur la montagne propriétés à Victoria, MN, États-Unis
Guides et histoires connexes
La confiance des plus grands courtiers du monde
Les agents des propriétés les plus exceptionnelles du monde publient sur JamesEdition.
- Des annonces de Sotheby's, Christie's, BARNES et Engel & Völkers
- Chaque annonce est vérifiée avant sa mise en ligne
- Contactez directement des agents vérifiés
En continuant, vous acceptez nos Conditions et notre Politique de confidentialité.
brokerages we
partnered with
partnered with