$2,050,000
Maison Unifamiliale Individuelle De 4 Chambres
- 4 Chambres
- 5 SdB
- 4,322 Sqft
- 15,246 Sqft lot
- Mis à jour: Septembre 21
- MLS#26-434
À propos de la propriété
La description a été traduite automatiquement.
La description est affichée dans la langue d'origine.
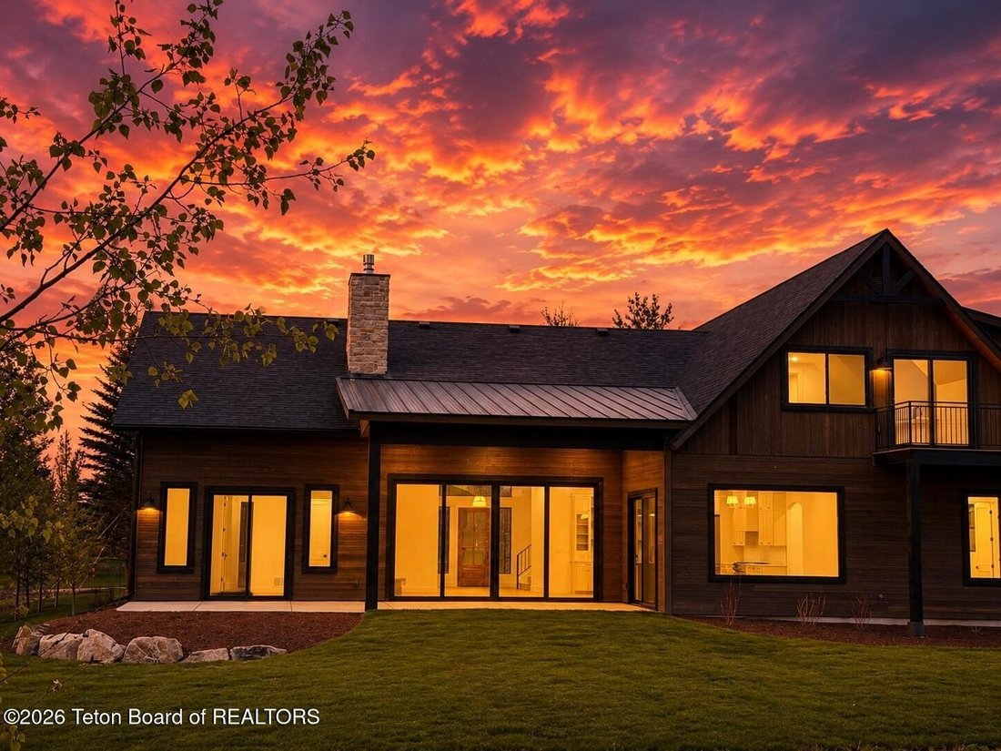
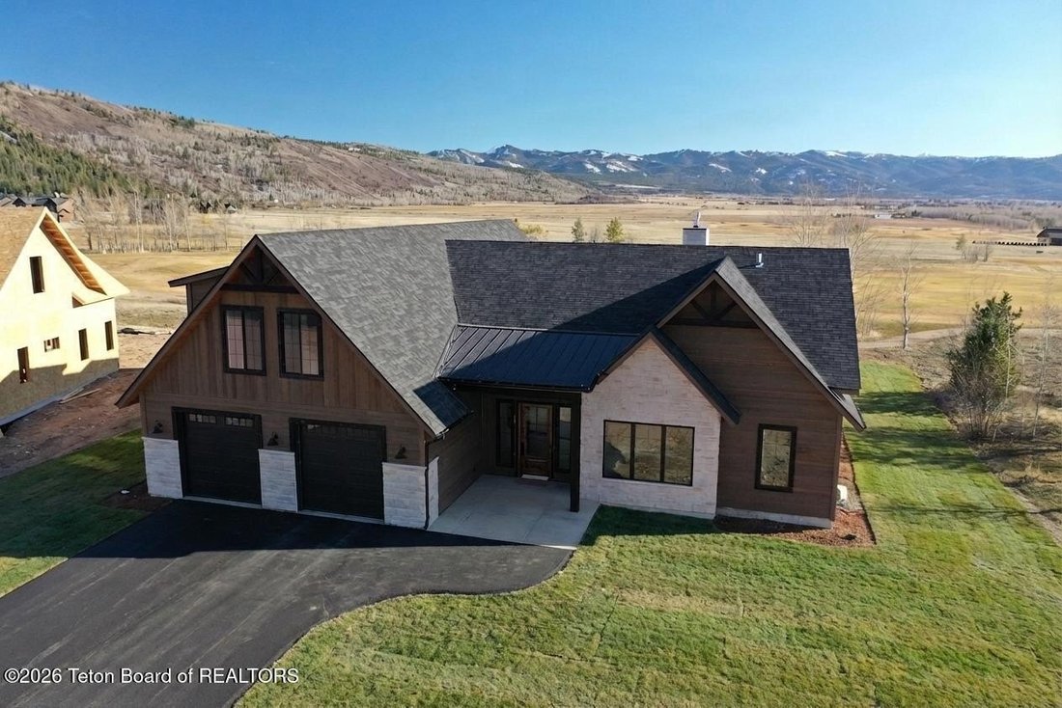
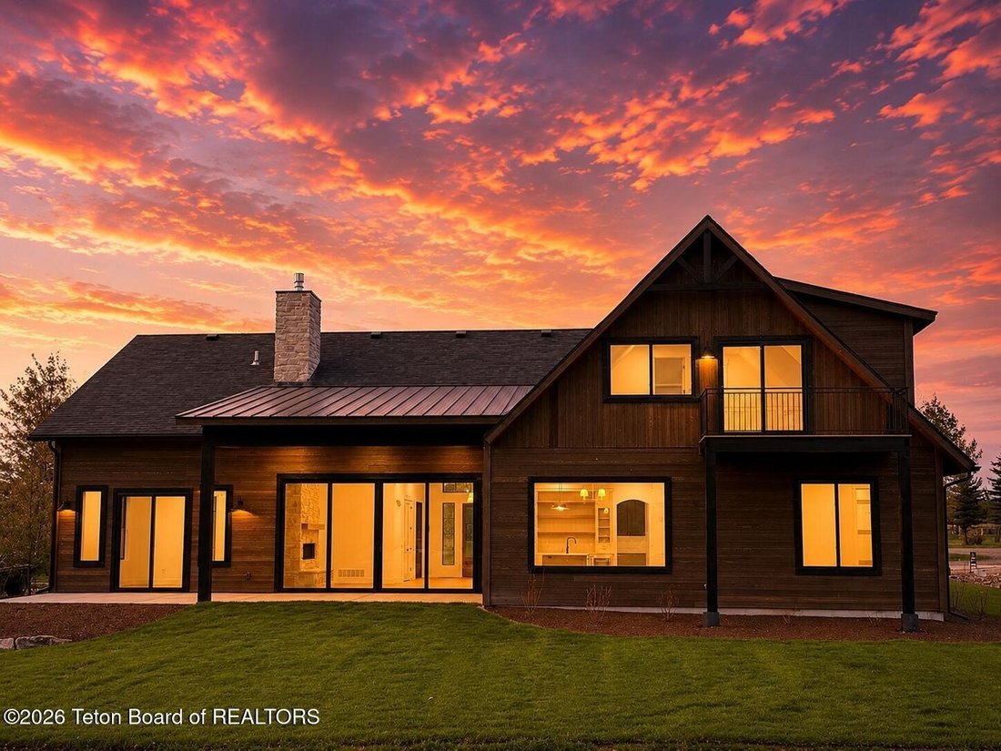
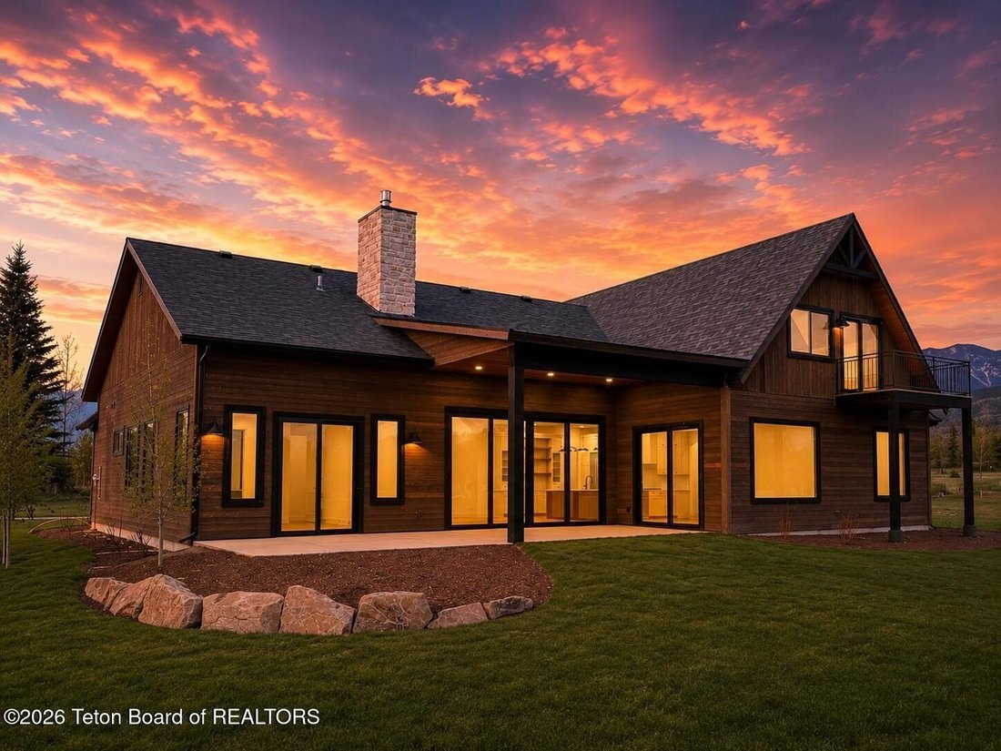
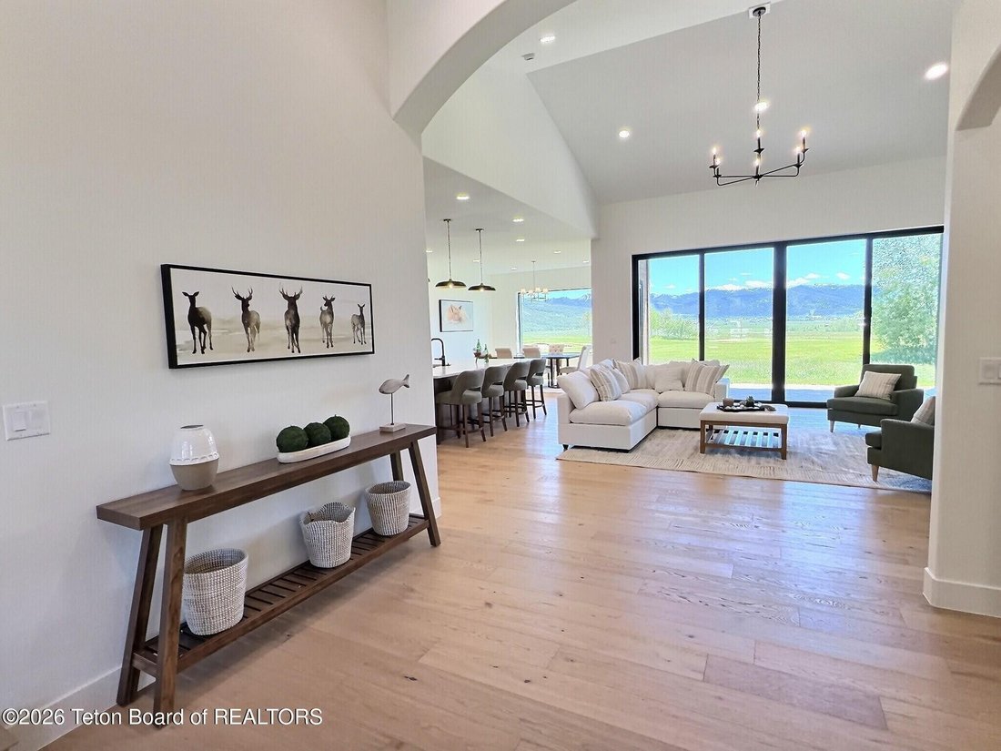
This home perfectly blends luxury with practicality. It offers a great mix of high-end finishes like Thermador appliances, quartz countertops, custom tile, and cabinetry, all arranged in a layout that works well for everyday living. Located on a prime south-facing lot, it provides an expansive, private view overlooking four beautiful golf fairways. The sunlit great room is the heart of the home, f
This home perfectly blends luxury with practicality. It offers a great mix of high-end finishes like Thermador appliances, quartz countertops, custom tile, and cabinetry, all arranged in a layout that works well for everyday living. Located on a prime south-facing lot, it provides an expansive, private view overlooking four beautiful golf fairways. The sunlit great room is the heart of the home, featuring a tall stone fireplace and glass walls that open up to the scenic back patio. For the culinary enthusiast, the kitchen is a showstopper: with Thermador Professional Series appliances set against custom ’French Beige’ cabinetry and a rich oak center island. The main-level primary suite is a peaceful retreat with vaulted ceilings and 9-foot sliding doors that lead straight to the back deck. The spa-like primary ensuite features a standalone soaking tub, a glass walk-in shower, and custom cabinetry illuminated by designer lighting. A massive walk-in closet offers plenty of elegant storage. Thoughtful Living with two additional guest bedrooms, each ensuite, situated on the opposite side of the home for ultimate privacy. A brilliant mudroom with built-in lockers flows seamlessly into a massive pantry and a high-design laundry room. Bold, curated tilework throughout adds a layer of sophisticated personality to every space. Upstairs is where this home really shines. On the front end is an oversized bedroom with walk-in closet; perfect for a bunk room, fitness room, recording studio, or other hobby needing a large space. Pass through a perfectly cozy living area on your way to the south-facing entertainment room. The entertainment/game room includes a bar area complete with microwave, mini-fridge, and plenty of storage. Walk out to the entertainment area deck and take in the beautiful view of Teton Reserve and the Palisades Mountain Range. HOA fees listed include water and sewer. Call us today to set up your private showing.
-
Type de propriété
Maison
-
Année de construction
2026
-
Prix/pied²
$474
Caractéristiques
- Cheminée
- Dressing
- Centre de remise en forme / Fitness
- Salle de jeux
- Buanderie
- Bar
- Vie privée
- Climatisation
Explorez le secteur
371 DESERT FOX Lane, Victor, ID 83455, Idaho, États-Unis
Voir sur Google Maps
Prix par sqft
Faible
Élevé
Inscrit il y a 8 ans
Vous vous êtes renseigné sur ce bien
L'agent vous contactera bientôt par
Publié par
5
Annonces
2018
Inscrit
Réserver une visite avec Sarah Anderson
Choisissez une date et si vous souhaitez une visite virtuelle ou en personne avec l’agent.
Date préférée
Type de visite

CENTURY 21 Teton Valley
1 Springs Parkway, 83455, Victor, Idaho, United States
Voir le profil de l’agence
Branch office
Dernière mise à jour
Septembre 21
Première mise en ligne
Mars 21
Référence de l’annonce
02B4110D-0AA3-4CC8-8DC8-69C624F30B77
Propriétés similaires à proximité
Nouvelles annonces à Victor







Explorez plus de biens à vendre
Victor, ID, États-Unis types de propriétés
Victor, ID, États-Unis Recherches populaires
Guides et histoires connexes
La confiance des plus grands courtiers du monde
Les agents des propriétés les plus exceptionnelles du monde publient sur JamesEdition.
- Des annonces de Sotheby's, Christie's, BARNES et Engel & Völkers
- Chaque annonce est vérifiée avant sa mise en ligne
- Contactez directement des agents vérifiés
En continuant, vous acceptez nos Conditions et notre Politique de confidentialité.
brokerages we
partnered with
partnered with