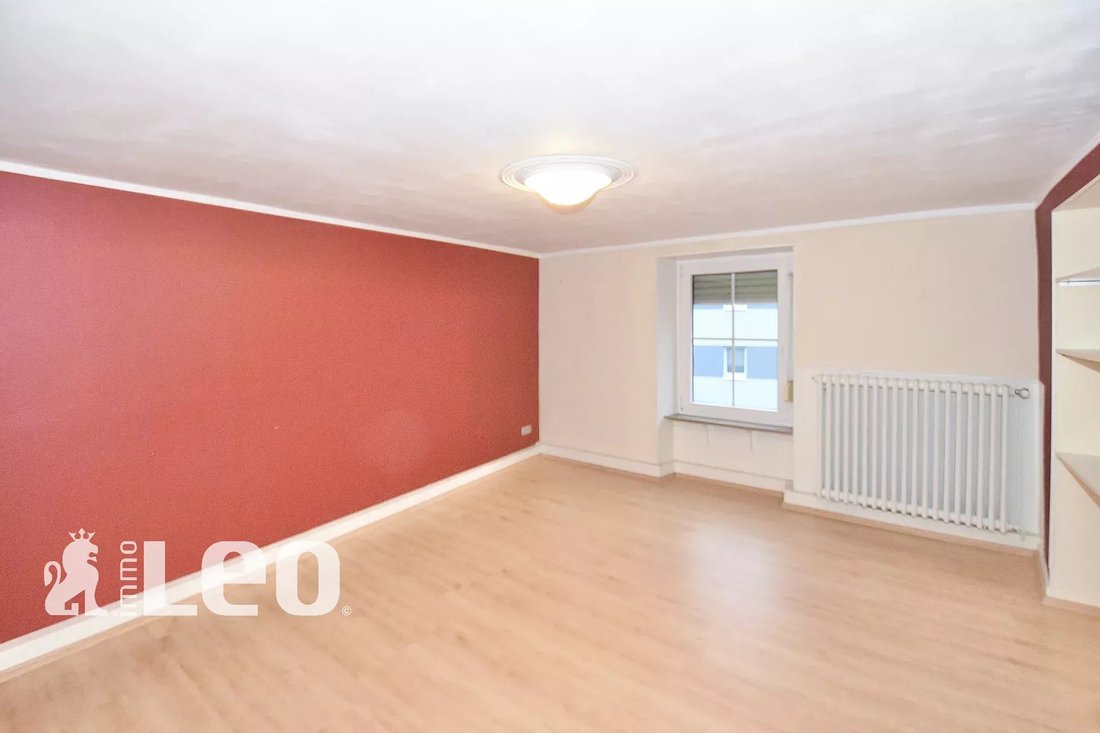
$1,545,896
Maison
- 5 Chambres
- 1 SdB
- 2,261 Sqft
- Mis à jour: Août 7
- 1
À propos de la propriété
La description a été traduite automatiquement.
La description est affichée dans la langue d'origine.
Die Immobilienagentur Immo Leo präsentiert Ihnen dieses Haus mit einer Gewerbefläche, einer Wohnfläche von 210 m2, einer Gesamtfläche von 300 m2, auf einem Grundstück von 7,15 Ar befindet sich in Vichten, gemeinde Redange.
À 100 m de la Grundschule, de la Maison Relais et de l’école maternelle et à 15 minutes de Mersch et de Rédange.
Das Haus se trouve dans la Zone Mixte. Es best
À 100 m de la Grundschule, de la Maison Relais et de l’école maternelle et à 15 minutes de Mersch et de Rédange.
Das Haus se trouve dans la Zone Mixte. Es best
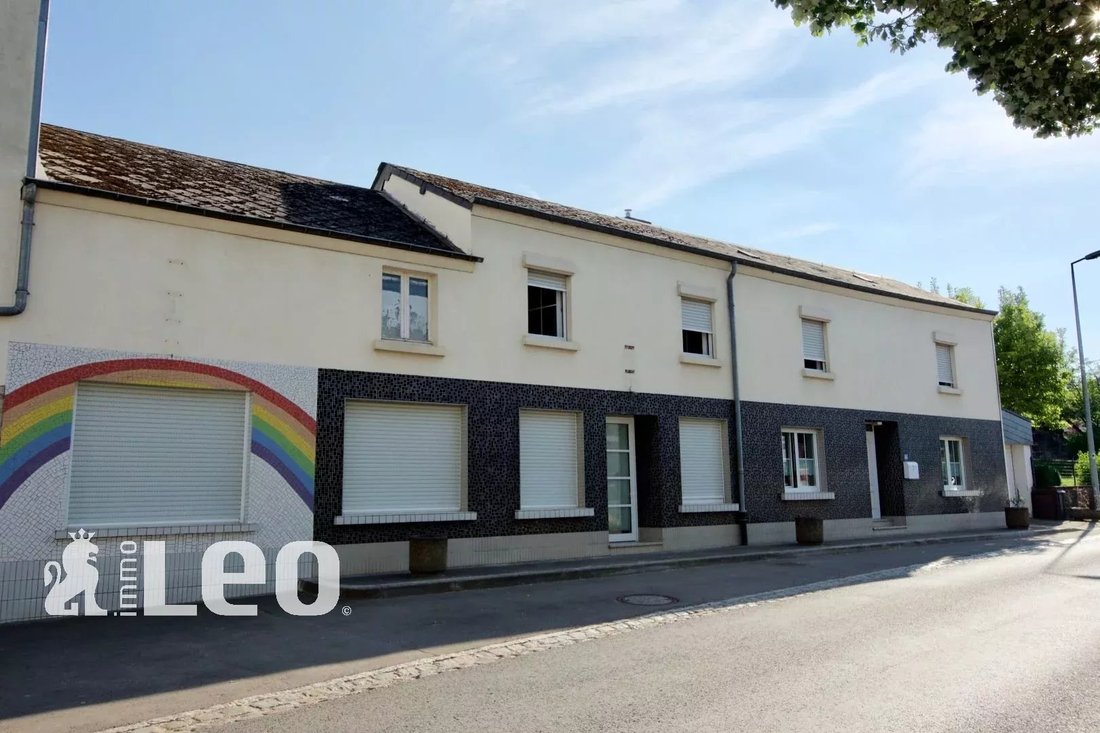
The Immo Leo agency presents this house with integrated business, with 210 m² of living space, for a total surface area of 300 m², on a 7.15 ares plot of land located in Vichten, in the canton of Redange.
Just 100 m from the elementary school, Maison Relais and crèche, and 15 minutes from Mersch and Redange.
The house is located in a mixed zone, with the possibility of building t
Just 100 m from the elementary school, Maison Relais and crèche, and 15 minutes from Mersch and Redange.
The house is located in a mixed zone, with the possibility of building t
Die Immobilienagentur Immo Leo präsentiert Ihnen dieses Haus mit einer Gewerbefläche, einer Wohnfläche von 210 m2, einer Gesamtfläche von 300 m2, auf einem Grundstück von 7,15 Ar befindet sich in Vichten, gemeinde Redange.
À 100 m de la Grundschule, de la Maison Relais et de l’école maternelle et à 15 minutes de Mersch et de Rédange.
Das Haus se trouve dans la Zone Mixte. Es besteht die Möglichkeit zwei Wohneinheiten zu Bauen.
Das Haus setzt sich wie folgt zusammen :
Erdgeschoss :
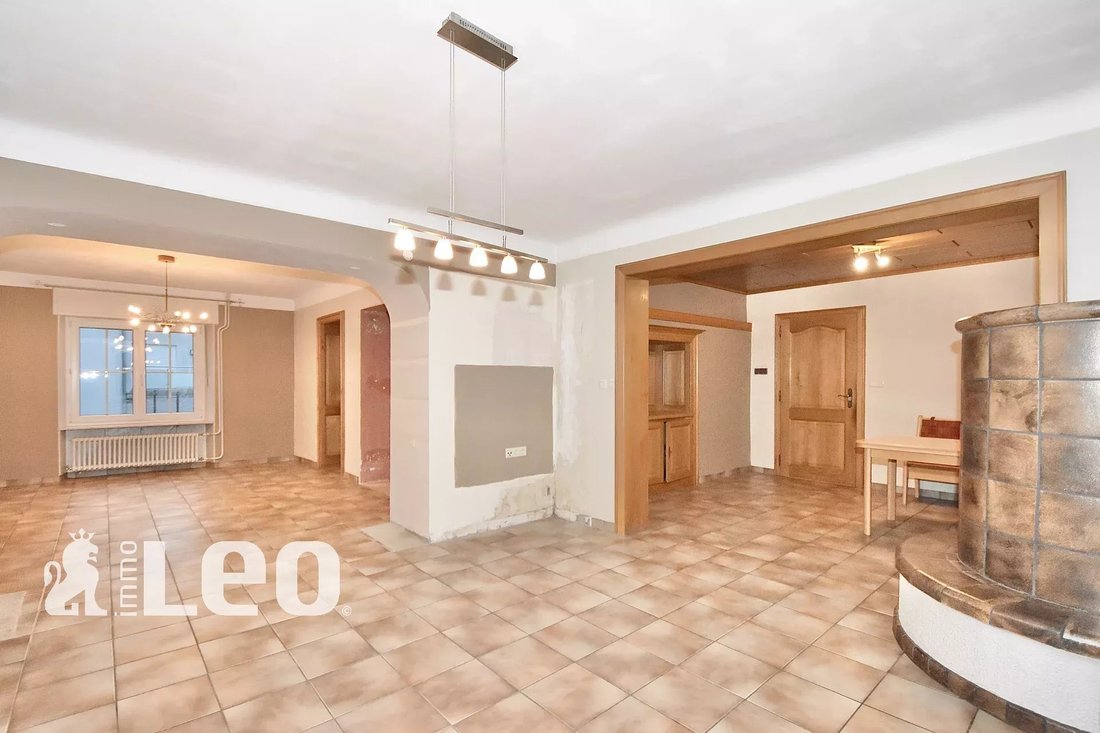
• großes Wohnzimmer mit Kachelofen und Esszimmer
• 2 cuisines
• 2 Abstellräume
• WC séparés
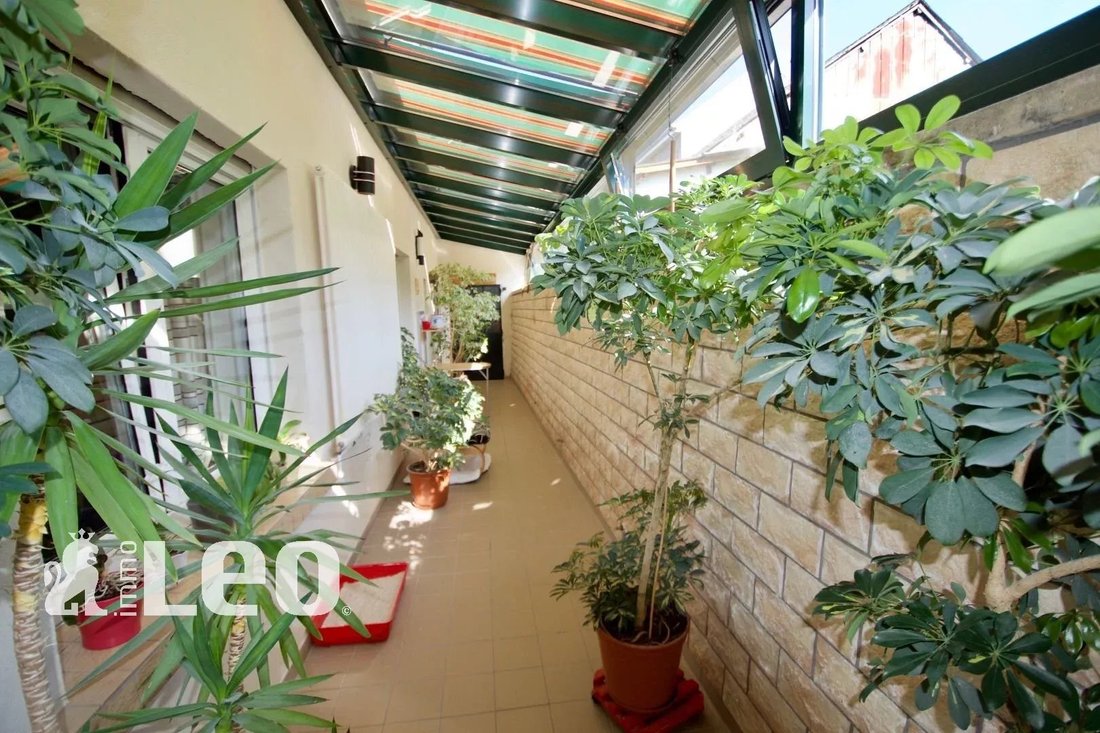
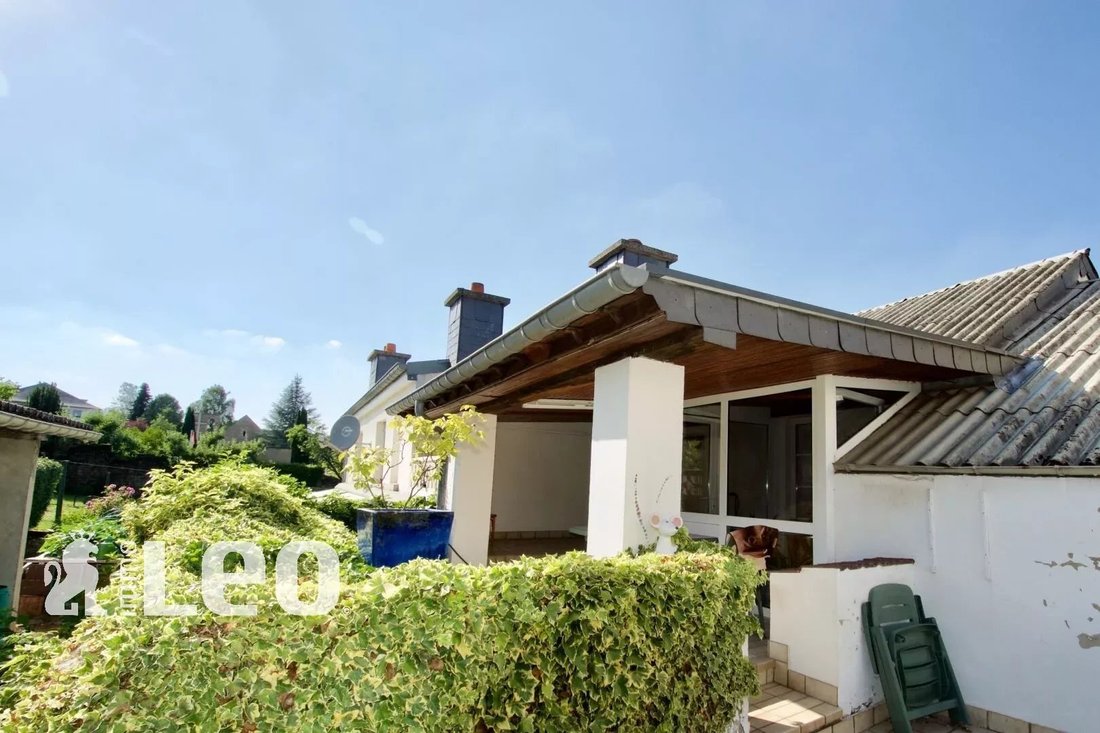
• große überdachte Veranda
• Verkaufsraum mit kleinem Abstellraum de 33,6 m2 - Eingang séparé.
1. Stockwerk :
• 5 chambres
• Büro
• Salle de bain
• terrasse
• Gartenhaus
• kleine Werkstatt/Dachboden mit möglicher Umwandlung in eine Wohnung.
• Jardin
• Garage
À 100 m de la Grundschule, de la Maison Relais et de l’école maternelle et à 15 minutes de Mersch et de Rédange.
Das Haus se trouve dans la Zone Mixte. Es besteht die Möglichkeit zwei Wohneinheiten zu Bauen.
Das Haus setzt sich wie folgt zusammen :
Erdgeschoss :
• großes Wohnzimmer mit Kachelofen und Esszimmer
• 2 cuisines
• 2 Abstellräume
• WC séparés
• große überdachte Veranda
• Verkaufsraum mit kleinem Abstellraum de 33,6 m2 - Eingang séparé.
1. Stockwerk :
• 5 chambres
• Büro
• Salle de bain
• terrasse
• Gartenhaus
• kleine Werkstatt/Dachboden mit möglicher Umwandlung in eine Wohnung.
• Jardin
• Garage
The Immo Leo agency presents this house with integrated business, with 210 m² of living space, for a total surface area of 300 m², on a 7.15 ares plot of land located in Vichten, in the canton of Redange.
Just 100 m from the elementary school, Maison Relais and crèche, and 15 minutes from Mersch and Redange.
The house is located in a mixed zone, with the possibility of building two residential units.
The house is composed as follows:
First floor:
- Large living room with tiled stove and dining room
- 2 kitchens
- 2 storerooms
- separate WC
- Large covered veranda
- Commercial premises of 33.6 m² with small storeroom - separate entrance.
1st floor:
- 5 bedrooms
- study
- Bathroom
- Pretty terrace
- Garden chalet
- Small workshop/attic with possibility of conversion into apartment
- Garden area
- Garage
Just 100 m from the elementary school, Maison Relais and crèche, and 15 minutes from Mersch and Redange.
The house is located in a mixed zone, with the possibility of building two residential units.
The house is composed as follows:
First floor:
- Large living room with tiled stove and dining room
- 2 kitchens
- 2 storerooms
- separate WC
- Large covered veranda
- Commercial premises of 33.6 m² with small storeroom - separate entrance.
1st floor:
- 5 bedrooms
- study
- Bathroom
- Pretty terrace
- Garden chalet
- Small workshop/attic with possibility of conversion into apartment
- Garden area
- Garage
-
Type de propriété
Maison
-
Étages
2
-
Année de construction
1985
-
Prix/pied²
$683
Caractéristiques
- Garage
- Jardin
- Terrasse
- Cheminée
- Balcon
Explorez le secteur
Vichten, Diekirch, Luxembourg
Voir sur Google Maps
Prix par sqft
Faible
Élevé
Inscrit il y a 4 ans
Vous vous êtes renseigné sur ce bien
L'agent vous contactera bientôt par
Publié par
68
Annonces
2022
Inscrit
Réserver une visite avec the agent
Choisissez une date et si vous souhaitez une visite virtuelle ou en personne avec l’agent.
Date préférée
Type de visite
Dernière mise à jour
Août 7
Première mise en ligne
Octobre 7, 2022
Référence de l’annonce
leo20190731
La confiance des plus grands courtiers du monde
Les agents des propriétés les plus exceptionnelles du monde publient sur JamesEdition.
- Des annonces de Sotheby's, Christie's, BARNES et Engel & Völkers
- Chaque annonce est vérifiée avant sa mise en ligne
- Contactez directement des agents vérifiés
En continuant, vous acceptez nos Conditions et notre Politique de confidentialité.