$578,920
Magnifique Villa De Tête De Construction Récente à Montecchio Maggiore
- 4 Chambres
- 3 SdB
- 3,908 Sqft
- Mis à jour: Avril 13
-
1
Vues des 30 derniers jours
- 1
À propos de la propriété
La description a été traduite automatiquement.
La description est affichée dans la langue d'origine.
VILLA FOR SALE BUILT IN 2020 AND LOCATED IN A SHARED COURTYARD IN MONTECCHIO MAGGIORE – Ref. 8283
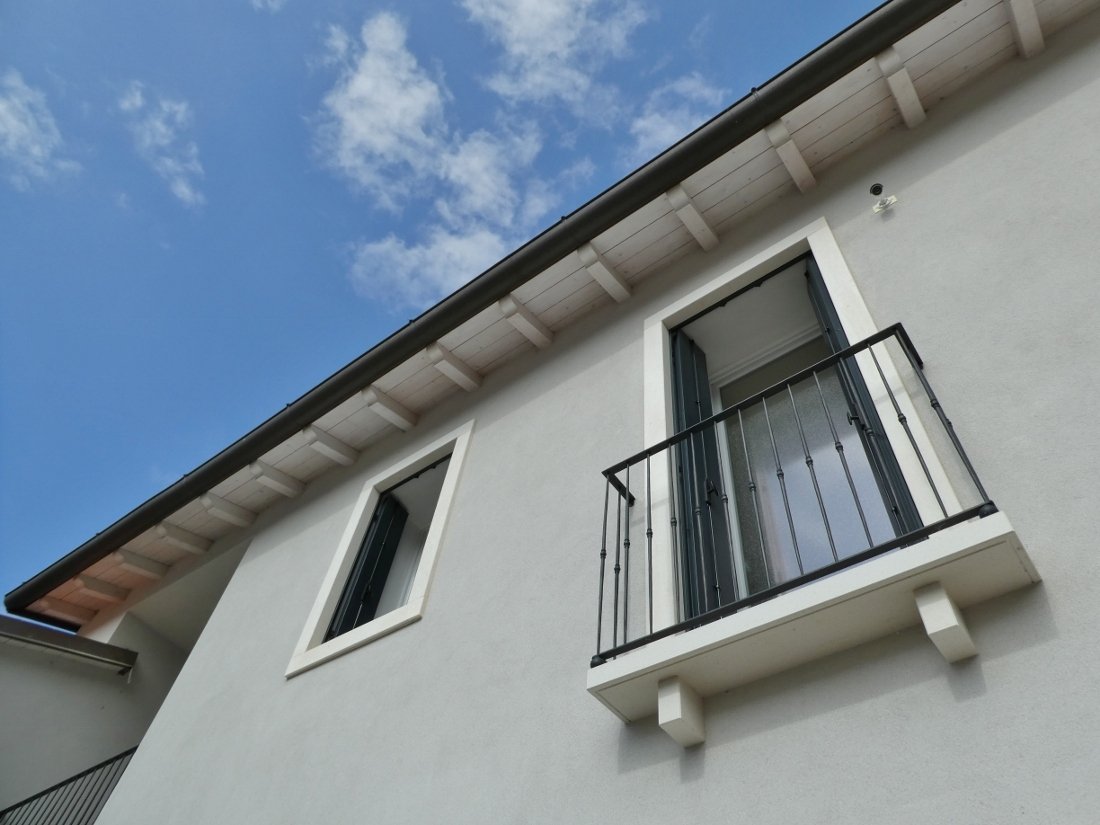
In the heart of the village and very close to all main services, we offer a splendid villa newly built in 2020.
The property is set within a large shared courtyard, alongside three other houses, but with exclusive outdoor space and a private pedestrian entrance.
Designed to
In the heart of the village and very close to all main services, we offer a splendid villa newly built in 2020.
The property is set within a large shared courtyard, alongside three other houses, but with exclusive outdoor space and a private pedestrian entrance.
Designed to
VILLA FOR SALE BUILT IN 2020 AND LOCATED IN A SHARED COURTYARD IN MONTECCHIO MAGGIORE – Ref. 8283
In the heart of the village and very close to all main services, we offer a splendid villa newly built in 2020.
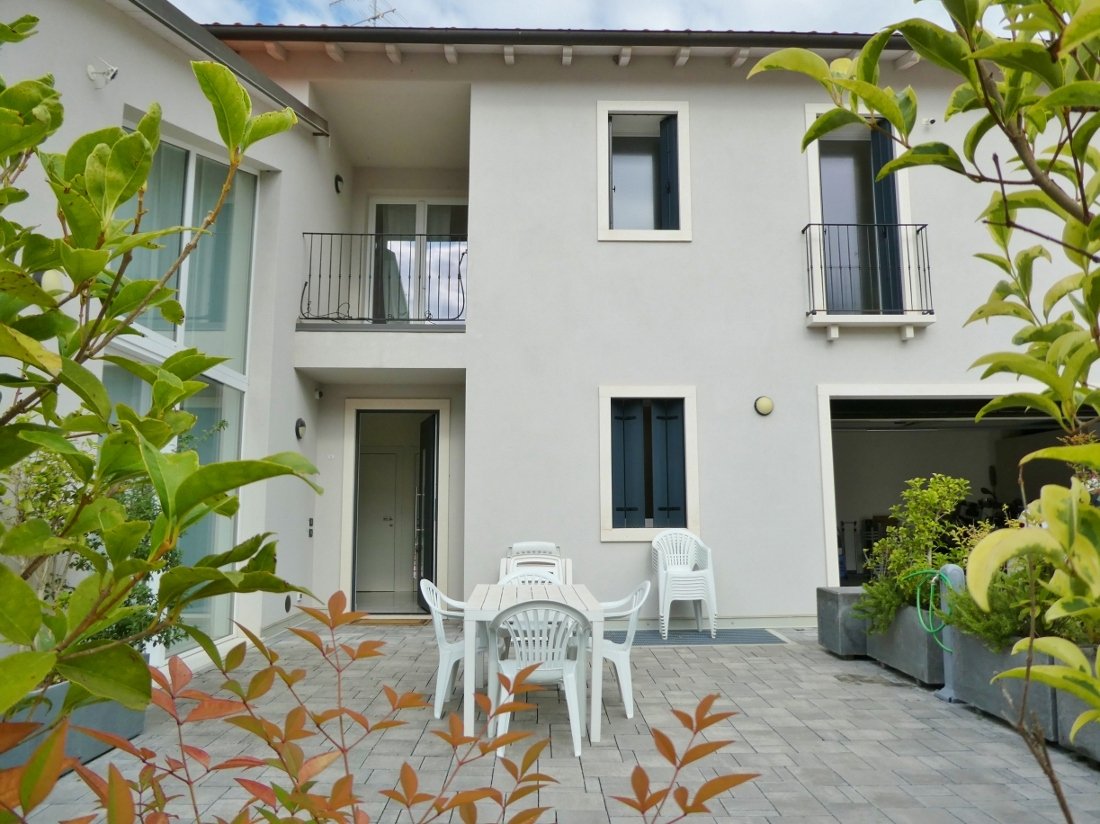
The property is set within a large shared courtyard, alongside three other houses, but with exclusive outdoor space and a private pedestrian entrance.
Designed to be lived in by two family units (for example, parents and children), it can also be reorganized as a single-family home.
The house consists of three floors.
GROUND FLOOR:
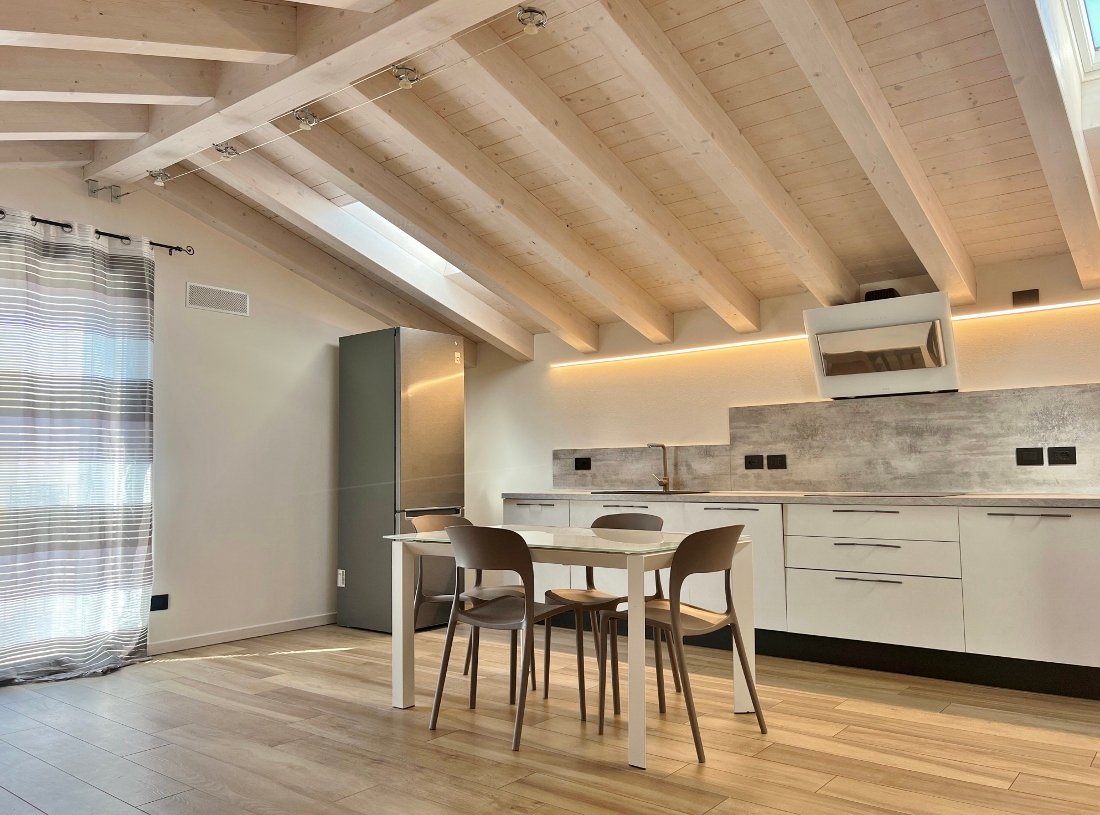
- Apartment with a spacious kitchen/living area, master bedroom, and windowless bathroom (equipped with air recirculation control via VMC system for the dedicated area, with air extraction and filtration). The living area is very bright thanks to two large windows and a glass door providing access to the outdoor patio, all fitted with insulated aluminum shutters painted in powder-coated gray and motorized with both direct and remote control. Ceiling with wooden beams painted in sugar paper blue. The apartment also has its own completely independent entrance separate from the main entrance.
- Large laundry area
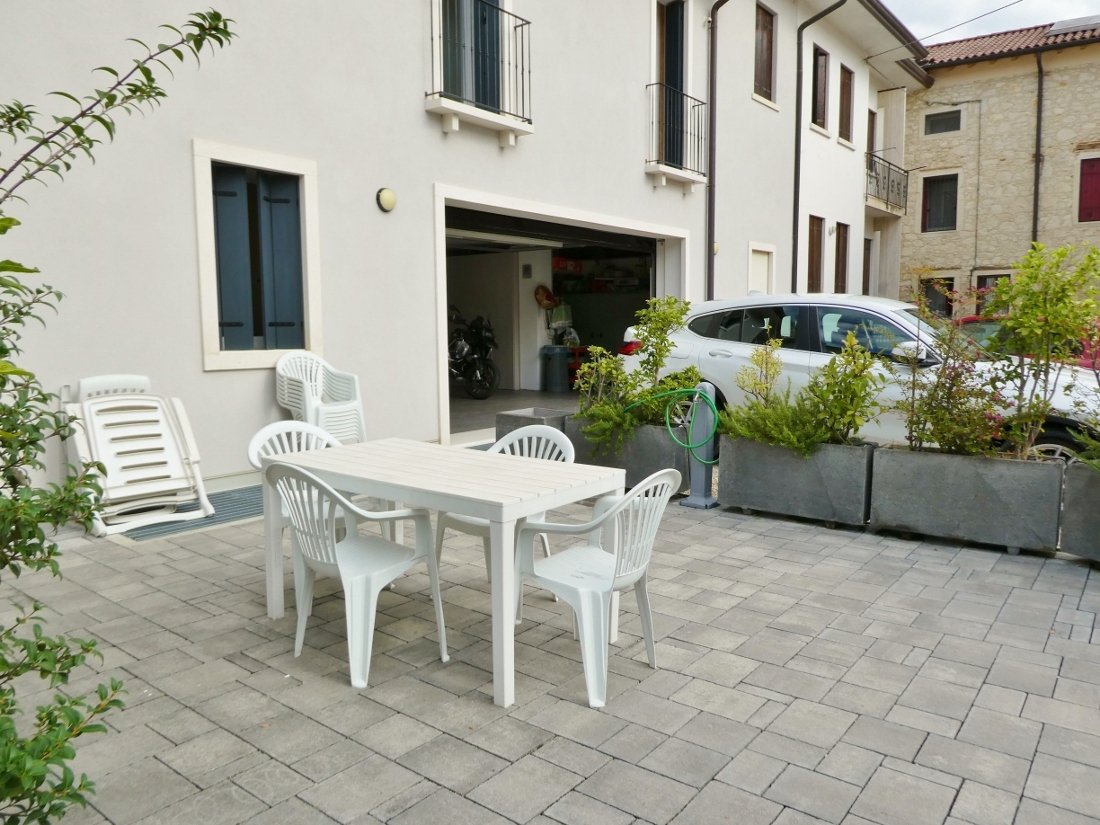
- Spacious 45 sqm garage with an adjacent storage room of about 15 sqm. The fully tiled garage features a motorized shutter with porthole lighting controlled directly or remotely, plus an external water tap and hose for car washing.
FIRST FLOOR:
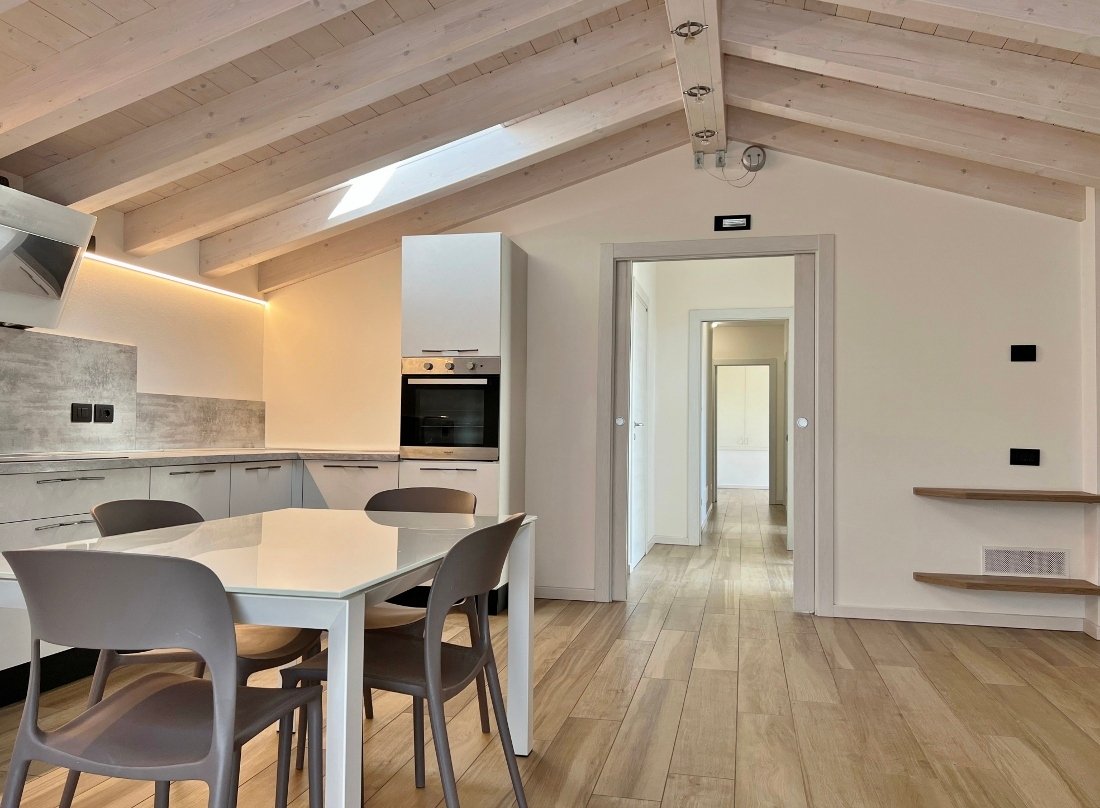
- Apartment with a large open-plan living area featuring wooden beams painted in sugar paper blue, double sliding pocket doors with frosted glass leading to the sleeping area where there is a master bedroom with a custom built-in wardrobe prepared for internal lighting, two single bedrooms, and two bathrooms both with windows (one with a bathtub and the other with a shower). The first floor is completed by a charming external loggia with automatic irrigation devices for pots and flower boxes and an auxiliary water tap.
BASEMENT FLOOR:
- Technical room
- Raw storage room with tarred floor and direct lighting control
- Room prepared for a tavern, currently unfinished with underfloor heating and air conditioning predisposition and kitchen system hookups. The room has double windows facing the light well towards the courtyard, where the heat pump condenser is also installed, with a concealed installation.
The property includes an EXTERNAL PATIO of about 80 sqm, surrounded by flower beds with automatic irrigation.
FINISHES AND SYSTEMS:
- Underfloor heating and air conditioning system
- Solar panels with 6 kW single-phase capacity and storage batteries totaling 9/10 kW (expandable by an additional 6 kW)
- VMC system + VMC air conditioner
- Home automation
- Cameras and alarm system predisposition
- Shaft prepared for an ELEVATOR (currently used as storage on both ground and first floors)
INFO: MARIKA 347/4450880
VICENZA AGENCY - Marchetti Andrea Office
via Legione Antonini, 146 Vicenza - 0444/963900
[hidden information] - [hidden information]
Member of the Real Estate Exchange of the Vicenza Chamber of Commerce --- ad published with [hidden information]
In the heart of the village and very close to all main services, we offer a splendid villa newly built in 2020.
The property is set within a large shared courtyard, alongside three other houses, but with exclusive outdoor space and a private pedestrian entrance.
Designed to be lived in by two family units (for example, parents and children), it can also be reorganized as a single-family home.
The house consists of three floors.
GROUND FLOOR:
- Apartment with a spacious kitchen/living area, master bedroom, and windowless bathroom (equipped with air recirculation control via VMC system for the dedicated area, with air extraction and filtration). The living area is very bright thanks to two large windows and a glass door providing access to the outdoor patio, all fitted with insulated aluminum shutters painted in powder-coated gray and motorized with both direct and remote control. Ceiling with wooden beams painted in sugar paper blue. The apartment also has its own completely independent entrance separate from the main entrance.
- Large laundry area
- Spacious 45 sqm garage with an adjacent storage room of about 15 sqm. The fully tiled garage features a motorized shutter with porthole lighting controlled directly or remotely, plus an external water tap and hose for car washing.
FIRST FLOOR:
- Apartment with a large open-plan living area featuring wooden beams painted in sugar paper blue, double sliding pocket doors with frosted glass leading to the sleeping area where there is a master bedroom with a custom built-in wardrobe prepared for internal lighting, two single bedrooms, and two bathrooms both with windows (one with a bathtub and the other with a shower). The first floor is completed by a charming external loggia with automatic irrigation devices for pots and flower boxes and an auxiliary water tap.
BASEMENT FLOOR:
- Technical room
- Raw storage room with tarred floor and direct lighting control
- Room prepared for a tavern, currently unfinished with underfloor heating and air conditioning predisposition and kitchen system hookups. The room has double windows facing the light well towards the courtyard, where the heat pump condenser is also installed, with a concealed installation.
The property includes an EXTERNAL PATIO of about 80 sqm, surrounded by flower beds with automatic irrigation.
FINISHES AND SYSTEMS:
- Underfloor heating and air conditioning system
- Solar panels with 6 kW single-phase capacity and storage batteries totaling 9/10 kW (expandable by an additional 6 kW)
- VMC system + VMC air conditioner
- Home automation
- Cameras and alarm system predisposition
- Shaft prepared for an ELEVATOR (currently used as storage on both ground and first floors)
INFO: MARIKA 347/4450880
VICENZA AGENCY - Marchetti Andrea Office
via Legione Antonini, 146 Vicenza - 0444/963900
[hidden information] - [hidden information]
Member of the Real Estate Exchange of the Vicenza Chamber of Commerce --- ad published with [hidden information]
-
Type de propriété
Maison
-
Année de construction
2020
-
Prix/pied²
$148
-
Émissions
A3
-
Consommation
A
Caractéristiques
Explorez le secteur
Largo Vittorio Boschetti, Montecchio Maggiore, Vénétie, Italie
Voir sur Google Maps
Prix par sqft
Faible
Élevé
Situé au cœur de Vicence, le Largo Vittorio Boschetti offre un style de vie enviable à proximité des sites culturels tels que la Basilique Palladienne et le Teatro Olimpico. Profitez d’une cuisine raffinée, de shopping, et de l’histoire riche de la région de la Vénétie. À seulement une heure de route de Venise, il convient aux acheteurs exigeants en quête d’enrichissement culturel et de détente.
Voir à proximité
Attractions
Écoles
Aéroport de Venise-Marco Polo
Aéroport
60 min
Gare de Vicence
Gare
10 min
Basilique Palladienne
Culturel & Patrimoine
4 min
Théâtre Olympique
Culturel & Patrimoine
5 min
École internationale de Vicence
École internationale
12 min
Lycée scientifique G. B. Quadri
École publique
8 min
Inscrit il y a 4 ans
Vous vous êtes renseigné sur ce bien
L'agent vous contactera bientôt par
Publié par
19
Annonces
2022
Inscrit
Réserver une visite avec the agent
Choisissez une date et si vous souhaitez une visite virtuelle ou en personne avec l’agent.
Date préférée
Type de visite
Dernière mise à jour
Avril 13
Première mise en ligne
Aug 28, 2025
Référence de l’annonce
4612652
La confiance des plus grands courtiers du monde
Les agents des propriétés les plus exceptionnelles du monde publient sur JamesEdition.
- Des annonces de Sotheby's, Christie's, BARNES et Engel & Völkers
- Chaque annonce est vérifiée avant sa mise en ligne
- Contactez directement des agents vérifiés
En continuant, vous acceptez nos Conditions et notre Politique de confidentialité.