$537,124
Maison Familiale Avec Jardin Privé Et Finitions De Jardin
- 3 Chambres
- 3 SdB
- 2,498 Sqft
- Mis à jour: Avril 13
À propos de la propriété
La description a été traduite automatiquement.
La description est affichée dans la langue d'origine.
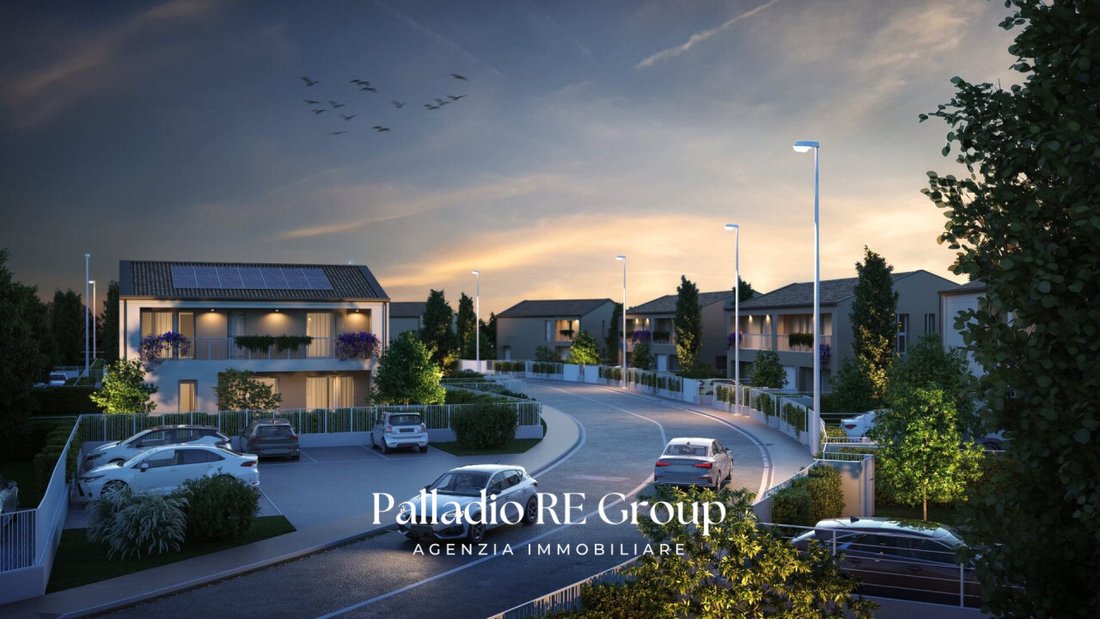
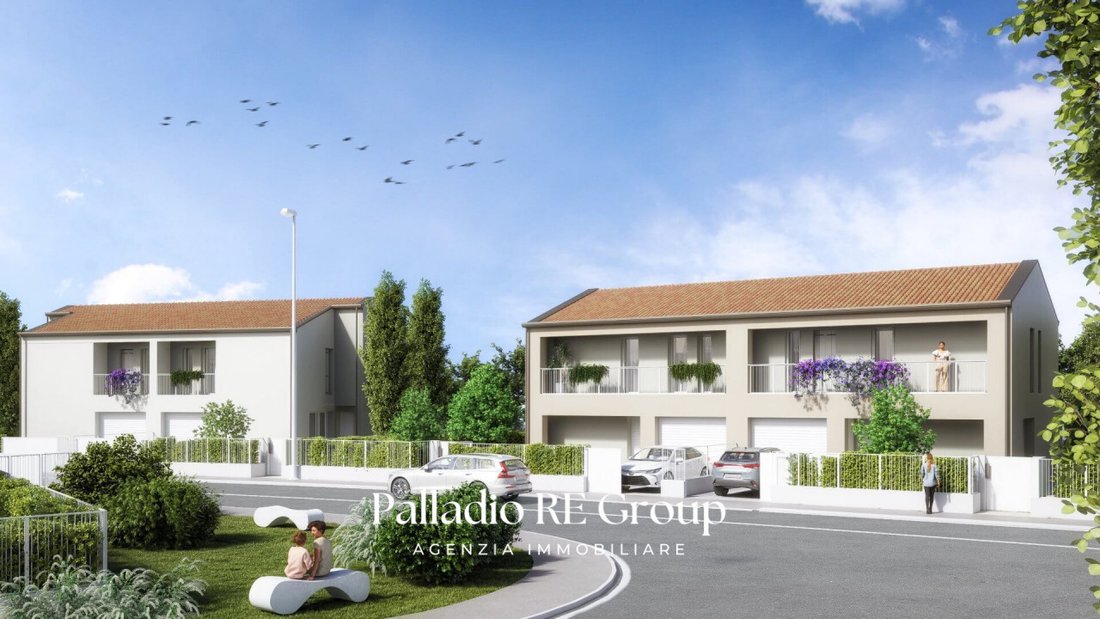
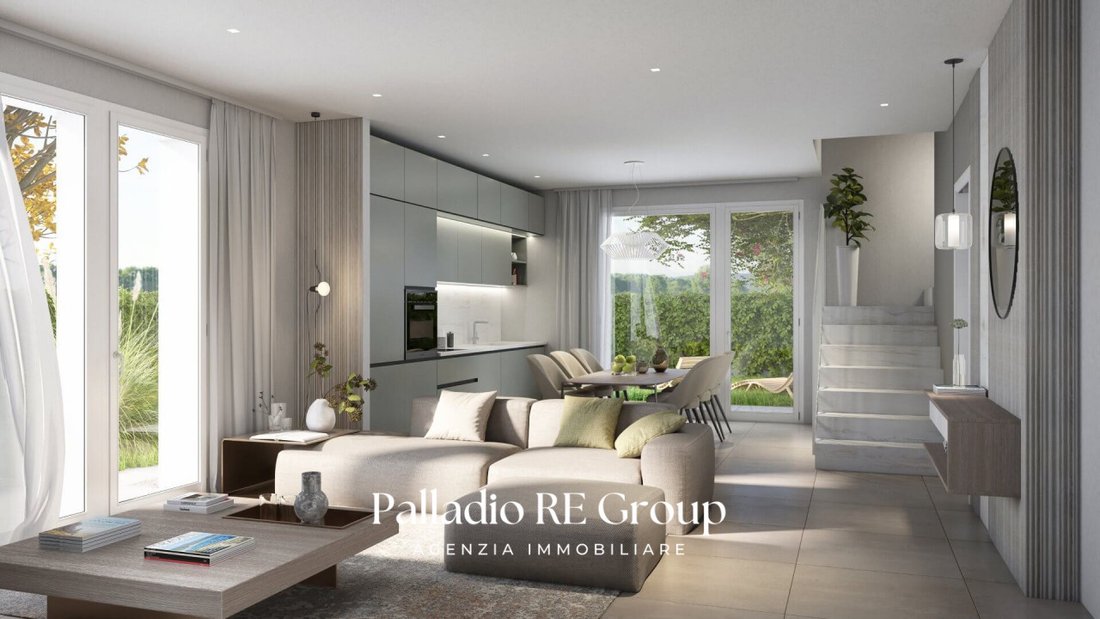
Nestled in the greenery of Poiana di Granfion, this two-level semi-detached house represents the perfect harmony of space, light, and comfort. Designed for those seeking a functional and welcoming home, each floor offers spacious and bright rooms, with a strong focus on privacy and family quality of life.
Ground floor: large and bright living area, with an open or separate kitchen, a gues
Ground floor: large and bright living area, with an open or separate kitchen, a gues
Nestled in the greenery of Poiana di Granfion, this two-level semi-detached house represents the perfect harmony of space, light, and comfort. Designed for those seeking a functional and welcoming home, each floor offers spacious and bright rooms, with a strong focus on privacy and family quality of life.
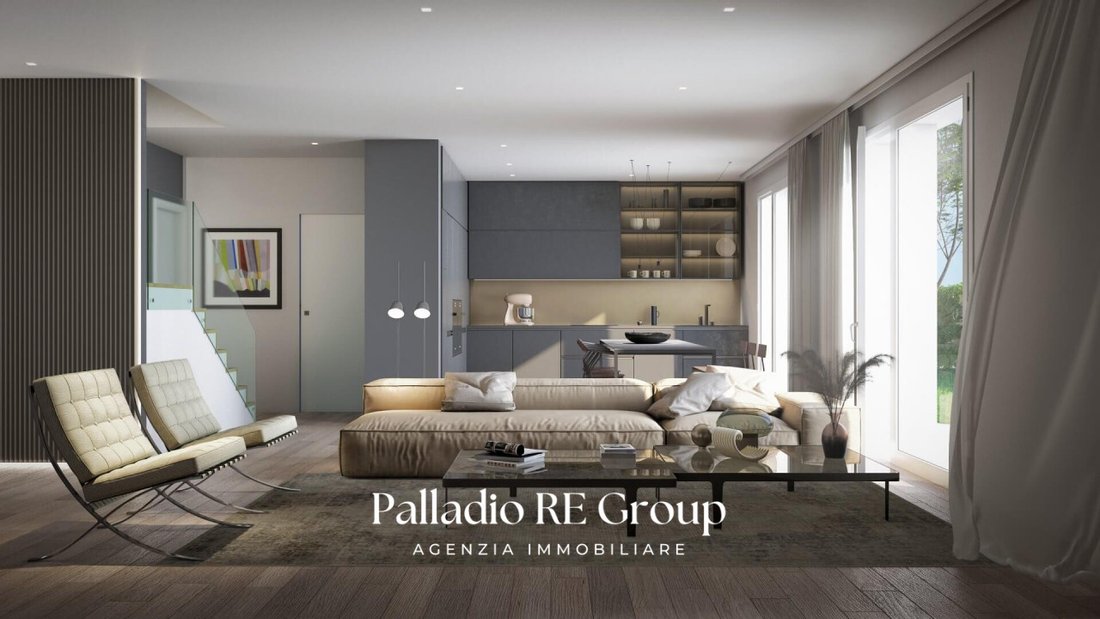
Ground floor: large and bright living area, with an open or separate kitchen, a guest bathroom, and direct access to the garage and the private fenced garden of 375.30 m², ideal for outdoor moments in complete safety and tranquility.
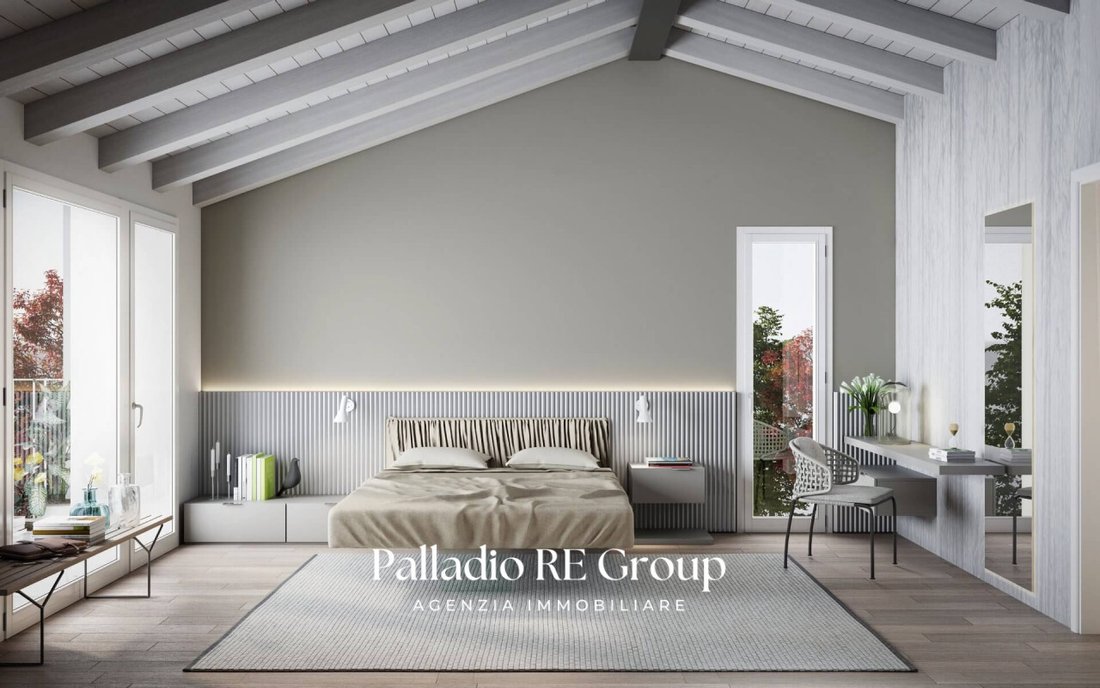
First floor: sleeping area with three bedrooms and two bathrooms, designed to ensure comfort and privacy for all family members.
The house has a commercial area of 233.17 m² and is built with state-of-the-art materials and advanced construction technologies, aimed at providing energy efficiency, well-being, and safety.
Main features:
- ECOSISM walls with high thermal and acoustic insulation
- Heat pump heating and cooling with underfloor heating
- Controlled mechanical ventilation
- PVC triple-glazed windows, armored front door, gres and parquet flooring
- Prepared for photovoltaic system and electric car charging
A housing solution that combines design, technology, and construction quality, designed to offer a serene and harmonious lifestyle in every environment.
Ground floor: large and bright living area, with an open or separate kitchen, a guest bathroom, and direct access to the garage and the private fenced garden of 375.30 m², ideal for outdoor moments in complete safety and tranquility.
First floor: sleeping area with three bedrooms and two bathrooms, designed to ensure comfort and privacy for all family members.
The house has a commercial area of 233.17 m² and is built with state-of-the-art materials and advanced construction technologies, aimed at providing energy efficiency, well-being, and safety.
Main features:
- ECOSISM walls with high thermal and acoustic insulation
- Heat pump heating and cooling with underfloor heating
- Controlled mechanical ventilation
- PVC triple-glazed windows, armored front door, gres and parquet flooring
- Prepared for photovoltaic system and electric car charging
A housing solution that combines design, technology, and construction quality, designed to offer a serene and harmonious lifestyle in every environment.
-
Type de propriété
Maison
-
Année de construction
2025
-
Prix/pied²
$215
-
Émissions
A4
-
Consommation
A
Caractéristiques
- Jardin
- Garage
- Vue sur la mer
- Plan d’étage 2D
- Vie privée
- Haut plafond
- Climatisation
- Balcon
Explorez le secteur
Via Ceresone, Grisignano di Zocco, Vénétie, Italie
Voir sur Google Maps
Prix par sqft
Faible
Élevé
Située dans la pittoresque ville de Vicence, la Via Ceresone offre un cadre de vie luxueux avec un accès facile aux sites culturels et architecturaux, tels que les emblématiques villas palladiennes. Profitez de la gastronomie, des excellents vignobles et des marchés locaux. Adoptez un style de vie en plein air grâce aux parcs et terrains de golf à proximité. Située à proximité des principales autoroutes et de l’aéroport international, elle est idéale pour les voyageurs sophistiqués en quête d’histoire, d’élégance et de confort moderne.
Voir à proximité
Attractions
Écoles
Aéroport de Venise Marco Polo
Aéroport
54 min
Gare de Vicence
Gare
8 min
Centre Commercial Vi-Est
Shopping & Style de Vie
12 min
Villa La Rotonda
Culture & Patrimoine
16 min
Basilique Palladienne
Culturel & Patrimoine
14 min
École Internationale de Vicenza
École Internationale
7 min
Lycée Scientifique Quadri
École Publique
10 min
Inscrit il y a 4 ans
Vous vous êtes renseigné sur ce bien
L'agent vous contactera bientôt par
Publié par
30
Annonces
2022
Inscrit
Réserver une visite avec the agent
Choisissez une date et si vous souhaitez une visite virtuelle ou en personne avec l’agent.
Date préférée
Type de visite
Dernière mise à jour
Avril 13
Première mise en ligne
Septembre 24, 2025
Référence de l’annonce
4631050
La confiance des plus grands courtiers du monde
Les agents des propriétés les plus exceptionnelles du monde publient sur JamesEdition.
- Des annonces de Sotheby's, Christie's, BARNES et Engel & Völkers
- Chaque annonce est vérifiée avant sa mise en ligne
- Contactez directement des agents vérifiés
En continuant, vous acceptez nos Conditions et notre Politique de confidentialité.